Reset

4707 Cotton Hanlon Road, Montour, New York 14865

4707 Cotton Hanlon Road, Montour, New York 14865, Montour, New York 14865

  • Bedrooms : 4
  • Bathrooms : 2
  • Square Footage : 2,372 Sqft
  • Visits : 11 in 1 days
$465,900
Features
Swimming Pool :
In Ground
Heating System :
Electric, Forced Air
Cooling System :
Central Air
Basement :
Full, Partially Finished
Patio :
Open, Porch, Deck, Covered
Appliances :
Dryer, Dishwasher, Electric Range, Microwave, Refrigerator, Washer, Electric Oven, Electric Water Heater
Architectural Style :
Cape Cod
Parking Features :
Attached, Garage, Garage Door Opener
Pool Expense : $0
Roof :
Shingle
Sewer :
Septic Tank
Address Map
State :
NY
County :
Schuyler
City :
Montour
Zipcode :
14865
Street : 4707 Cotton Hanlon Road, Montour, New York 14865
Floor Number : 0
Longitude : W77° 11' 58.2''
Latitude : N42° 20' 24.6''
MLS Addon
Office Name : Franzese Real Estate
Association Fee : $0
Bathrooms Total : 2
Building Area : 2,372 Sqft
CableTv Expense : $0
Construction Materials :
Vinyl Siding, Icfs (insulated Concrete Forms)
DOM : 87
Electric Expense : $0
Exterior Features :
Deck, Blacktop Driveway, Propane Tank - Leased, Pool
Fireplaces Total : 1
Flooring :
Carpet, Ceramic Tile, Laminate, Varies
Garage Spaces : 2
Interior Features :
Kitchen Island, Living/dining Room, Breakfast Bar, Bedroom On Main Level, Separate/formal Living Room, Central Vacuum, Home Office, Natural Woodwork, Kitchen/family Room Combo
Internet Address Display : 1
Internet Listing Display : 1
SyndicateTo : Realtor.com
Listing Terms : Cash,Conventional,FHA,USDA Loan,VA Loan
Lot Features :
Irregular Lot
LotSize Dimensions : 581X258
Maintenance Expense : $0
Parcel Number : 442889-087-000-0004-028-000-0000
Special Listing Conditions :
Standard
Stories Total : 1
Utilities :
Water Connected
Virtual Tour : Click Here
Window Features :
Thermal Windows
Property Description

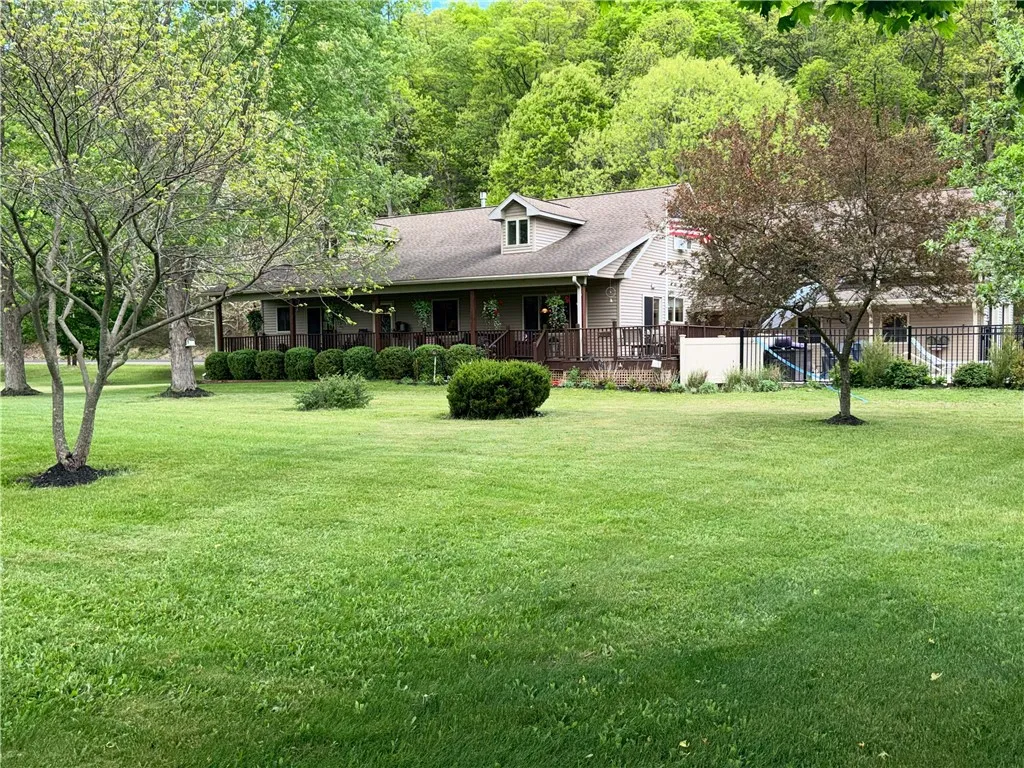
Just minutes from Montour Falls and the world-famous Watkins Glen, this beautifully maintained 3–4 bedroom, 2-bath Cape Cod blends timeless craftsmanship with modern comfort in a truly inviting setting. From the moment you arrive, you’ll be welcomed by a newer 12×24 heated in-ground pool, expansive front porch, mature trees, and attractive landscaping that create the perfect backdrop for relaxing or entertaining. Spacious decking and outdoor gathering areas make this home ideal for hosting family and friends all summer long. Inside, the open-concept layout features a warm and inviting kitchen with an eating bar that flows seamlessly into the dining and living areas, highlighted by a cozy gas fireplace and abundant natural light. Custom Hunter Douglas shades add an elegant touch throughout, while all appliances were updated just three years ago for added peace of mind. The main level offers convenient first-floor laundry and mudroom access from the oversized two-car garage, along with a spacious primary bedroom featuring a walk-in closet and an additional bedroom. Upstairs, you’ll find two more generously sized bedrooms, offering flexibility for guests, hobbies, or growing needs. A standout feature of the home is the stunning office space complete with a built-in oak desk and locally milled oak bookcases — perfect for working from home, studying, or creating your own private retreat. Additional amenities include central air, central vacuum, blacktop driveway, a storage shed for all your outdoor equipment and toys, plus a finished basement with abundant storage and additional living space. Conveniently located for an easy commute to Ithaca, Horseheads, or Corning, this exceptional property offers comfort, charm, and convenience all in one. Schedule your private showing today and experience everything this remarkable home has to offer.

Basic Details
Property Type : Residential
Listing Type : Closed
Listing ID : R1683904
Price : $465,900
Bedrooms : 4
Rooms : 9
Bathrooms : 2
Square Footage : 2,372 Sqft
Year Built : 2006
Lot Area : 78,844 Sqft
Status : Closed
Property Sub Type : Single Family Residence
Agent info
Mandy Carl
Element Realty Services
390 Elmwood Avenue
Mortgage Calculator
$
$ %
years
%
$ %per year
$ %per year

$
Contact Agent

The reCAPTCHA verification period has expired. Please reload the page.