Reset

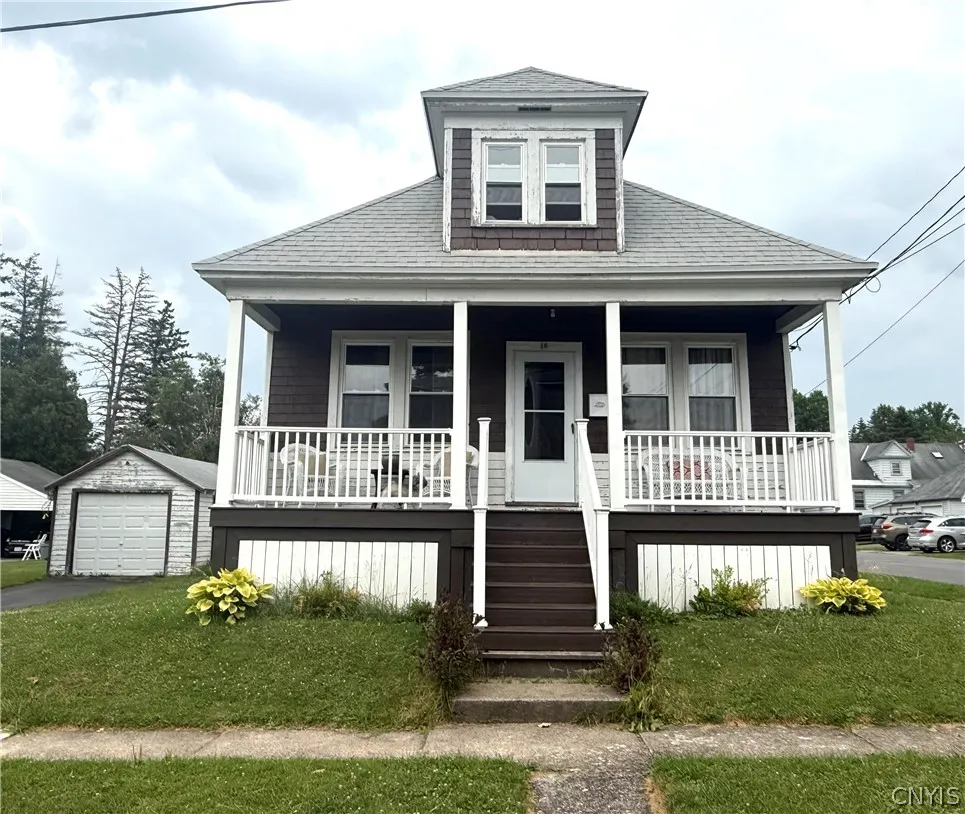
16 7th Street, Whitestown, New York 13495

16 7th Street, Whitestown, New York 13495, Whitestown, New York 13495

  • Bedrooms : 4
  • Bathrooms : 1
  • Square Footage : 1,173 Sqft
  • Visits : 7
$149,900
Features
Heating System :
Gas, Forced Air
Basement :
Full
Appliances :
Electric Range, Refrigerator, Electric Oven, Gas Water Heater
Architectural Style :
Bungalow
Parking Features :
Garage, Detached
Pool Expense : $0
Roof :
Asphalt, Shingle
Sewer :
Connected
Address Map
State :
NY
County :
Oneida
City :
Whitestown
Zipcode :
13495
Street : 16 7th Street, Whitestown, New York 13495
Floor Number : 0
Longitude : W76° 43' 13.6''
Latitude : N43° 6' 42.2''
MLS Addon
Office Name : Coldwell Banker Faith Properties
Association Fee : $0
Bathrooms Total : 2
Building Area : 1,173 Sqft
CableTv Expense : $0
Construction Materials :
Wood Siding
DOM : 18
Electric :
Circuit Breakers
Electric Expense : $0
Exterior Features :
Porch, Blacktop Driveway, Enclosed Porch
Flooring :
Hardwood, Varies, Vinyl
Garage Spaces : 1
Interior Features :
Living/dining Room, Bedroom On Main Level, Eat-in Kitchen, Ceiling Fan(s)
Internet Address Display : 1
Internet Listing Display : 1
SyndicateTo : Realtor.com
Listing Terms : Cash, Conventional
Lot Features :
Rectangular, Rectangular Lot, Residential Lot
LotSize Dimensions : 61X72
Maintenance Expense : $0
Parcel Number : 307005-305-019-0003-029-000-0000
Special Listing Conditions :
Standard
Stories Total : 2
Utilities :
Cable Available, Sewer Connected, Water Connected
Virtual Tour : Click Here
Property Description

Welcome to 16 Seventh Street in Yorkville, offered at an affordable $149,900 in the NY Mills School District! While the exterior is ready for a fresh coat of paint, this spacious home offers plenty of valuable updates, flexible living space, and room to make it your own.

Situated on a corner lot, the property features a new composite front porch, a newer roof, and an enclosed rear sunporch. Inside, hardwood floors extend throughout both levels of the home. The first floor includes a comfortable living and dining room combination, an updated kitchen with generous counter space and a convenient barstool seating area, a first-floor bedroom, and an updated full bathroom.

The second floor offers a unique and versatile layout. Originally configured as three bedrooms, it was converted into a separate living area with a bedroom, living room, and additional side room that was most recently used as a nail salon and includes a sink. A functional toilet is also located upstairs. Keep the current arrangement for added privacy and separate living spaces, or convert the area back into additional bedrooms.

The full basement provides laundry facilities, storage space, and a newer furnace installed approximately five years ago. With four bedrooms, hardwood floors, major improvements already completed, and plenty of possibilities, this Yorkville home is an excellent opportunity at an approachable price point.

Basic Details
Property Type : Residential
Listing Type : Closed
Listing ID : S1700836
Price : $149,900
Bedrooms : 4
Rooms : 7
Bathrooms : 1
Half Bathrooms : 1
Square Footage : 1,173 Sqft
Year Built : 1928
Lot Area : 4,428 Sqft
Status : Closed
Property Sub Type : Single Family Residence
Agent info
Mandy Carl
Element Realty Services
390 Elmwood Avenue
Mortgage Calculator
$
$ %
years
%
$ %per year
$ %per year

$
Contact Agent

The reCAPTCHA verification period has expired. Please reload the page.