Reset

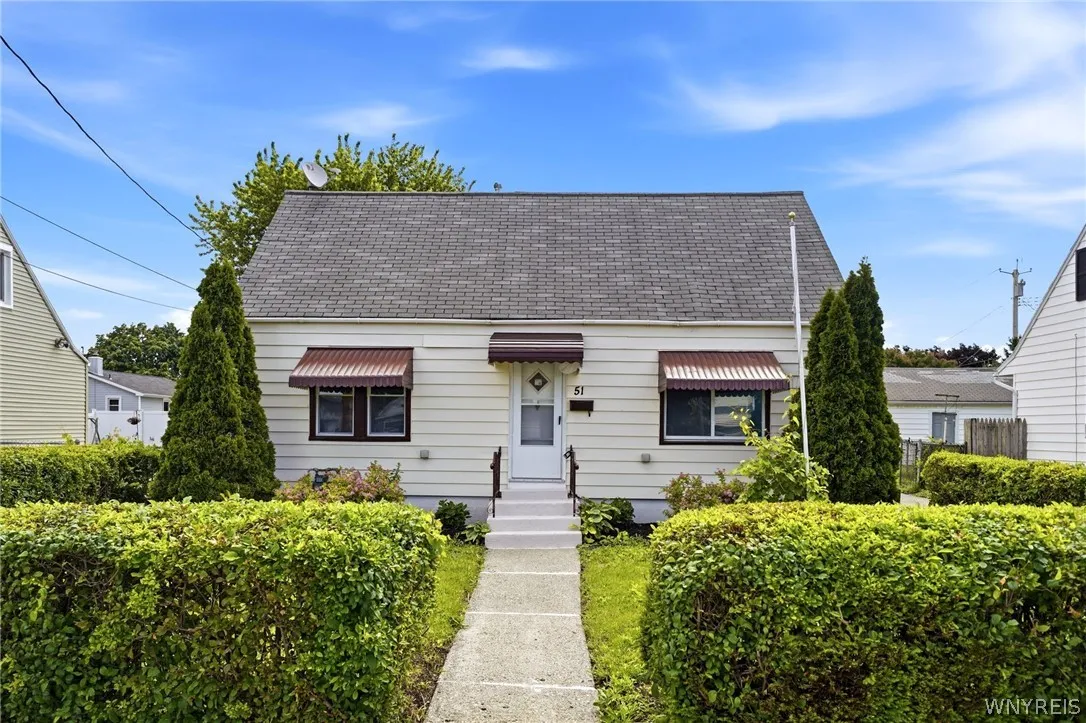
51 Crocker Street, Cheektowaga, New York 14212

51 Crocker Street, Cheektowaga, New York 14212, Cheektowaga, New York 14212

  • Bedrooms : 4
  • Bathrooms : 1
  • Square Footage : 976 Sqft
  • Visits : 35 in 1 days
$199,900
Features
Heating System :
Gas, Forced Air
Basement :
Full, Sump Pump
Fence :
Partial
Patio :
Patio
Appliances :
Refrigerator, Gas Range, Gas Oven, Gas Water Heater
Architectural Style :
Cape Cod
Parking Features :
Garage, Garage Door Opener, Detached
Pool Expense : $0
Roof :
Asphalt
Sewer :
Connected
Address Map
State :
NY
County :
Erie
City :
Cheektowaga
Zipcode :
14212
Street : 51 Crocker Street, Cheektowaga, New York 14212
Floor Number : 0
Longitude : W79° 12' 42.8''
Latitude : N42° 53' 36.9''
MLS Addon
Office Name : WNY Metro Roberts Realty
Association Fee : $0
Bathrooms Total : 1
Building Area : 976 Sqft
CableTv Expense : $0
Construction Materials :
Vinyl Siding, Aluminum Siding, Copper Plumbing
DOM : 6
Electric :
Circuit Breakers
Electric Expense : $0
Exterior Features :
Fence, Patio, Concrete Driveway, Awning(s)
Flooring :
Laminate, Varies
Garage Spaces : 1.5
Interior Features :
Living/dining Room, Bedroom On Main Level, Separate/formal Living Room
Internet Address Display : 1
Internet Listing Display : 1
SyndicateTo : Realtor.com
Listing Terms : Cash,Conventional,FHA,VA Loan
Lot Features :
Rectangular, Rectangular Lot, Near Public Transit, Residential Lot
LotSize Dimensions : 55X113
Maintenance Expense : $0
Parcel Number : 143001-113-300-0002-036-000
Special Listing Conditions :
Standard
Stories Total : 2
Subdivision Name : Holland Land Company's Su
Utilities :
Cable Available, Electricity Connected, Sewer Connected, Water Connected, High Speed Internet Available
AttributionContact : 716-875-2211
Property Description

Welcome to this beautifully updated and move-in ready home offering the perfect blend of comfort, charm, and modern convenience. This 3-bedroom, 1-bath home features spacious living areas and thoughtful updates throughout. Tax records reflect 4 bedrooms; however, the two upstairs bedrooms were combined to create a large primary bedroom with built-in dressers. The space can easily be converted back to a fourth bedroom if desired.

The remodeled kitchen is sure to impress with new stainless steel appliances, new countertops, a new sink, and plenty of cabinet space. Additional updates include fresh paint throughout, a new entry door, updated light fixtures, some new windows, and a new furnace.

Step outside to enjoy the covered patio overlooking the large, fully fenced backyard—perfect for entertaining, pets, or relaxing outdoors. A concrete driveway and 1.5-car garage complete the package.

With its versatile layout, stylish updates, and exceptional outdoor space, this home is a fantastic opportunity you won’t want to miss! Some photos virtually staged.

Basic Details
Property Type : Residential
Listing Type : Closed
Listing ID : B1691030
Price : $199,900
Bedrooms : 4
Rooms : 6
Bathrooms : 1
Square Footage : 976 Sqft
Year Built : 1948
Lot Area : 6,098 Sqft
Status : Closed
Property Sub Type : Single Family Residence
Agent info
Mandy Carl
Element Realty Services
390 Elmwood Avenue
Mortgage Calculator
$
$ %
years
%
$ %per year
$ %per year

$
Contact Agent

The reCAPTCHA verification period has expired. Please reload the page.