Reset

345 Hartsville Lane, Webster, New York 14580

345 Hartsville Lane, Webster, New York 14580, Webster, New York 14580

  • Bedrooms : 3
  • Bathrooms : 2
  • Square Footage : 1,716 Sqft
  • Visits : 10
$349,900
Features
Heating System :
Gas, Forced Air
Cooling System :
Central Air
Basement :
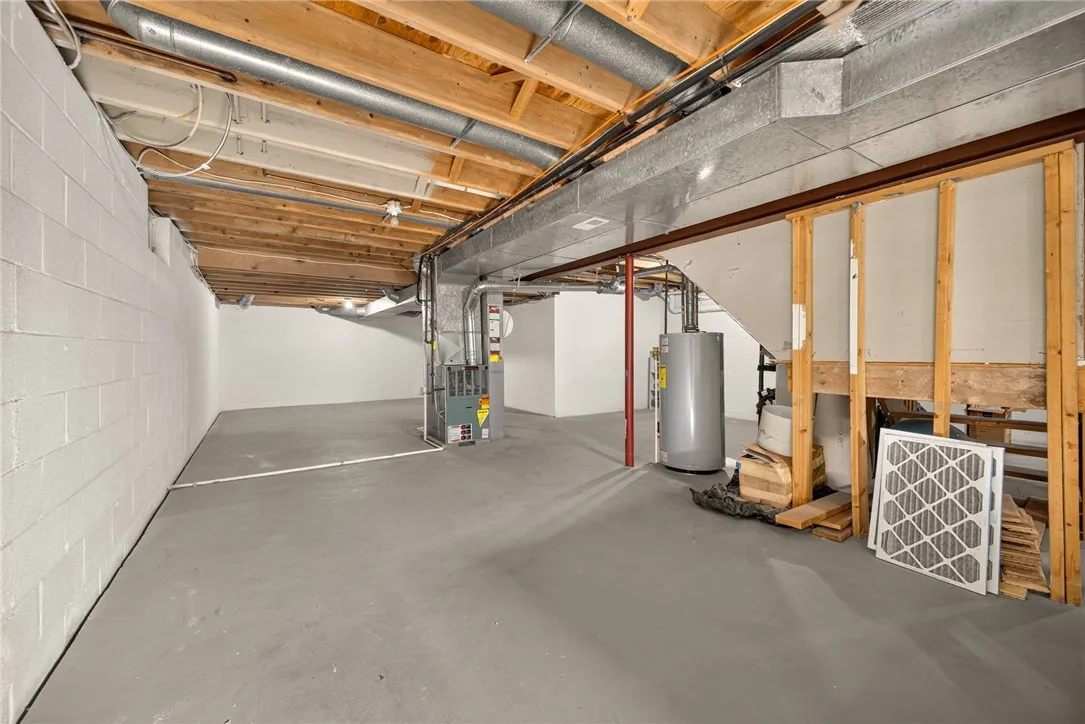
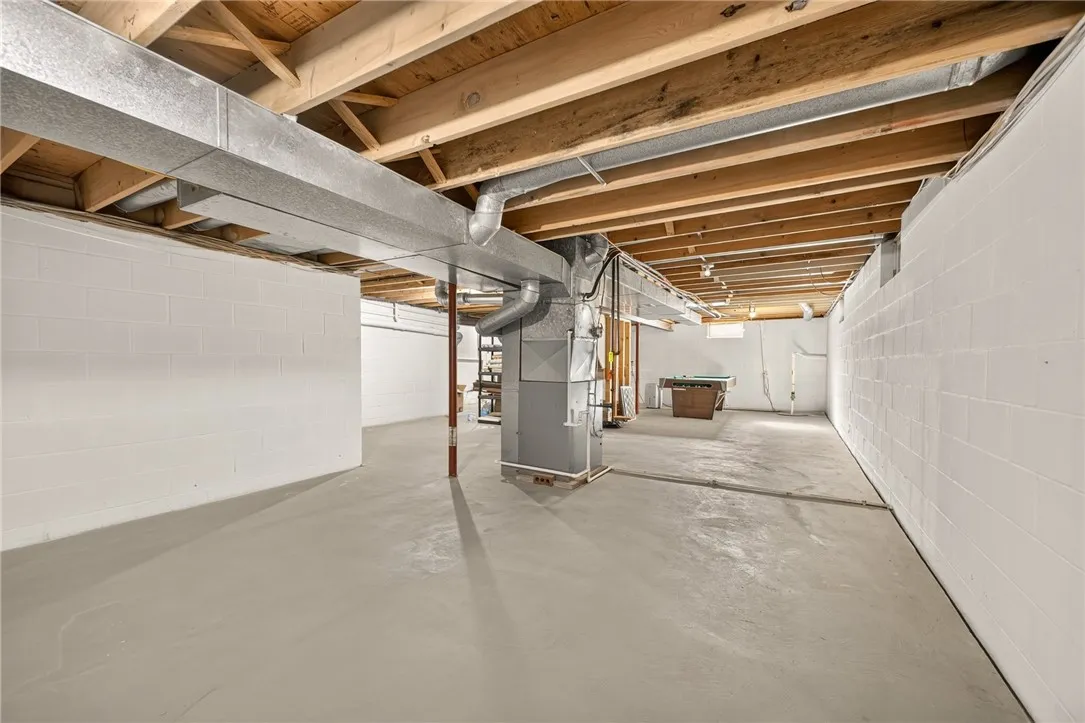
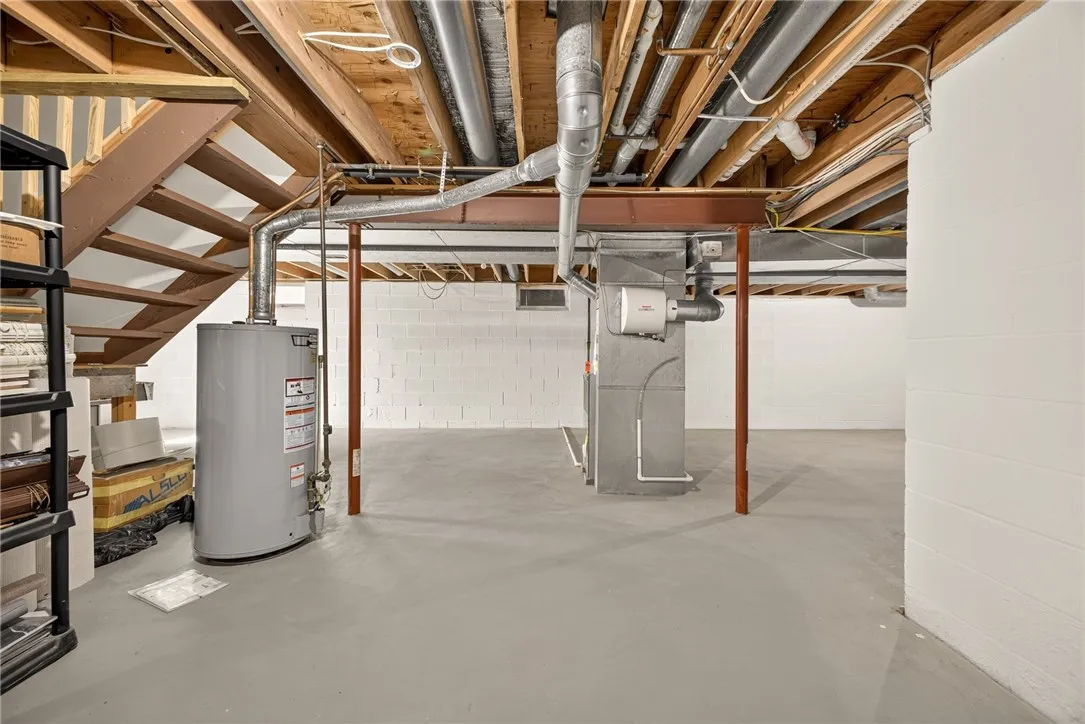
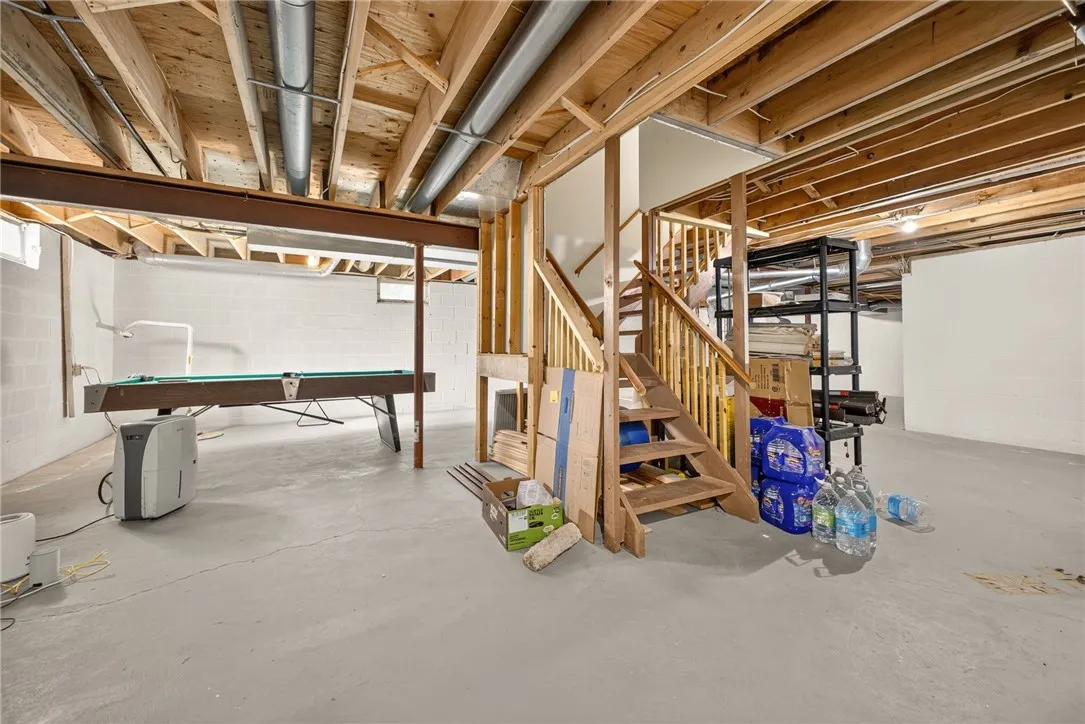
Full, Sump Pump
Patio :
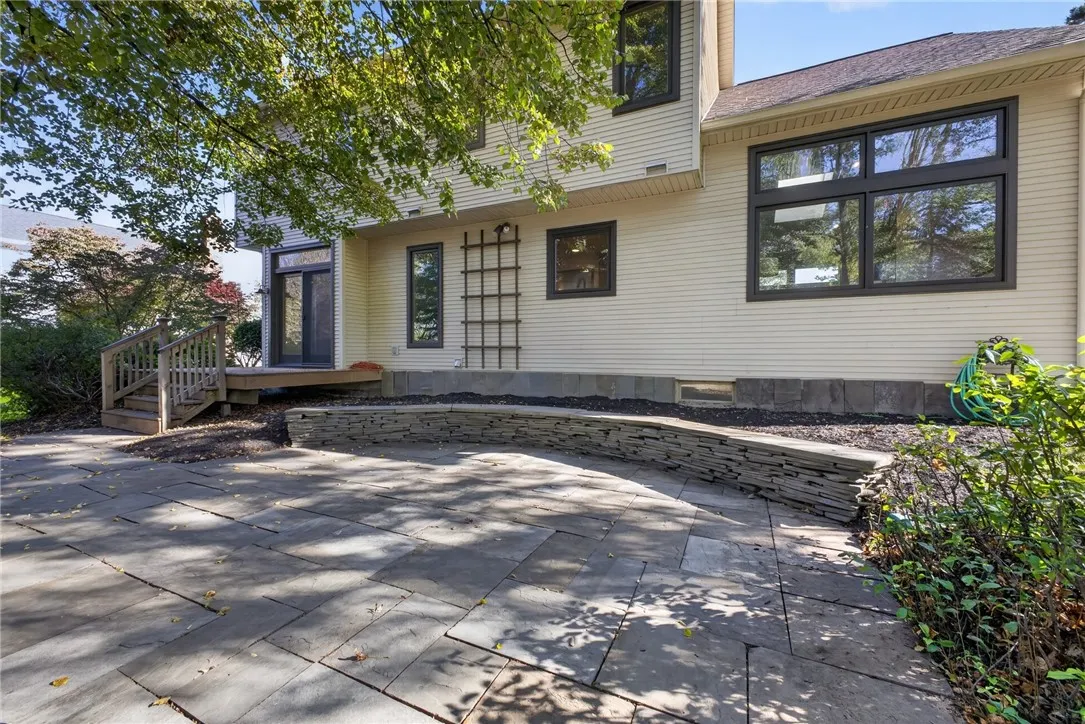
Open, Porch, Deck, Patio
Appliances :
Dishwasher, Disposal, Microwave, Refrigerator, Gas Range, Range Hood, Exhaust Fan, Free-standing Range, Gas Oven, Gas Water Heater, Oven
Architectural Style :
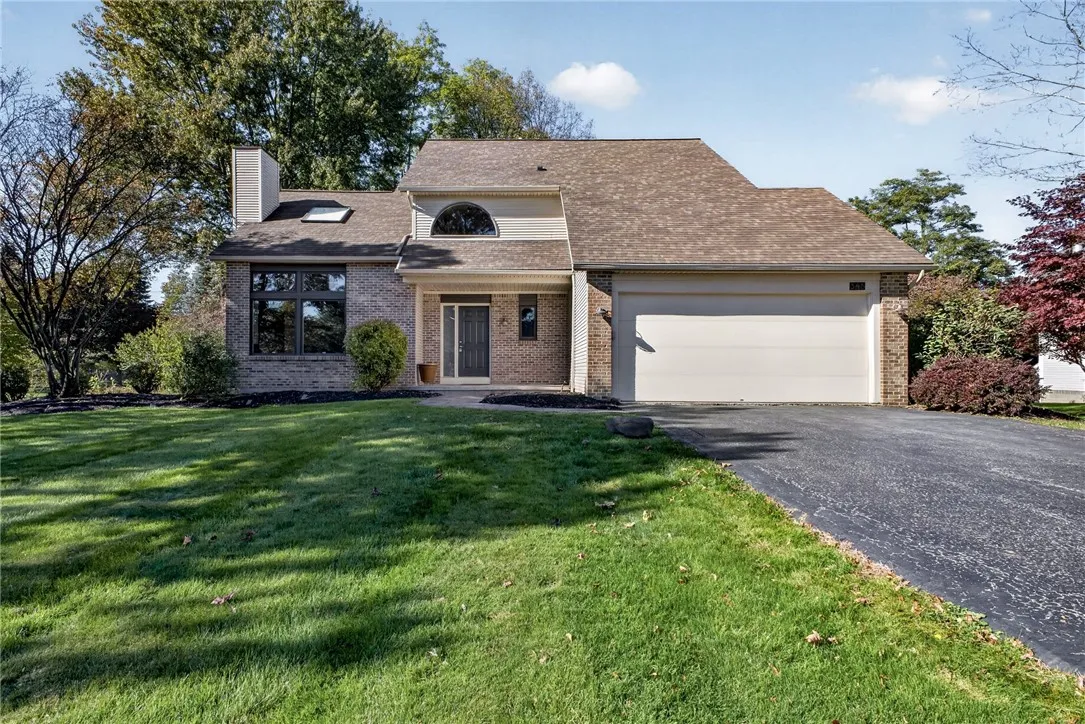
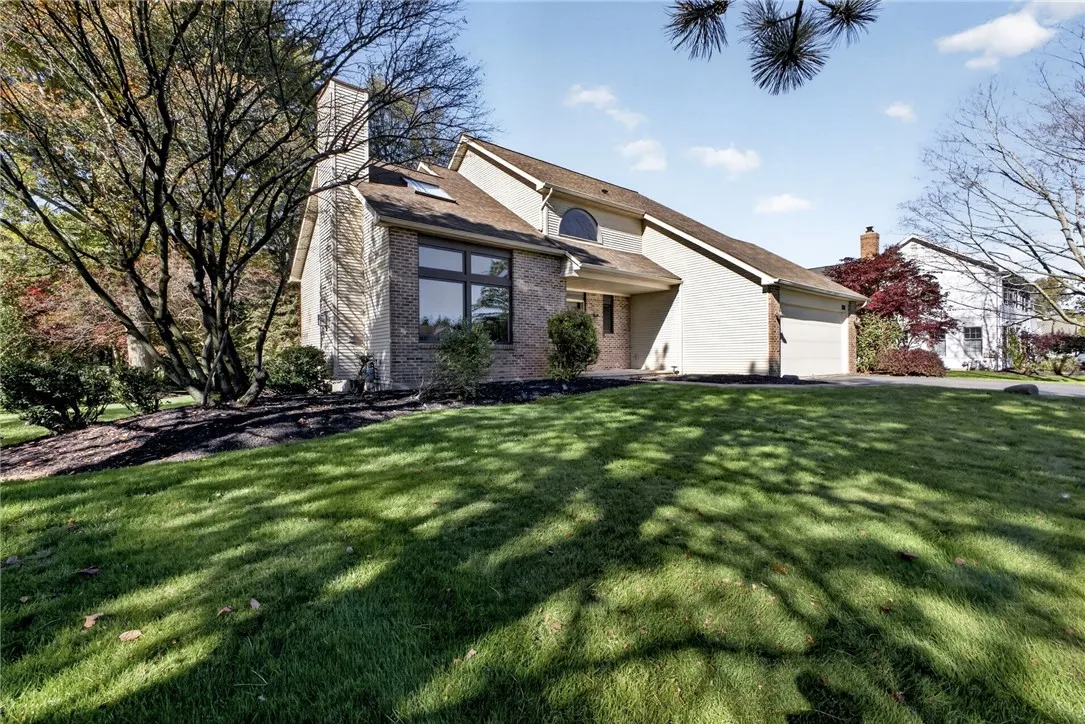
Two Story, Contemporary
Parking Features :
Attached, Garage, Garage Door Opener, Driveway, Electricity, Storage
Pool Expense : $0
Roof :
Asphalt, Shingle
Sewer :
Connected
Address Map
State :
NY
County :
Monroe
City :
Webster
Zipcode :
14580
Street : 345 Hartsville Lane, Webster, New York 14580
Floor Number : 0
Longitude : W78° 34' 20.8''
Latitude : N43° 15' 12.2''
MLS Addon
Office Name : RE/MAX Plus
Association Fee : $0
Bathrooms Total : 3
Building Area : 1,716 Sqft
CableTv Expense : $0
Construction Materials :
Vinyl Siding, Brick, Wood Siding, Copper Plumbing
DOM : 1
Electric :
Circuit Breakers
Electric Expense : $0
Exterior Features :
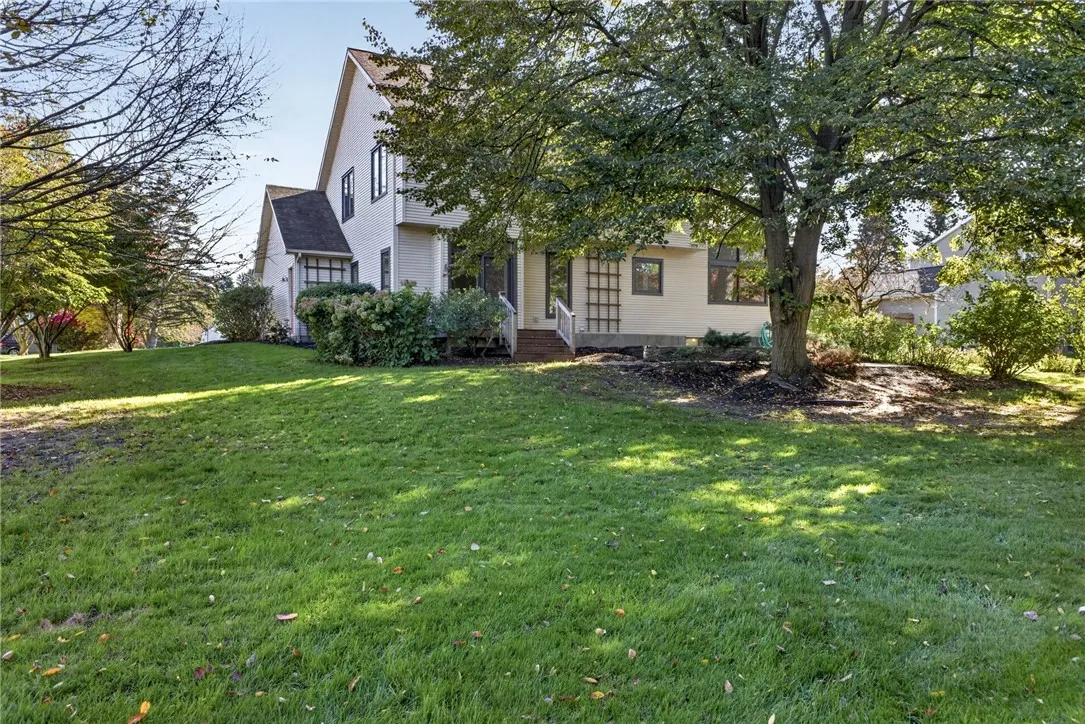
Patio, Deck, See Remarks, Blacktop Driveway, Private Yard
Fireplaces Total : 1
Flooring :
Carpet, Ceramic Tile, Hardwood, Varies
Garage Spaces : 2
Interior Features :
Pantry, Skylights, Breakfast Bar, Eat-in Kitchen, Separate/formal Dining Room, Entrance Foyer, Ceiling Fan(s), Separate/formal Living Room, Cathedral Ceiling(s), Granite Counters, Sliding Glass Door(s), Programmable Thermostat, Bath In Primary Bedroom
Internet Address Display : 1
Internet Listing Display : 1
SyndicateTo : Realtor.com
Listing Terms : Cash,Conventional,FHA,VA Loan
Lot Features :
Rectangular, Rectangular Lot, Residential Lot
LotSize Dimensions : 112X196
Maintenance Expense : $0
Parcel Number : 265489-050-030-0005-051-000
Special Listing Conditions :
Standard
Stories Total : 2
Subdivision Name : Cornwall Estates Sec 02 P
Utilities :
Cable Available, Electricity Connected, Sewer Connected, Water Connected, High Speed Internet Available
Virtual Tour : Click Here
Window Features :
Skylight(s)
AttributionContact : 585-481-2570
Property Description

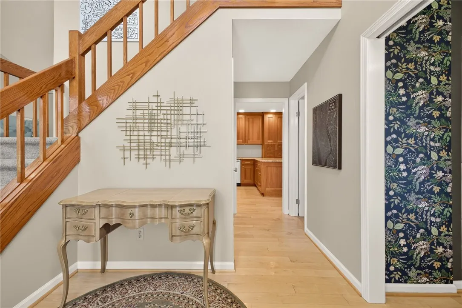
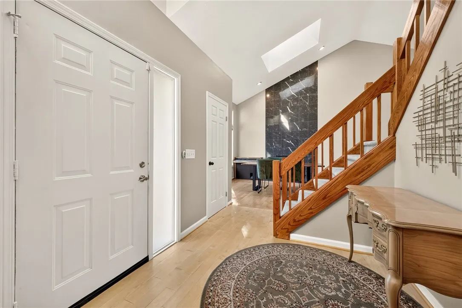
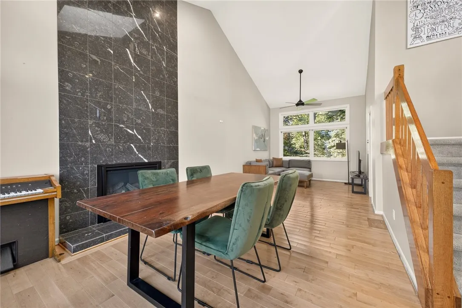
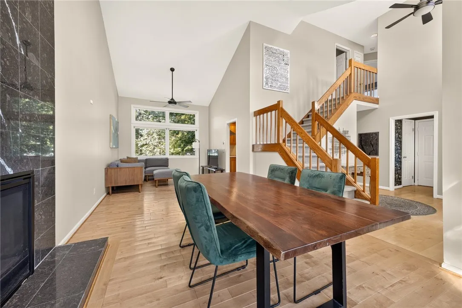
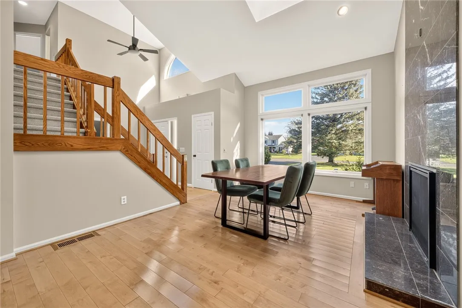
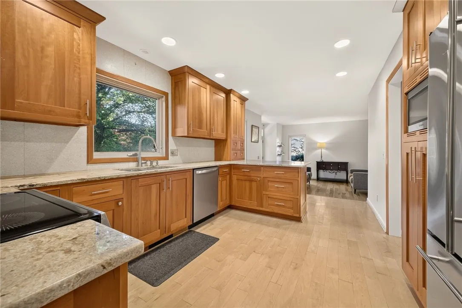
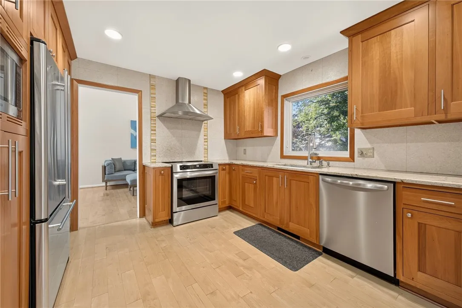
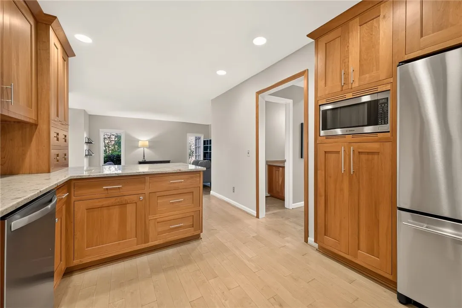
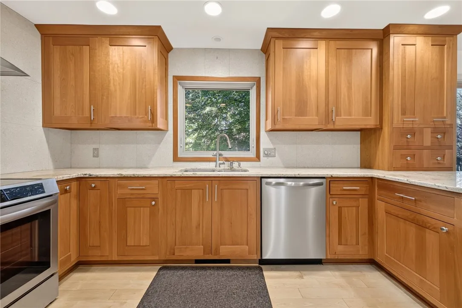
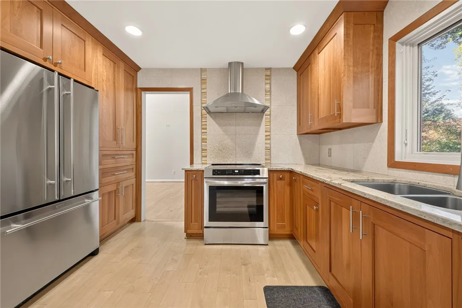
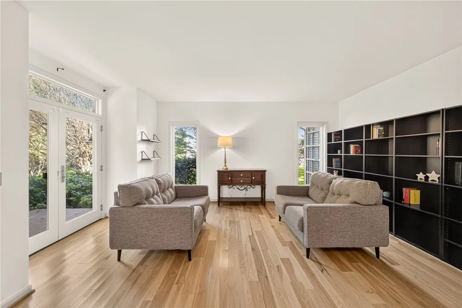
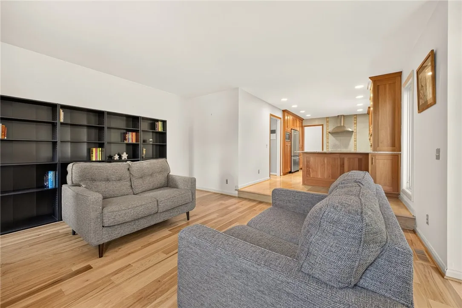
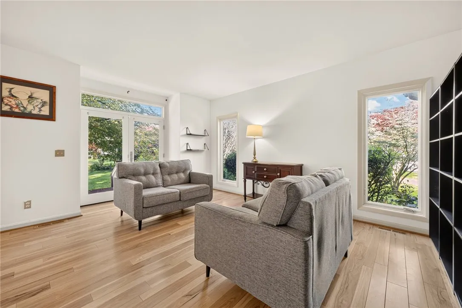
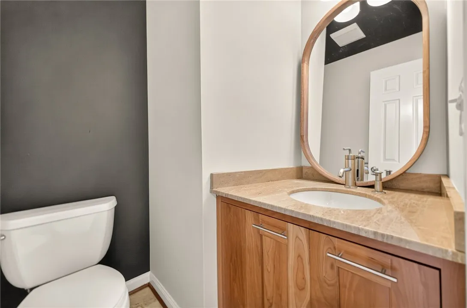
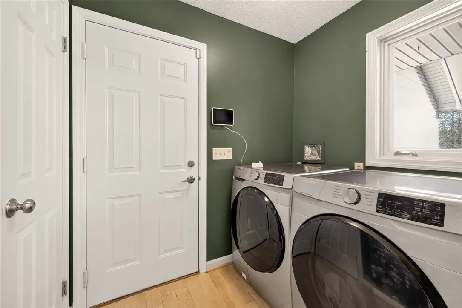
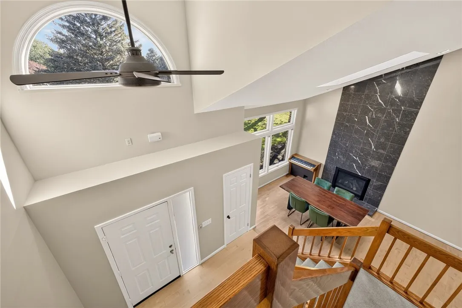
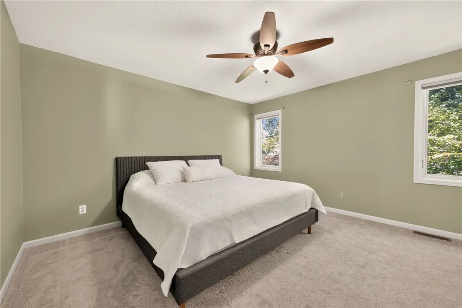
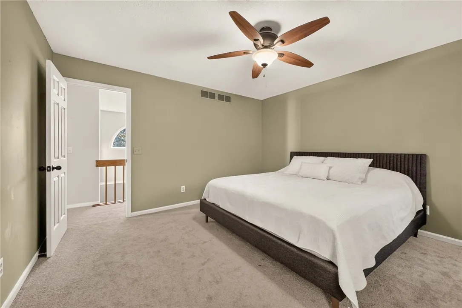
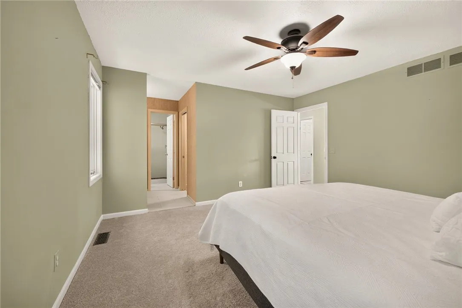
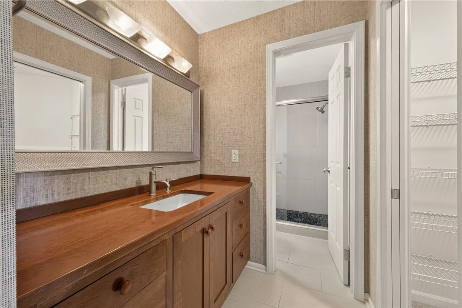
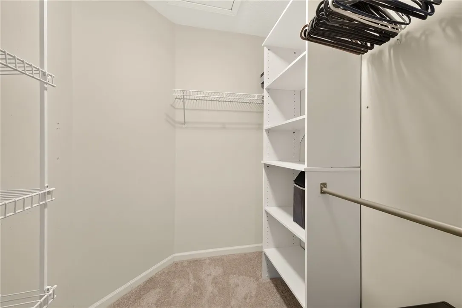
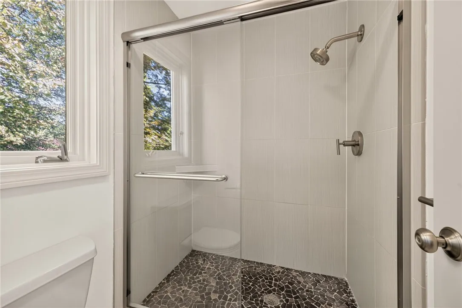
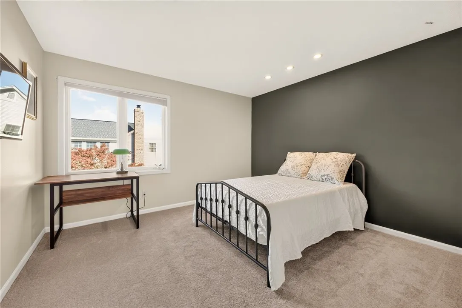
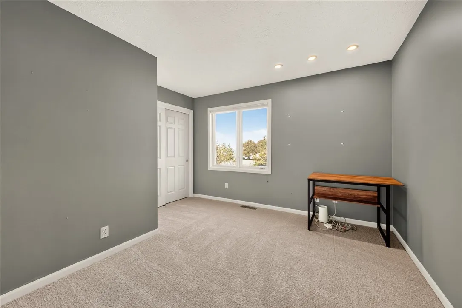
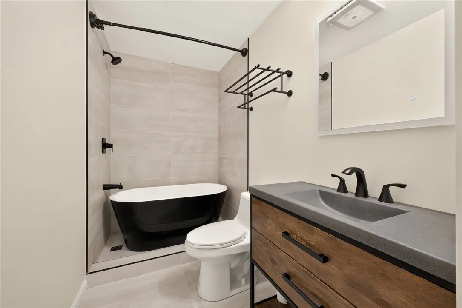
Welcome home to 345 Hartsville Lane in Webster! This beautiful home is packed with gorgeous details and updates throughout! Step inside to a spacious, natural light-filled 2-story entryway that opens into a stunning living room featuring a floor-to-ceiling marble gas fireplace and skylights in the vaulted ceiling. The living room flows into the dining area just off the kitchen, making entertaining a breeze! The kitchen is a showstopper with custom-crafted natural cherry cabinetry, granite countertops, an artistic tile backsplash, and stainless steel appliances. Just off the kitchen, a spacious family room offers even more room to relax and entertain, with doors leading out to your beautiful backyard oasis! A convenient half bath and first-floor laundry complete the main level. Upstairs, the main bedroom features a walk-in closet and an ensuite bathroom with a beautifully tiled shower and separate vanity area. Two more good-sized bedrooms offer plenty of space for family, guests, or a home office. The full bathroom has also been completely remodeled with a custom, stylish tiled tub/shower combo. Need more space? The huge full basement offers tons of potential for additional living space, a rec room, home gym, or whatever you can dream up! And just wait until you step outside! The backyard is your own private oasis, complete with a beautiful deck and patio. It’s the perfect spot to enjoy your morning coffee, unwind after a long day, or entertain friends and family all summer long! Nestled in a highly sought-after neighborhood, it’s conveniently close to shopping, restaurants, Webster Park trails, and Mill Creek Pool Club! With fresh Sherwin-Williams paint and brand-new carpeting throughout the second floor, this home has so much to love and is ready for you! THIS IS ONE YOU WON’T WANT TO MISS! Open House Saturday 10/31, 11-12:30 pm. Offers due Monday, 11/2 @ noon.

Basic Details
Property Type : Residential
Listing Type : For Sale
Listing ID : R1720223
Price : $349,900
Bedrooms : 3
Rooms : 7
Bathrooms : 2
Half Bathrooms : 1
Square Footage : 1,716 Sqft
Year Built : 1988
Lot Area : 21,780 Sqft
Status : Active
Property Sub Type : Single Family Residence
Agent info
Mandy Carl
Element Realty Services
390 Elmwood Avenue
Mortgage Calculator
$
$ %
years
%
$ %per year
$ %per year

$
Contact Agent

The reCAPTCHA verification period has expired. Please reload the page.