Reset

2507 Oak Harbor Road, Grand Island, New York 14072

2507 Oak Harbor Road, Grand Island, New York 14072, Grand Island, New York 14072

  • Bedrooms : 4
  • Bathrooms : 3
  • Square Footage : 2,059 Sqft
  • Visits : 33 in 1 days
$444,900
Features
Heating System :
Gas, Forced Air
Cooling System :
Central Air
Basement :
Partial
Patio :
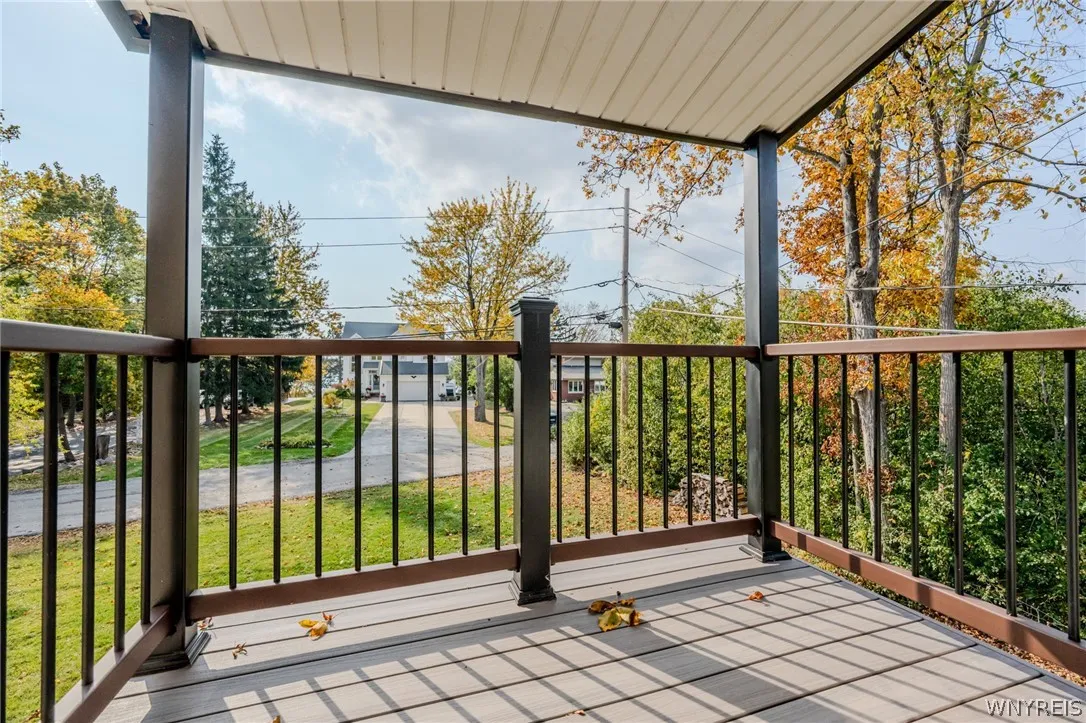
Balcony
Appliances :
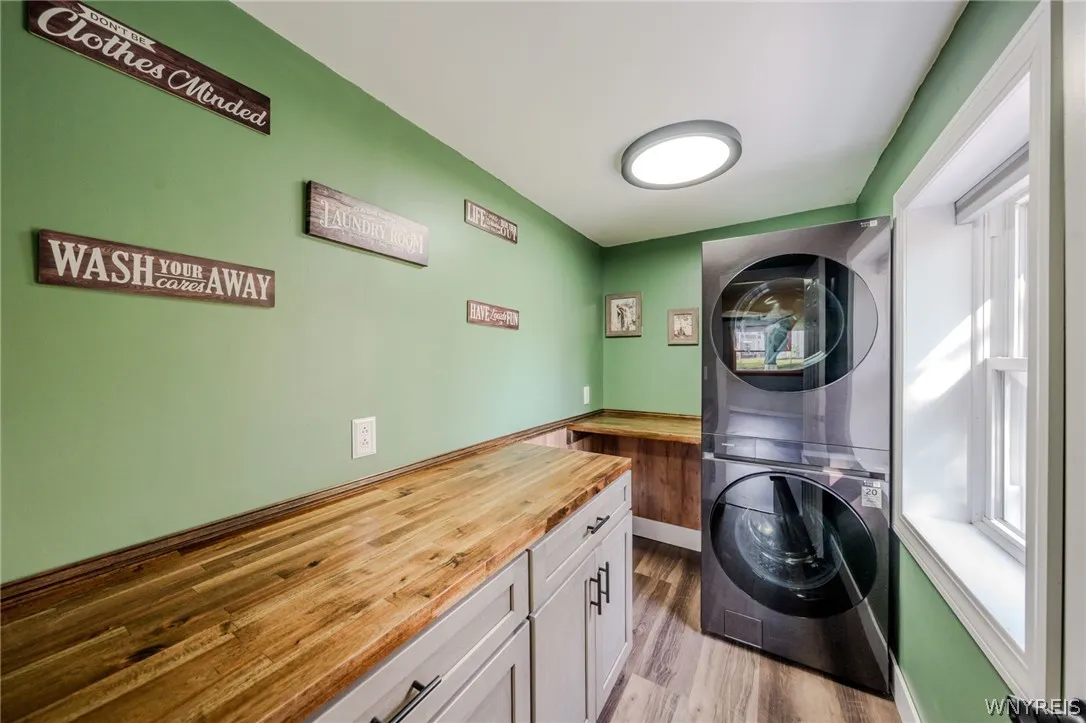
Dryer, Dishwasher, Microwave, Refrigerator, Washer, Gas Range, Gas Oven, Gas Water Heater
Architectural Style :
Two Story, Cape Cod
Parking Features :
Attached, Garage
Pool Expense : $0
Sewer :
Septic Tank
Address Map
State :
NY
County :
Erie
City :
Grand Island
Zipcode :
14072
Street : 2507 Oak Harbor Road, Grand Island, New York 14072
Floor Number : 0
Longitude : W79° 1' 16.3''
Latitude : N42° 58' 28.2''
MLS Addon
Office Name : WNY Metro Roberts Realty
Association Fee : $0
Bathrooms Total : 4
Building Area : 2,059 Sqft
CableTv Expense : $0
Construction Materials :
Vinyl Siding
DOM : 1
Electric Expense : $0
Exterior Features :
Balcony, Concrete Driveway, Play Structure
Fireplaces Total : 2
Flooring :
Laminate, Varies, Resilient
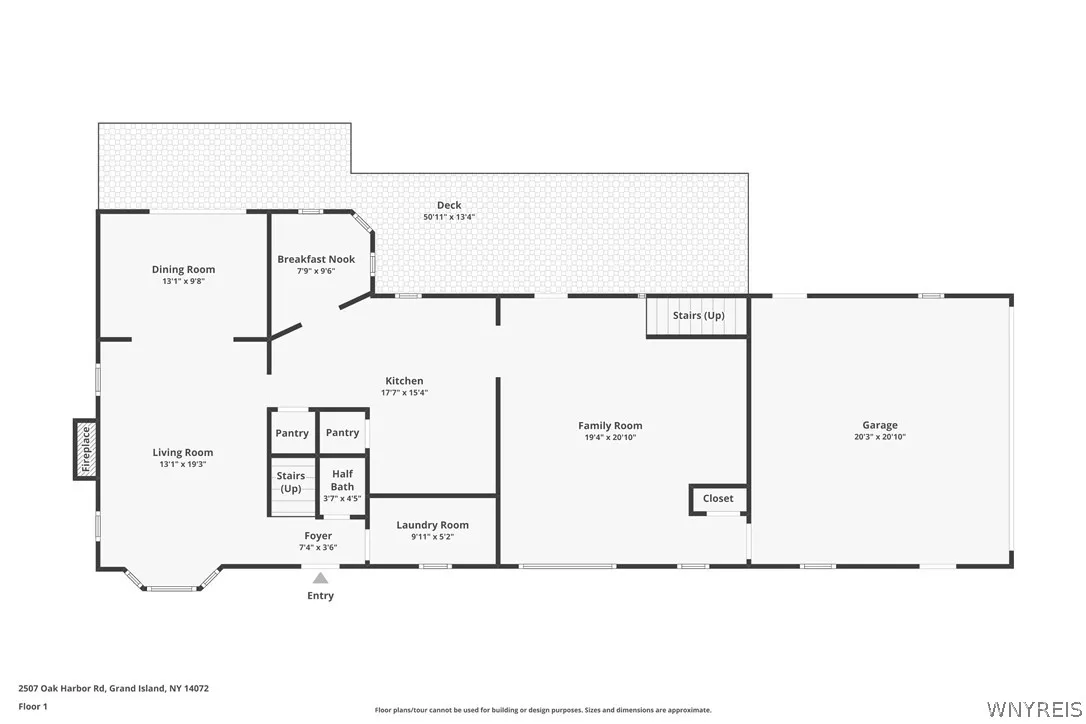
Garage Spaces : 2
Interior Features :
Pantry, Breakfast Bar, Dining Area, Ceiling Fan(s), Separate/formal Living Room, Granite Counters, Sliding Glass Door(s)
Internet Address Display : 1
Internet Listing Display : 1
SyndicateTo : Realtor.com
Listing Terms : Cash,Conventional,FHA,USDA Loan,VA Loan
Lot Features :
Rectangular, Rectangular Lot, Residential Lot
LotSize Dimensions : 84X359
Maintenance Expense : $0
Parcel Number : 144600-063-160-0001-009-100
Special Listing Conditions :
Standard
Stories Total : 2
Subdivision Name : Oak Harbor Estates #1
Utilities :
Water Connected
Virtual Tour : Click Here
AttributionContact : 716-628-0111
Property Description

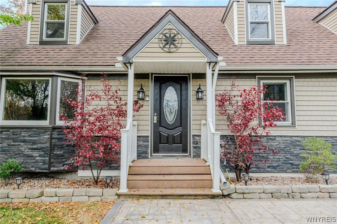
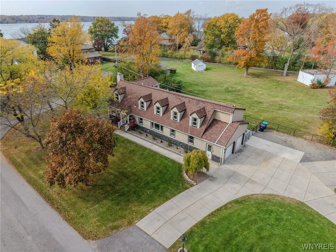
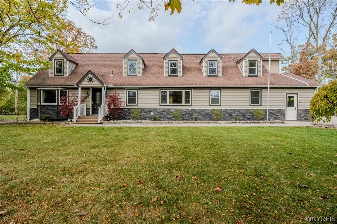
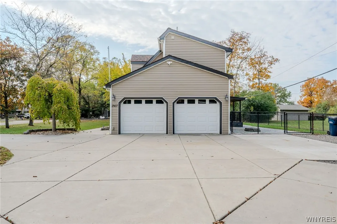
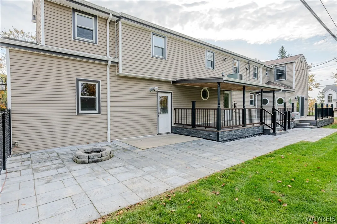
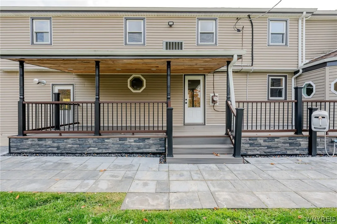
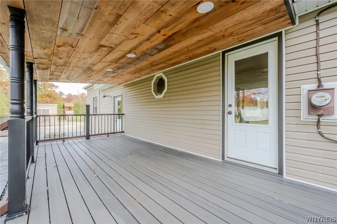
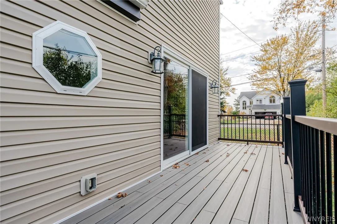
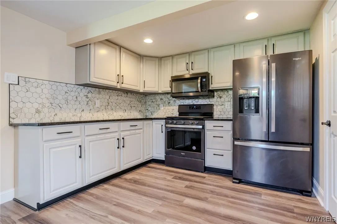
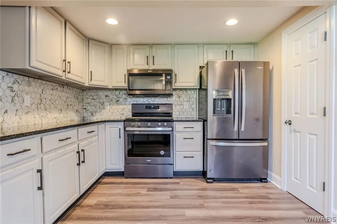
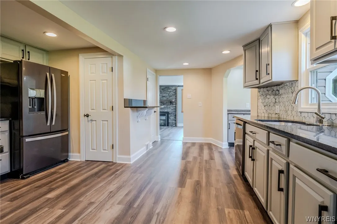
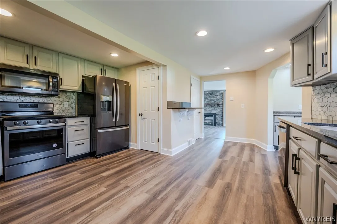
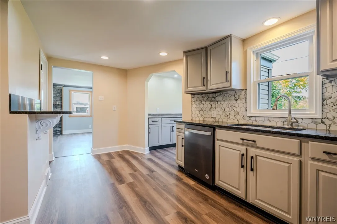
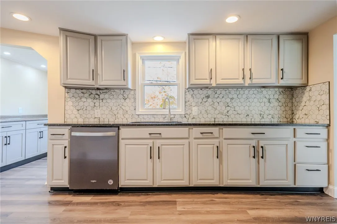
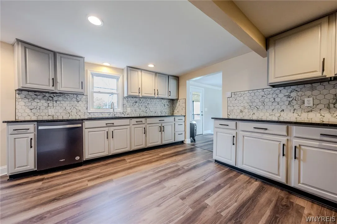
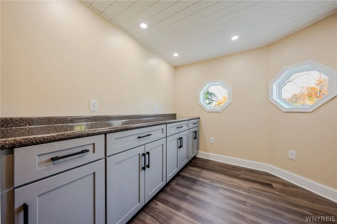
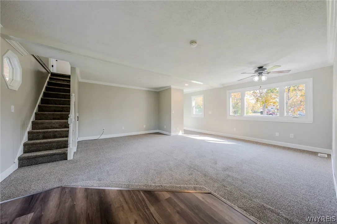
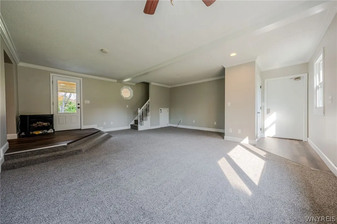
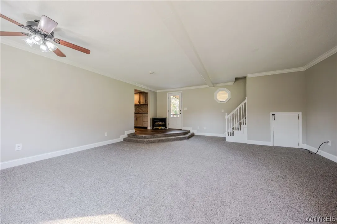
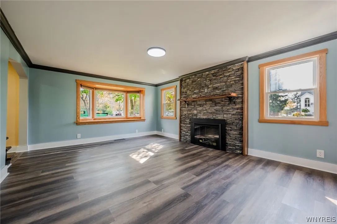
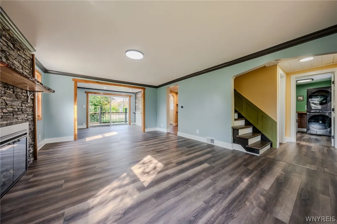
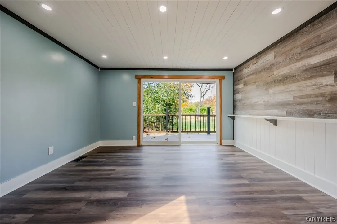
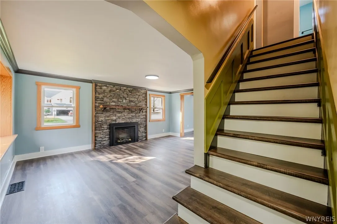
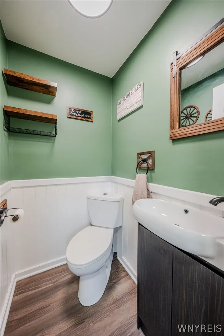
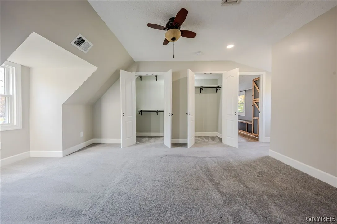
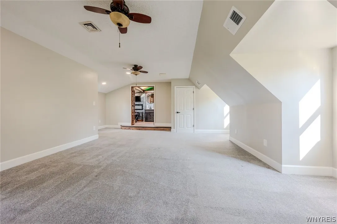
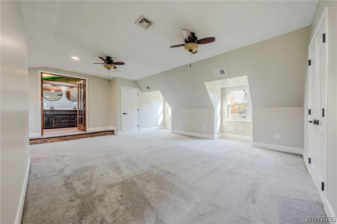
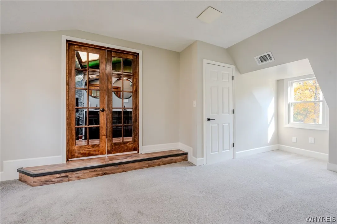
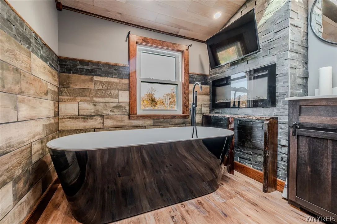
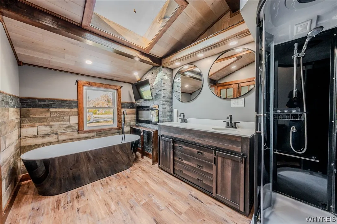
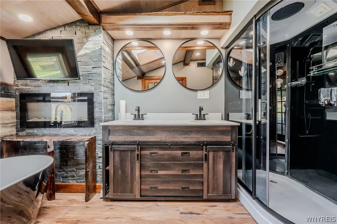
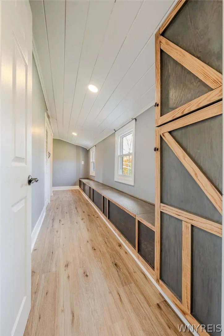
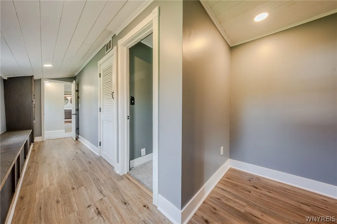
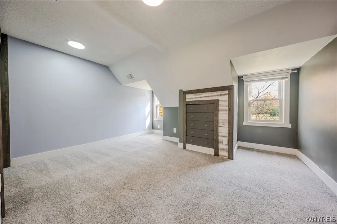
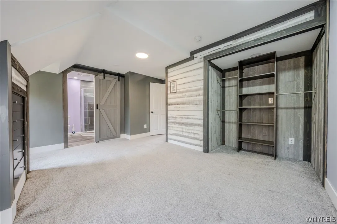
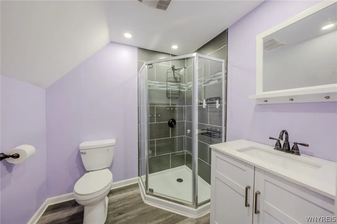
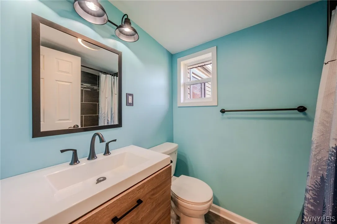
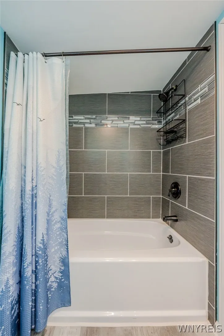
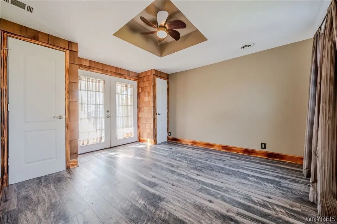
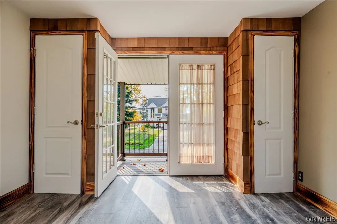
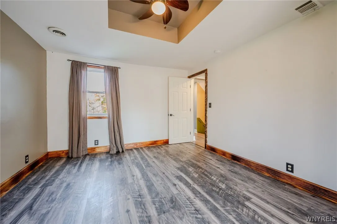
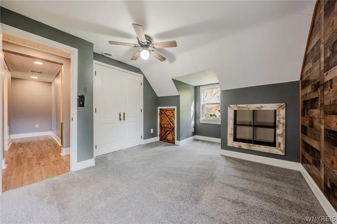
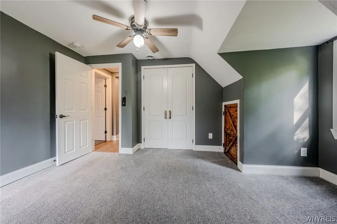
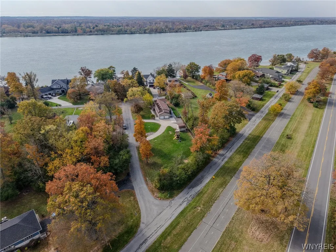
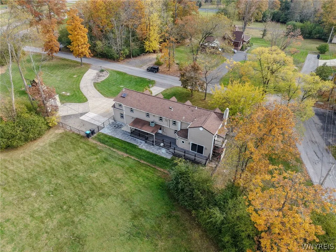
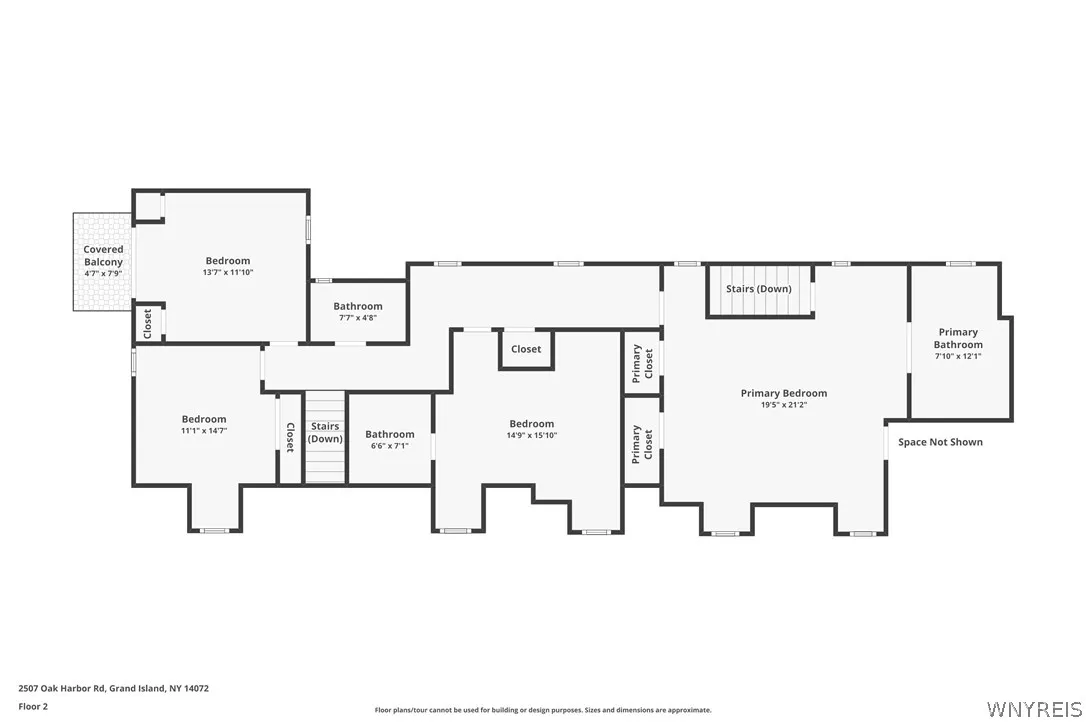
Discover exceptional space, style, and comfort in this impressive 4-bedroom, 3.5-bath home! Featuring a newer kitchen with granite countertops, a breakfast nook / buffet area. This home offers the perfect setting for everyday living and entertaining. Enjoy multiple living spaces, including a living room, dining room, and extra large family room. The incredible custom primary master suite is a true retreat, complemented by a secondary VIP bedroom with its own en-suite bath. Two additional bedrooms provide flexibility, with one featuring a private covered balcony. Updates include renovated bathrooms, newer flooring throughout, central air, and a newer roof, windows, and siding (2021). Outside, enjoy a beautiful yard, a trex deck with a permanent awning, a fire pit. A two-car garage, and an additional storage shed. Ideally located just off the West River Trail and close to Beaver Island State Park, this home combines modern updates, generous living space, and an outstanding location!

Basic Details
Property Type : Residential
Listing Type : For Sale
Listing ID : B1725437
Price : $444,900
Bedrooms : 4
Rooms : 9
Bathrooms : 3
Half Bathrooms : 1
Square Footage : 2,059 Sqft
Year Built : 1942
Lot Area : 30,382 Sqft
Status : Active
Property Sub Type : Single Family Residence
Agent info
Mandy Carl
Element Realty Services
390 Elmwood Avenue
Mortgage Calculator
$
$ %
years
%
$ %per year
$ %per year

$
Contact Agent

The reCAPTCHA verification period has expired. Please reload the page.