Reset

1064 Heartwood Lane, Portville, New York 14760

1064 Heartwood Lane, Portville, New York 14760, Portville, New York 14760

  • Bedrooms : 4
  • Bathrooms : 2
  • Square Footage : 1,830 Sqft
  • Visits : 3
$395,000
Features
Heating System :
Baseboard, Hot Water, Propane
Basement :
Full, Walk-out Access
Patio :
Open, Porch, Deck
Appliances :
Dryer, Dishwasher, Refrigerator, Washer, Gas Range, Gas Oven, Propane Water Heater, Appliances Negotiable, Water Softener Owned
Architectural Style :
Ranch, Raised Ranch
Parking Features :
Attached, Garage, Garage Door Opener, Other
Pool Expense : $0
Sewer :
Septic Tank
Address Map
State :
NY
County :
Cattaraugus
City :
Portville
Zipcode :
14760
Street : 1064 Heartwood Lane, Portville, New York 14760
Floor Number : 0
Longitude : W79° 37' 60''
Latitude : N42° 2' 49.9''
MLS Addon
Office Name : EXP-Premier Listings Team
Association Fee : $0
Bathrooms Total : 3
Building Area : 1,830 Sqft
CableTv Expense : $0
Construction Materials :
Vinyl Siding, Attic/Crawl Hatchway(s) Insulated
DOM : 1
Electric Expense : $0
Exterior Features :
Deck, Gravel Driveway, Blacktop Driveway
Fireplaces Total : 1
Flooring :
Ceramic Tile, Hardwood, Laminate, Varies
Garage Spaces : 4
Horse : 1
Interior Features :
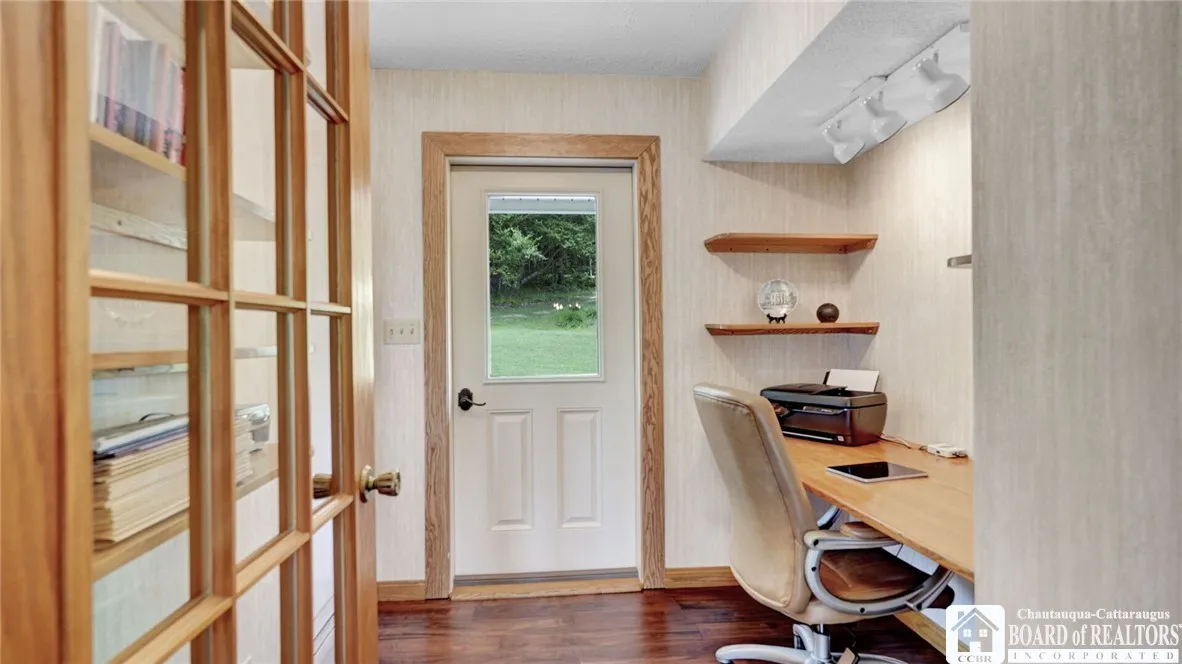
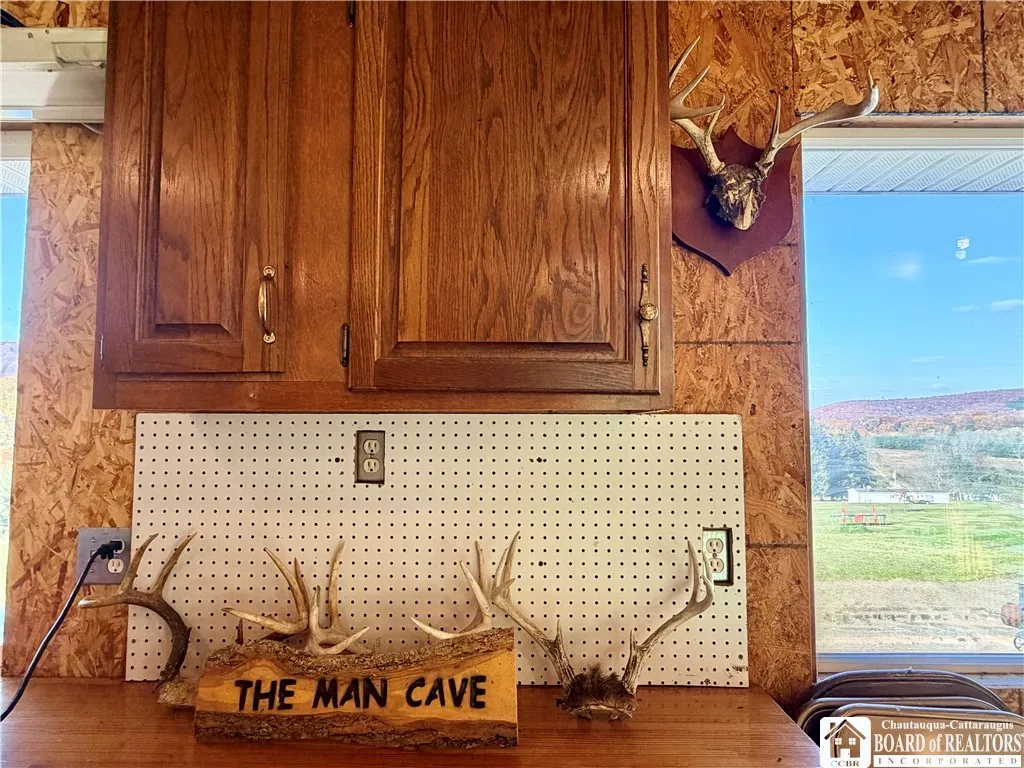
Pantry, Skylights, Kitchen Island, Living/dining Room, Bedroom On Main Level, Eat-in Kitchen, Separate/formal Dining Room, Separate/formal Living Room, Workshop, Granite Counters, Natural Woodwork, Den, Storage, Main Level Primary, Primary Suite
Internet Address Display : 1
Internet Listing Display : 1
SyndicateTo : Realtor.com
Listing Terms : Cash,Conventional,FHA,VA Loan
Lot Features :
Rectangular, Rectangular Lot, Cul-De-Sac, Wooded, Greenbelt
LotSize Dimensions : 750X1800
Maintenance Expense : $0
Parcel Number : 047489-104-001-0001-039-001-0000
Special Listing Conditions :
Standard
Stories Total : 2
Utilities :
Cable Available, High Speed Internet Available
Window Features :
Skylight(s)
AttributionContact : 716-307-8894
Property Description

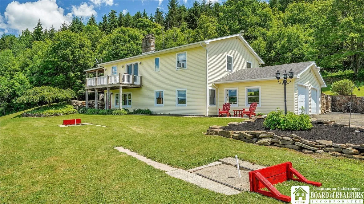
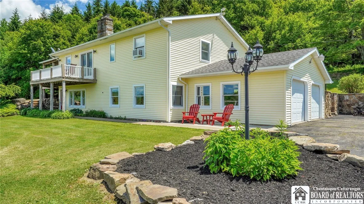
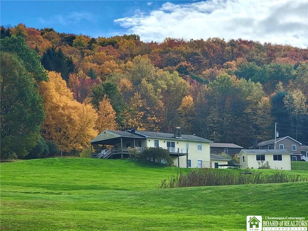
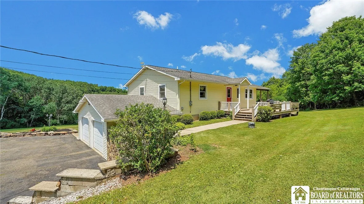
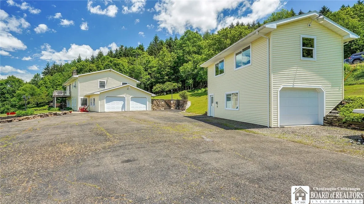
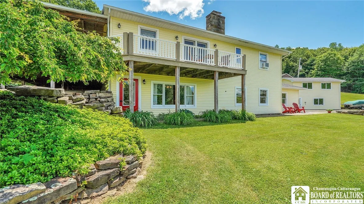
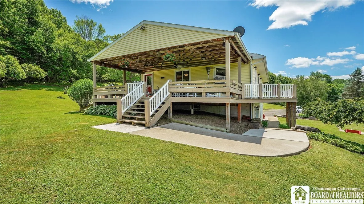
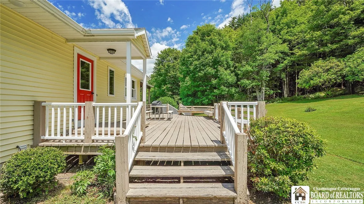
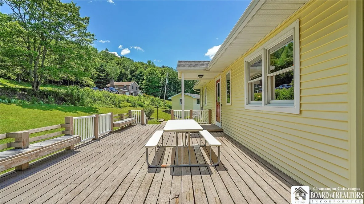
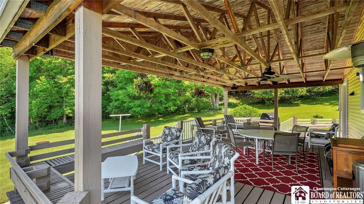
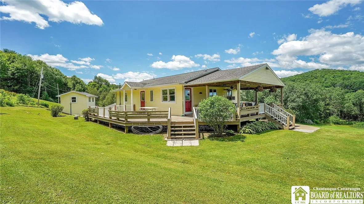
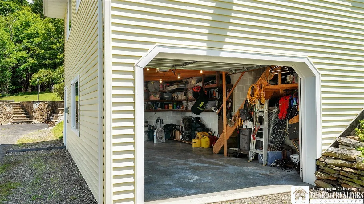
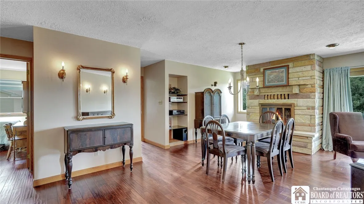
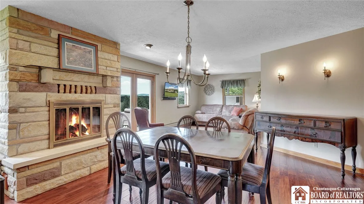
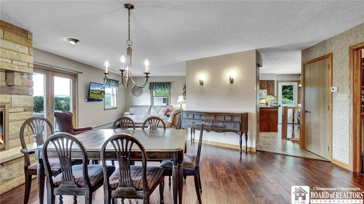
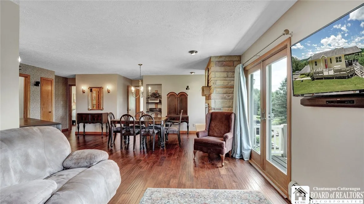
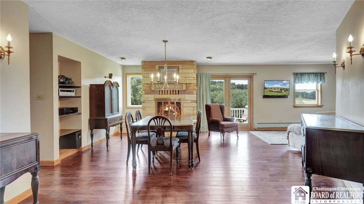
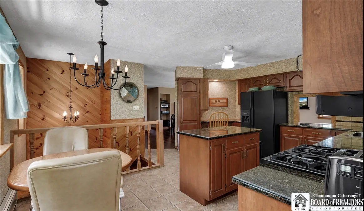
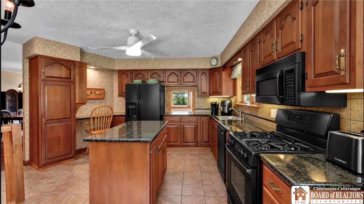
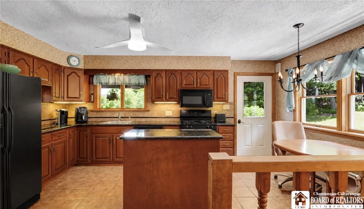
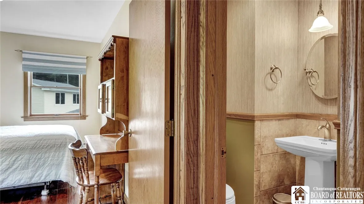
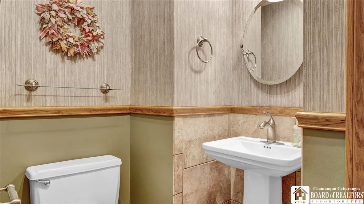
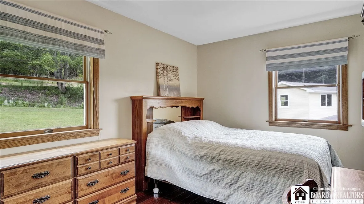
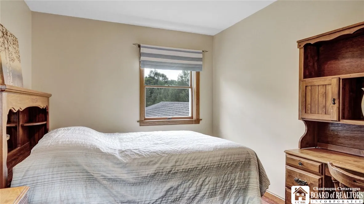
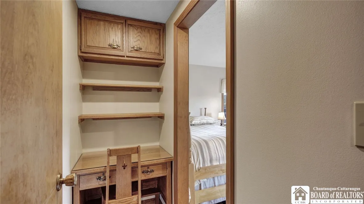
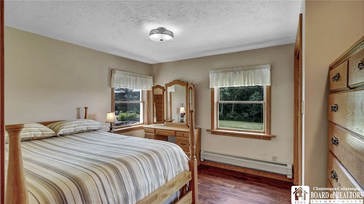
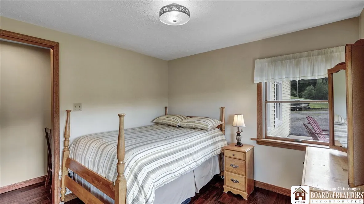
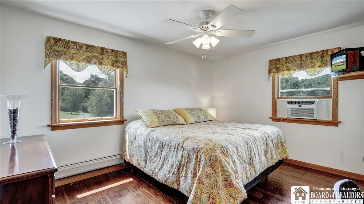
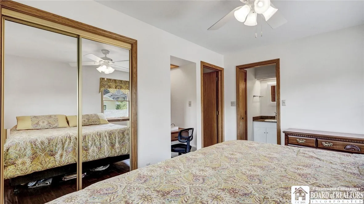
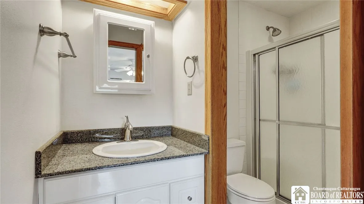
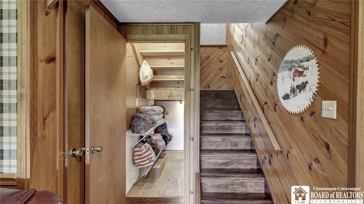
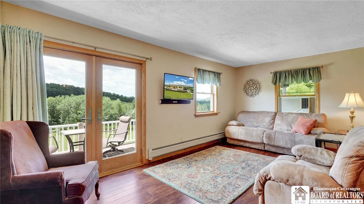
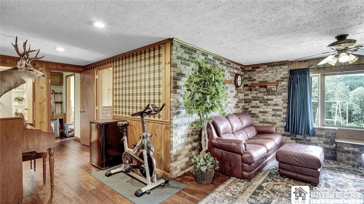
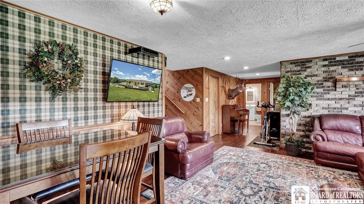
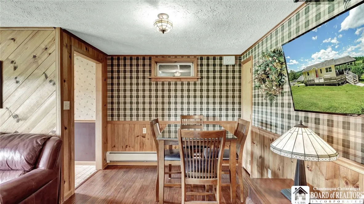
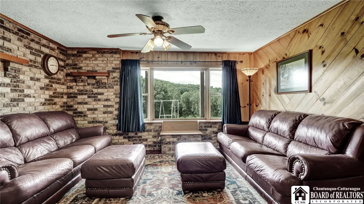
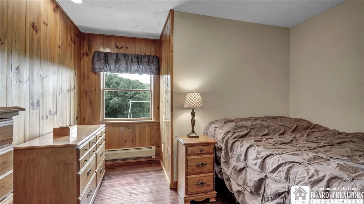
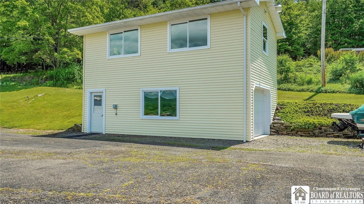
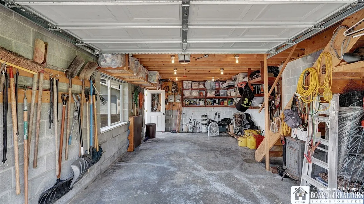
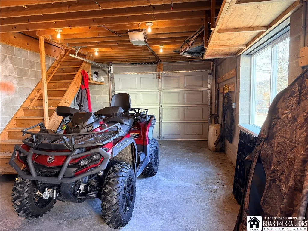
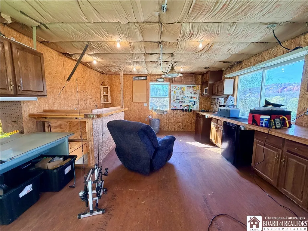
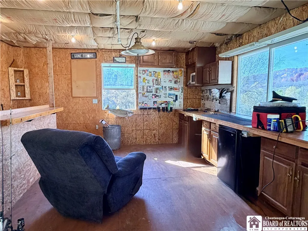
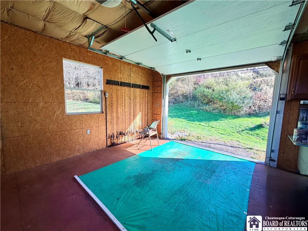
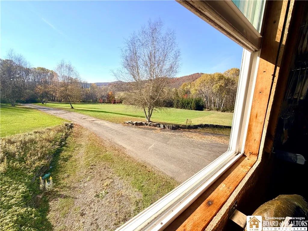
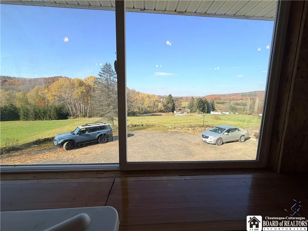
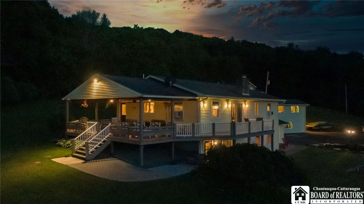
BREATHTAKING VIEWS, 13.05 ACRES & CUSTOM-BUILT BEAUTY! Nestled in the picturesque hills of the Portville School District, with an Olean mailing address, this stunning 4-bedroom, 2.5-bath custom-built home offers privacy, comfort, and spectacular valley views! From sunrise to sunset, you’ll love the scenery from the MASSIVE 1,169 sq. ft. wraparound deck, perfect for entertaining, relaxing, or taking in the beauty of nature! Step inside to a spacious kitchen featuring granite countertops, a center island, abundant cabinetry, BRAND-NEW appliances, a walk-in pantry, and room for casual dining. The open living and dining area is warm and welcoming, complete with a cozy wood-burning fireplace and convenient access to the deck, bringing those magnificent views right into your living space! The main level also features a spacious primary suite and an additional bedroom. Downstairs, you’ll discover an entirely different level of living space, including a second family room, two additional bedrooms, a laundry room, and incredible storage! With access to the attached 2-car garage, there’s plenty of flexibility for your lifestyle. AND JUST WAIT UNTIL YOU SEE THE GARAGE SPACE! Across the driveway sits an impressive 782 sq. ft., TWO-STORY detached garage with DRIVE-IN ACCESS TO BOTH LEVELS! Perfect for car enthusiasts, hobbyists, RV owners, or anyone needing room for their prized possessions! This incredible building features a spacious workshop, electricity throughout, 200-amp electrical service, propane setup, and exterior RV hookups! The 13.05 acres have NEVER BEEN TIMBERED, offering beautiful wooded surroundings, privacy, and endless opportunities to enjoy the outdoors. Additional improvements include a BRAND-NEW SEPTIC SYSTEM and recent well updates, including backflow protection and brass fittings. Whether you’re enjoying your morning coffee overlooking the valley, watching the sunset from your deck, or admiring the twinkling lights below after dark, THE VIEWS FROM THIS PROPERTY ARE SIMPLY UNFORGETTABLE! If you’ve been searching for a one-of-a-kind country retreat with acreage, exceptional garage space, and room to spread out, THIS IS THE ONE YOU’VE BEEN WAITING FOR!

Basic Details
Property Type : Residential
Listing Type : For Sale
Listing ID : R1724616
Price : $395,000
Bedrooms : 4
Rooms : 14
Bathrooms : 2
Half Bathrooms : 1
Square Footage : 1,830 Sqft
Year Built : 1978
Lot Area : 568,458 Sqft
Status : Active
Property Sub Type : Single Family Residence
Agent info
Mandy Carl
Element Realty Services
390 Elmwood Avenue
Mortgage Calculator
$
$ %
years
%
$ %per year
$ %per year

$
Contact Agent

The reCAPTCHA verification period has expired. Please reload the page.