Reset

60 Benson Avenue, West Seneca, New York 14224

60 Benson Avenue, West Seneca, New York 14224, West Seneca, New York 14224

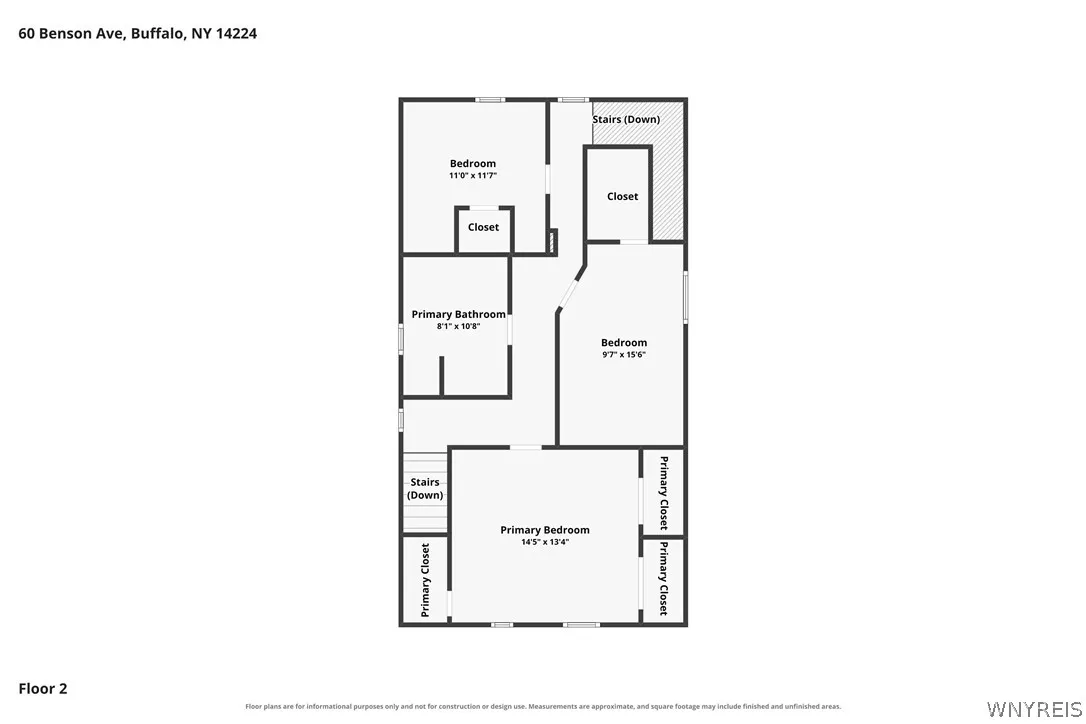
  • Bedrooms : 4
  • Bathrooms : 1
  • Square Footage : 1,776 Sqft
  • Visits : 9
$274,900
Features
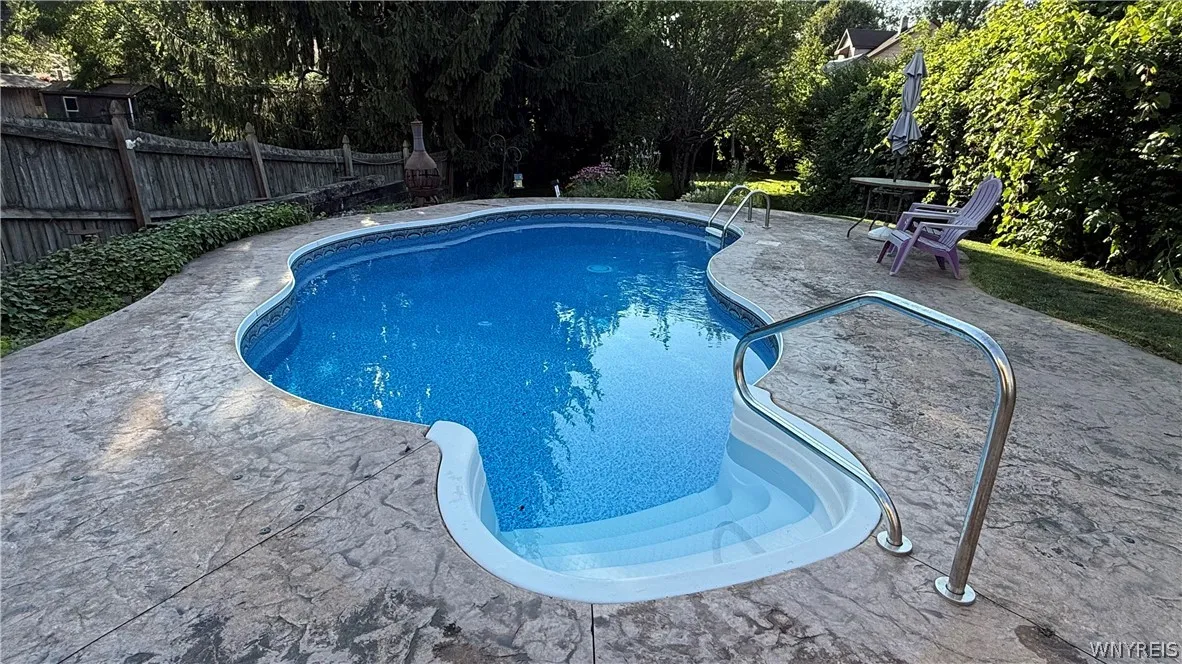
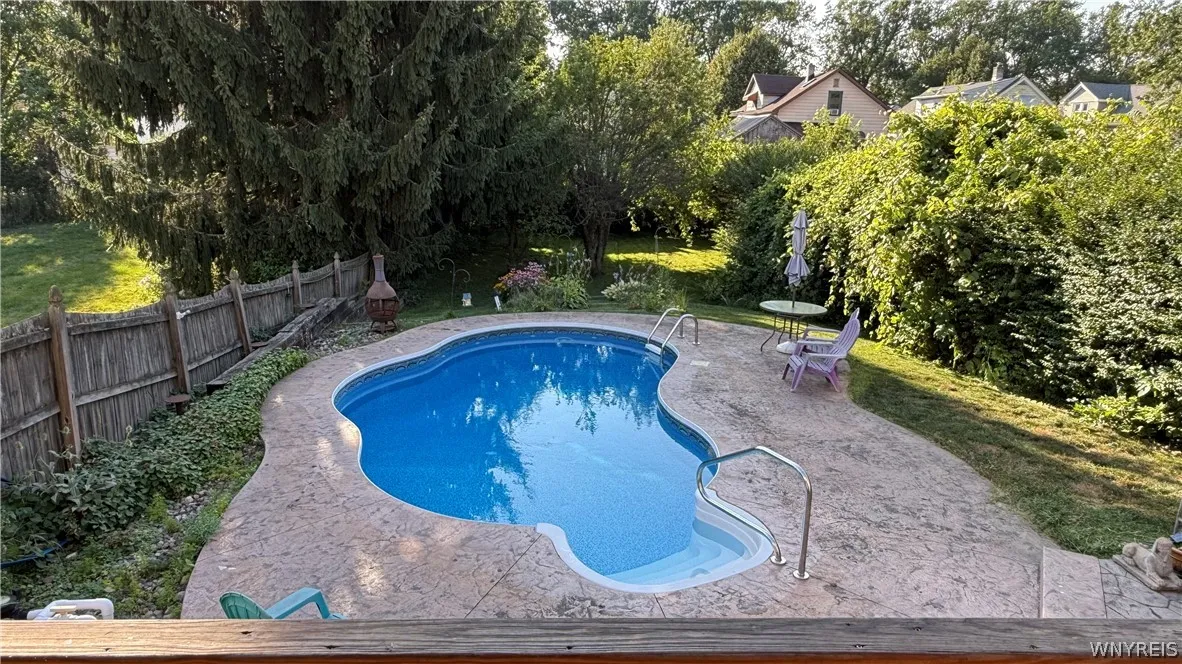
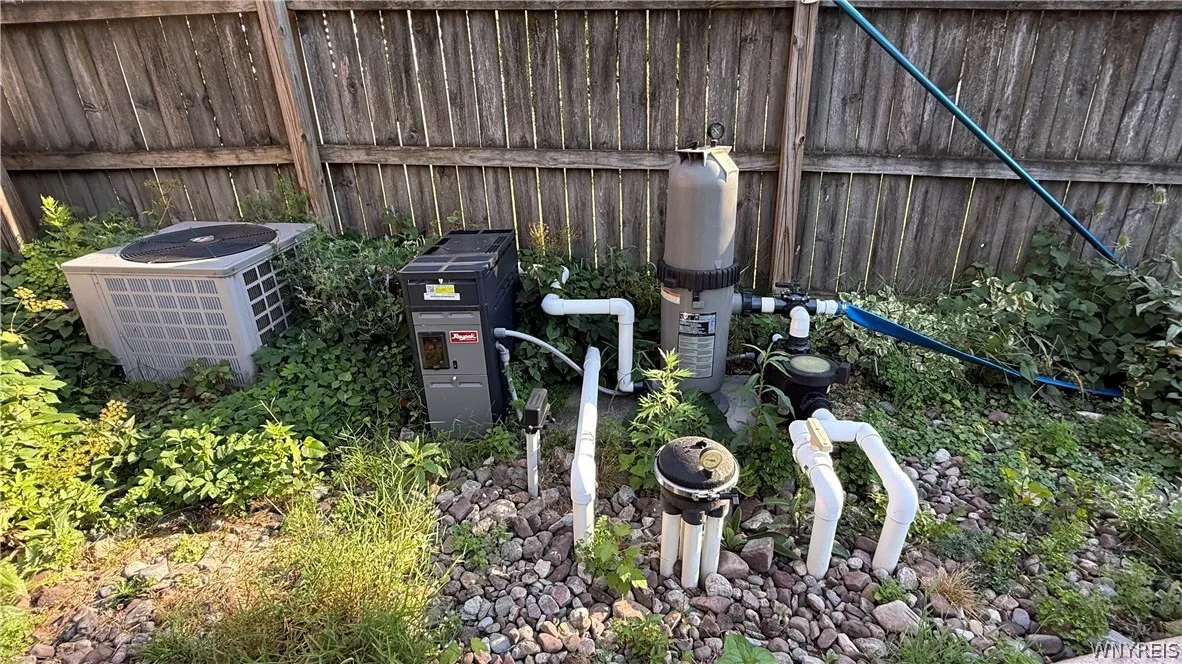
Swimming Pool :
In Ground
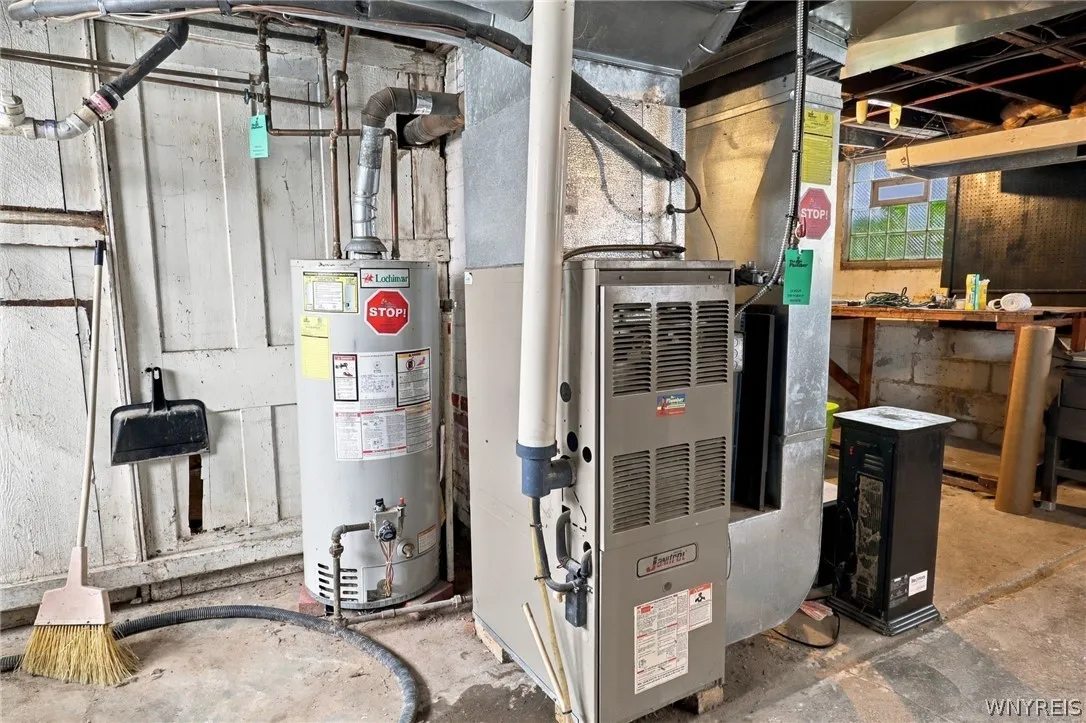
Heating System :
Gas, Forced Air
Cooling System :
Central Air
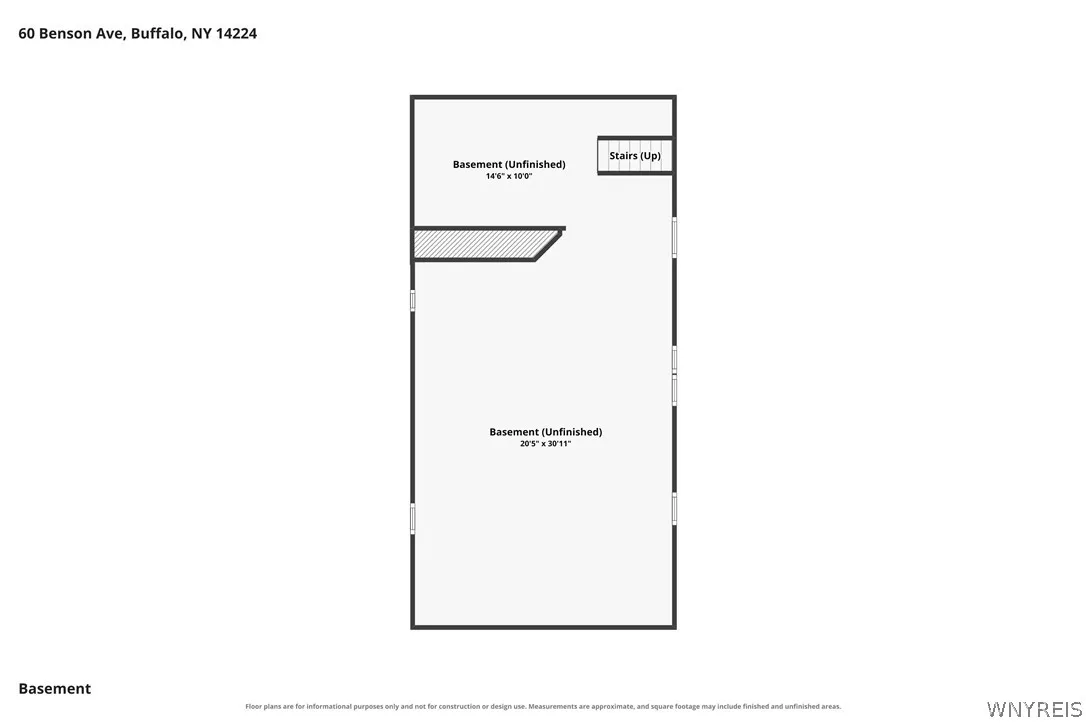
Basement :
Full
Fence :
Full
Patio :
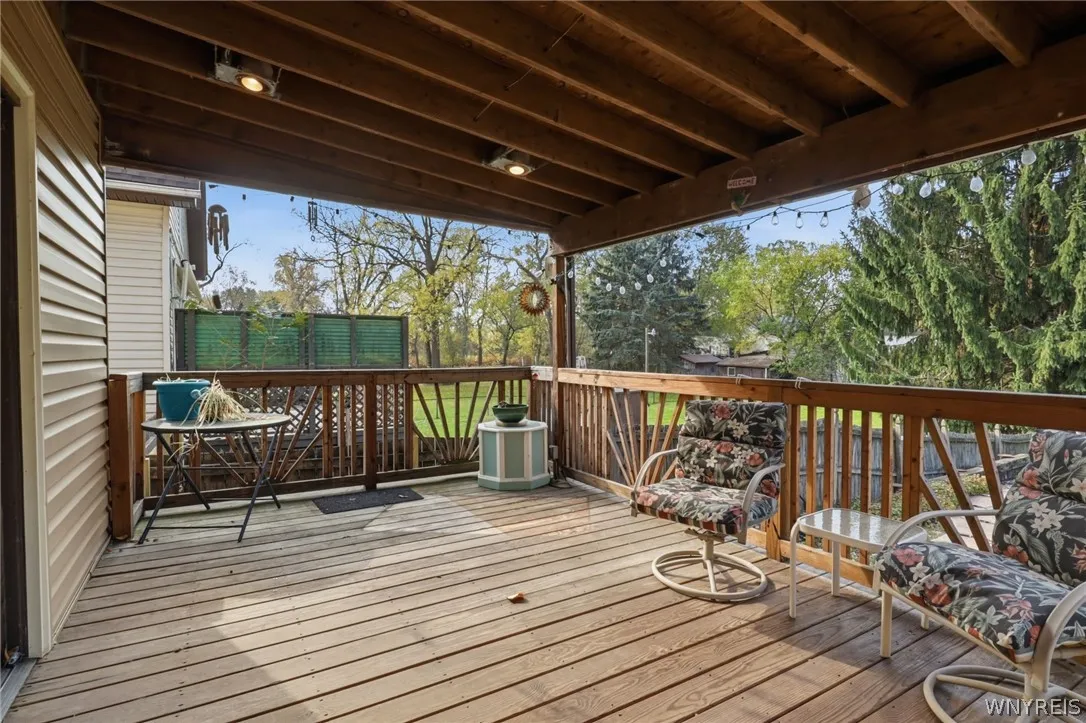
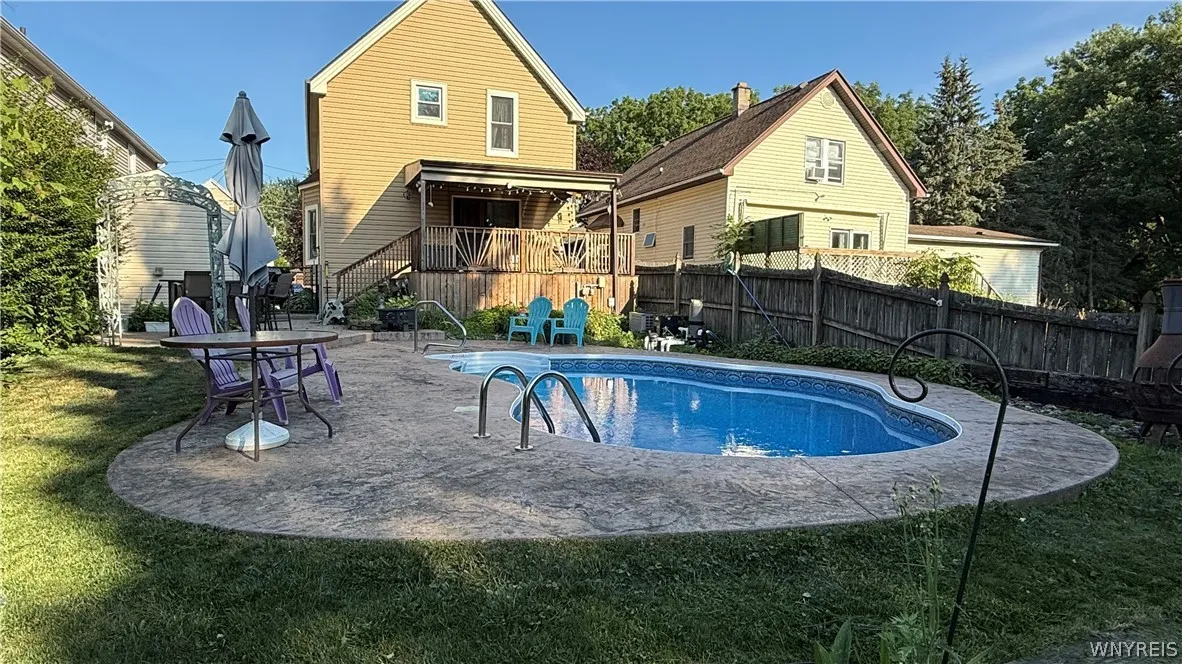
Porch, Deck, Covered
Appliances :
Dishwasher, Microwave, Refrigerator, Gas Range, Gas Oven, Gas Water Heater
Architectural Style :
Two Story
Parking Features :
No Garage
Pool Expense : $0
Roof :
Asphalt
Sewer :
Connected
Address Map
State :
NY
County :
Erie
City :
West Seneca
Zipcode :
14224
Street : 60 Benson Avenue, West Seneca, New York 14224
Floor Number : 0
Longitude : W79° 12' 12.1''
Latitude : N42° 50' 37''
MLS Addon
Office Name : Howard Hanna WNY Inc.
Association Fee : $0
Bathrooms Total : 2
Building Area : 1,776 Sqft
CableTv Expense : $0
Construction Materials :
Vinyl Siding, Copper Plumbing, PEX Plumbing
DOM : 1
Electric :
Circuit Breakers
Electric Expense : $0
Exterior Features :
Deck, Concrete Driveway, Fully Fenced, Pool, Awning(s)
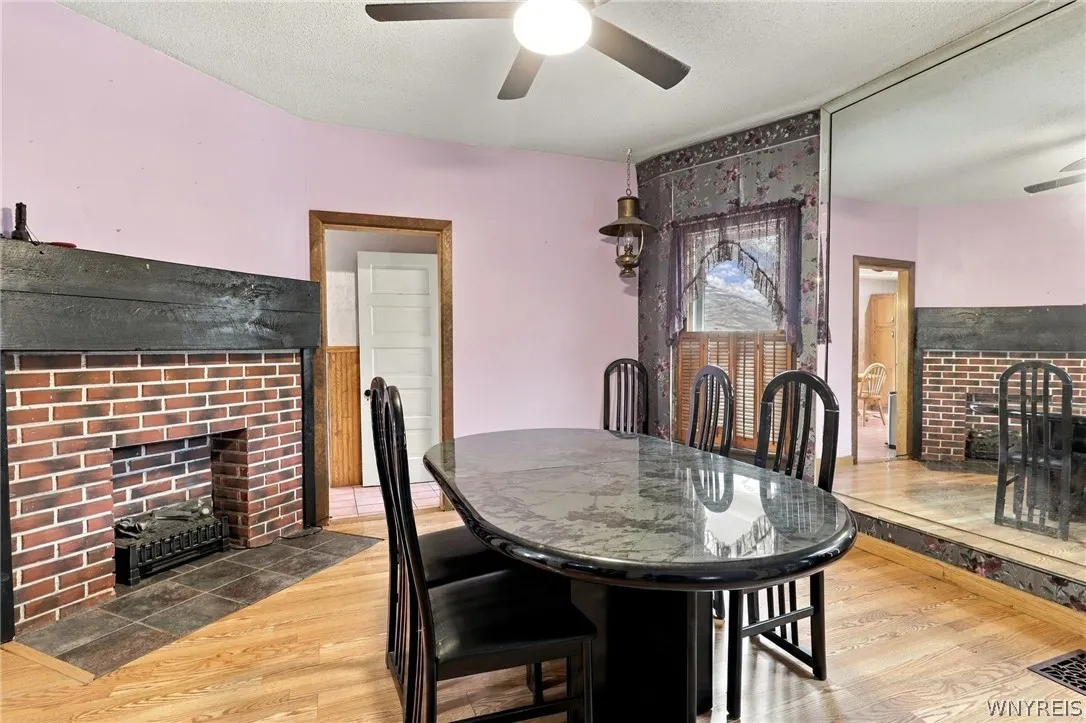
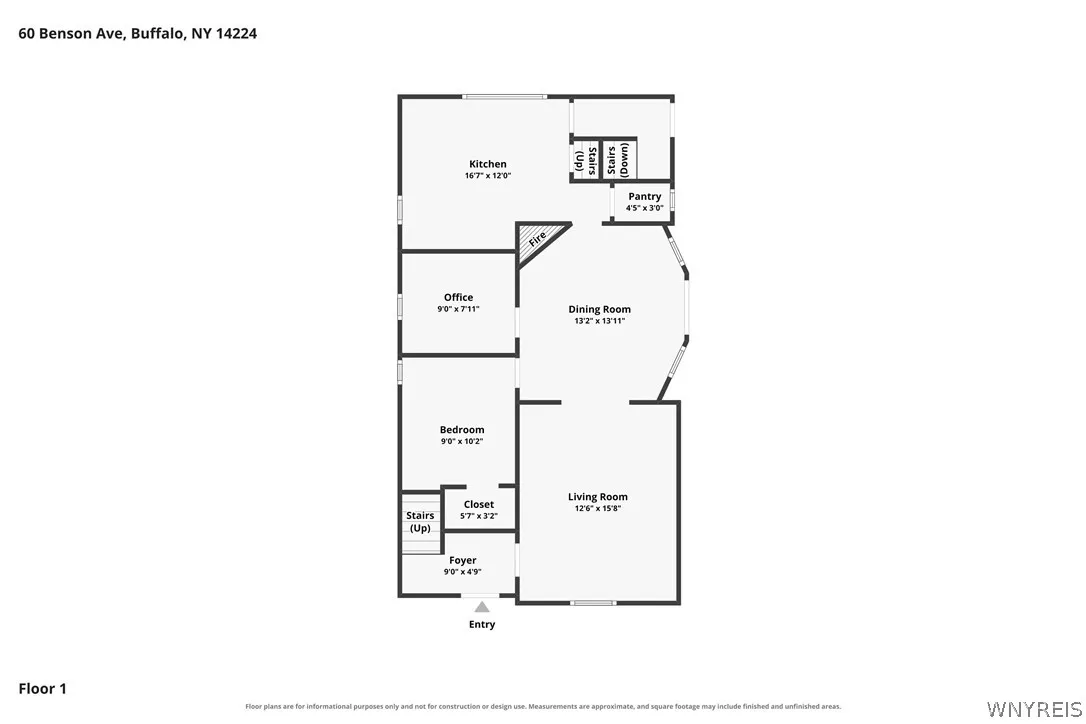
Fireplaces Total : 1
Flooring :
Carpet, Tile, Varies, Vinyl
Interior Features :
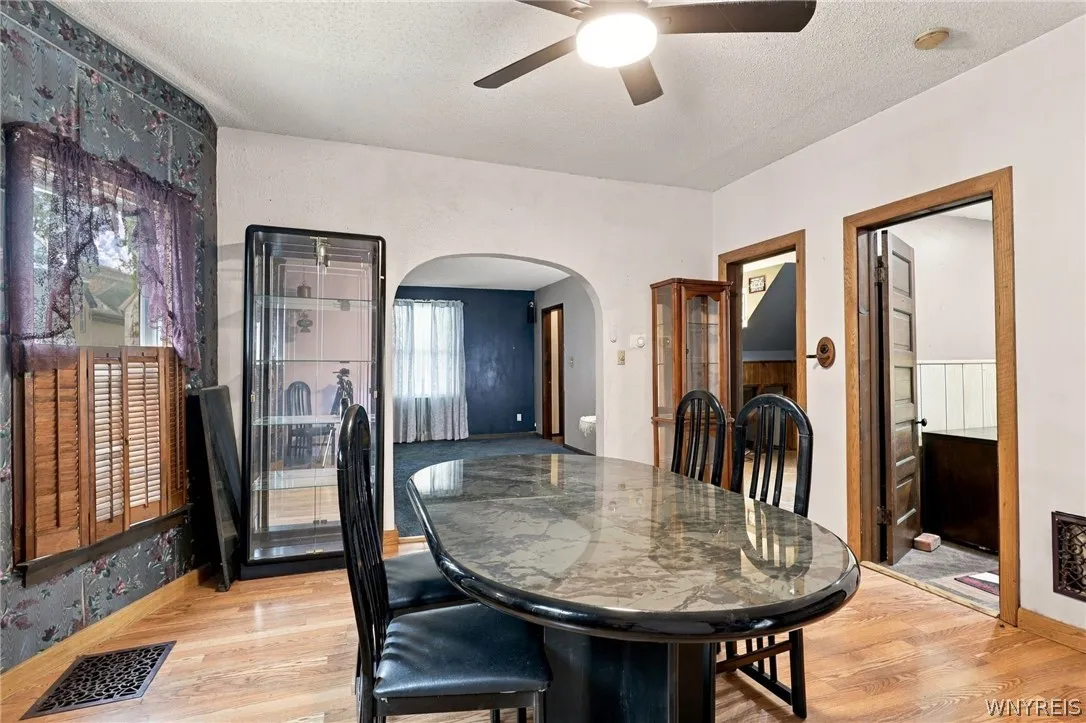
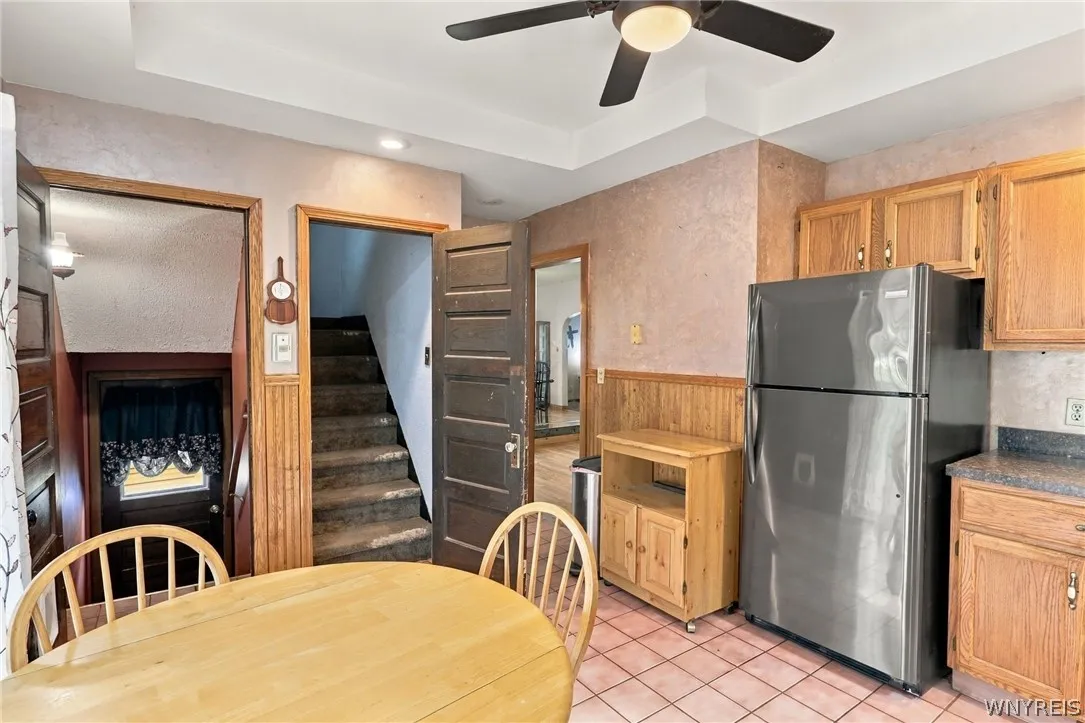
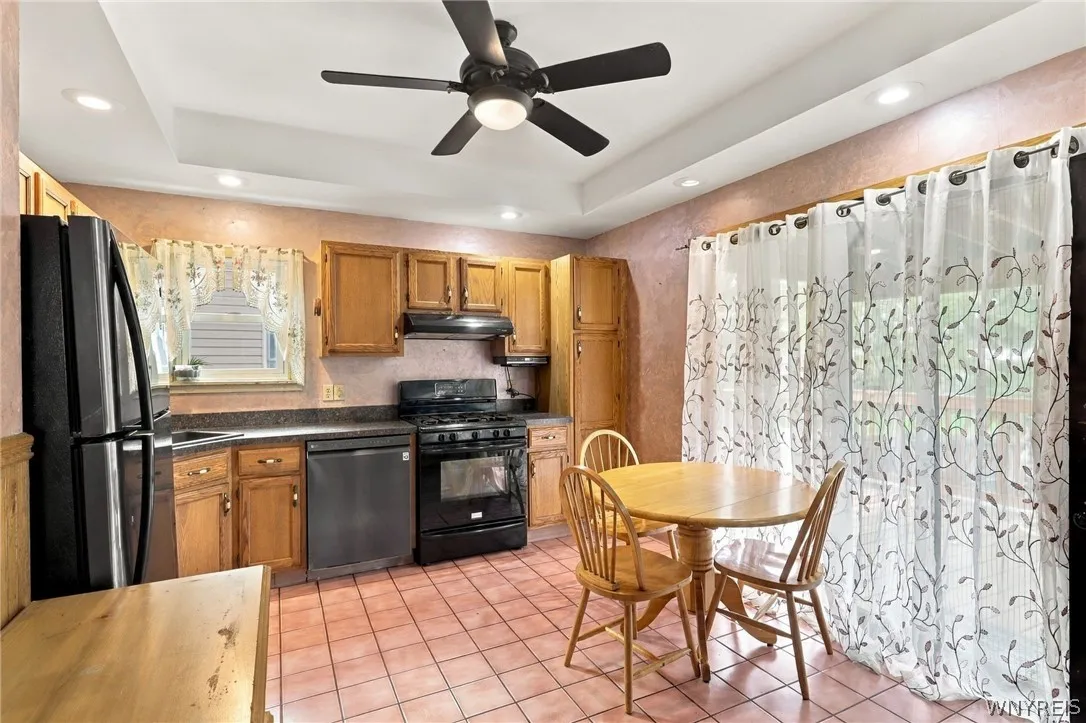
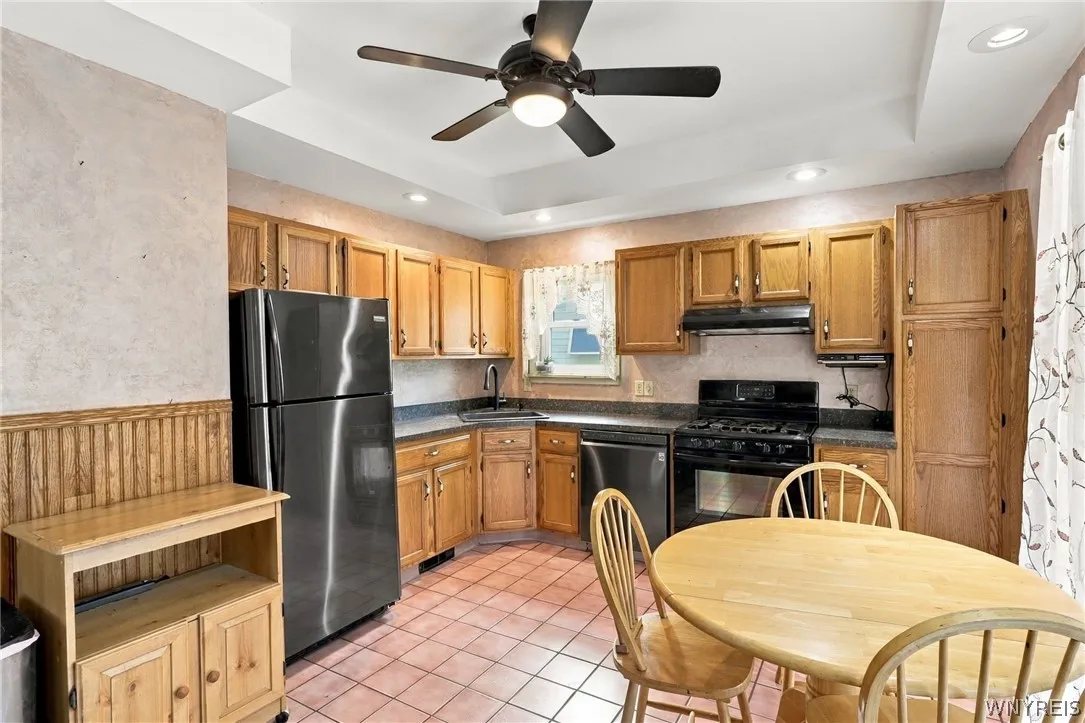
Living/dining Room, Bedroom On Main Level, Eat-in Kitchen, Separate/formal Dining Room, Ceiling Fan(s), Sliding Glass Door(s), Window Treatments
Internet Address Display : 1
Internet Listing Display : 1
SyndicateTo : Realtor.com
Listing Terms : Cash,Conventional,FHA,VA Loan
Lot Features :
Rectangular, Rectangular Lot, Near Public Transit, Residential Lot, Cul-De-Sac
LotSize Dimensions : 40X187
Maintenance Expense : $0
Parcel Number : 146800-133-520-0003-061-000
Special Listing Conditions :
Estate
Stories Total : 2
Subdivision Name : Buffalo Crk Reservation
Utilities :
Sewer Connected, Water Connected
Virtual Tour : Click Here
Window Features :
Drapes
AttributionContact : 716-432-2544
Property Description

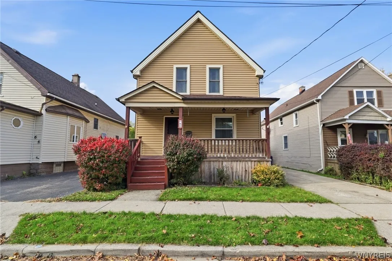
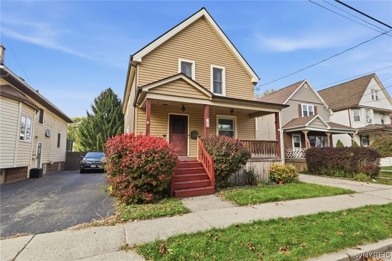
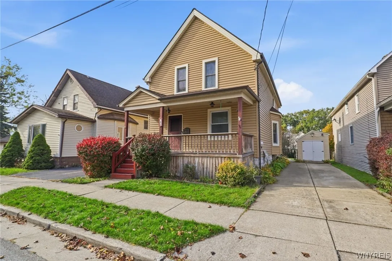
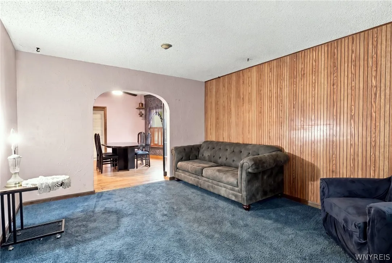
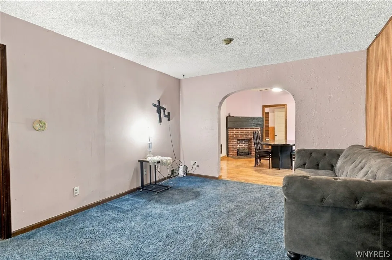
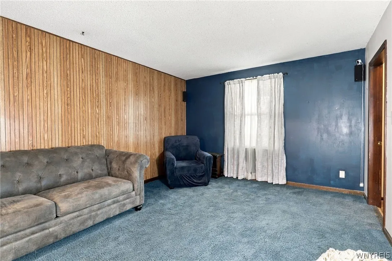
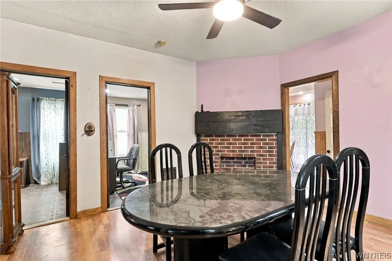
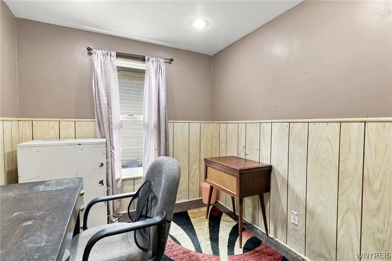
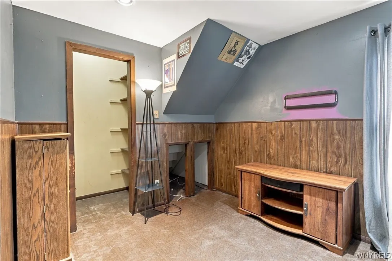
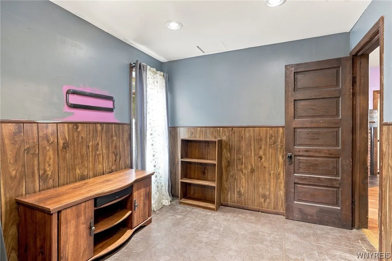
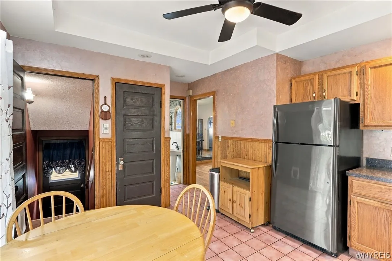
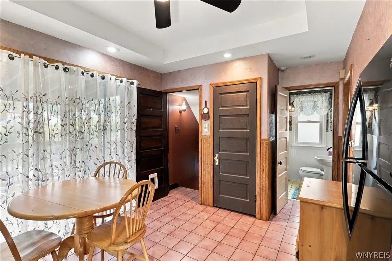
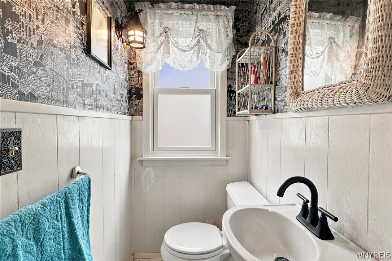
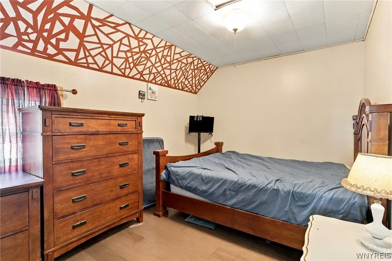
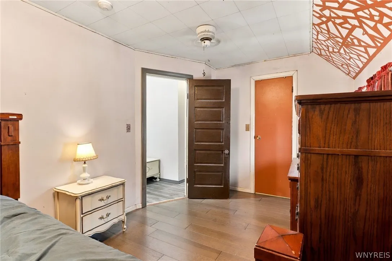
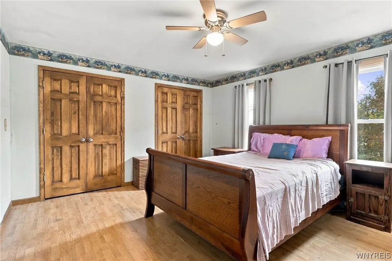
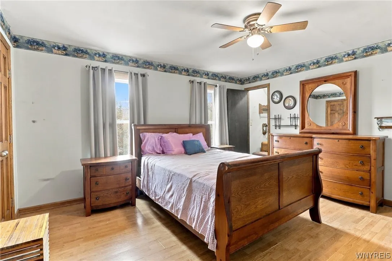
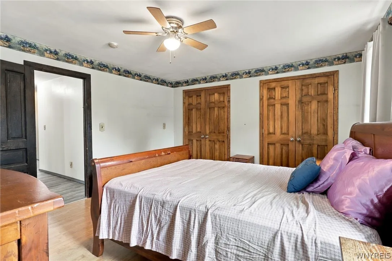
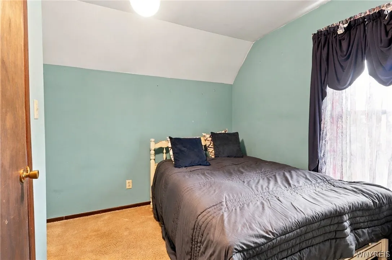
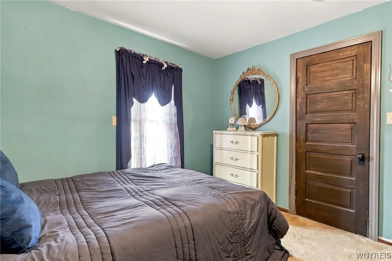
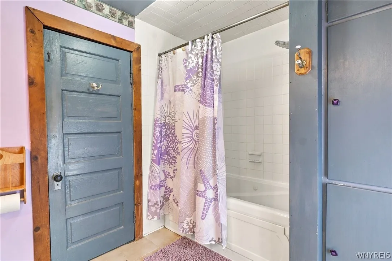
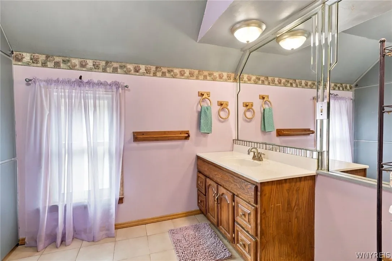
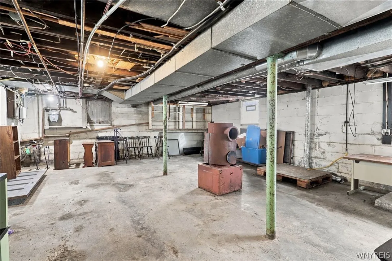
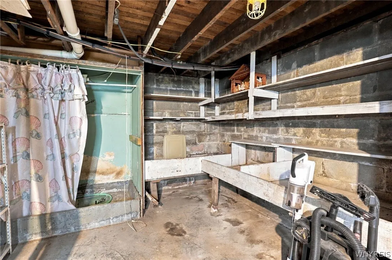
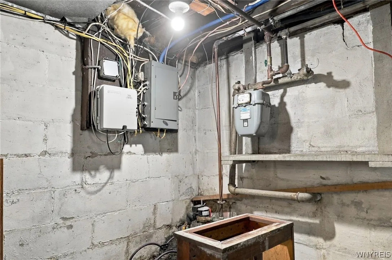
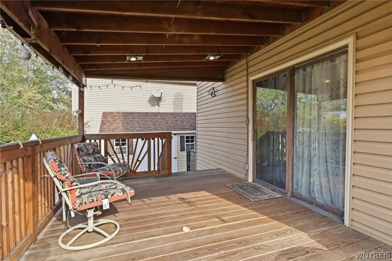
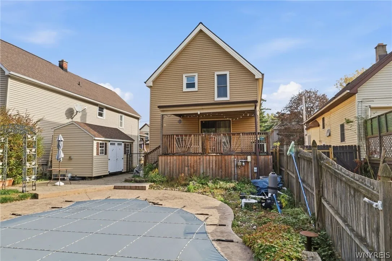
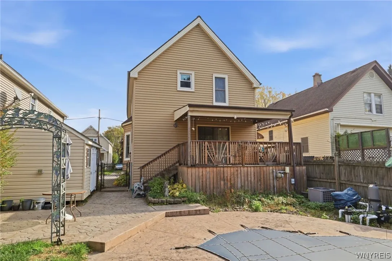
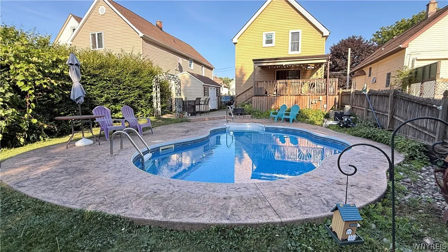
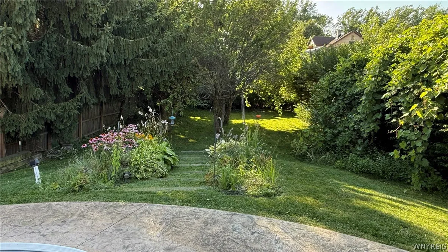
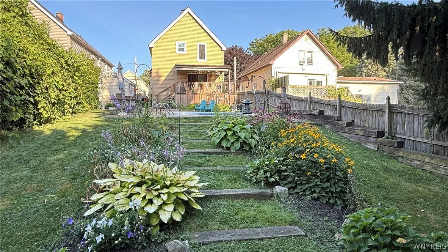
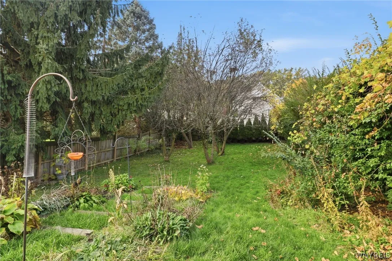
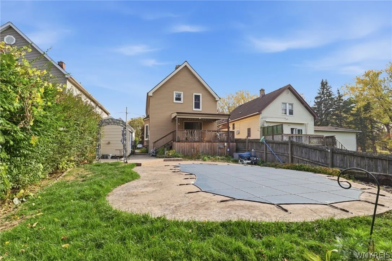
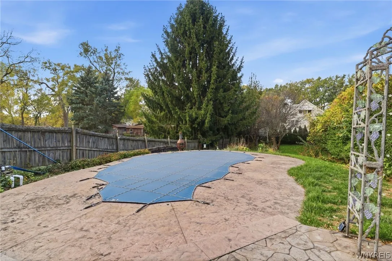
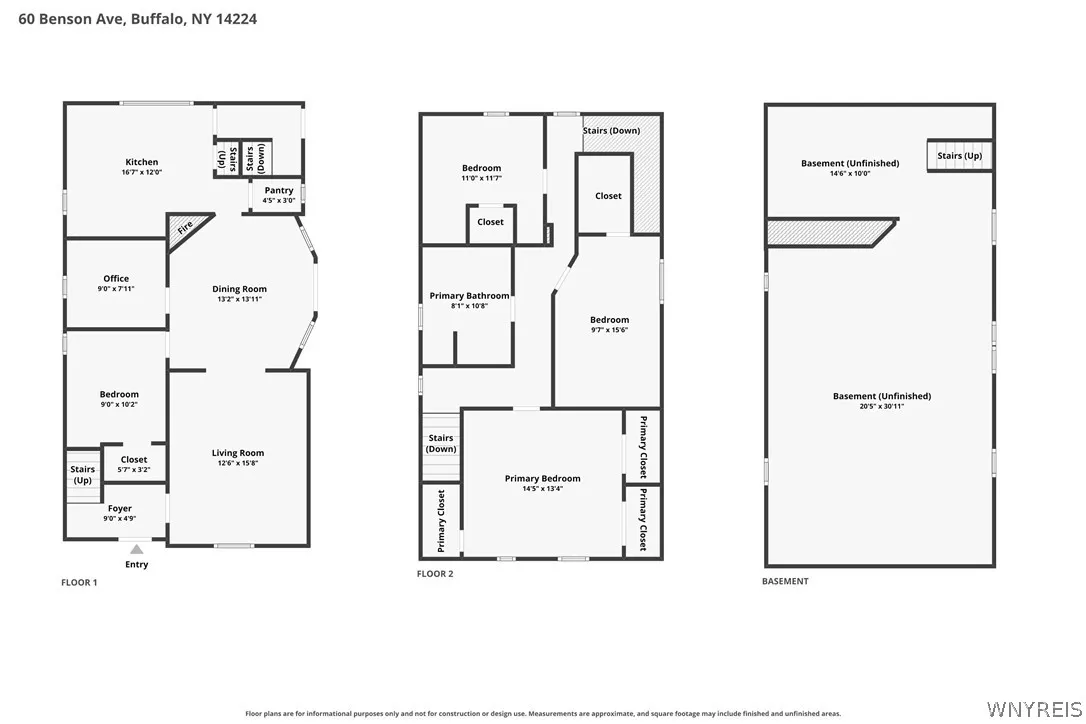
Welcome to 60 Benson Avenue-a well maintained home on a quiet, dead end street with a beautiful in ground pool! An inviting front porch welcomes you in to an open concept living/dining room with an eat in kitchen, convenient first floor half bathroom and first floor bedroom. Plus a bonus room that could be used as an office or playroom. Open the sliding doors off of the kitchen to a new deck with plenty of storage underneath and a beautiful in ground pool (chlorine, heated, 2017). Enjoy a yard with ample green space and an unobstructed view of the creek. The backyard is perfect for hosting and enjoying Buffalo’s beautiful summers! A spacious shed (2017) provides ample storage space and newer (2018), maintenance free vinyl siding is one less thing to worry about! Upstairs you will find three spacious bedrooms-the primary has three closets!, a large full bathroom with dual shower heads and a jacuzzi tub, and newer flooring throughout. Additional updates include new Anderson windows throughout the home (2024), a new AC condensing unit (2011) and a new roof (2018). The full basement offers additional storage and was professionally inspected by Frank’s Basement. If you are looking for a spacious home on a quiet street with a beautiful backyard, 60 Benson is the home for you!

Basic Details
Property Type : Residential
Listing Type : For Sale
Listing ID : B1725167
Price : $274,900
Bedrooms : 4
Rooms : 10
Bathrooms : 1
Half Bathrooms : 1
Square Footage : 1,776 Sqft
Year Built : 1910
Lot Area : 7,500 Sqft
Status : Active
Property Sub Type : Single Family Residence
Agent info
Mandy Carl
Element Realty Services
390 Elmwood Avenue
Mortgage Calculator
$
$ %
years
%
$ %per year
$ %per year

$
Contact Agent

The reCAPTCHA verification period has expired. Please reload the page.