Reset

3975 State Route 58 3973, Gouverneur, New York 136

3975 State Route 58 3973, Gouverneur, New York 136, Gouverneur, New York 13642

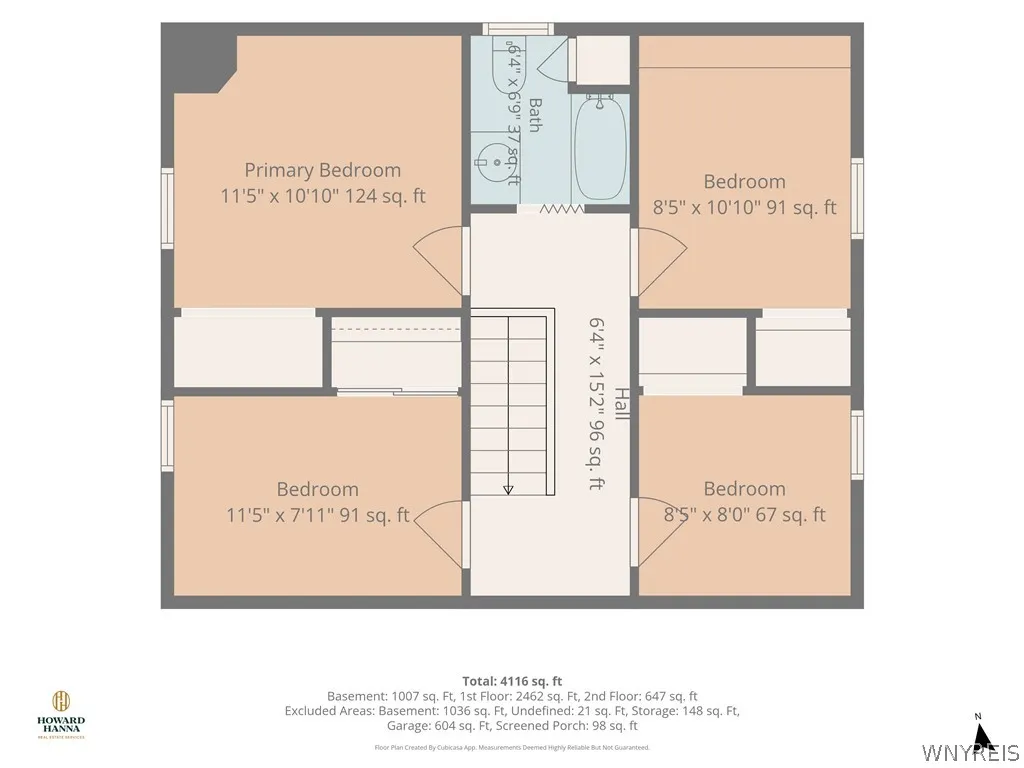
  • Bedrooms : 5
  • Bathrooms : 2
  • Square Footage : 3,109 Sqft
  • Visits : 16 in 1 days
$385,000
Features
Heating System :
Zoned, Radiant, Hot Water, Propane, Ductless
Cooling System :
Zoned, Ductless
Basement :
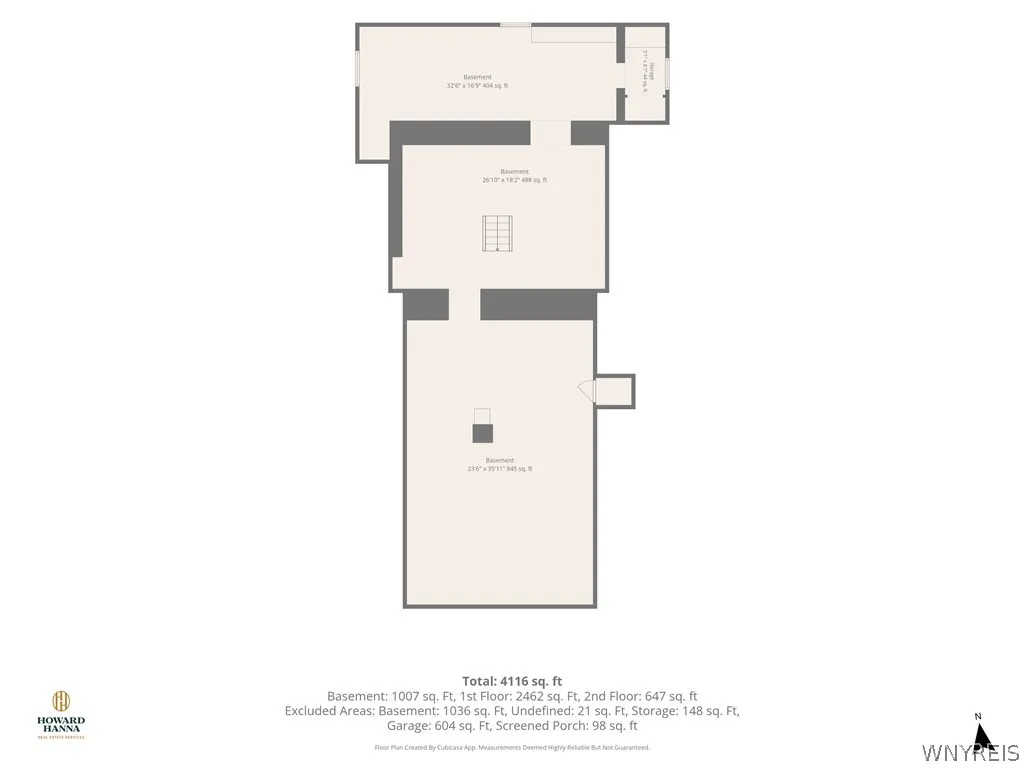
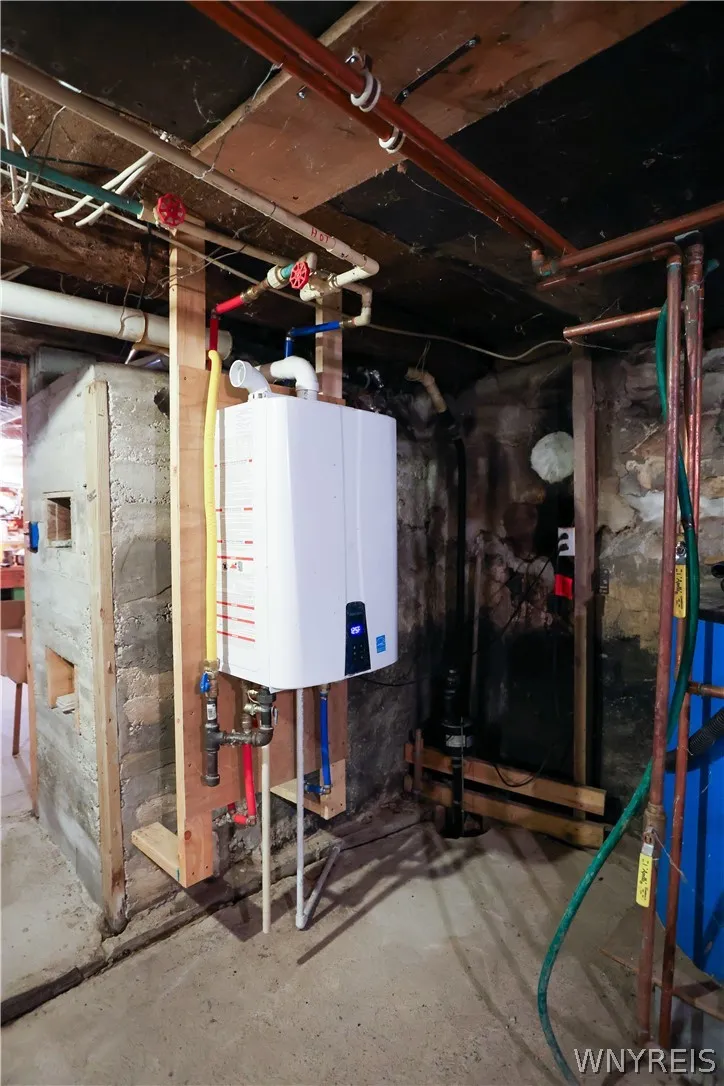
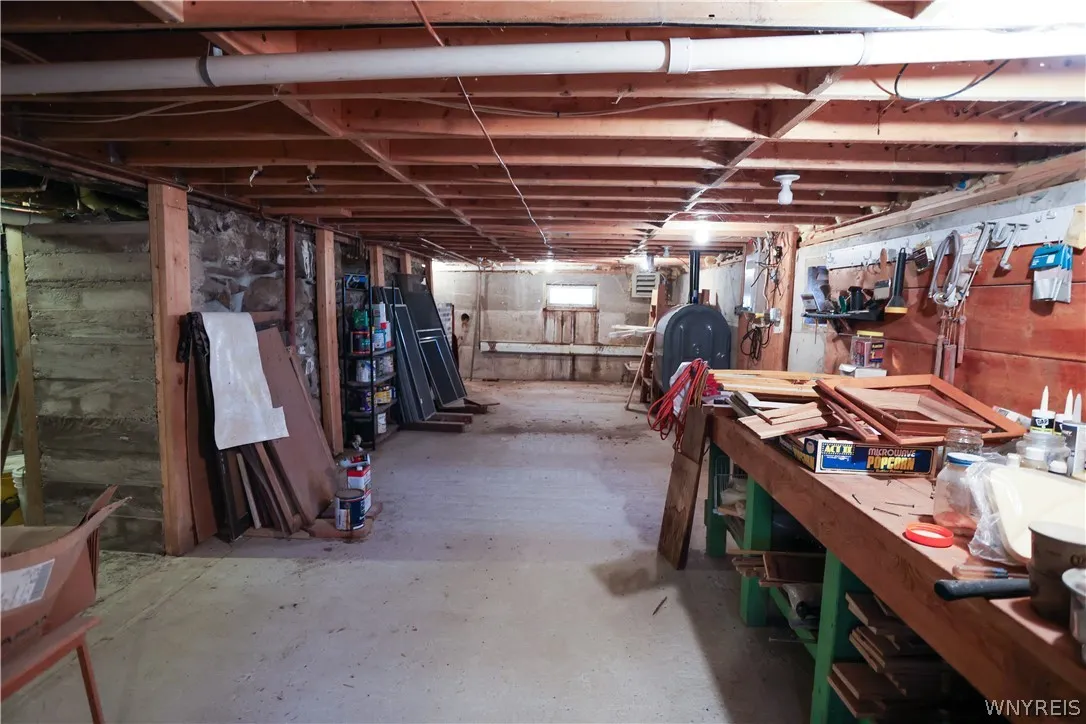
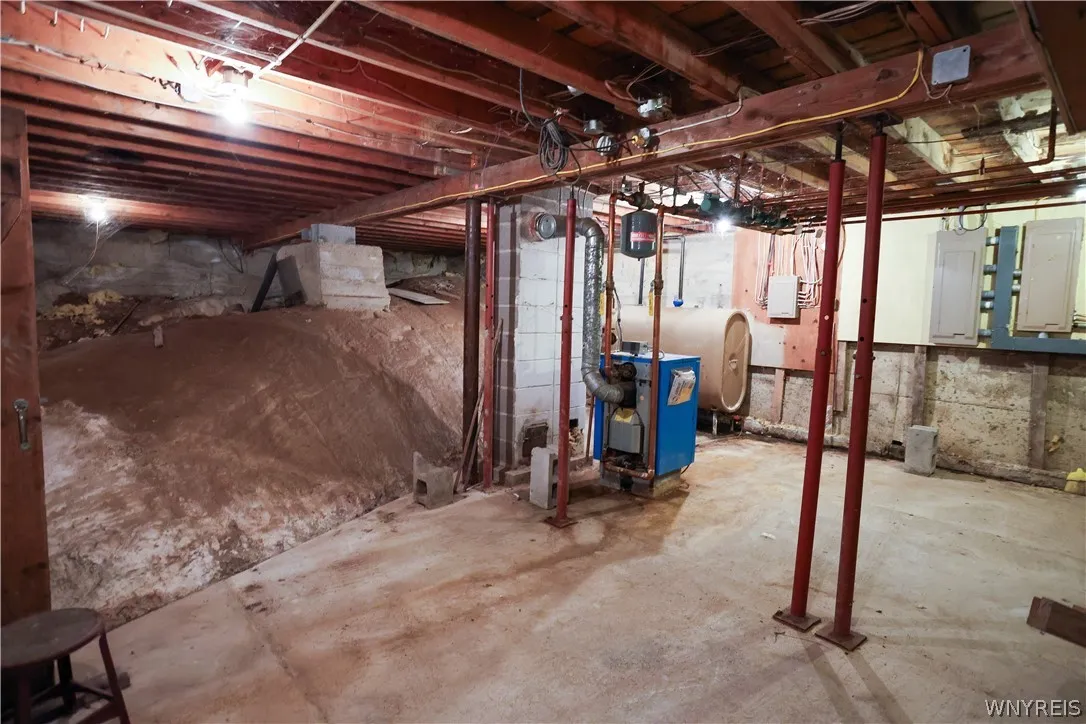
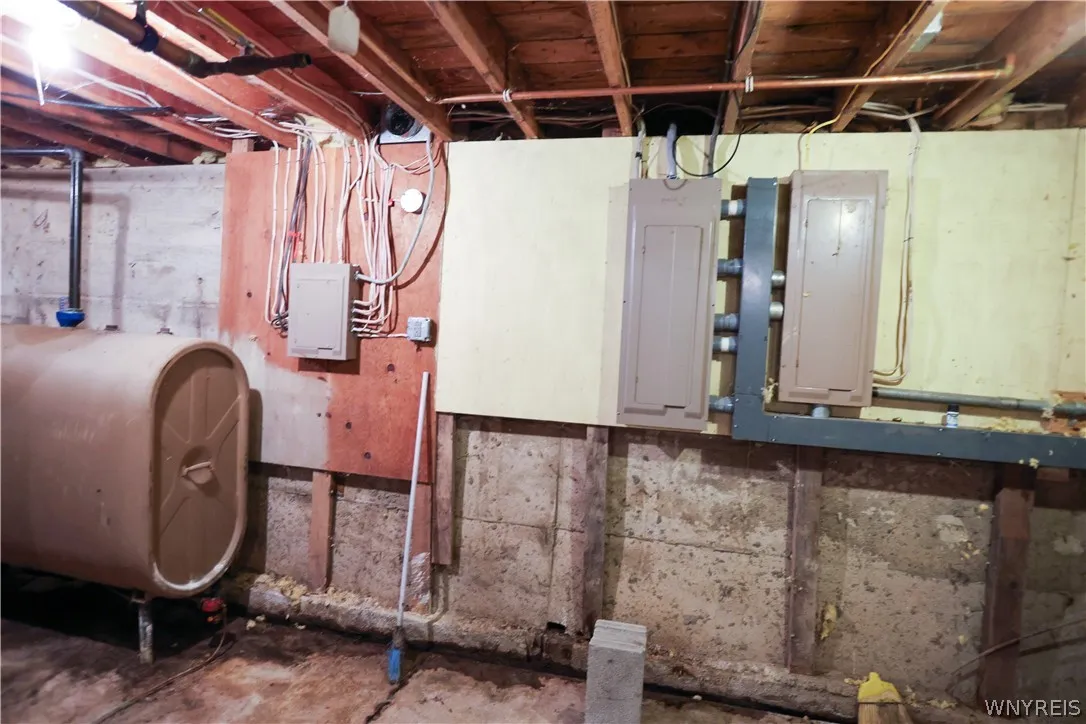
Full, Sump Pump
Patio :
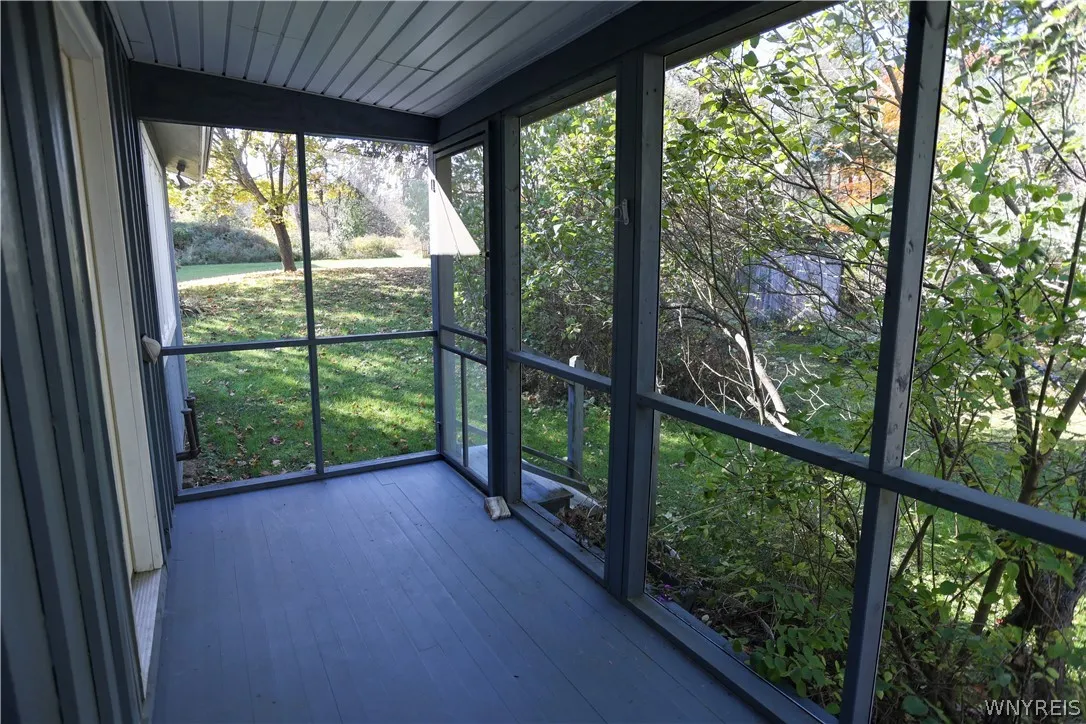
Porch, Screened
Appliances :
Dishwasher, Microwave, Electric Cooktop, Freezer, Oil Water Heater
Architectural Style :
Two Story
Parking Features :
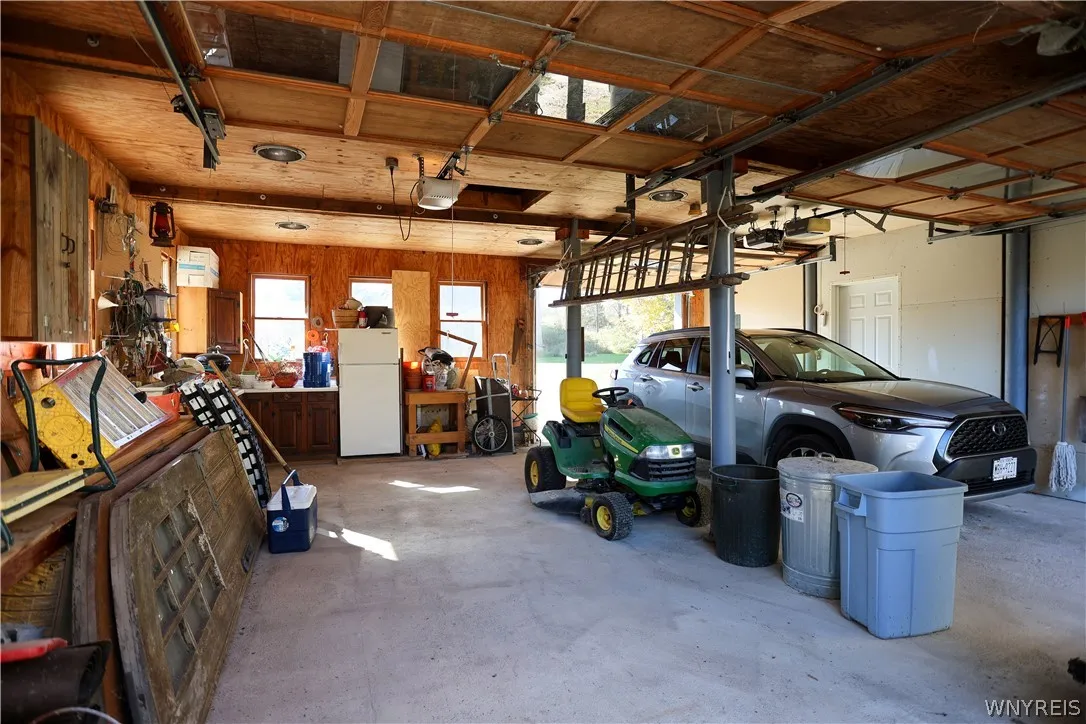
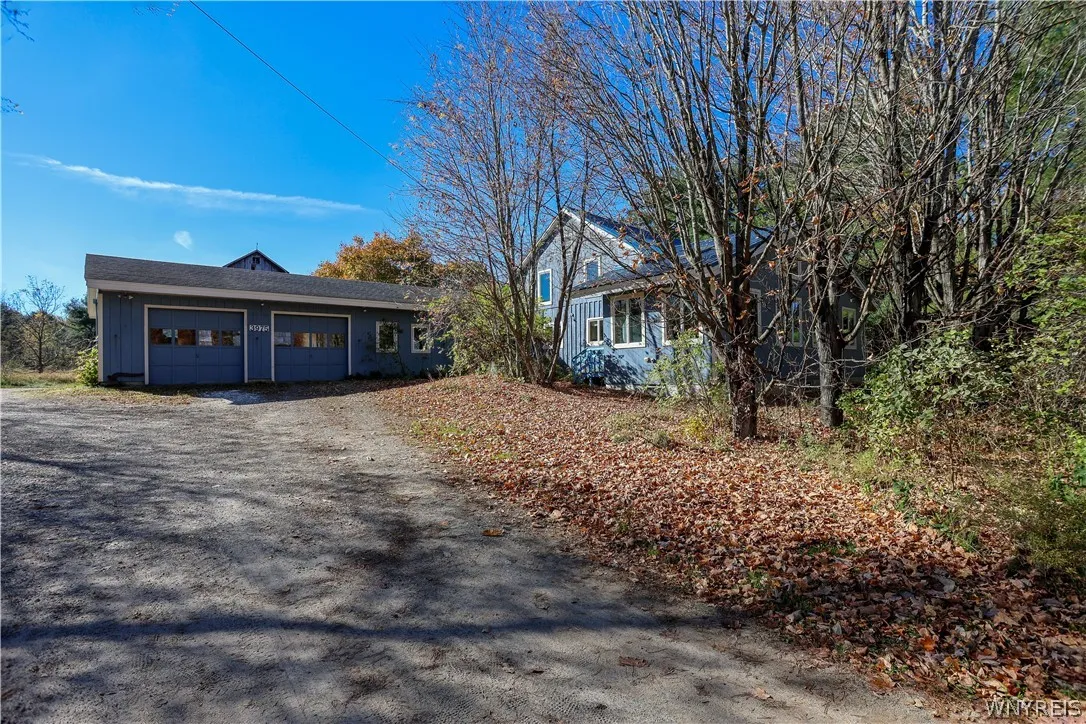
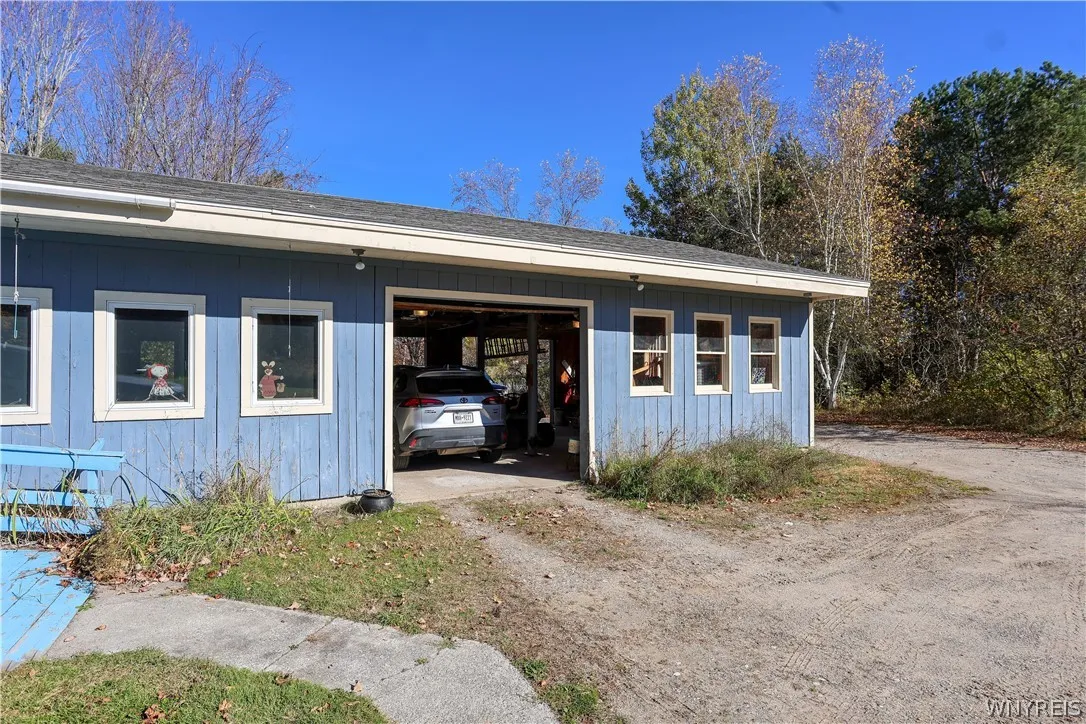
Attached, Garage, Garage Door Opener, Electricity
Pool Expense : $0
Roof :
Shingle, Metal, Architectural
Sewer :
Septic Tank
Address Map
State :
NY
County :
St Lawrence
City :
Gouverneur
Zipcode :
13642
Street : 3975 State Route 58 3973, Gouverneur, New York 136
Floor Number : 0
Longitude : W76° 34' 48.4''
Latitude : N44° 17' 50.1''
MLS Addon
Office Name : Howard Hanna WNY Inc.
Association Fee : $0
Bathrooms Total : 3
Building Area : 3,109 Sqft
CableTv Expense : $0
Construction Materials :
Wood Siding, Frame, Stone, Foam Insulation
DOM : 1
Electric Expense : $0
Exterior Features :
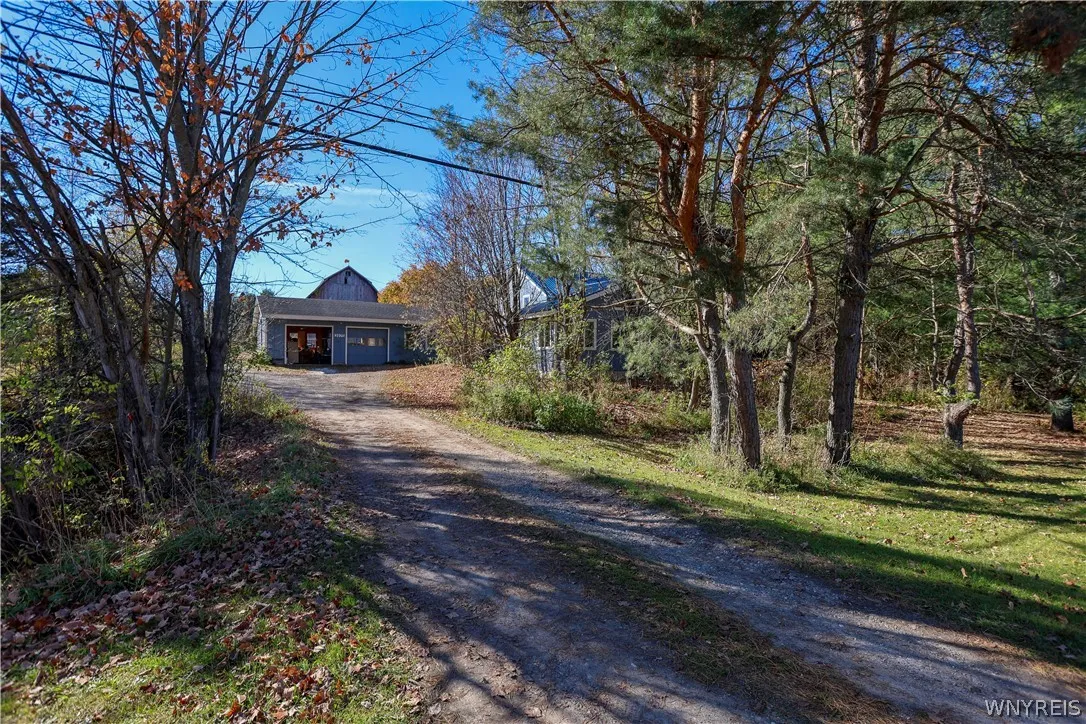
Porch, Gravel Driveway, Propane Tank - Leased
Flooring :
Carpet, Laminate, Tile, Varies, Vinyl
Garage Spaces : 2
Interior Features :
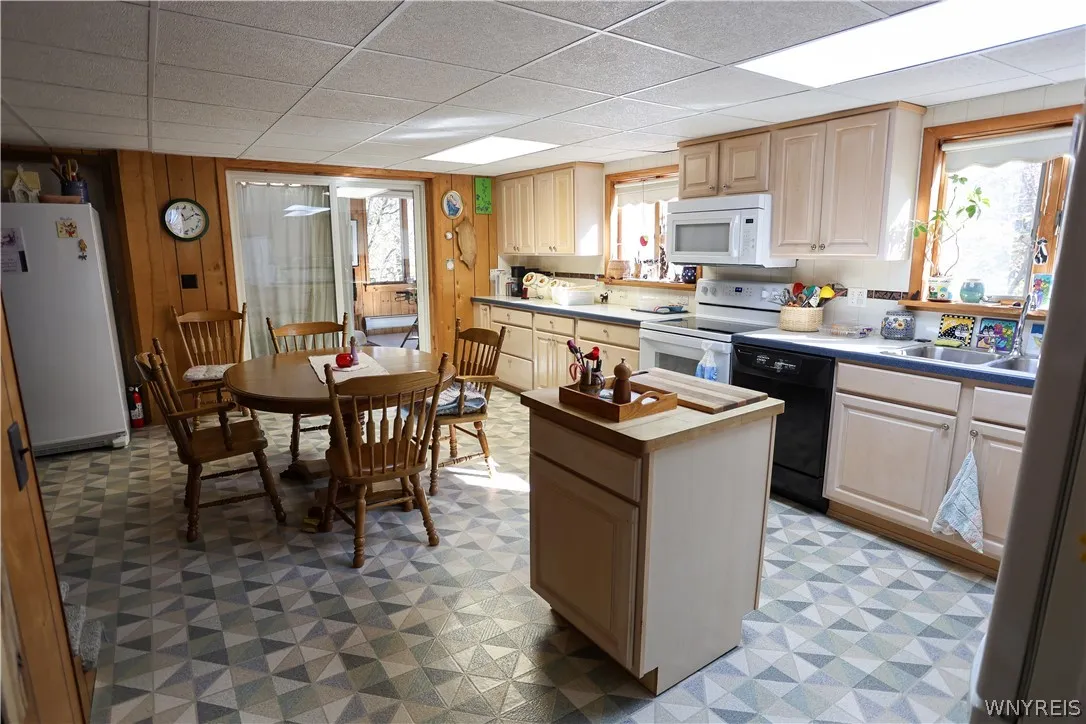
Pantry, Bedroom On Main Level, Eat-in Kitchen, Convertible Bedroom, Ceiling Fan(s), Separate/formal Living Room, Great Room, Walk-in Pantry, Den, Pull Down Attic Stairs
Internet Address Display : 1
Internet Listing Display : 1
SyndicateTo : Realtor.com
Listing Terms : Cash,Conventional,FHA,VA Loan
Lot Features :
Rectangular, Rectangular Lot, Agricultural
LotSize Dimensions : 226X441
Maintenance Expense : $0
Parcel Number : 403800-186-002-0001-023-002-0000
Special Listing Conditions :
Standard, Trust, Relocation
Stories Total : 2
Subdivision Name : Town/Fowler
AttributionContact : 716-714-0704
Property Description

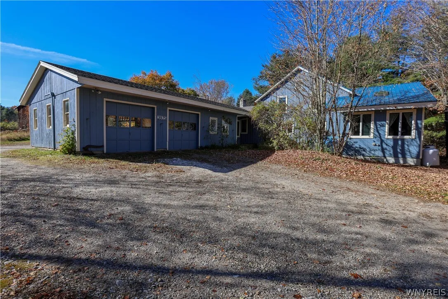
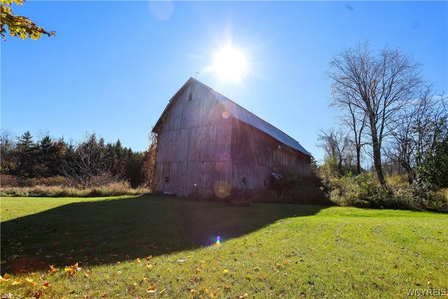
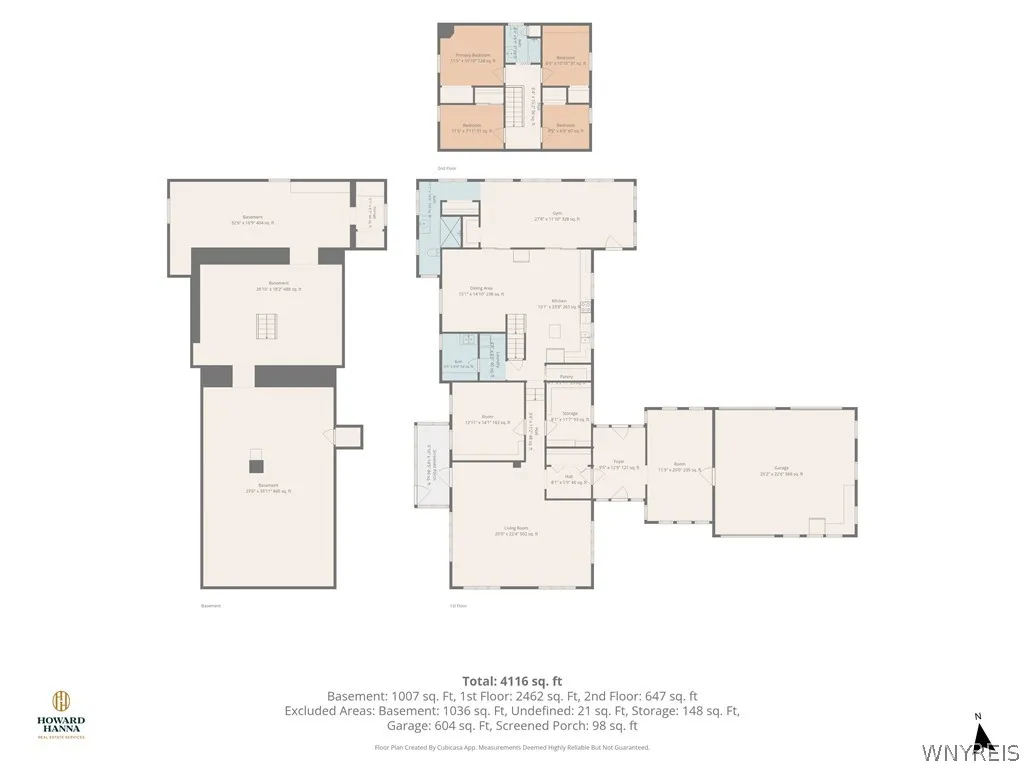
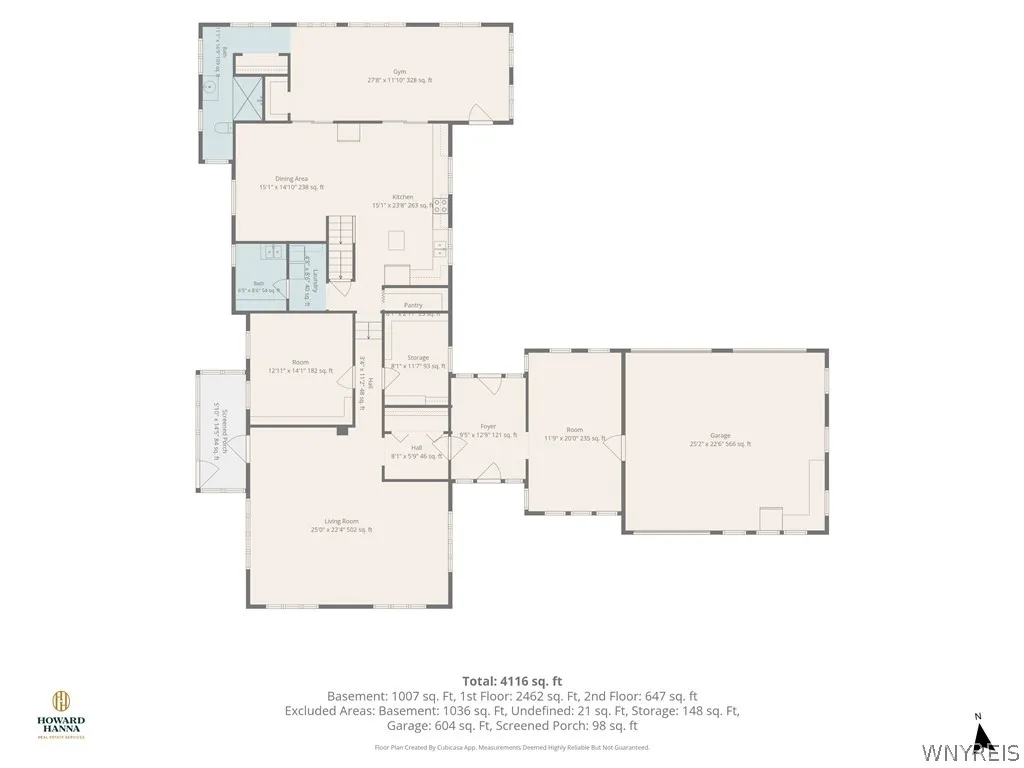
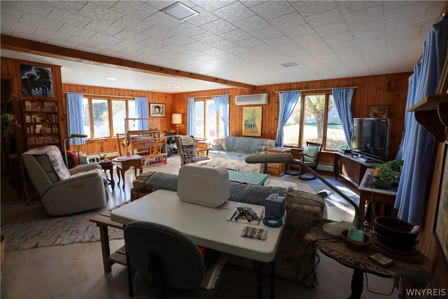
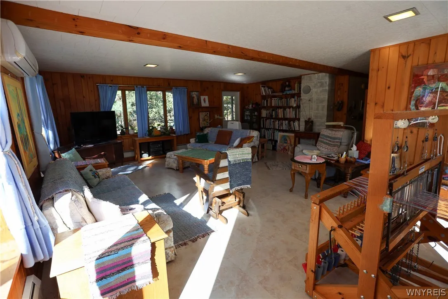
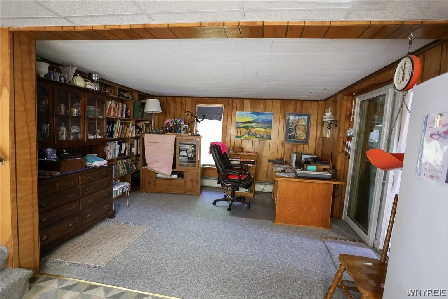
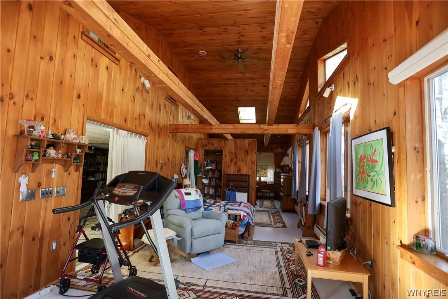
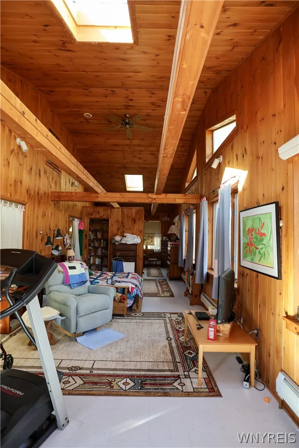
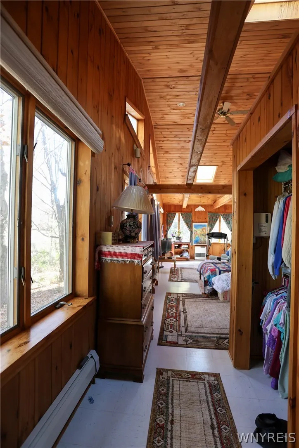
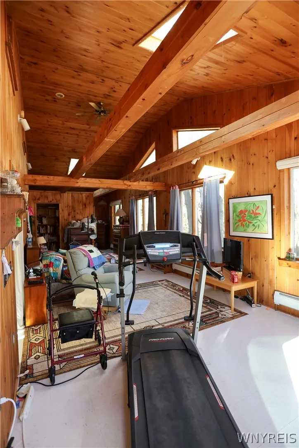
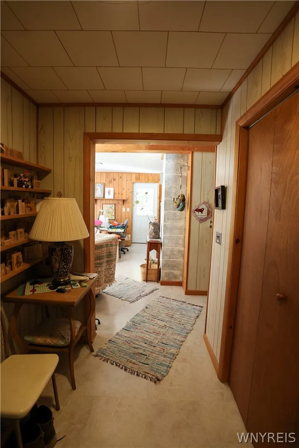
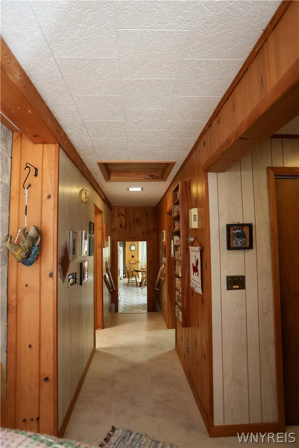
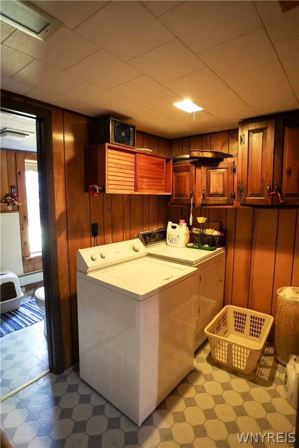
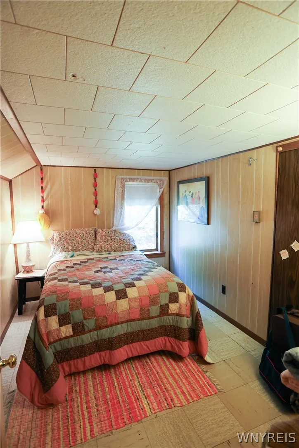
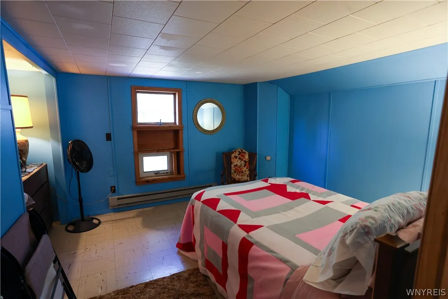
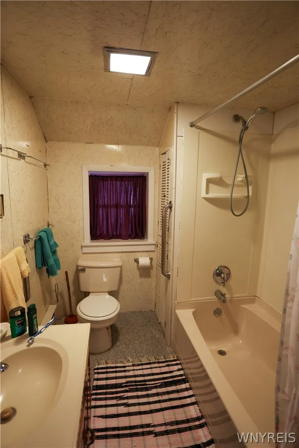
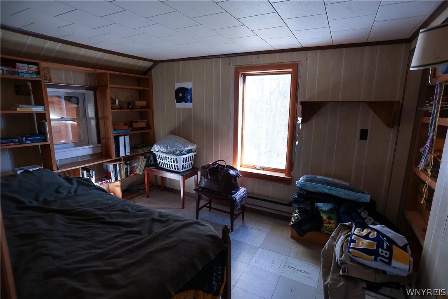
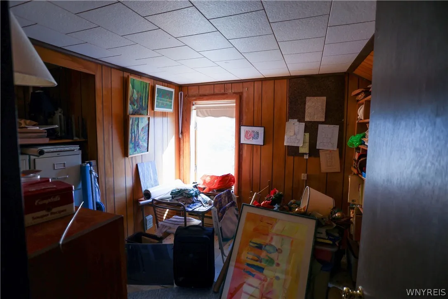
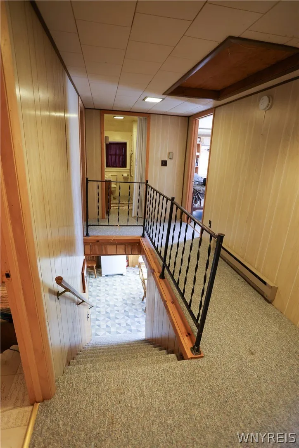
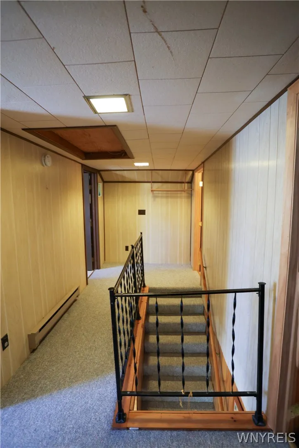
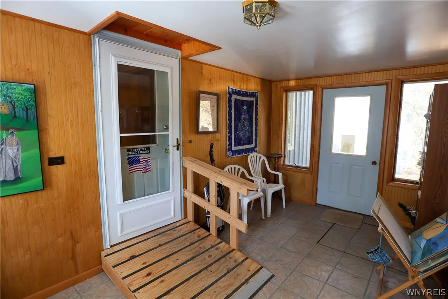
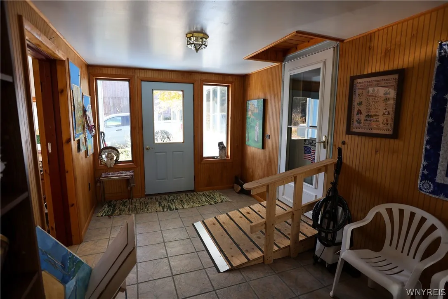
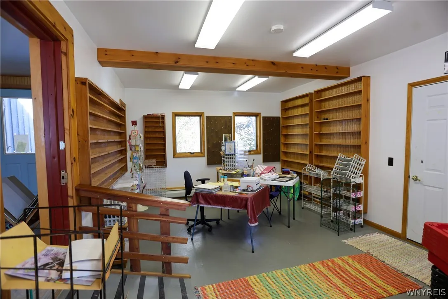
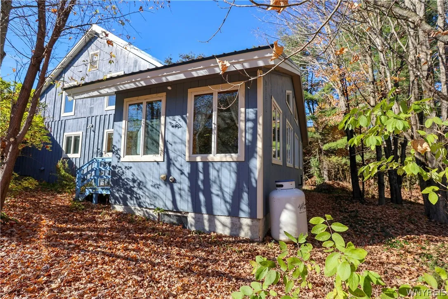
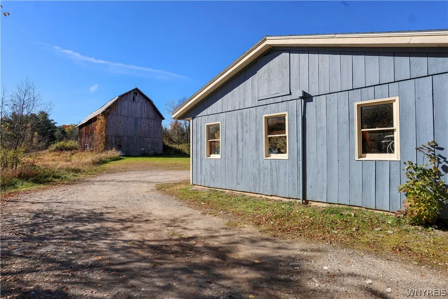
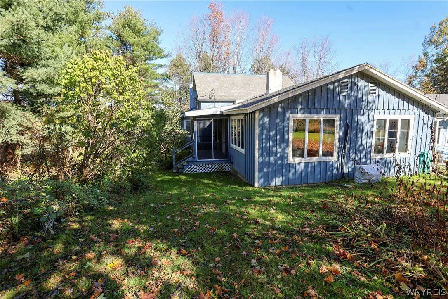
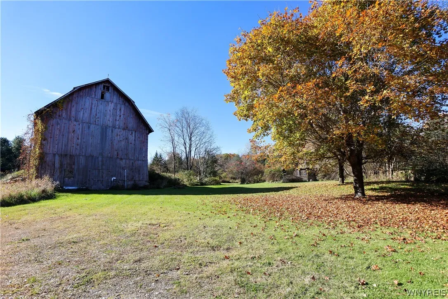
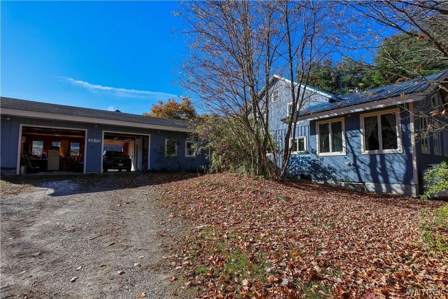
Welcome to this unique 3106 square foot farmhouse set on 2.55 acres, offering space, character, and endless possibilities. Originally built in 1880, this five-bedroom, 2.5-bath home has been expanded over the years by the current owners, blending its original farmhouse charm with spacious additions. The nearly 2,500-square-foot first floor features a large eat-in kitchen, an expansive 500-square-foot living room with access to a screened-in porch, and a primary bedroom with an ensuite bath. A distinctive enclosed porch, featuring vaulted ceilings, pine tongue-and-groove walls and ceilings, abundant windows, and skylights, offers a bright and inviting space currently used as a bedroom. Additional features include a pantry, two bonus rooms offering potential for additional bedrooms or flexible living space, a two-car pull-through garage, and a heated shop or office conveniently located off the garage. A full, unfinished basement provides ample storage. Completing the property is a massive barn situated behind the home, offering potential for restoration and future use, subject to its structural condition and necessary repairs. With generous living space, unique features, and plenty of room to make it your own, this property offers a wonderful opportunity to bring your vision to life. Showings to start on 10/31.

Basic Details
Property Type : Residential
Listing Type : For Sale
Listing ID : B1723137
Price : $385,000
Bedrooms : 5
Rooms : 14
Bathrooms : 2
Half Bathrooms : 1
Square Footage : 3,109 Sqft
Year Built : 1880
Lot Area : 204,732 Sqft
Status : Active
Property Sub Type : Single Family Residence
Agent info
Mandy Carl
Element Realty Services
390 Elmwood Avenue
Mortgage Calculator
$
$ %
years
%
$ %per year
$ %per year

$
Contact Agent

The reCAPTCHA verification period has expired. Please reload the page.