Reset

3885 West Walworth Road, Walworth, New York 14502

3885 West Walworth Road, Walworth, New York 14502, Walworth, New York 14502

  • Bedrooms : 5
  • Bathrooms : 2
  • Square Footage : 2,064 Sqft
  • Visits : 6
$375,000
Features
Heating System :
Gas, Hot Water, Steam, Radiator(s)
Basement :
Full, Walk-out Access, Sump Pump
Patio :
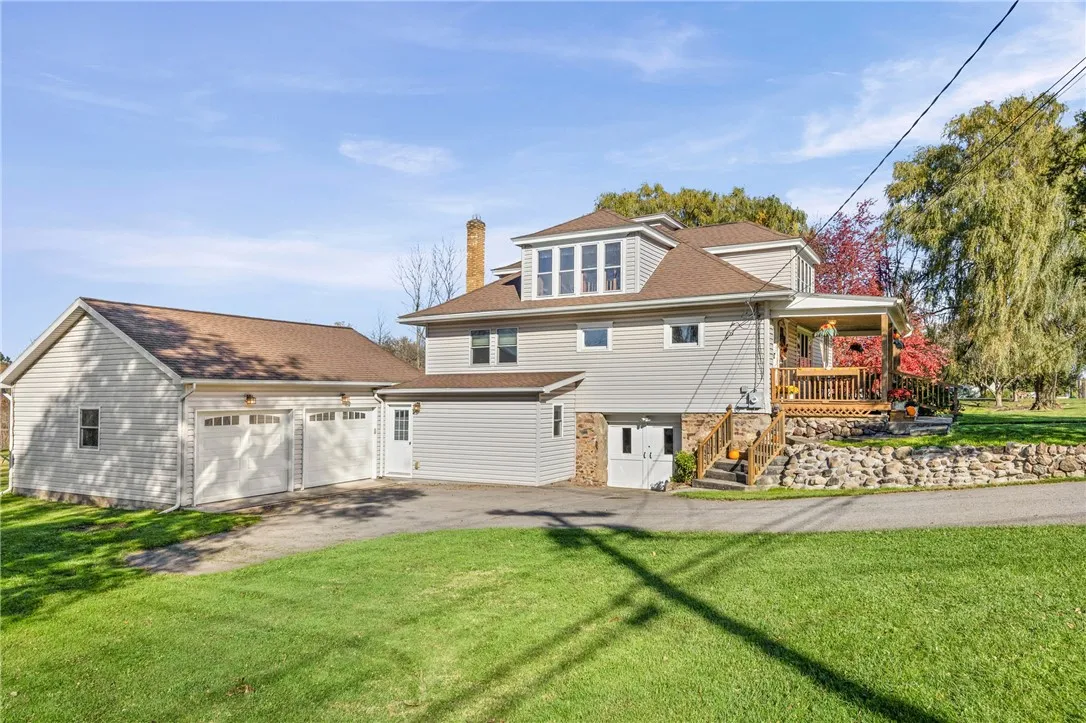
Open, Porch, Covered
Appliances :
Dryer, Dishwasher, Microwave, Refrigerator, Washer, Gas Range, Gas Oven, Gas Water Heater
Architectural Style :
Farmhouse
Parking Features :
Attached, Garage, Garage Door Opener, Other, Electricity, Storage
Pool Expense : $0
Roof :
Asphalt, Shingle
Sewer :
Septic Tank
Address Map
State :
NY
County :
Wayne
City :
Walworth
Zipcode :
14502
Street : 3885 West Walworth Road, Walworth, New York 14502
Floor Number : 0
Longitude : W78° 39' 8.1''
Latitude : N43° 8' 40.1''
MLS Addon
Office Name : Empire Realty Group
Association Fee : $0
Bathrooms Total : 2
Building Area : 2,064 Sqft
CableTv Expense : $0
Construction Materials :
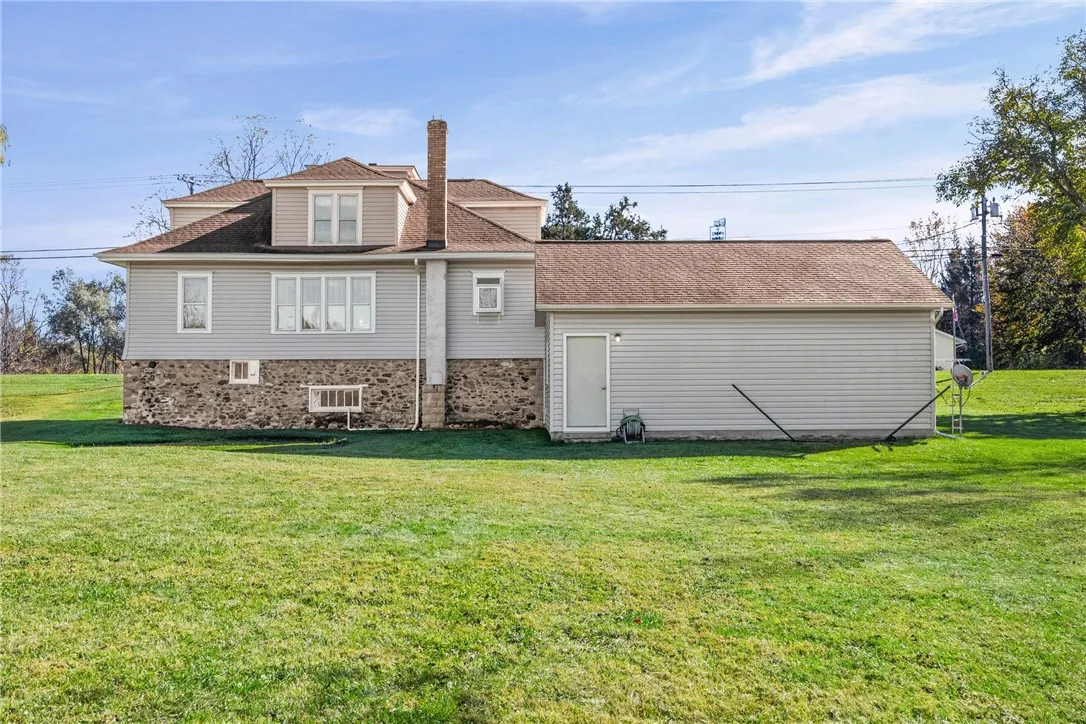
Vinyl Siding, Copper Plumbing, Blown-In Insulation
DOM : 1
Electric :
Circuit Breakers
Electric Expense : $0
Exterior Features :
Blacktop Driveway
Fireplaces Total : 1
Flooring :
Carpet, Hardwood, Varies, Vinyl, Luxury Vinyl
Garage Spaces : 2.5
Interior Features :
Living/dining Room, Bedroom On Main Level, Eat-in Kitchen, Separate/formal Dining Room, Entrance Foyer, Ceiling Fan(s), Separate/formal Living Room, Country Kitchen, Quartz Counters
Internet Address Display : 1
Internet Listing Display : 1
SyndicateTo : Realtor.com
Listing Terms : Cash,Conventional,FHA,VA Loan
Lot Features :
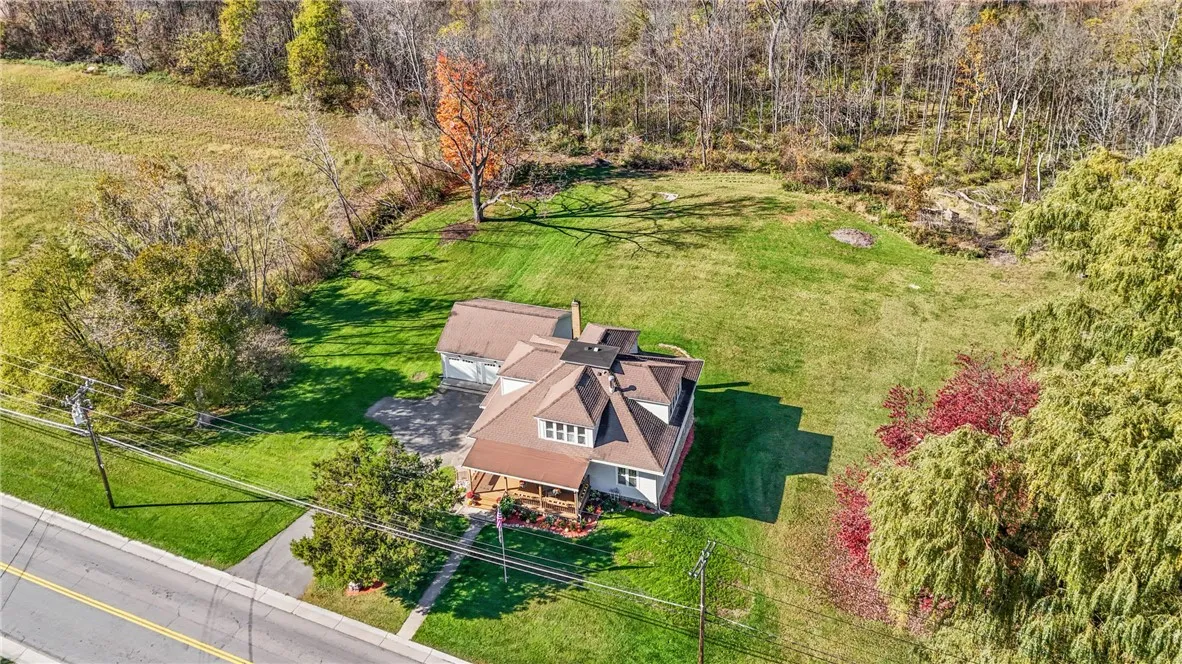
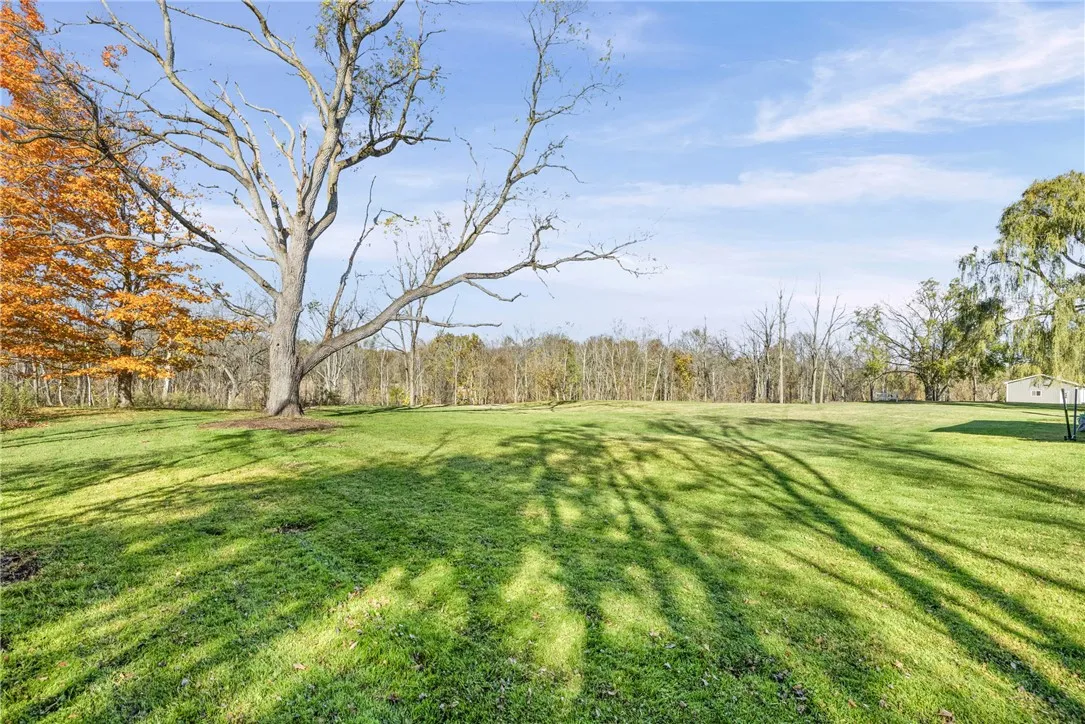
Rectangular, Rectangular Lot, Agricultural
LotSize Dimensions : 248X595
Maintenance Expense : $0
Parcel Number : 544400-061-114-0011-619-665-0000
Special Listing Conditions :
Standard
Stories Total : 2
Utilities :
Cable Available, Water Connected, High Speed Internet Available
Window Features :
Thermal Windows, Storm Window(s)
AttributionContact : 315-576-0523
Property Description

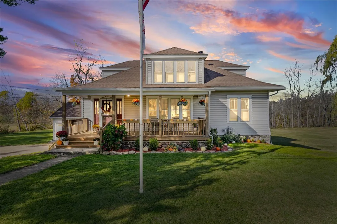
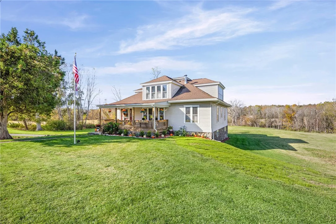
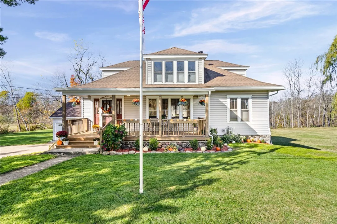
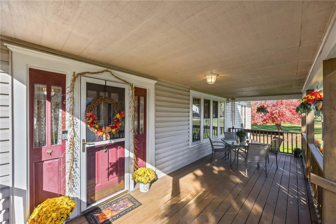
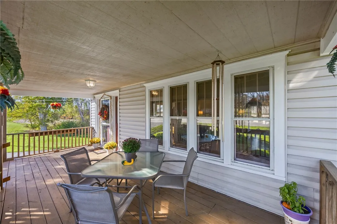
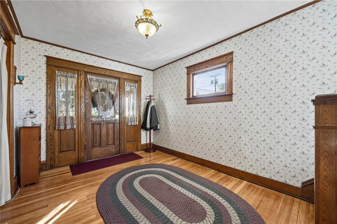
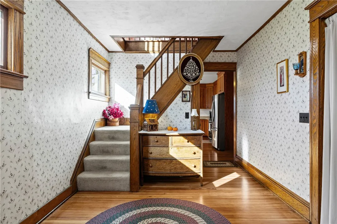
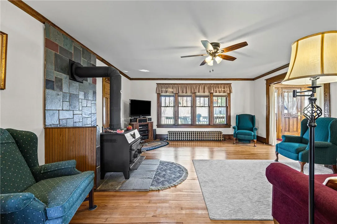
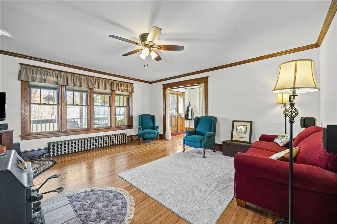
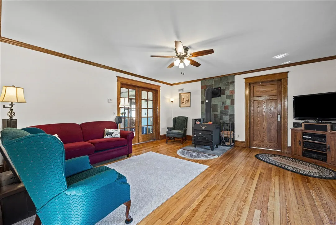
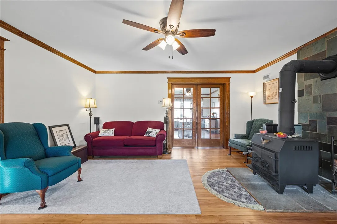
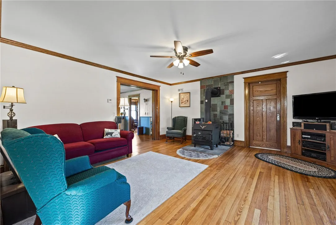
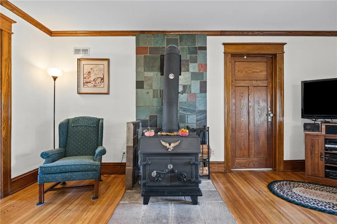
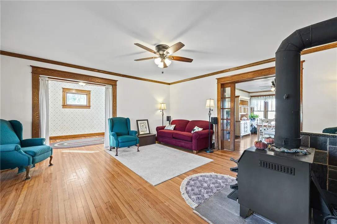
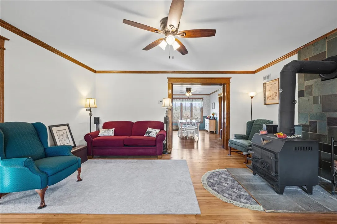
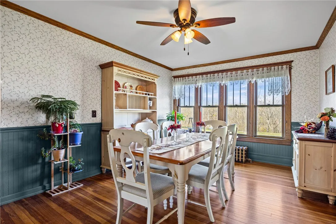
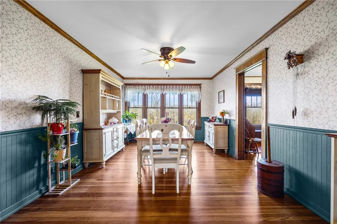
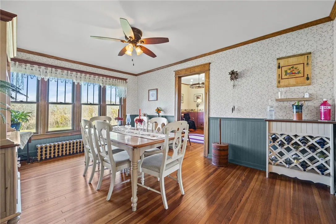
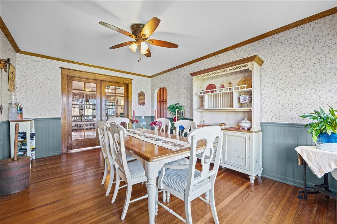
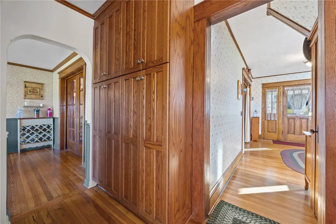
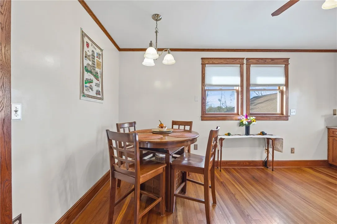
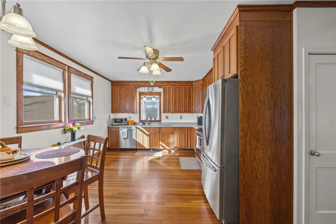
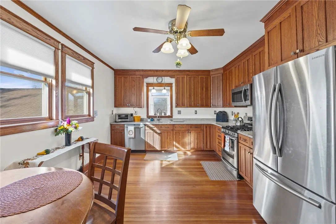
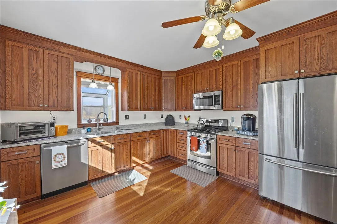
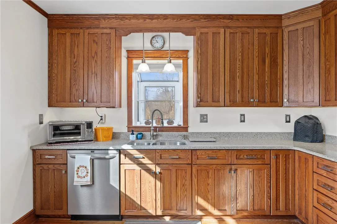
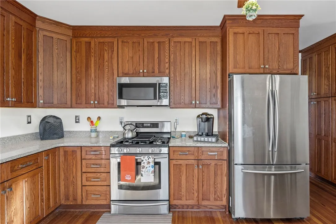
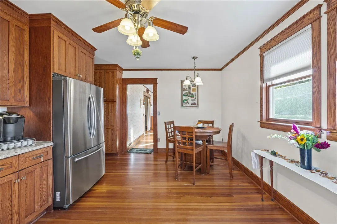
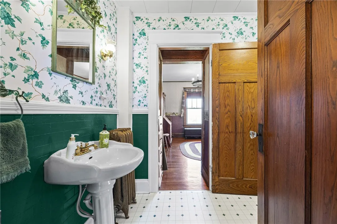
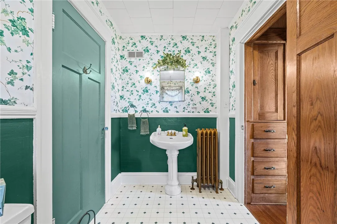
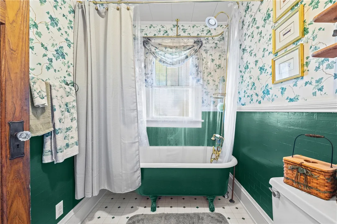
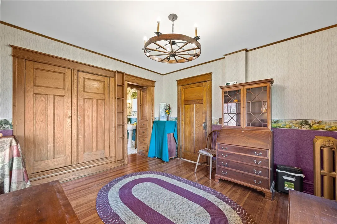
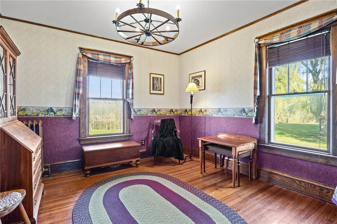
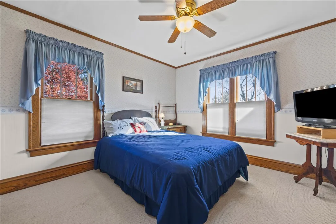
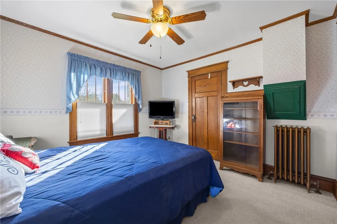
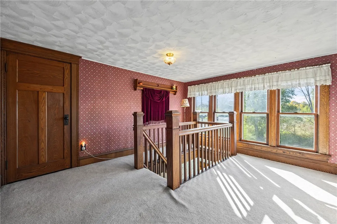
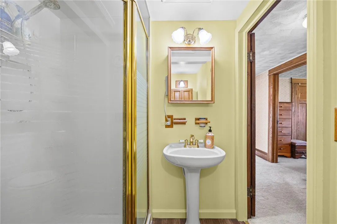
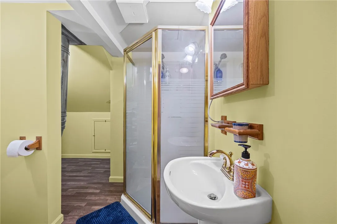
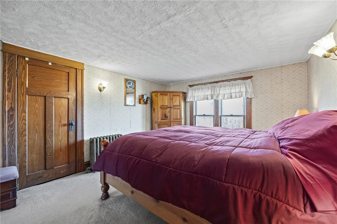
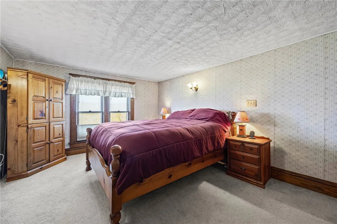
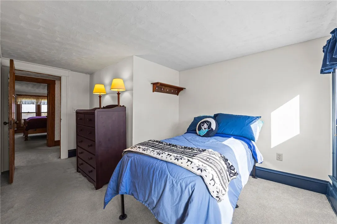
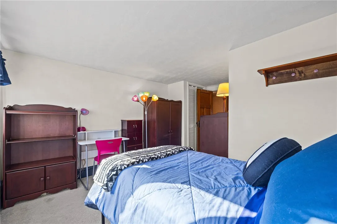
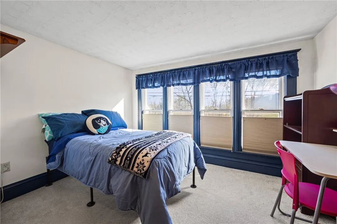
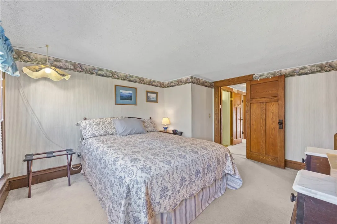
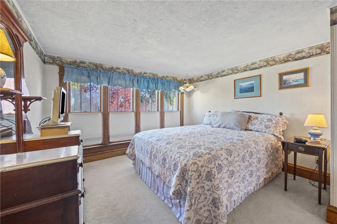
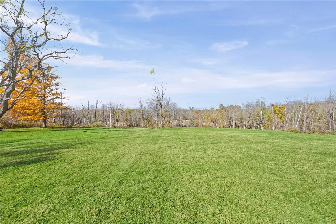
Welcome to this beautifully maintained 1890 farmhouse on over 3 acres in Walworth! Just 1 mile to the Monroe County line, and 6 minutes to Penfield, this property offers more than 2,000 square feet of character-filled living and five bedrooms, including two on the first floor! Timeless charm meets thoughtful updates throughout. A covered front porch leads into a spacious foyer with rich wood trim and refinished hardwood floors that flow through the main level. Some fresh wallpaper, new ceilings, and new trim in areas of the home add a nice polished look, and there is even hardwood beneath the carpets! The living room is anchored by a wood stove, perfect for cozy fall and winter evenings. French doors open to the formal dining room, where wainscoting and a wall of windows frame views of the open land. The updated eat-in kitchen features Oak wood cabinetry, Quartz countertops, stainless steel appliances, and a gas range. The first floor includes two bedrooms and a full bath, while three more bedrooms and an updated second full bath are upstairs, ideal for guests, a home office, or multi-generational living. Outside, you’ll appreciate the new gutters with new soffits and aluminum fascia, painted windows, blacktop driveway with turnaround, and the open porch for enjoying the view. The 2.5-car attached garage, added in 2012, connects by breezeway to the full walkout basement, with redone basement stairs. This property has plenty of room to garden, gather, and grow. Showings begin Wednesday, 10/28 at 9AM. Delayed Negotiations until Tuesday, 11/2/26 @ 10AM.

Basic Details
Property Type : Residential
Listing Type : For Sale
Listing ID : R1724726
Price : $375,000
Bedrooms : 5
Rooms : 10
Bathrooms : 2
Square Footage : 2,064 Sqft
Year Built : 1890
Lot Area : 137,214 Sqft
Status : Active
Property Sub Type : Single Family Residence
Agent info
Mandy Carl
Element Realty Services
390 Elmwood Avenue
Mortgage Calculator
$
$ %
years
%
$ %per year
$ %per year

$
Contact Agent

The reCAPTCHA verification period has expired. Please reload the page.