Reset

3226 State St, Caledonia, New York 14423

3226 State St, Caledonia, New York 14423, Caledonia, New York 14423

  • Bedrooms : 4
  • Bathrooms : 1
  • Square Footage : 1,808 Sqft
  • Visits : 6
$199,900
Features
Heating System :
Gas, Forced Air
Basement :
Full
Appliances :
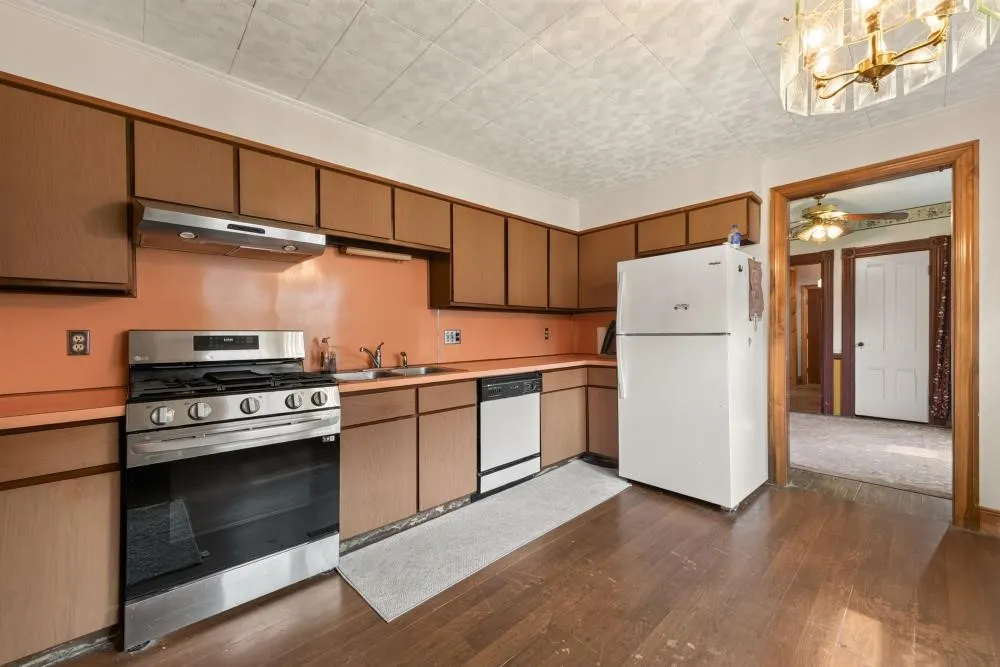
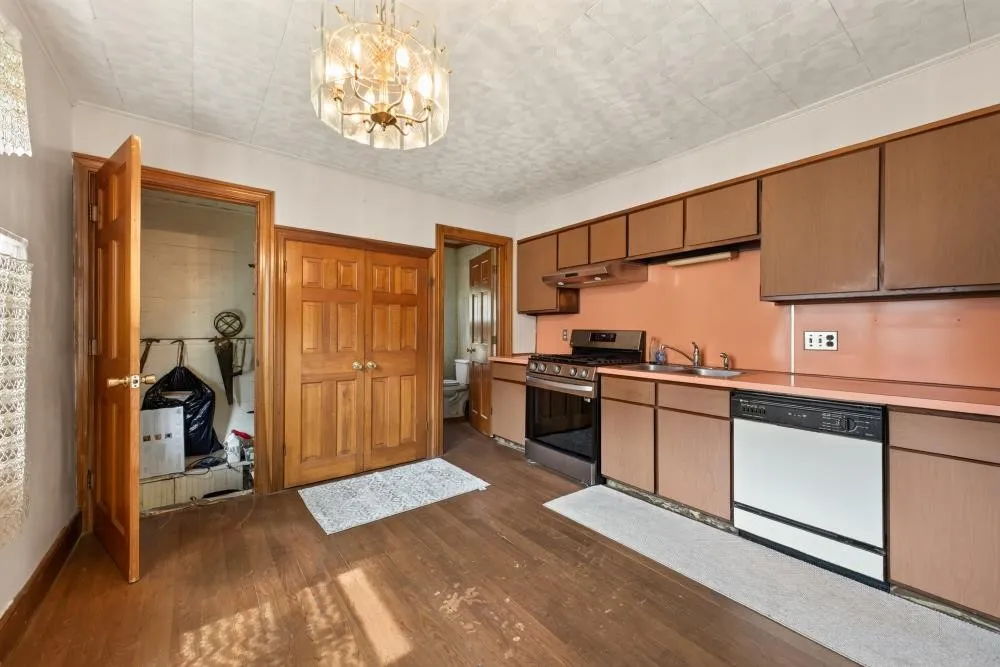
Dishwasher, Microwave, Refrigerator, Gas Range, Gas Oven, Gas Water Heater
Architectural Style :
Colonial, Two Story
Parking Features :
Garage, Garage Door Opener, Driveway, Detached, Electricity, Storage
Pool Expense : $0
Roof :
Shingle, Architectural
Sewer :
Septic Tank
Address Map
State :
NY
County :
Livingston
City :
Caledonia
Zipcode :
14423
Street : 3226 State St, Caledonia, New York 14423
Floor Number : 0
Longitude : W78° 8' 58.1''
Latitude : N42° 58' 13.6''
MLS Addon
Office Name : eXp Realty, LLC
Association Fee : $0
Bathrooms Total : 2
Building Area : 1,808 Sqft
CableTv Expense : $0
Construction Materials :
Composite Siding, Copper Plumbing, PEX Plumbing
DOM : 1
Electric Expense : $0
Exterior Features :
Blacktop Driveway
Flooring :
Carpet, Hardwood, Laminate, Varies
Garage Spaces : 2.5
Interior Features :
Pantry, Eat-in Kitchen, Separate/formal Dining Room, Ceiling Fan(s), Separate/formal Living Room, Natural Woodwork, Window Treatments, Den
Internet Address Display : 1
Internet Listing Display : 1
SyndicateTo : Realtor.com
Listing Terms : Cash,Conventional,FHA,USDA Loan,VA Loan
Lot Features :
Rectangular, Rectangular Lot, Residential Lot
LotSize Dimensions : 66X165
Maintenance Expense : $0
Parcel Number : 242201-008-009-0003-078-000-0000
Special Listing Conditions :
Standard
Stories Total : 2
Utilities :
Cable Available, Water Connected, High Speed Internet Available
Window Features :
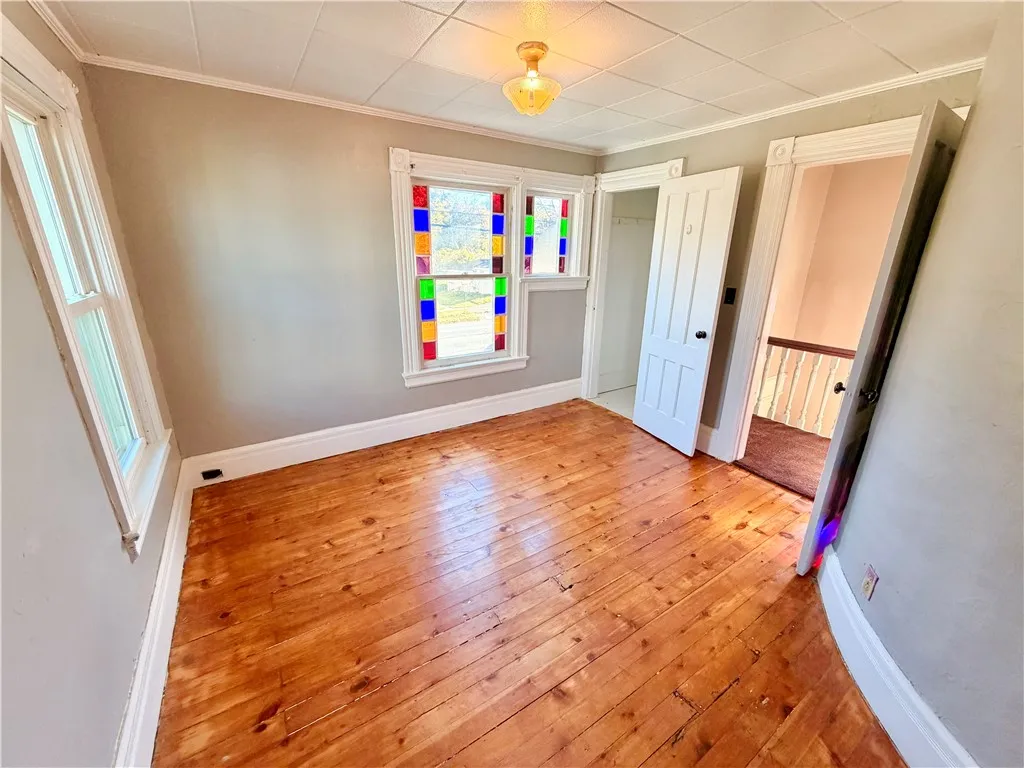
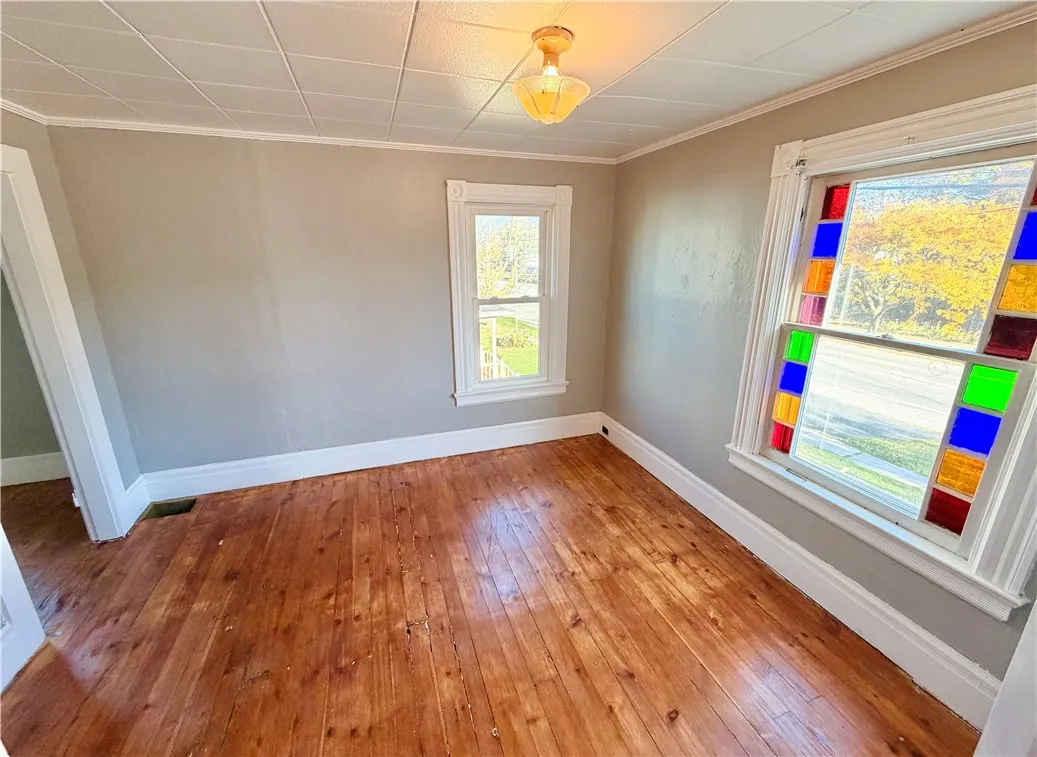
Drapes, Thermal Windows, Leaded Glass
AttributionContact : 585-269-4230
Property Description

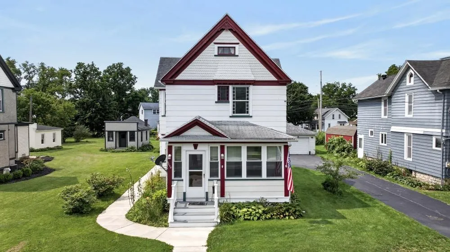
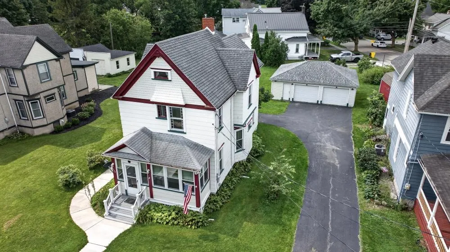
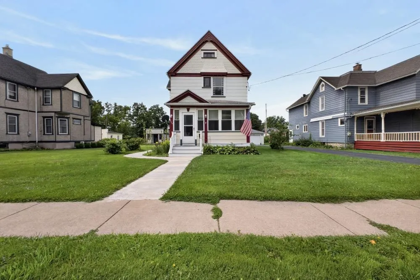
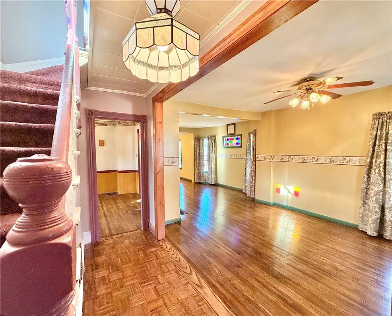
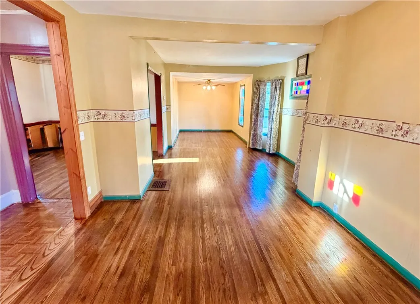
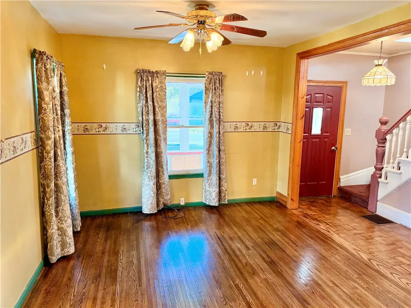
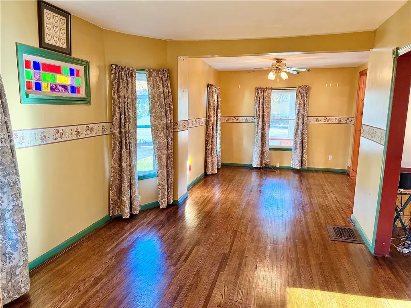
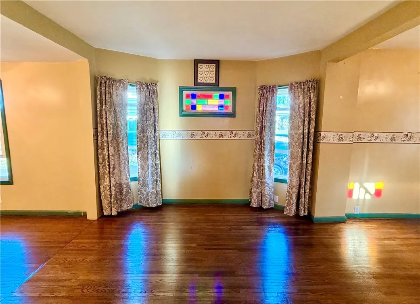
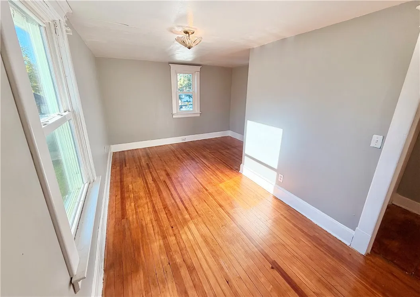
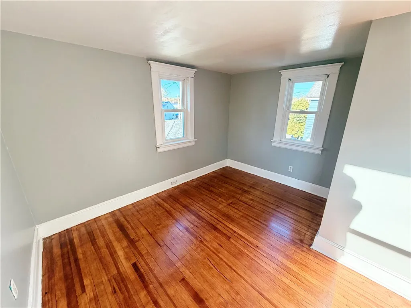
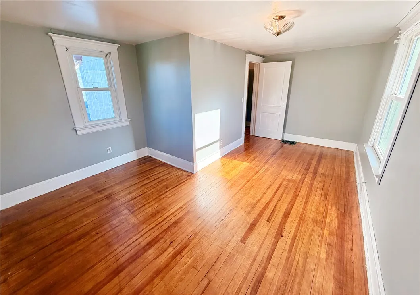
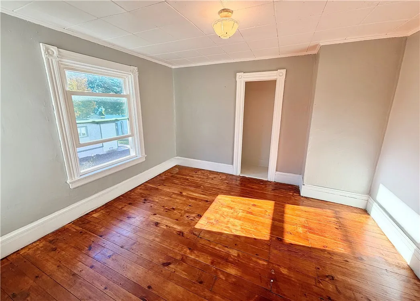
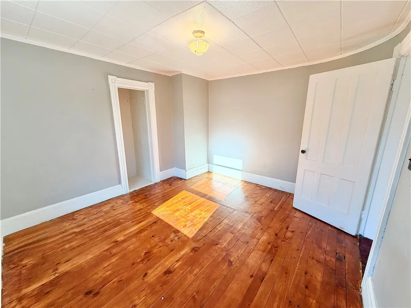
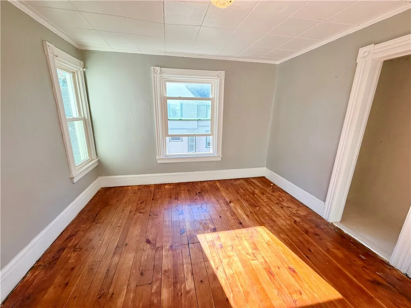
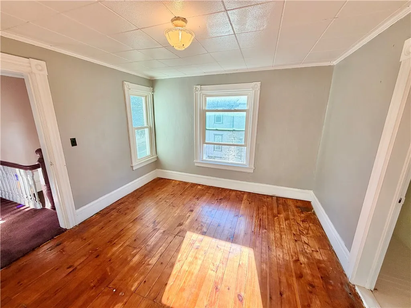
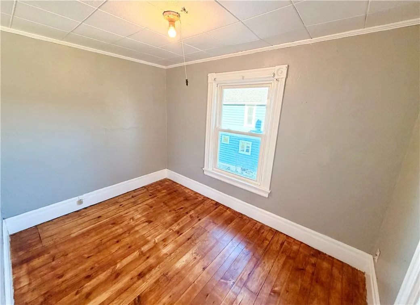
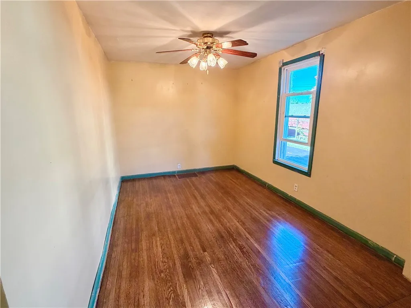
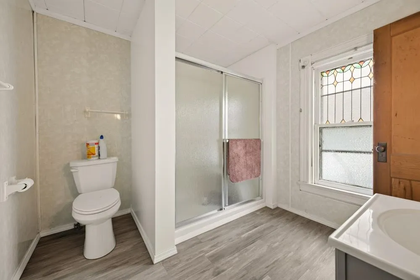
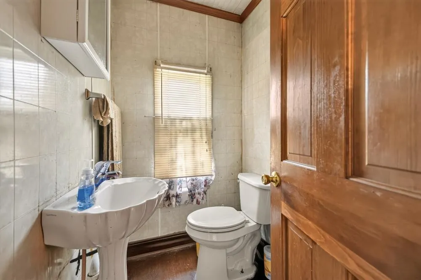
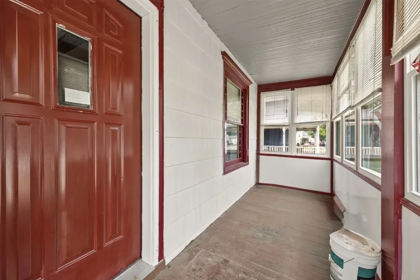
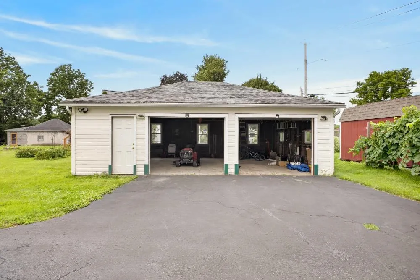
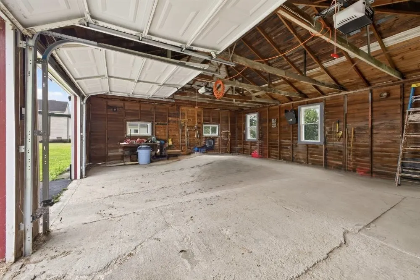
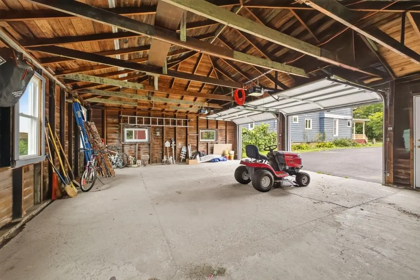
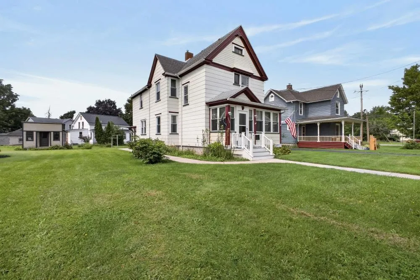
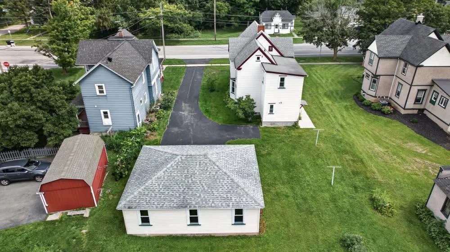
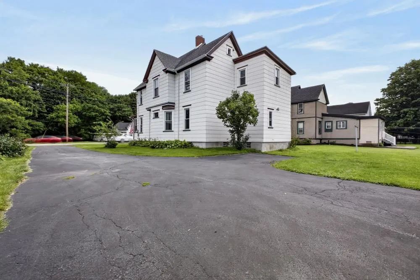
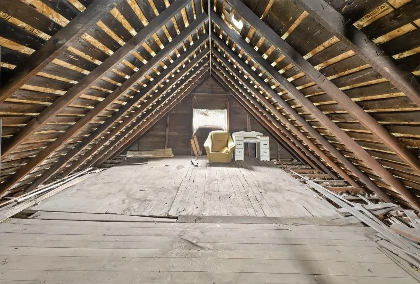
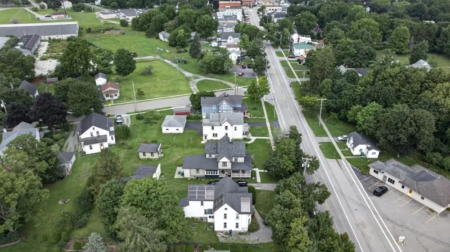
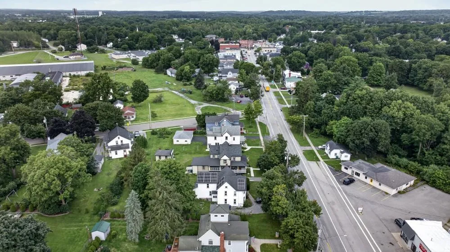
Welcome to this spacious 4-bedroom, 1.5-bathroom Colonial in the Village of Caledonia offering 1,808 square feet, a large 2.5-car garage and a great location. The covered front porch opens to the first floor featuring freshly re-finished hardwood floors, high ceilings, updated windows and natural woodwork throughout. Enjoy the timeless layout with the formal dining room, living room, family room and den/study all flowing into each other on the first floor. The sizeable eat-in kitchen offers a new gas stove, a generous amount of counter and cabinet space, pantry and a door to the side yard and basement. There is a half bathroom right off the kitchen for added convenience. The four bedrooms and full bathroom are located upstairs including the main bedroom w/ a walk-in closet. There are re-finished hardwood floors and custom curved walls in the freshly painted bedrooms and hallway on the second floor along with a walk-up attic. The large main bathroom has an entrance to the full walk-up attic which offers more room and potential. Additional updates include a newer roof (2020), thermal windows and furnace (2019). The 2.5-car garage features over 700 square feet w/ two motorized doors, concrete floor, electric, shop space and more. The exterior is freshly painted for a sharp look and offers a concrete walkway that wraps around the house and leads to the sidewalks and the blacktop driveway with turnaround. Conveniently located approximately 0.2 miles from the Caledonia Village business district. Close to multiple parks, restaurants, groceries, a golf course and other local amenities.

Basic Details
Property Type : Residential
Listing Type : For Sale
Listing ID : R1725290
Price : $199,900
Bedrooms : 4
Rooms : 10
Bathrooms : 1
Half Bathrooms : 1
Square Footage : 1,808 Sqft
Year Built : 1900
Lot Area : 10,890 Sqft
Status : Active
Property Sub Type : Single Family Residence
Agent info
Mandy Carl
Element Realty Services
390 Elmwood Avenue
Mortgage Calculator
$
$ %
years
%
$ %per year
$ %per year

$
Contact Agent

The reCAPTCHA verification period has expired. Please reload the page.