

Reset

11 Crystal Springs Lane, Perinton, New York 14450

11 Crystal Springs Lane, Perinton, New York 14450, Perinton, New York 14450

  • Bedrooms : 3
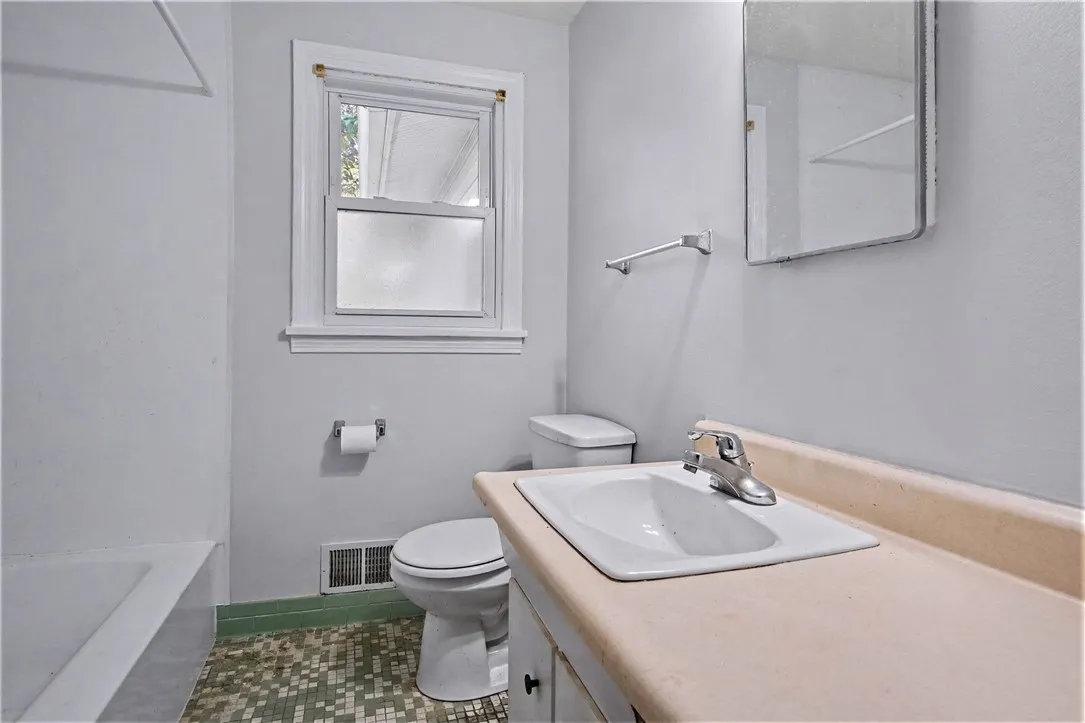
  • Bathrooms : 1
  • Square Footage : 1,358 Sqft
  • Visits : 6
$258,800
Features
Heating System :
Gas, Forced Air, Multiple Heating Units
Cooling System :
Central Air
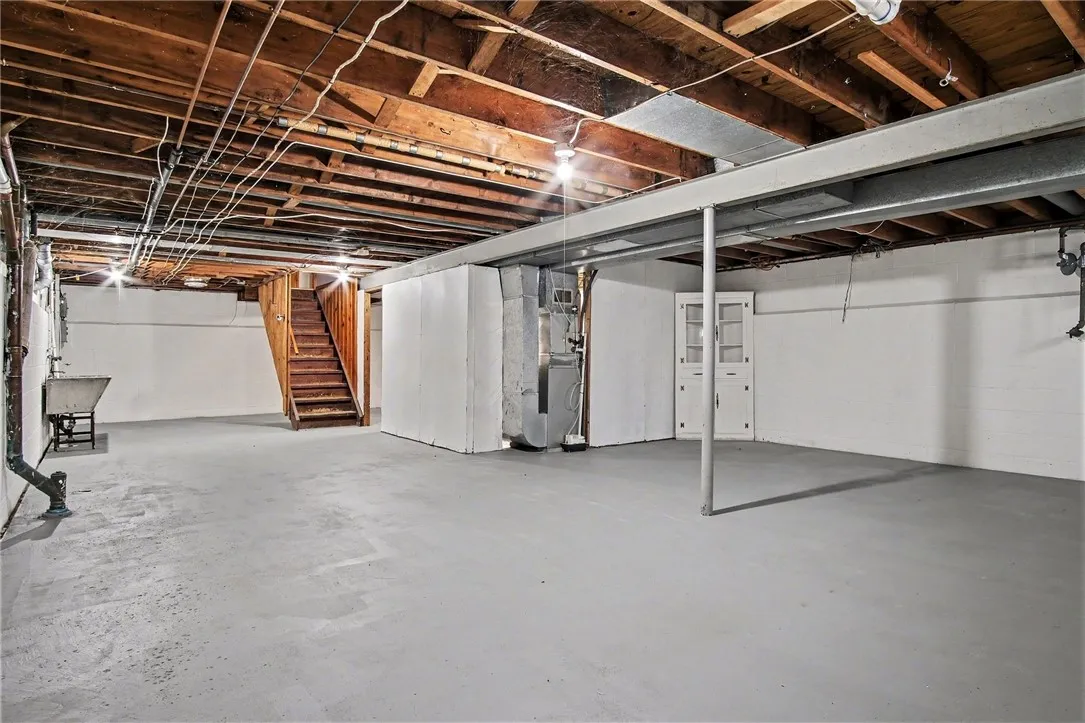
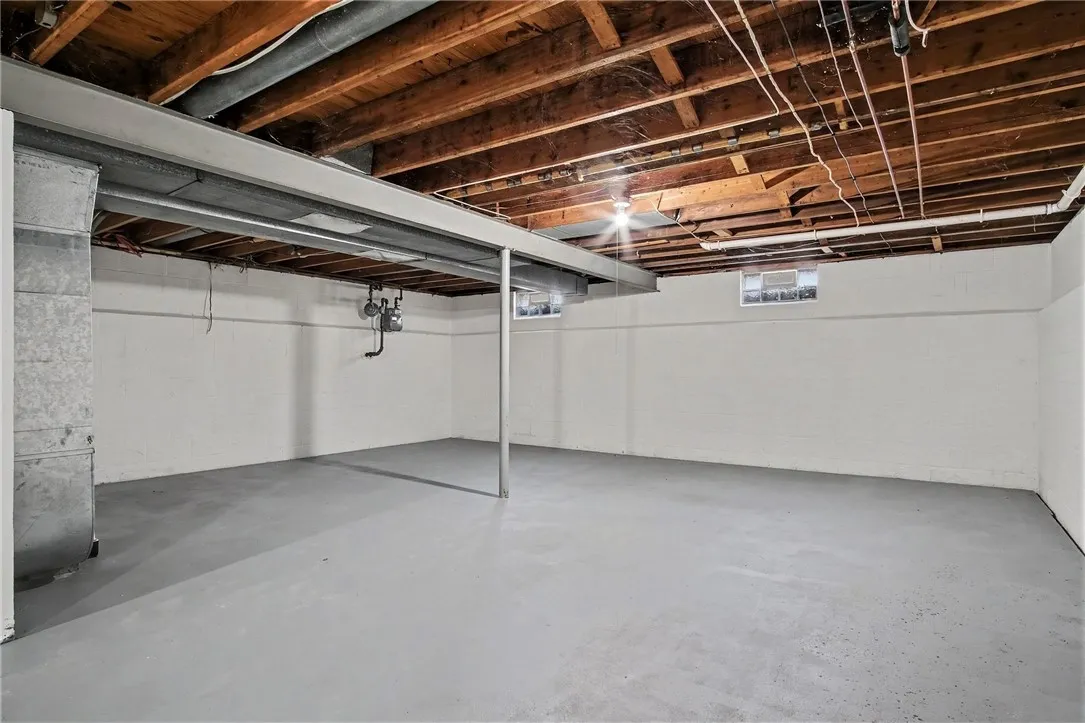
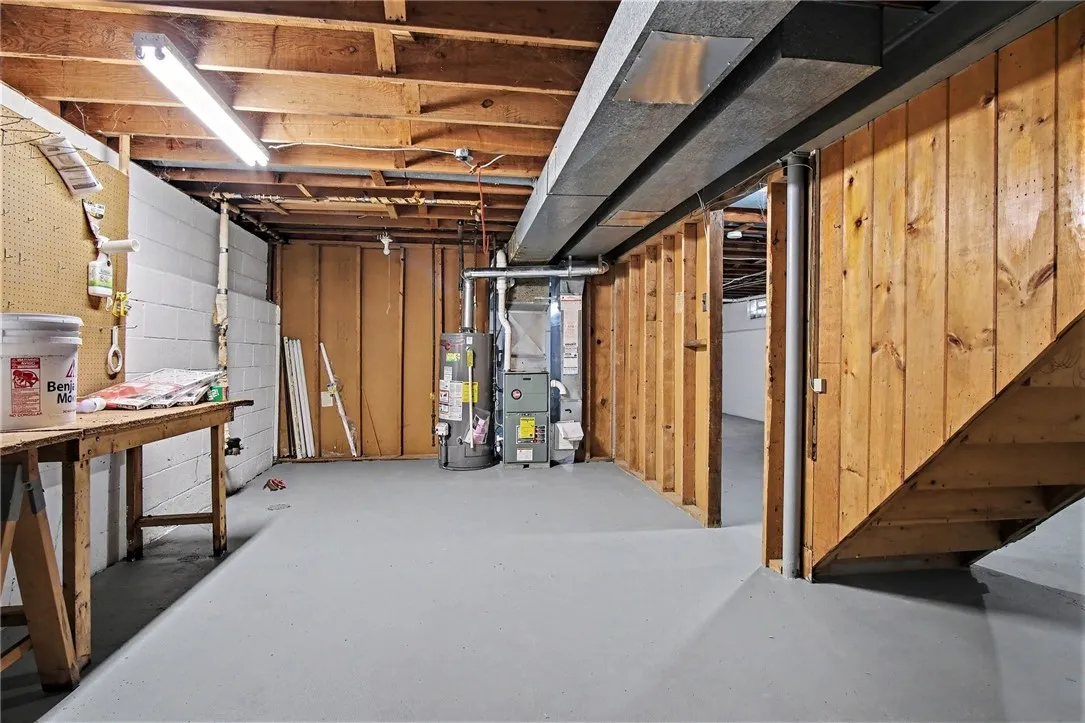
Basement :
Full
Patio :
Open, Porch, Covered
Appliances :
Dryer, Dishwasher, Electric Range, Disposal, Refrigerator, Washer, Electric Oven, Gas Water Heater
Architectural Style :
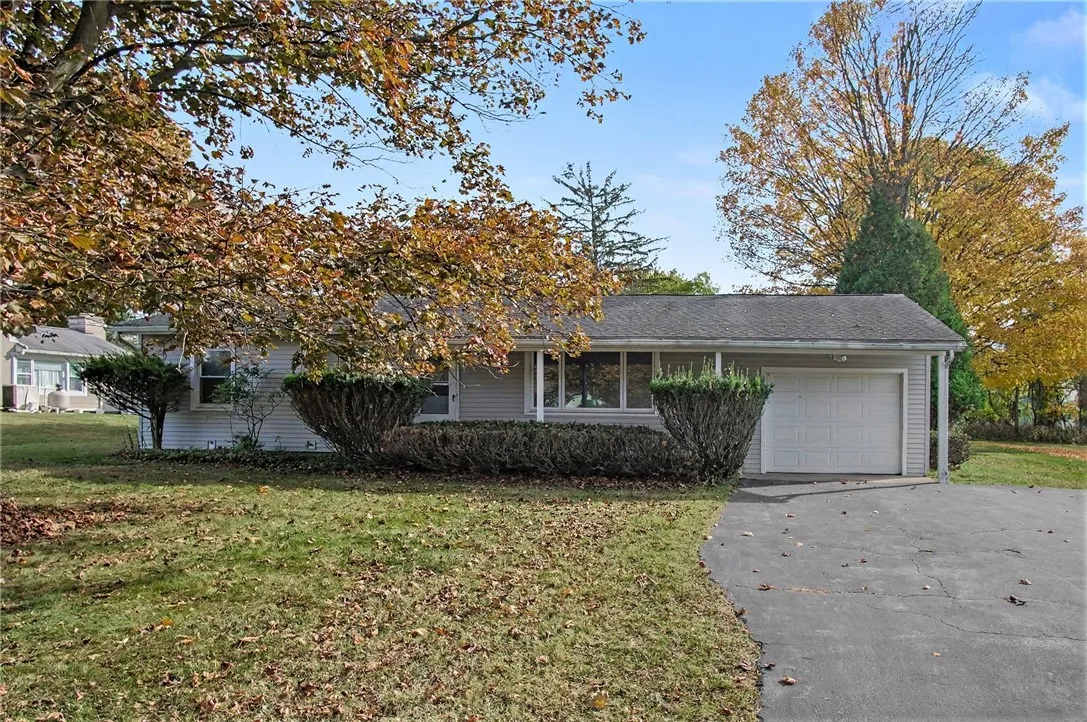
Ranch
Community Features :
Trails/Paths
Parking Features :
Attached, Garage, Garage Door Opener, Electricity
Pool Expense : $0
Roof :
Asphalt, Shingle, Architectural
Sewer :
Connected
Address Map
State :
NY
County :
Monroe
City :
Perinton
Zipcode :
14450
Street : 11 Crystal Springs Lane, Perinton, New York 14450
Floor Number : 0
Longitude : W78° 32' 10.1''
Latitude : N43° 5' 37.8''
MLS Addon
Office Name : Keller Williams Realty Greater Rochester
Association Fee : $0
Bathrooms Total : 2
Building Area : 1,358 Sqft
CableTv Expense : $0
Construction Materials :
Vinyl Siding, Copper Plumbing, Attic/Crawl Hatchway(s) Insulated
DOM : 1
Electric :
Circuit Breakers
Electric Expense : $0
Elementary School : Jefferson Avenue
Exterior Features :
Blacktop Driveway
Fireplaces Total : 1
Flooring :
Carpet, Ceramic Tile, Hardwood, Varies
Garage Spaces : 1
HighSchool : Fairport Senior High
Interior Features :
Living/dining Room, Bedroom On Main Level, Separate/formal Dining Room, Entrance Foyer, Separate/formal Living Room, Sliding Glass Door(s), Programmable Thermostat, Main Level Primary
Internet Address Display : 1
Internet Listing Display : 1
SyndicateTo : Realtor.com
Listing Terms : Cash,Conventional,FHA,VA Loan
Lot Features :
Rectangular, Rectangular Lot, Near Public Transit, Residential Lot
LotSize Dimensions : 94X264
Maintenance Expense : $0
MiddleOrJunior School : Martha Brown Middle
Parcel Number : 264489-152-190-0001-037-000
Special Listing Conditions :
Standard
Stories Total : 1
Subdivision Name : Crystal Spg Vly Sec 01
Utilities :
Cable Available, Electricity Connected, Sewer Connected, Water Connected
AttributionContact : 585-341-8690
Property Description

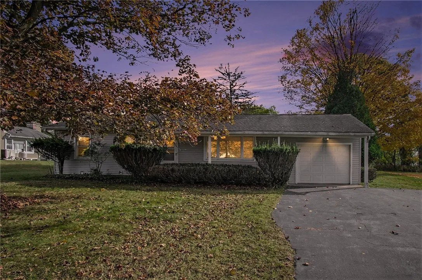
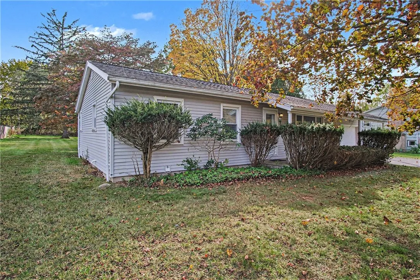
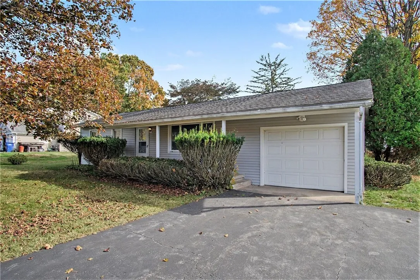
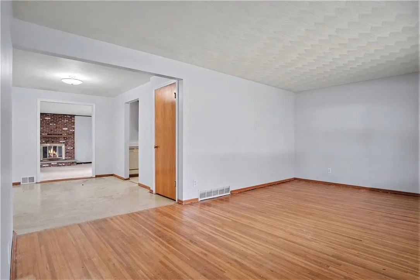
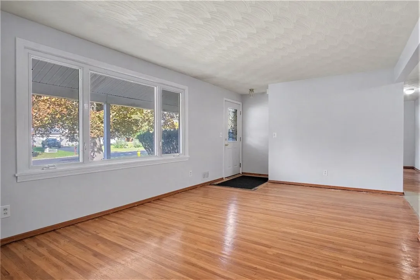
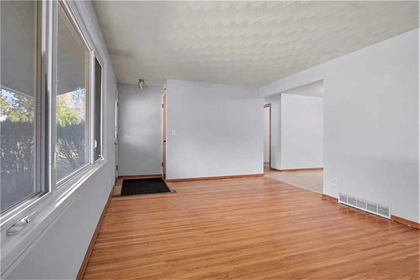
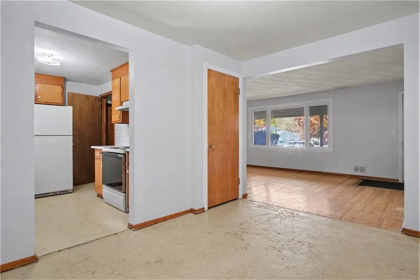
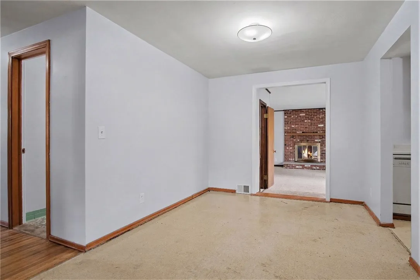
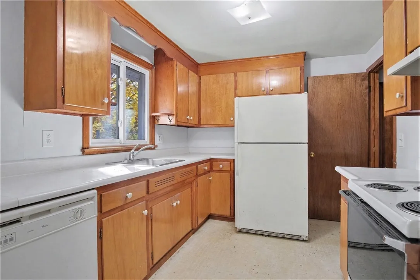
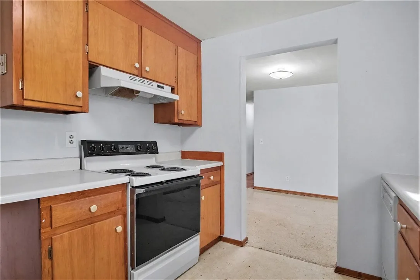
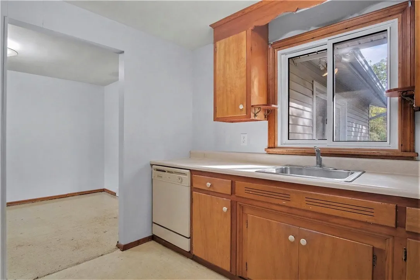
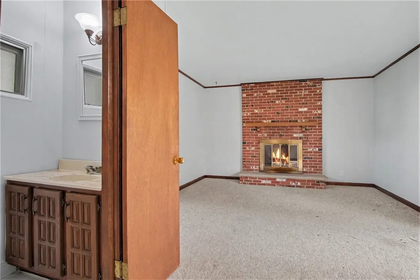
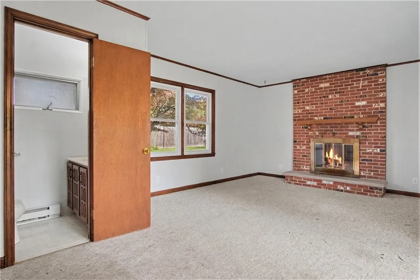
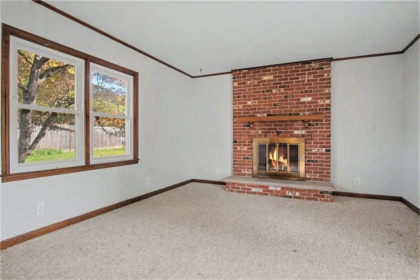
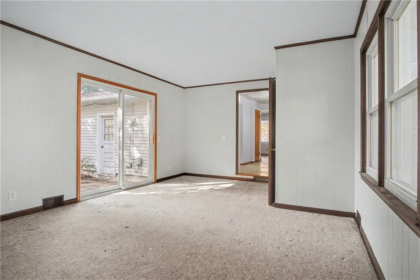
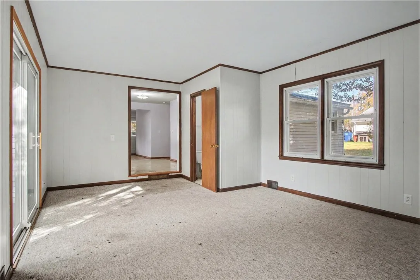
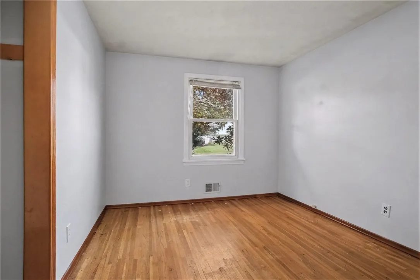
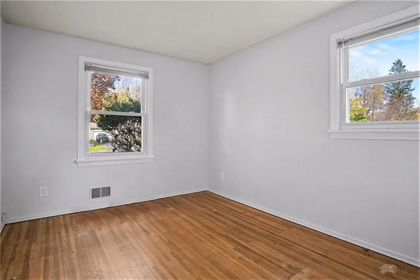
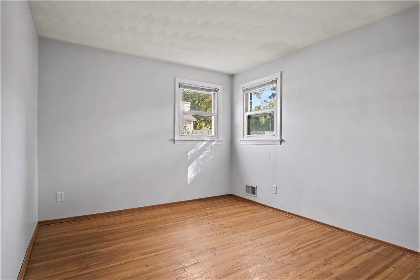
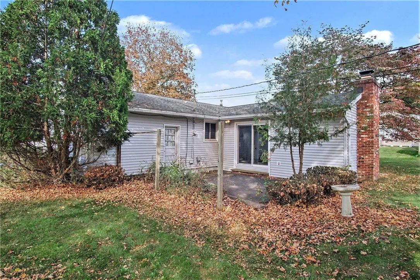
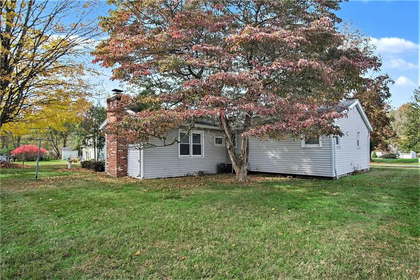
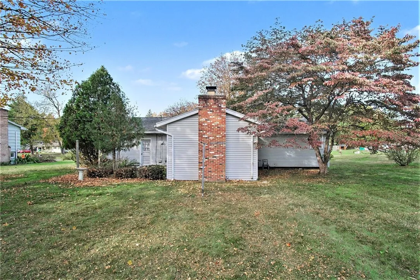
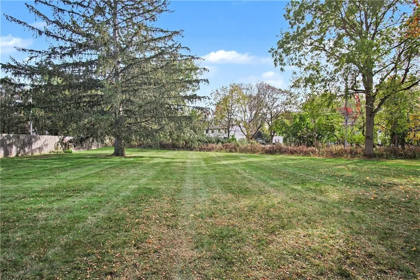
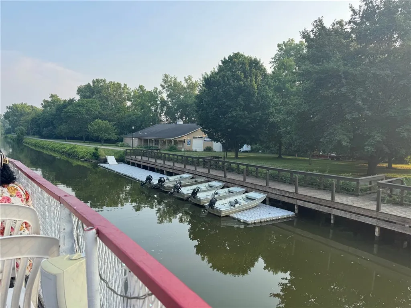
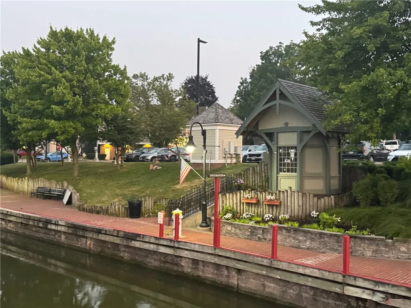
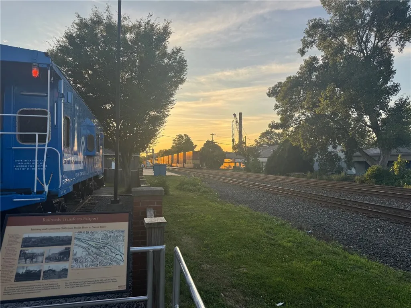
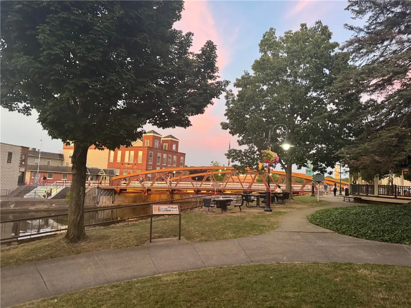
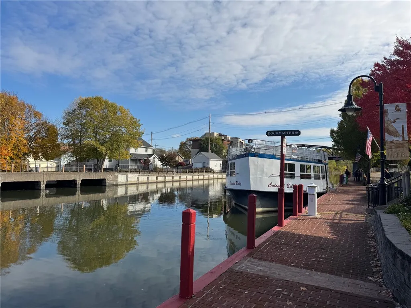
WELCOME TO FAiRPORT LIVING! Discover the charm, comfort, and endless possibilities of this delightful 3-bedroom, 1.5-bath Ranch offering 1,358 sq. ft. of living space in the highly desirable Fairport School District with economical FAIRPORT ELECTRIC! This inviting home features a spacious, light-filled GREAT ROOM with sliding glass doors leading to a private patio and wonderful backyard—perfect for relaxing, entertaining, or enjoying the outdoors! Beautiful hardwood floors, laminate flooring in the dining room and kitchen, and freshly painted interiors add warmth and character throughout. Enjoy the convenience of FIRST-FLOOR LAUNDRY with the flexibility to relocate it to the basement. The expansive, DRY BASEMENT offers a dedicated workshop area, abundant storage, and exciting possibilities for future use! Additional features include vinyl siding, some thermopane windows, a on car garage, and an inviting OPEN FRONT PORCH—perfect for enjoying the neighborhood! Roof and HVAC are approximately 20 years old. LOCATION, LOCATION, LOCATION! Enjoy the Fairport lifestyle with convenient access to the charming Village of Fairport, Erie Canal Path, scenic walking and biking trails, restaurants, shopping, schools, and Perinton’s outstanding parks and recreation amenities! Whether you’re looking to downsize, enjoy convenient one-floor living, or create a home reflecting your personal style, this property offers tremendous potential in a sought-after location! A WONDERFUL OPPORTUNITY TO MAKE FAIRPORT YOUR HOME! Property sold AS IS. TWILIGHT OPEN HOUSE: Thursday, October 29, 2026, from 4:30–6:00 PM. DELAYED NEGOTIATIONS: Tuesday, November 3, 2026. All offers due by 12:00 NOON.

Basic Details
Property Type : Residential
Listing Type : For Sale
Listing ID : R1724930
Price : $258,800
Bedrooms : 3
Rooms : 6
Bathrooms : 1
Half Bathrooms : 1
Square Footage : 1,358 Sqft
Year Built : 1961
Lot Area : 27,007 Sqft
Status : Active
Property Sub Type : Single Family Residence
Agent info
Mandy Carl
Element Realty Services
390 Elmwood Avenue
Mortgage Calculator
$
$ %
years
%
$ %per year
$ %per year

$
Contact Agent

The reCAPTCHA verification period has expired. Please reload the page.