Reset

118 Crowley Avenue, Buffalo, New York 14207

118 Crowley Avenue, Buffalo, New York 14207, Buffalo, New York 14207

  • Bedrooms : 3
  • Bathrooms : 2
  • Square Footage : 1,326 Sqft
  • Visits : 12
$199,900
Features
Heating System :
Gas, Forced Air
Basement :
Full
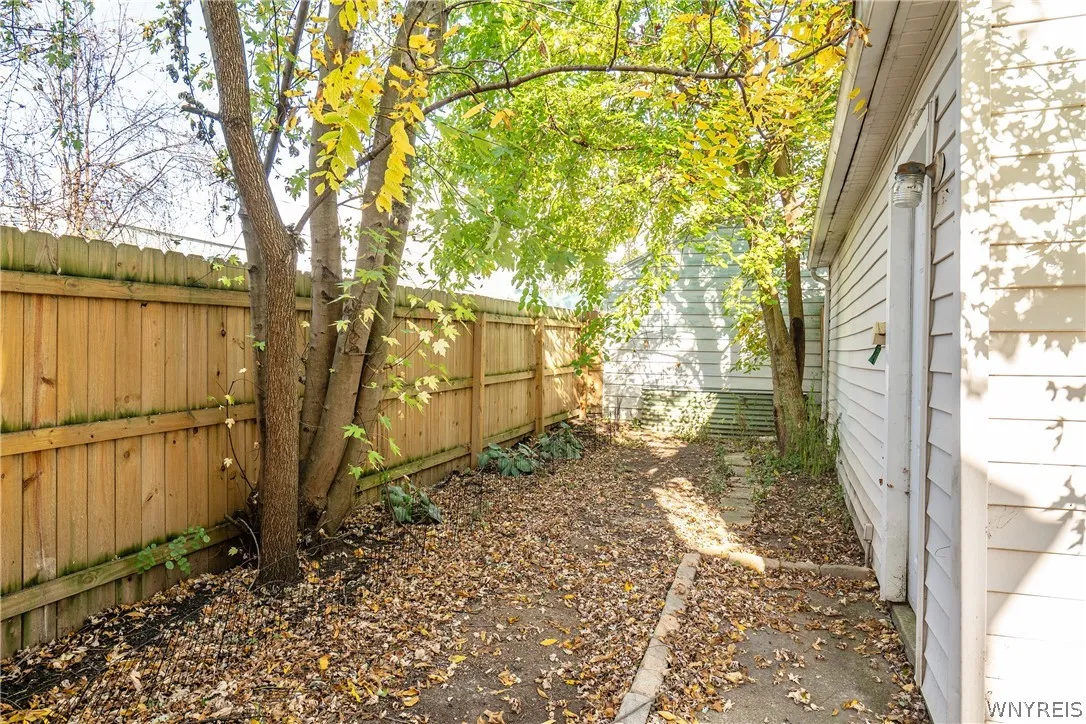
Fence :
Full
Appliances :
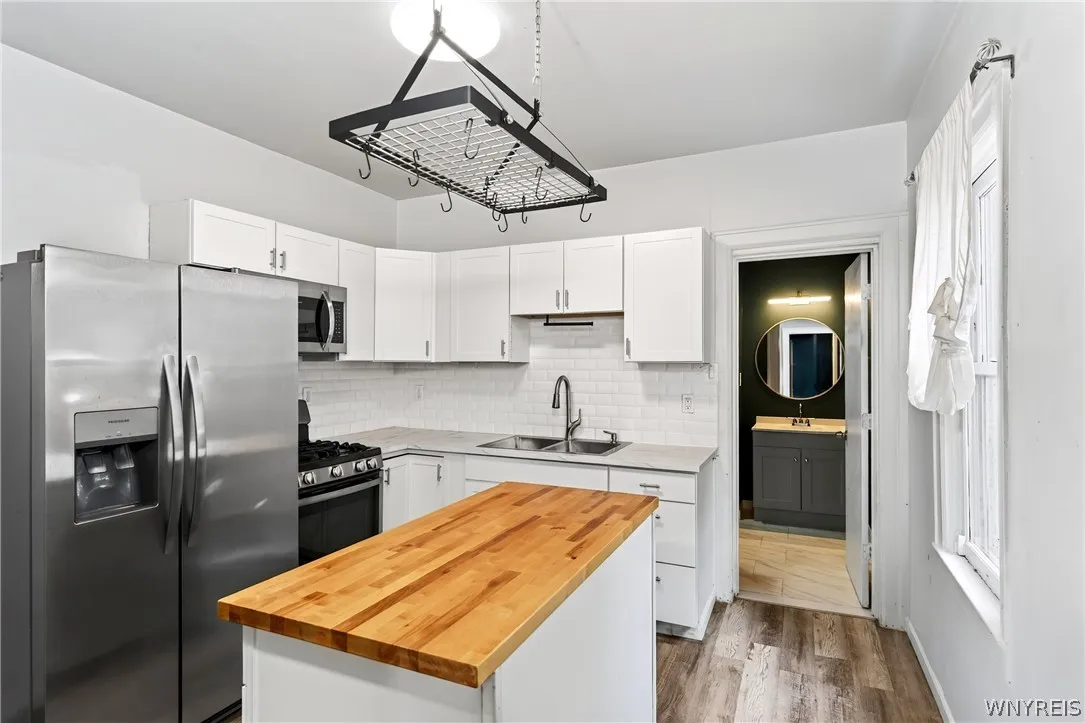
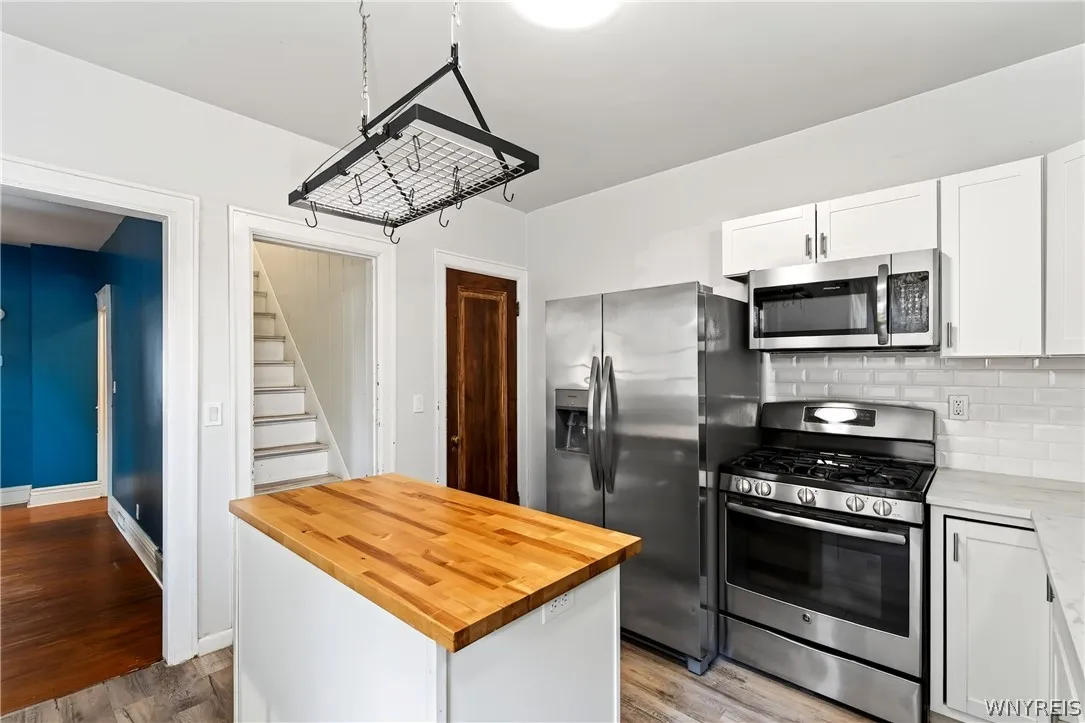
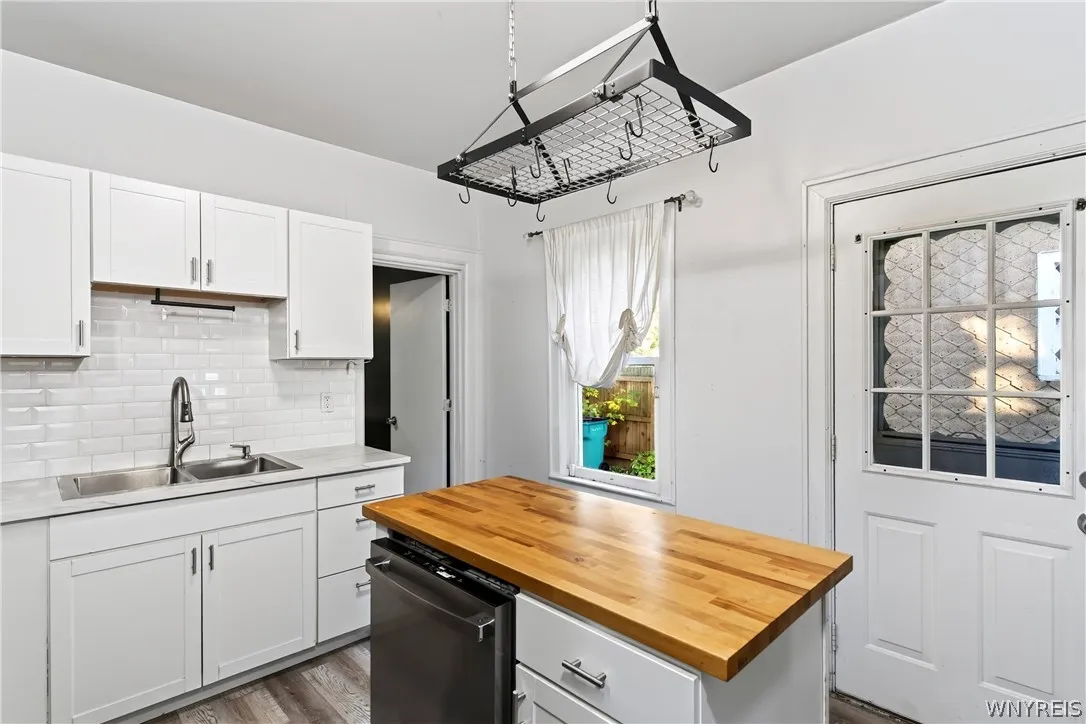
Dishwasher, Microwave, Refrigerator, Gas Range, Gas Oven, Gas Water Heater
Architectural Style :
Two Story
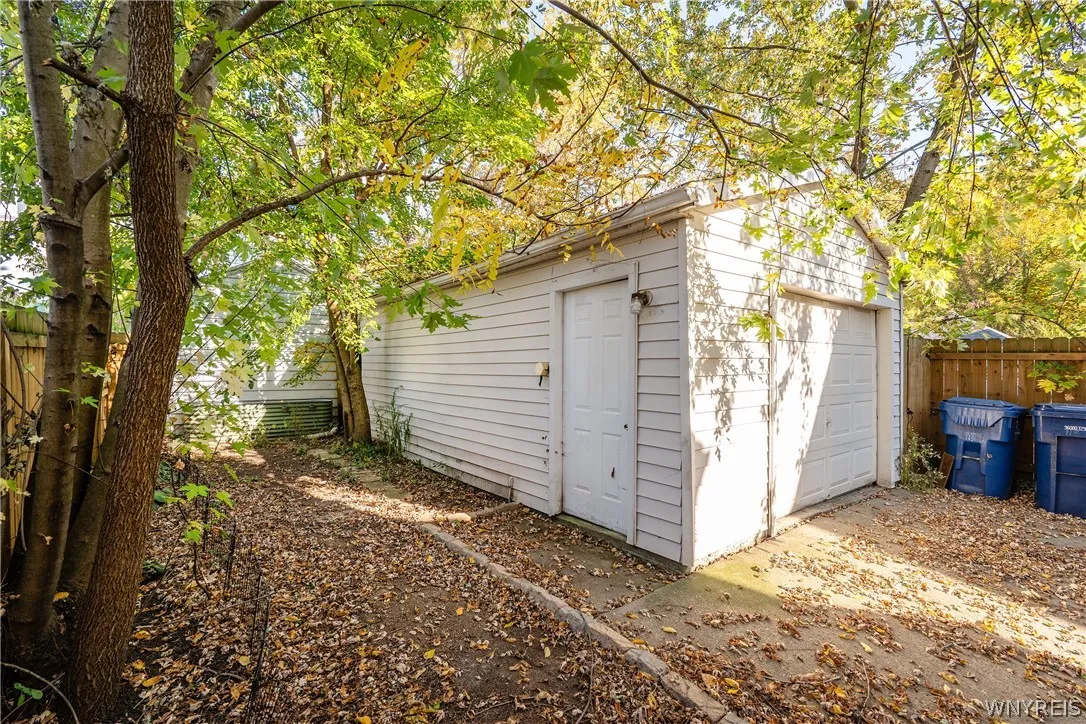
Parking Features :
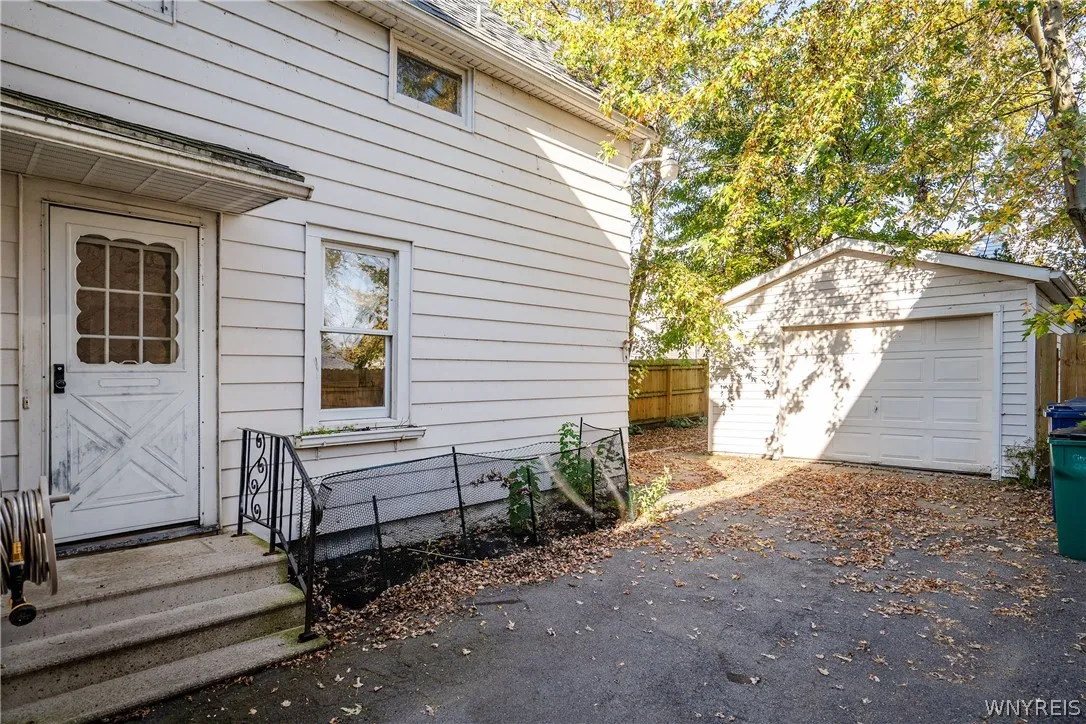
Garage, Garage Door Opener, Detached
Pool Expense : $0
Roof :
Asphalt
Sewer :
Connected
Address Map
State :
NY
County :
Erie
City :
Buffalo
Zipcode :
14207
Street : 118 Crowley Avenue, Buffalo, New York 14207
Floor Number : 0
Longitude : W79° 5' 41.4''
Latitude : N42° 57' 14.6''
MLS Addon
Office Name : Gurney Becker & Bourne
Association Fee : $0
Bathrooms Total : 2
Building Area : 1,326 Sqft
CableTv Expense : $0
Construction Materials :
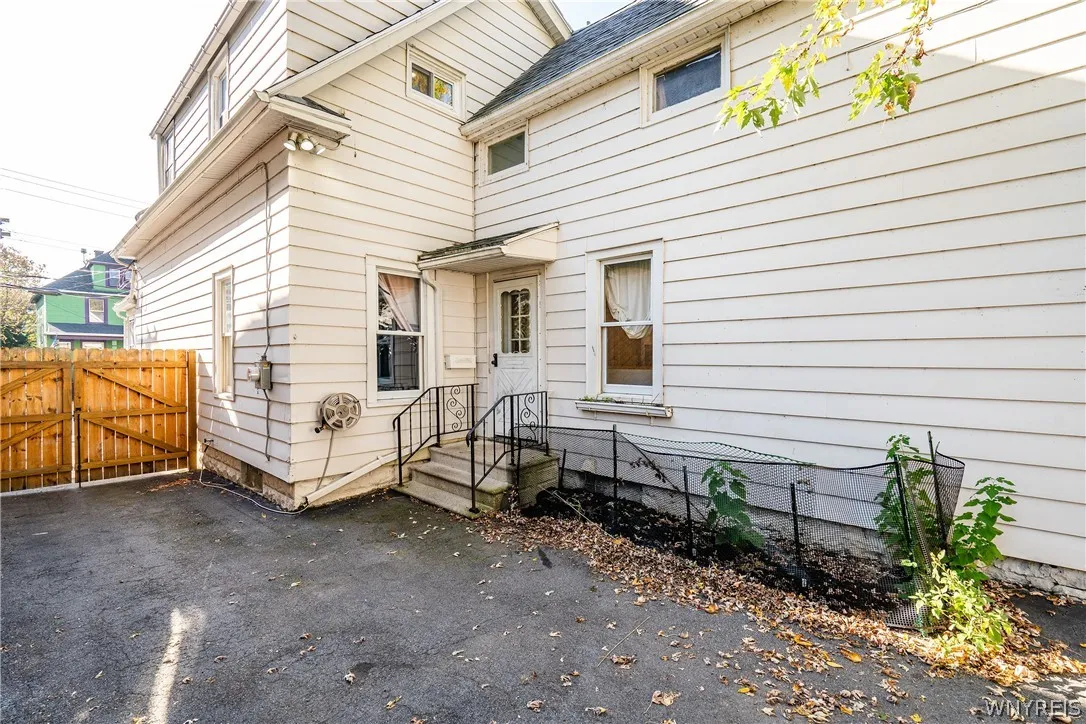
Aluminum Siding, Attic/Crawl Hatchway(s) Insulated
DOM : 1
Electric Expense : $0
Exterior Features :
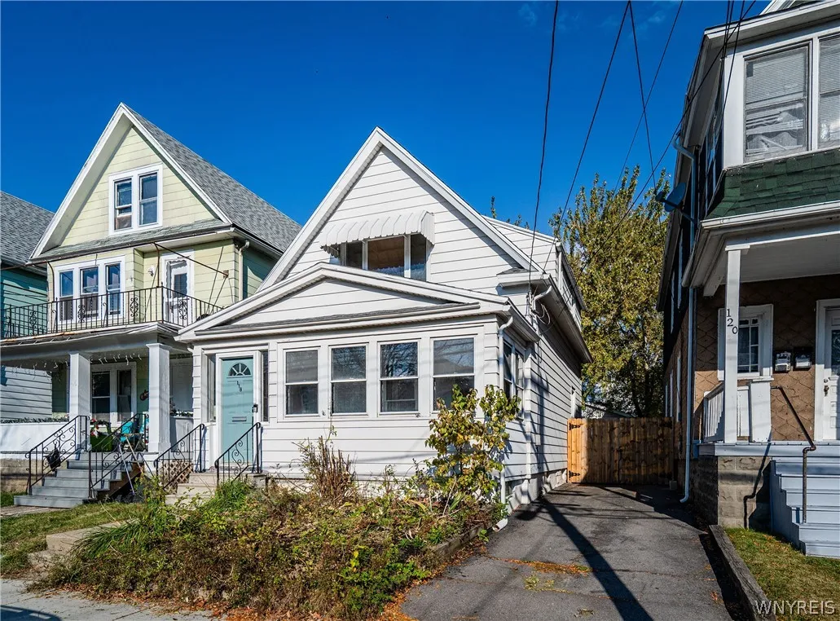
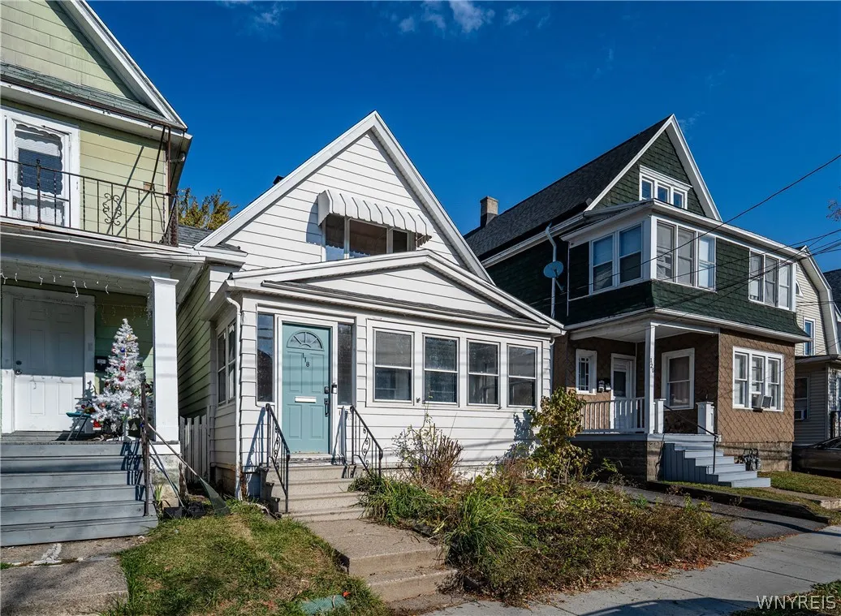
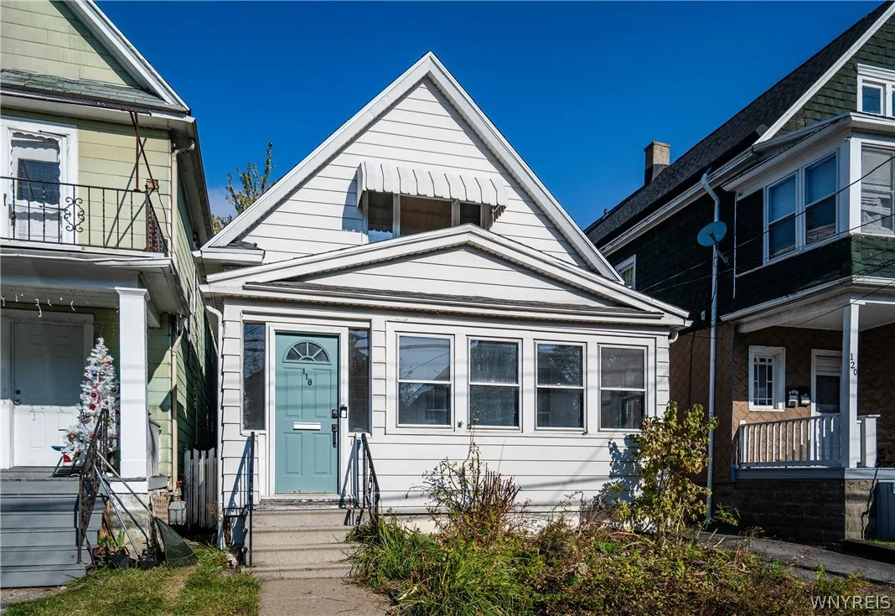
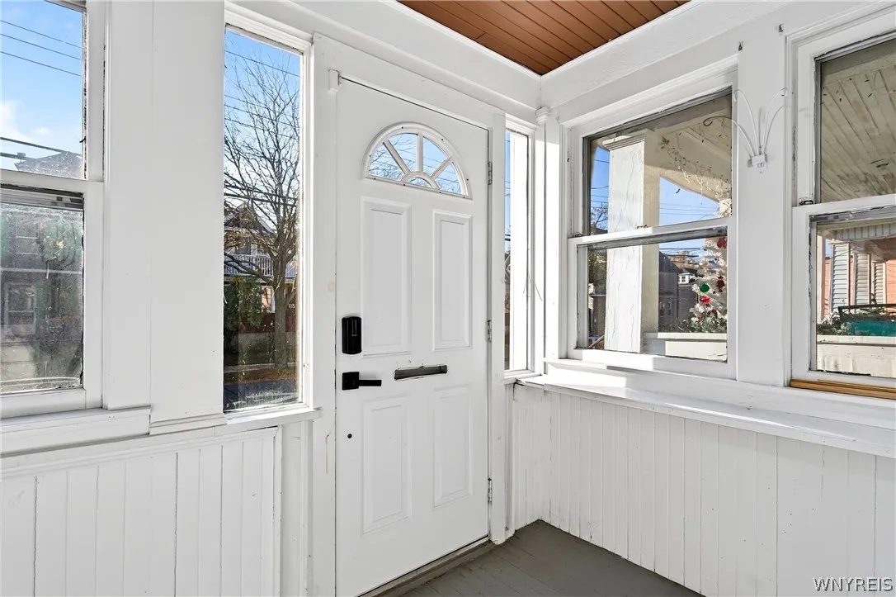
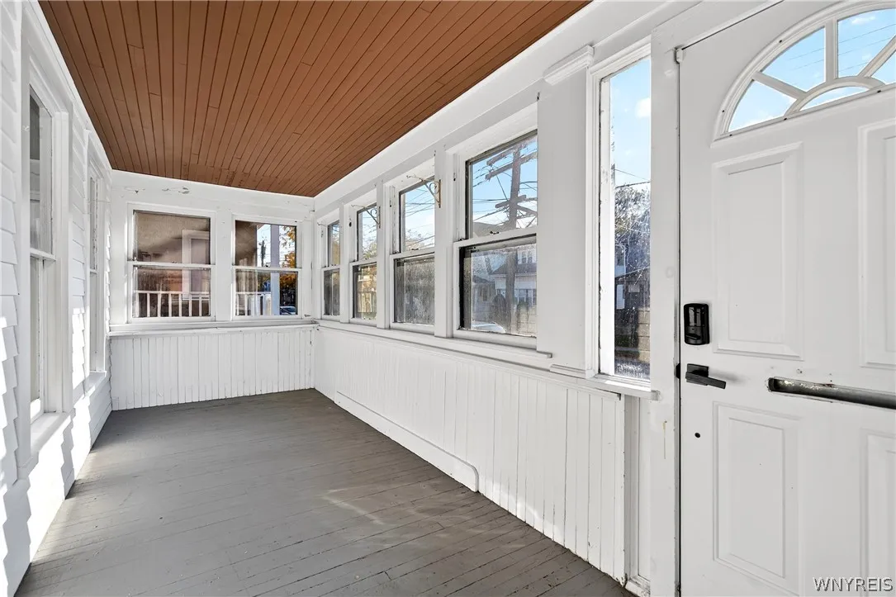
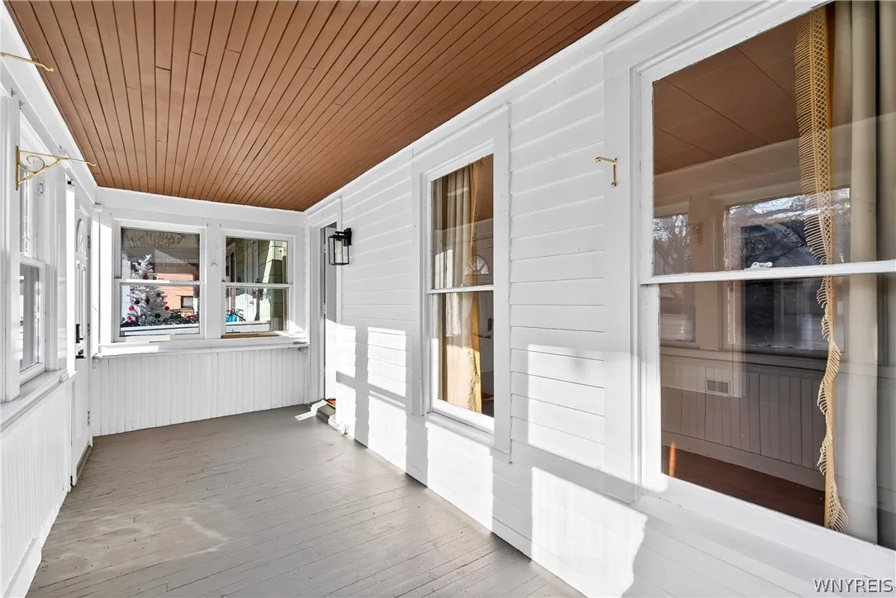
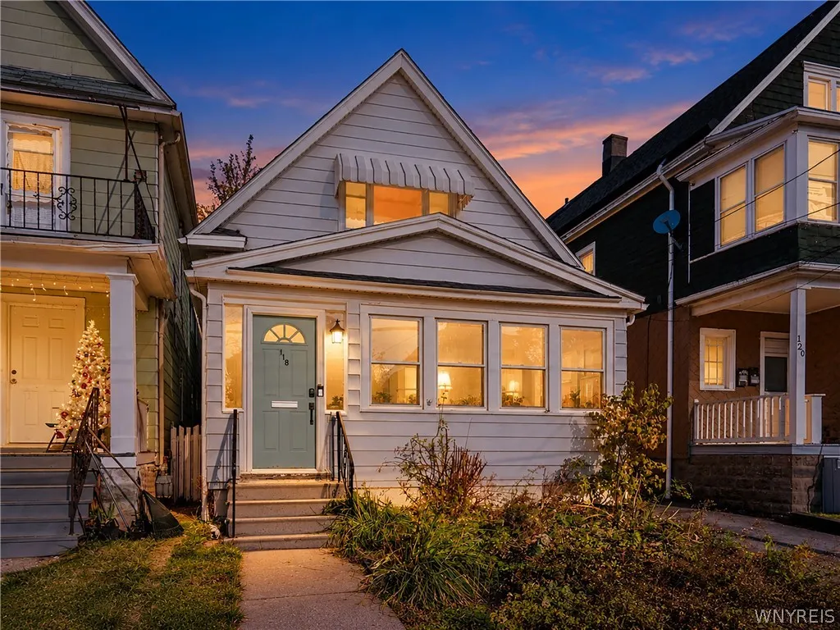
Porch, Blacktop Driveway, Fully Fenced, Enclosed Porch
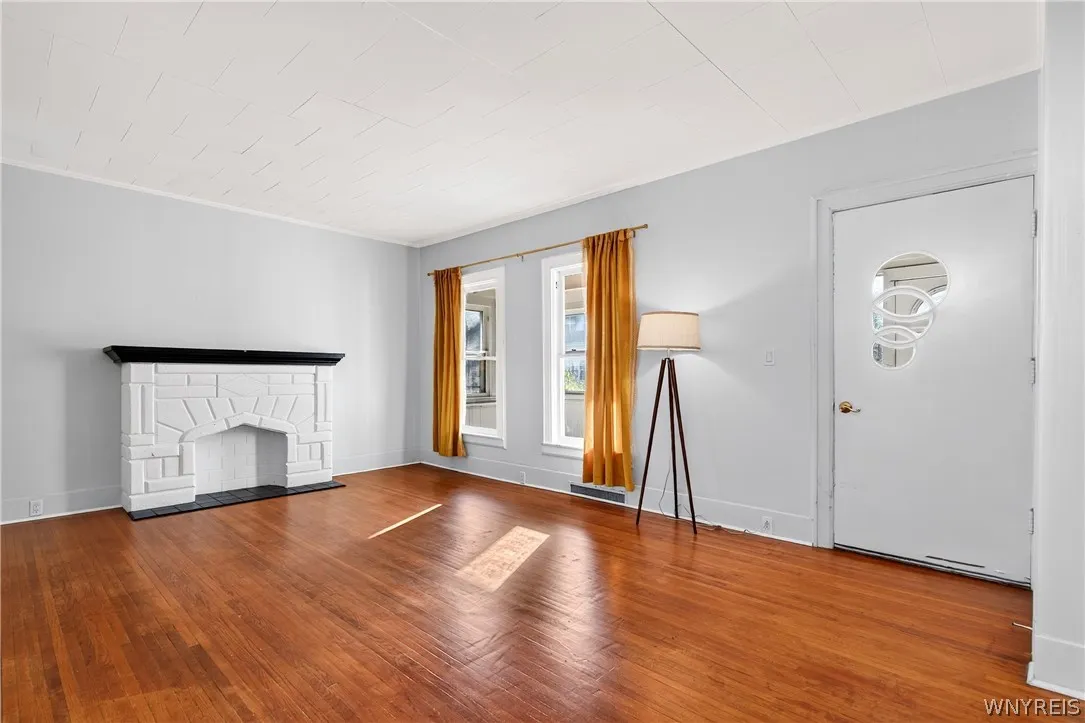
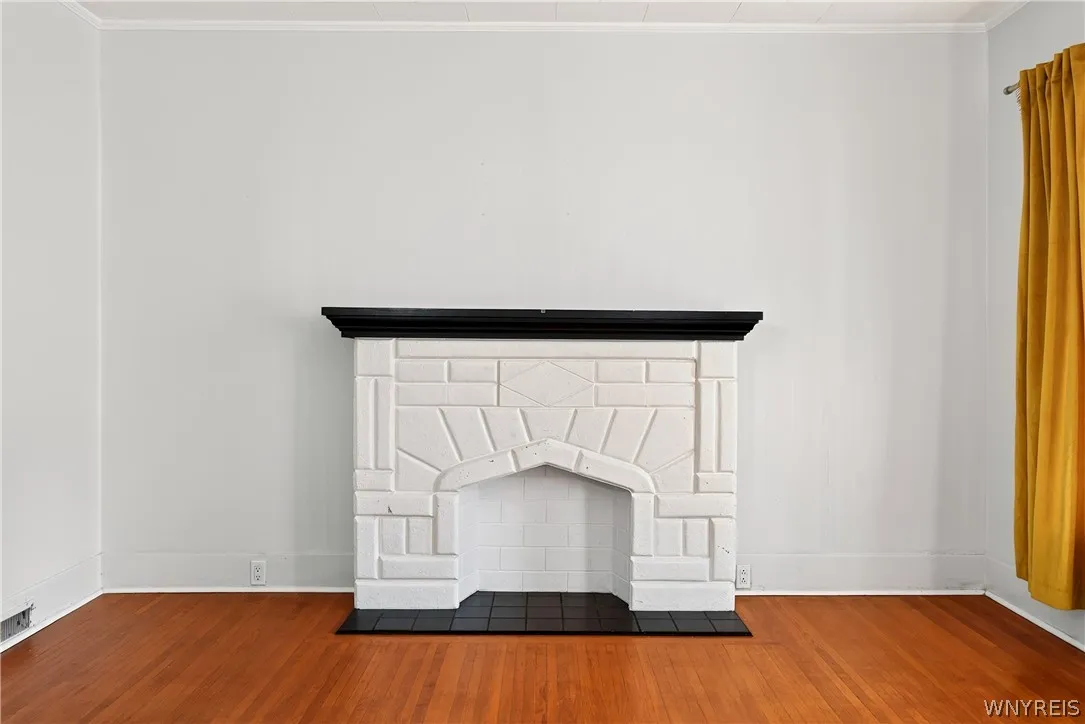
Fireplaces Total : 1
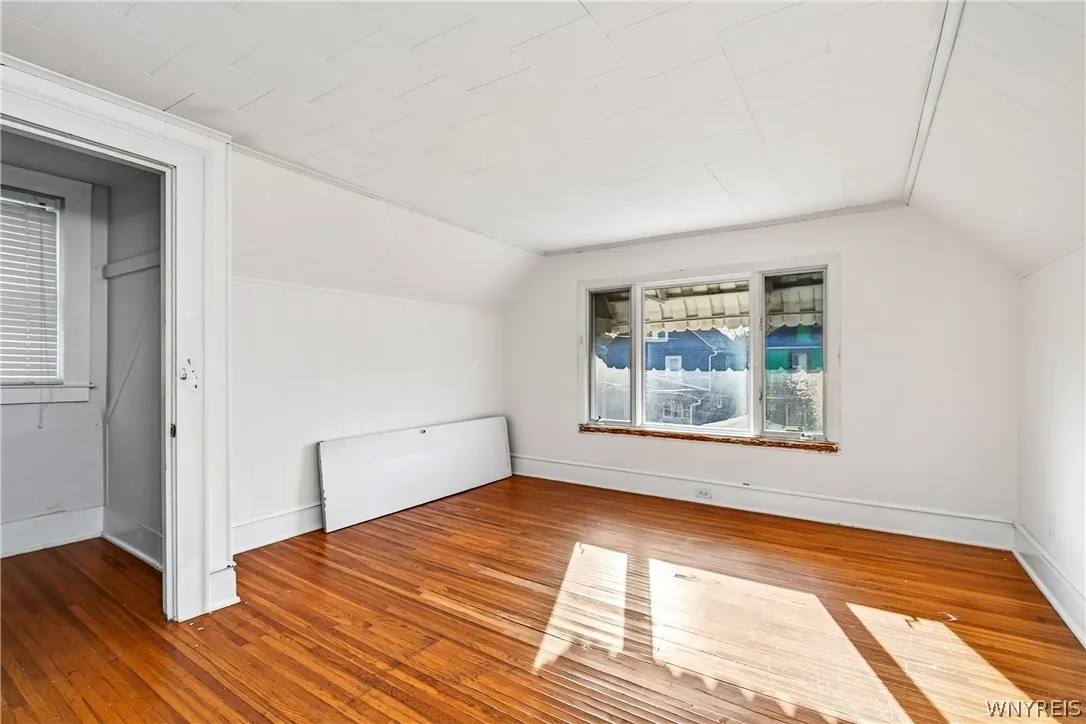
Flooring :
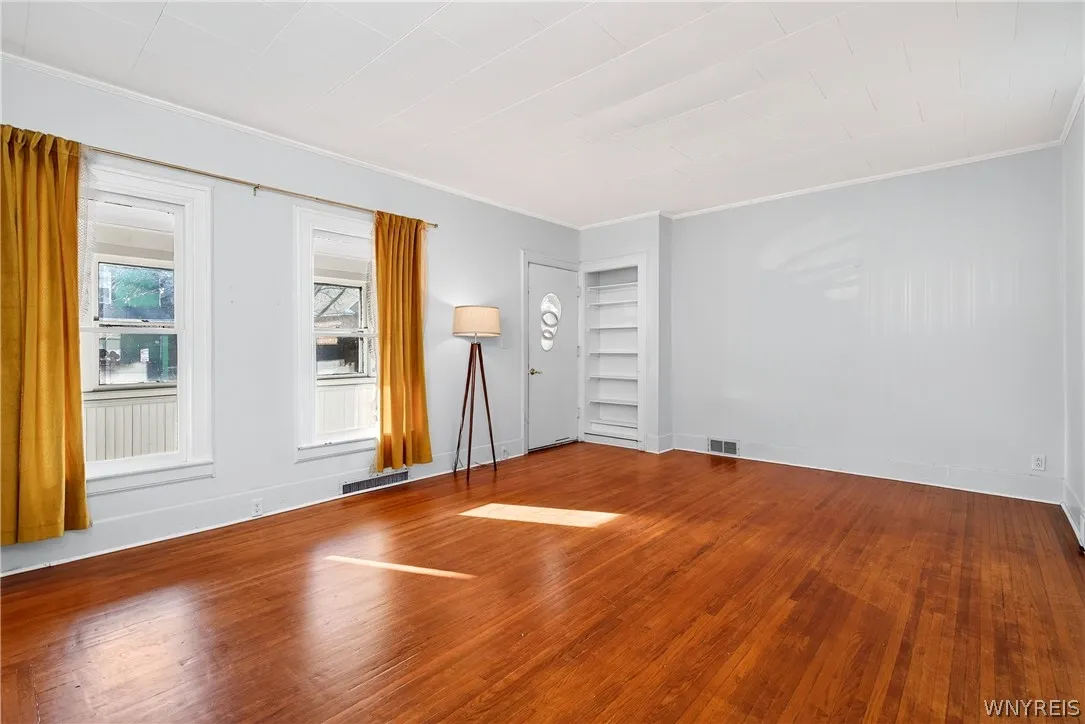
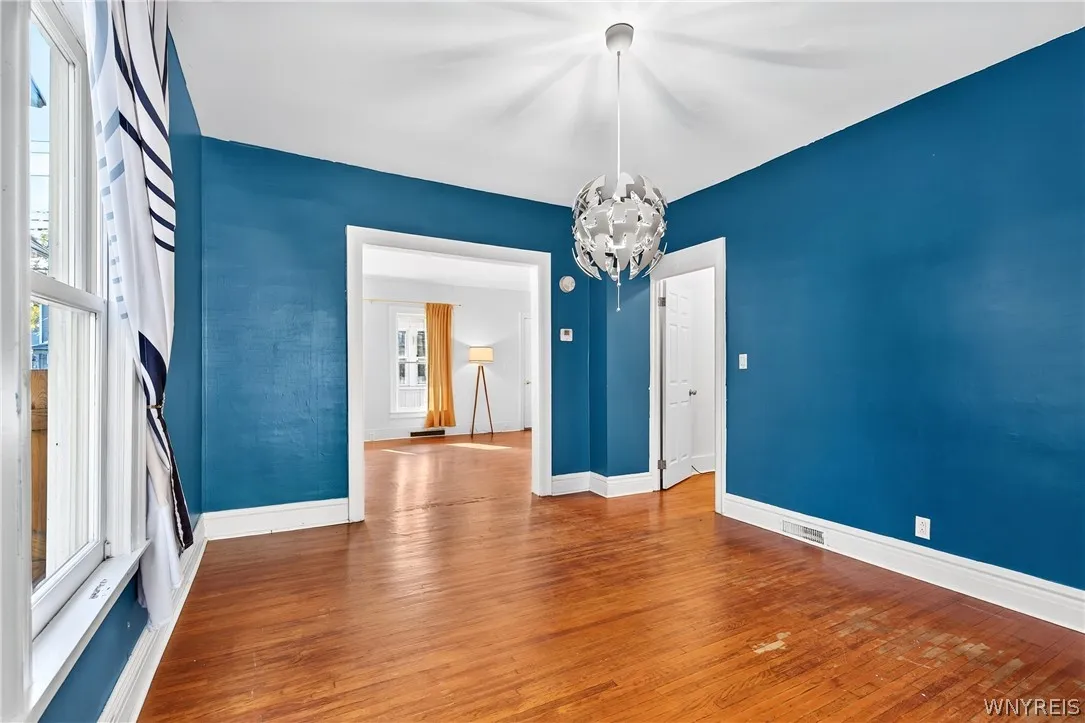
Hardwood, Varies, Vinyl
Garage Spaces : 1.5
Interior Features :
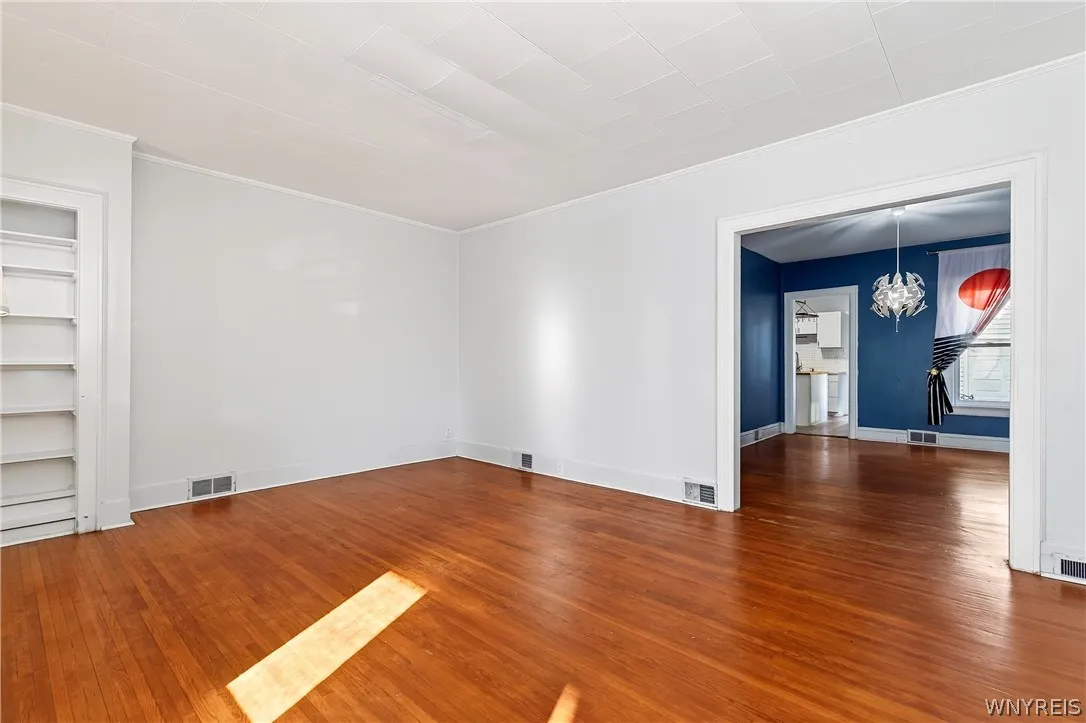
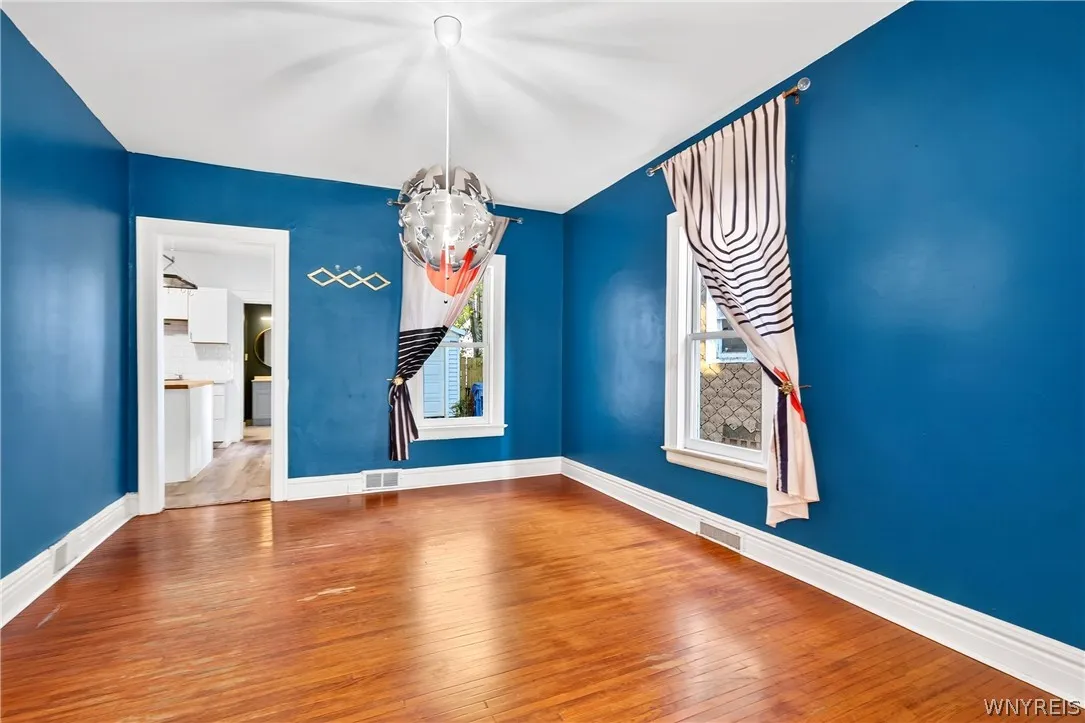
Kitchen Island, Separate/formal Dining Room
Internet Address Display : 1
Internet Listing Display : 1
SyndicateTo : Realtor.com
Listing Terms : Cash,Conventional,FHA,VA Loan
Lot Features :
Rectangular, Rectangular Lot, Near Public Transit, Residential Lot
LotSize Dimensions : 30X105
Maintenance Expense : $0
Parcel Number : 140200-077-480-0005-025-000
Special Listing Conditions :
Standard
Stories Total : 1
Subdivision Name : Jones
Utilities :
Sewer Connected, Water Connected
AttributionContact : 716-578-6465
Property Description

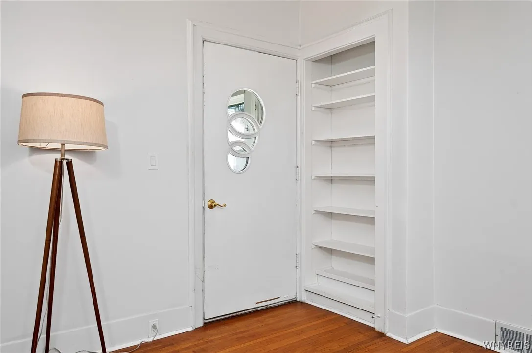
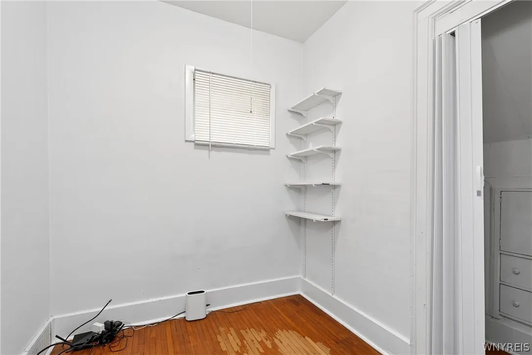
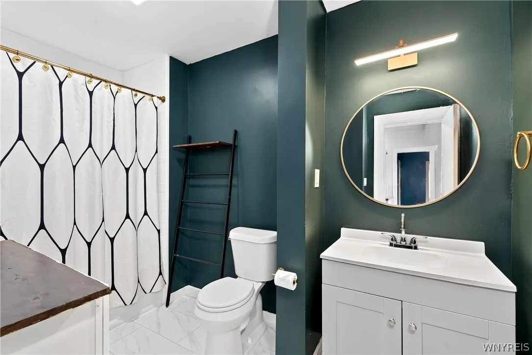
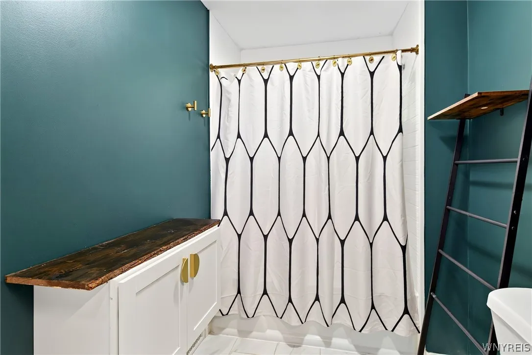
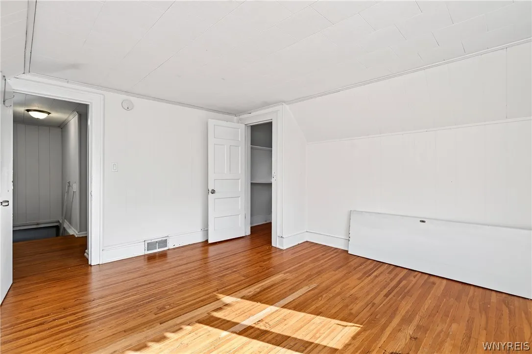
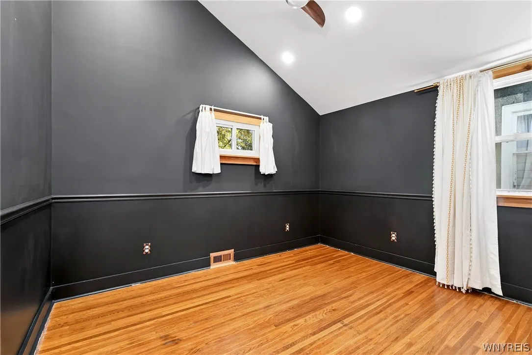
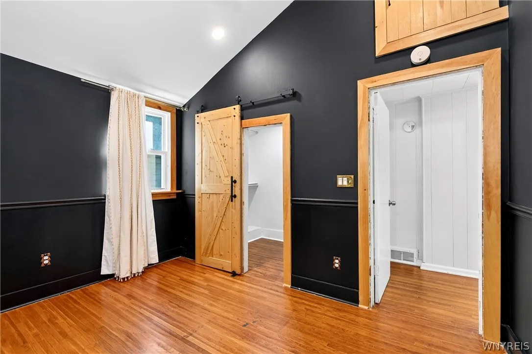
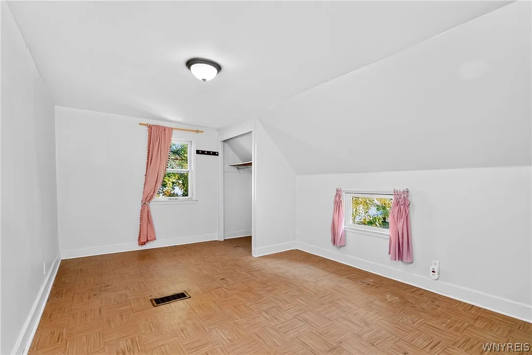
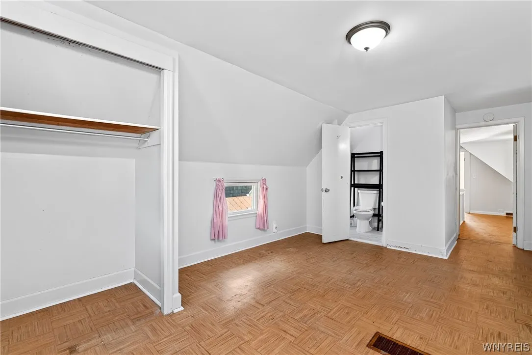
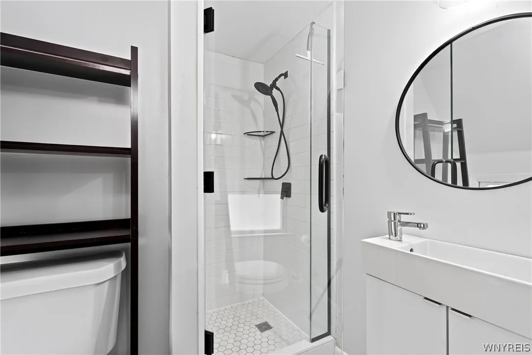
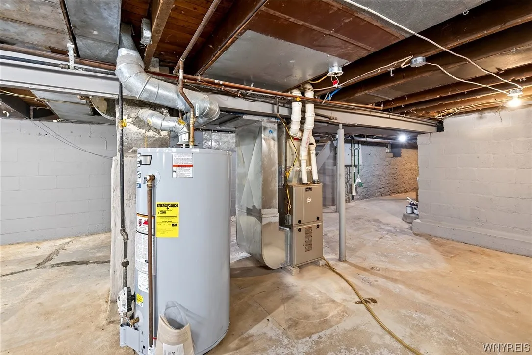
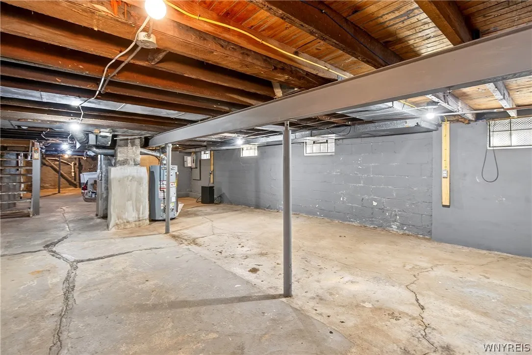
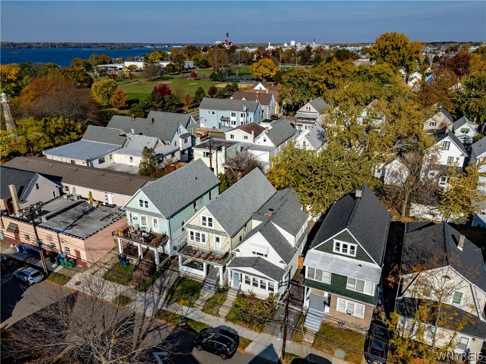
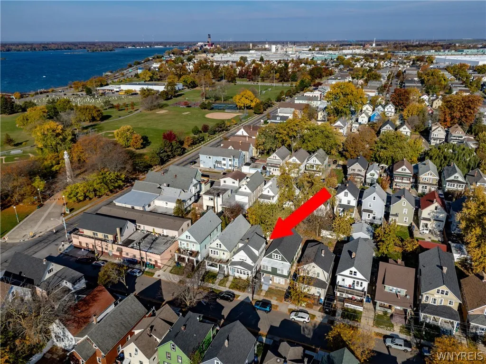
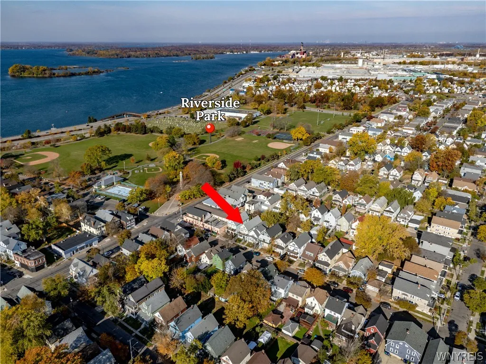
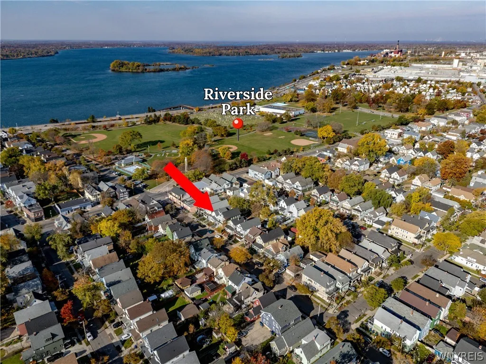
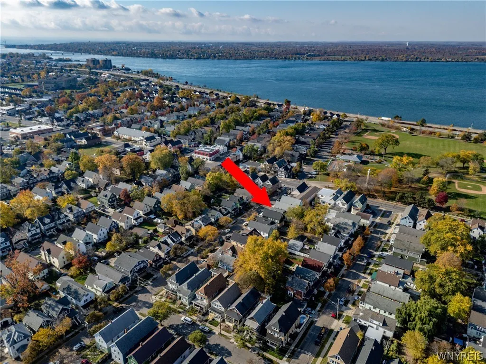
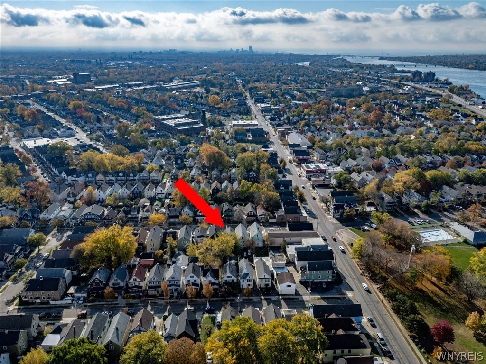
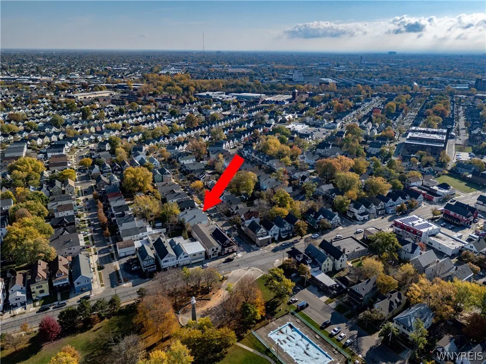
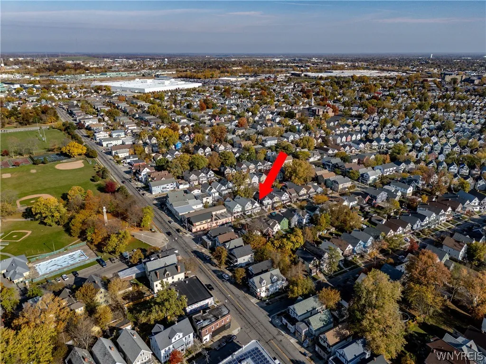
Welcome to this beautifully updated 3-bedroom, 2-full-bath home in Buffalo’s Riverside neighborhood! Offering a great blend of modern updates and classic charm, this home features hardwood floors, generous closet space, and ample storage throughout. The remodeled kitchen offers a fresh, modern feel with stainless steel appliances included! A dishwasher has been added to the kitchen island for convenience! The versatile floor plan includes a first-floor bonus room just off the dining room which would make a perfect office! There is a beautifully updated full bathroom on the main floor. Upstairs, you’ll find 3 bedrooms, including a spacious primary bedroom with its own ensuite bathroom. One of the bedrooms upstairs has recently been remodeled, has high ceilings and a walk-in closet! Hot water tank was replaced in 2022. The enclosed front porch provides additional space to enjoy. The full basement has glass block windows, washer and dryer hook-ups, and a utility sink. Outside, you have a fully fenced yard, driveway for off-street parking and 1.5 car garage. Just steps from Riverside Park, this move-in-ready home is ready for its next owner!

Basic Details
Property Type : Residential
Listing Type : For Sale
Listing ID : B1725304
Price : $199,900
Bedrooms : 3
Rooms : 7
Bathrooms : 2
Square Footage : 1,326 Sqft
Year Built : 1877
Lot Area : 3,150 Sqft
Status : Active
Property Sub Type : Single Family Residence
Agent info
Mandy Carl
Element Realty Services
390 Elmwood Avenue
Mortgage Calculator
$
$ %
years
%
$ %per year
$ %per year

$
Contact Agent

The reCAPTCHA verification period has expired. Please reload the page.