Reset

5130 Sweet Home Road, Niagara, New York 14305

5130 Sweet Home Road, Niagara, New York 14305, Niagara, New York 14305

  • Bedrooms : 3
  • Bathrooms : 1
  • Square Footage : 1,222 Sqft
  • Visits : 18 in 1 days
$275,000
Features
Heating System :
Gas, Forced Air
Cooling System :
Central Air
Basement :
Full, Sump Pump, Partially Finished
Fence :
Full
Patio :
Porch, Covered
Appliances :
Dryer, Dishwasher, Electric Range, Microwave, Washer, Electric Oven, Gas Water Heater
Architectural Style :
Ranch
Parking Features :
Attached, Garage
Pool Expense : $0
Sewer :
Connected
Address Map
State :
NY
County :
Niagara
City :
Niagara
Zipcode :
14305
Street : 5130 Sweet Home Road, Niagara, New York 14305
Floor Number : 0
Longitude : W80° 59' 47.3''
Latitude : N43° 7' 50.5''
MLS Addon
Office Name : Howard Hanna WNY Inc.
Association Fee : $0
Bathrooms Total : 2
Building Area : 1,222 Sqft
CableTv Expense : $0
Construction Materials :
Vinyl Siding, Brick
DOM : 1
Electric :
Circuit Breakers
Electric Expense : $0
Exterior Features :
Blacktop Driveway, Fully Fenced
Fireplaces Total : 1
Flooring :
Ceramic Tile, Varies, Luxury Vinyl
Garage Spaces : 2
Interior Features :
Bedroom On Main Level, Eat-in Kitchen, Ceiling Fan(s), Separate/formal Living Room, Main Level Primary
Internet Address Display : 1
Internet Listing Display : 1
SyndicateTo : Realtor.com
Listing Terms : Cash,Conventional,FHA,VA Loan
Lot Features :
Rectangular, Rectangular Lot, Near Public Transit, Residential Lot
LotSize Dimensions : 75X200
Maintenance Expense : $0
Parcel Number : 293000-131-010-0001-025-006
Special Listing Conditions :
Standard
Stories Total : 1
Subdivision Name : Holland Land Companys
Utilities :
Sewer Connected, Water Connected
AttributionContact : 716-602-4871
Property Description

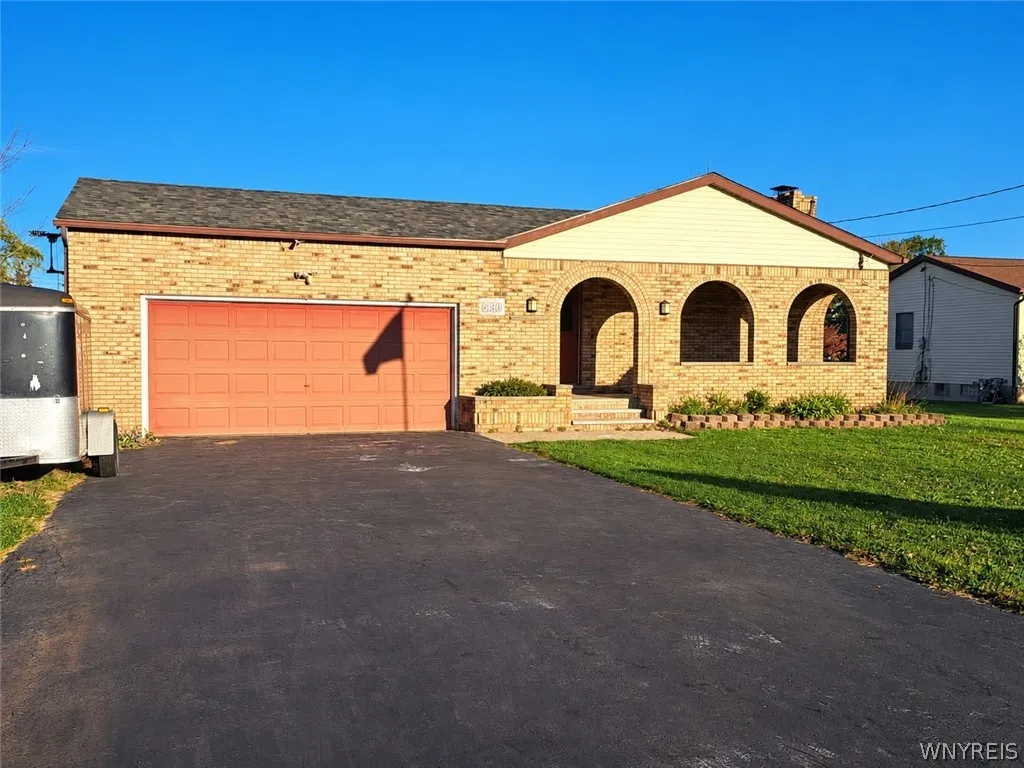
Welcome to 5130 Sweet Home Road! This charming three-bedroom ranch is situated on a spacious 75-by-200-foot lot in the Town of Niagara, within the Niagara-Wheatfield School District. Built in 1992, this home features an inviting brick exterior with a distinctive arched front porch, a generous eat-in kitchen, comfortable single-floor living, and an attached two-car garage. Numerous recent improvements offer peace of mind, including a new roof in 2023, updated flooring in 2024, and a new furnace in 2025. New windows are also scheduled for installation in November 2026! The full basement provides plenty of additional space and features a convenient half bath with the potential to complete the shower and convert it into a second full bathroom. Outside, the generous backyard offers plenty of room for entertaining, recreation, or simply enjoying the outdoors. With its combination of major updates, practical layout, and attractive lot, this home presents a wonderful opportunity to make it your own.

Delayed showings begin November 1st.

Basic Details
Property Type : Residential
Listing Type : For Sale
Listing ID : B1725216
Price : $275,000
Bedrooms : 3
Rooms : 5
Bathrooms : 1
Half Bathrooms : 1
Square Footage : 1,222 Sqft
Year Built : 1992
Lot Area : 15,090 Sqft
Status : Active
Property Sub Type : Single Family Residence
Agent info
Mandy Carl
Element Realty Services
390 Elmwood Avenue
Mortgage Calculator
$
$ %
years
%
$ %per year
$ %per year

$
Contact Agent

The reCAPTCHA verification period has expired. Please reload the page.