Reset

1149 Smith Ridge Rd, Sullivan, New York 13037

1149 Smith Ridge Rd, Sullivan, New York 13037, Sullivan, New York 13037

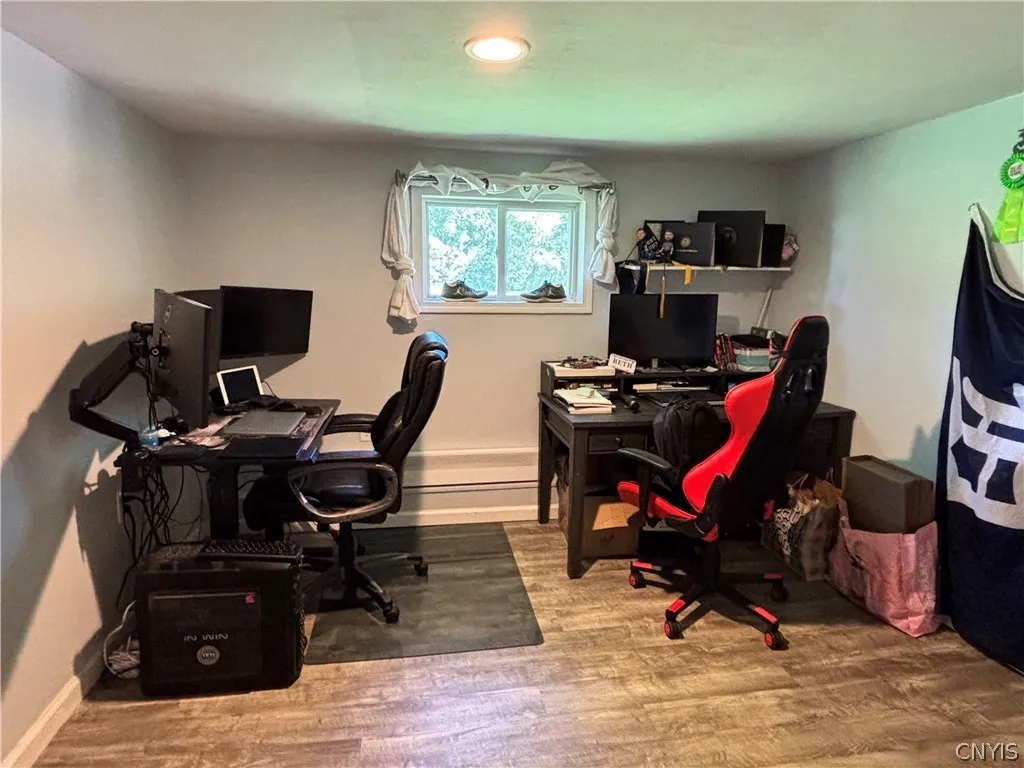
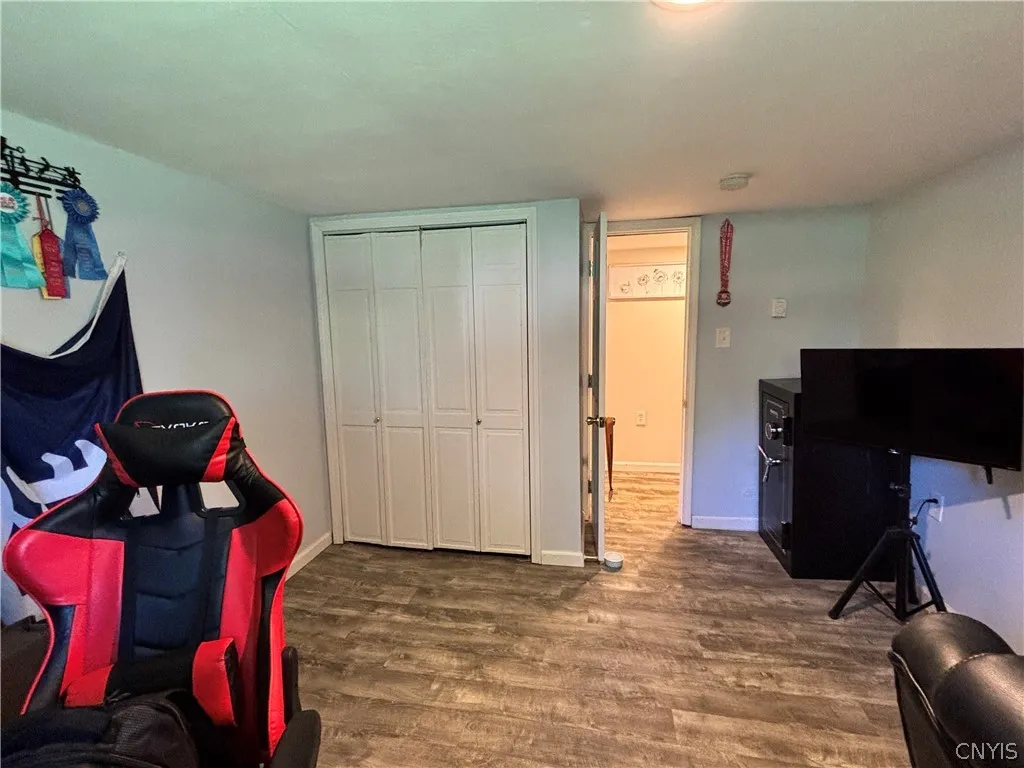
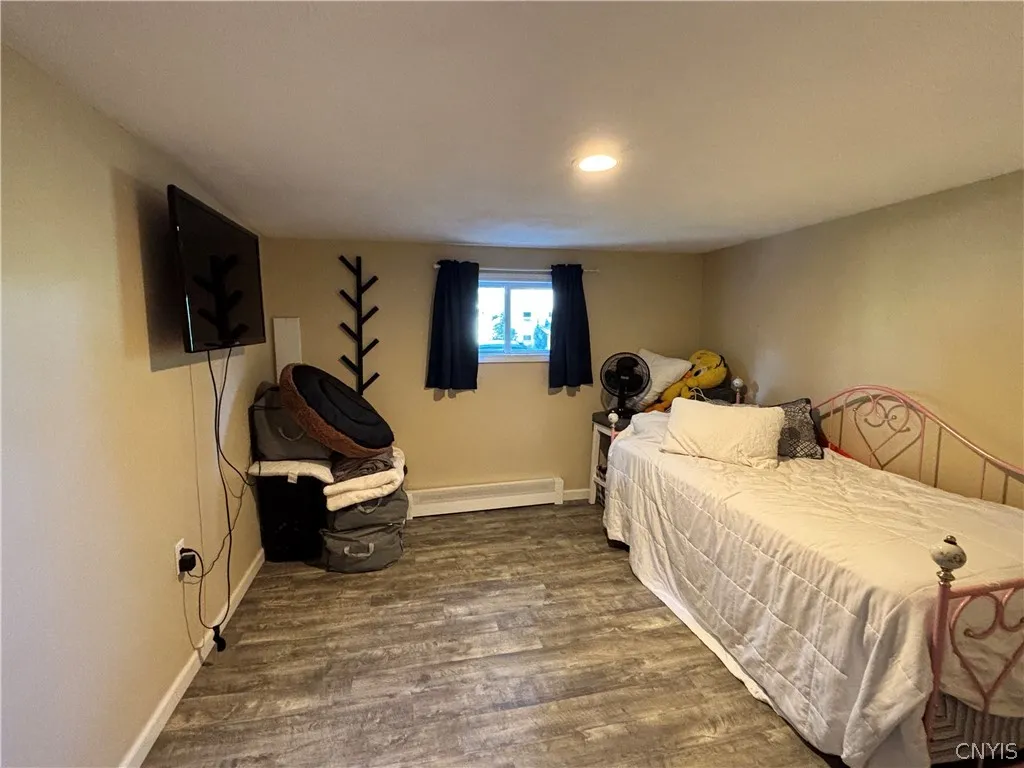
  • Bedrooms : 3
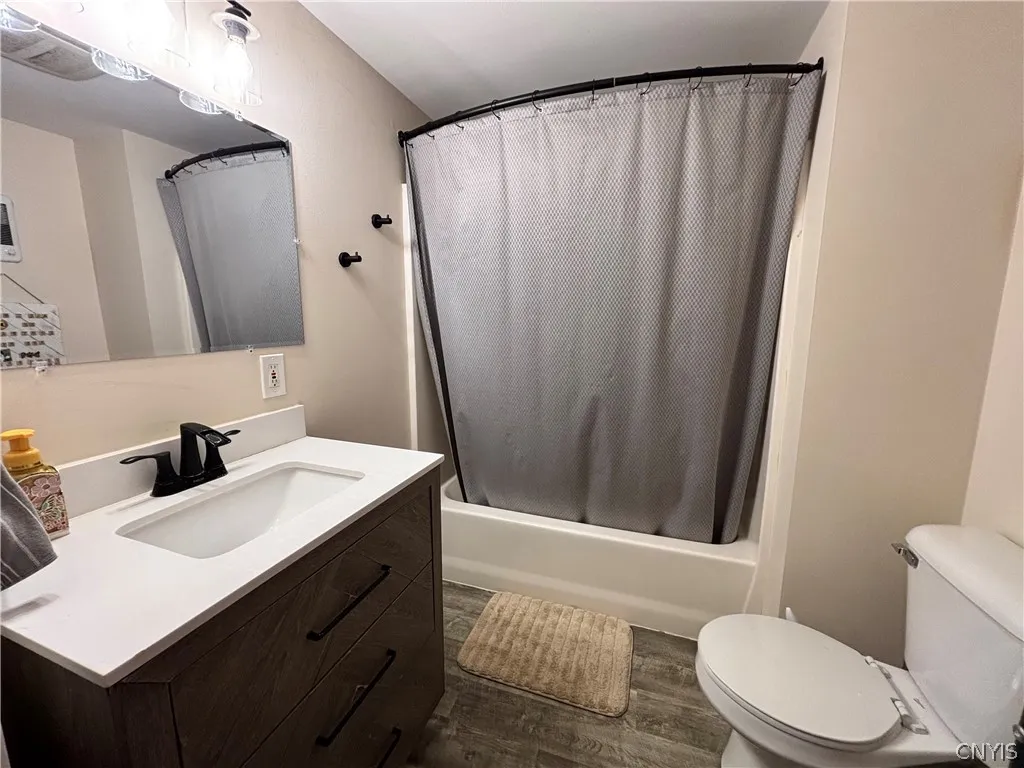
  • Bathrooms : 2
  • Square Footage : 1,559 Sqft
  • Visits : 10
$239,900
Features
Heating System :
Electric, Baseboard, Ductless
Cooling System :
Ductless
Basement :
Crawl Space, Sump Pump
Patio :
Porch, Patio, Screened
Appliances :
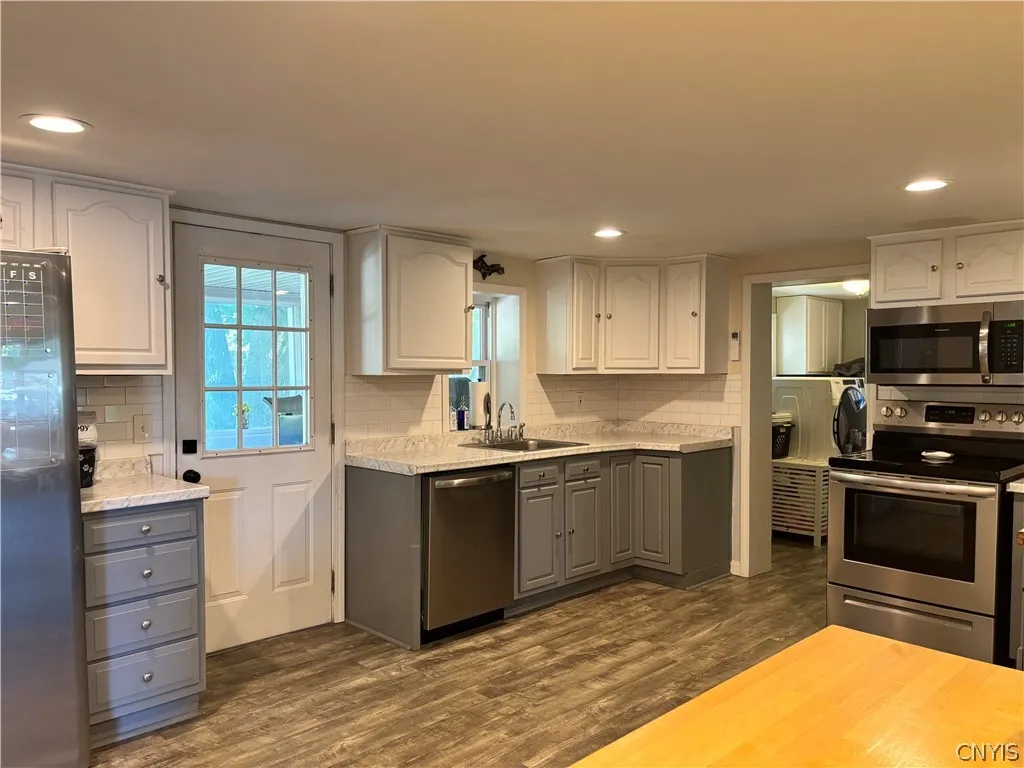
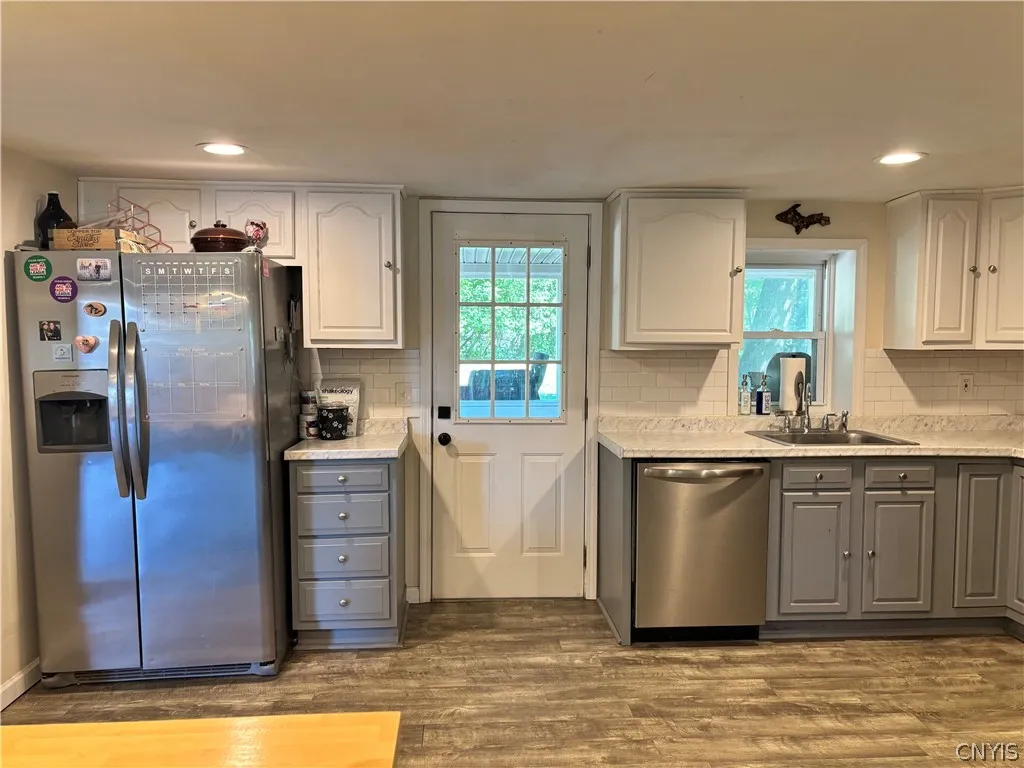
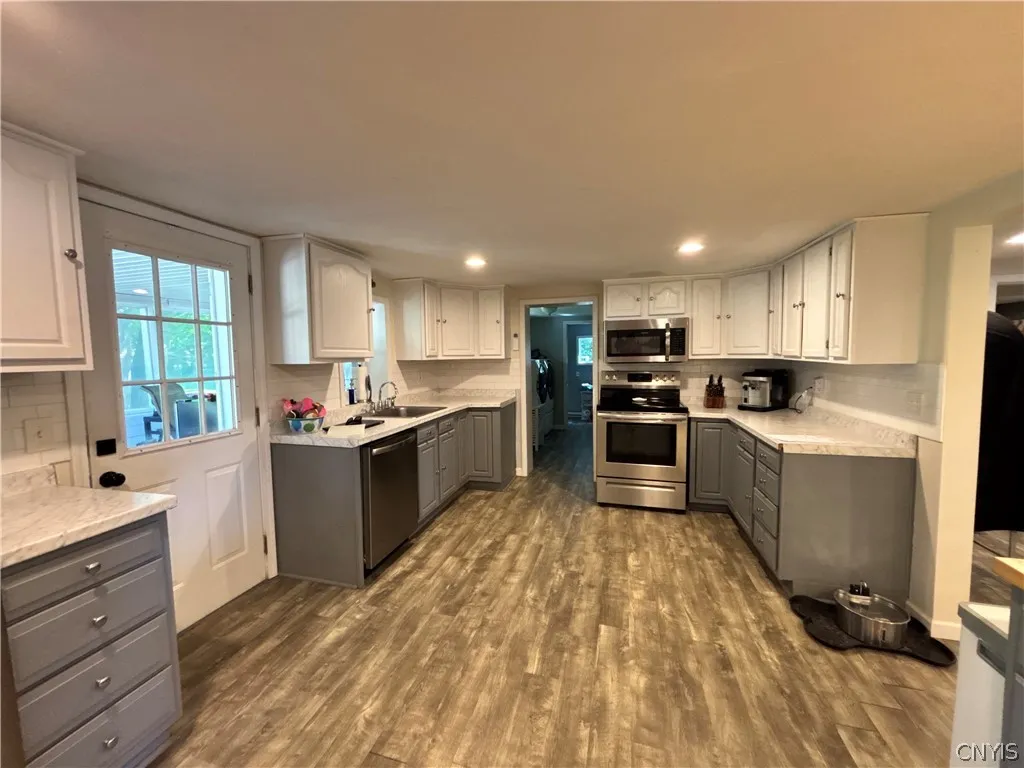
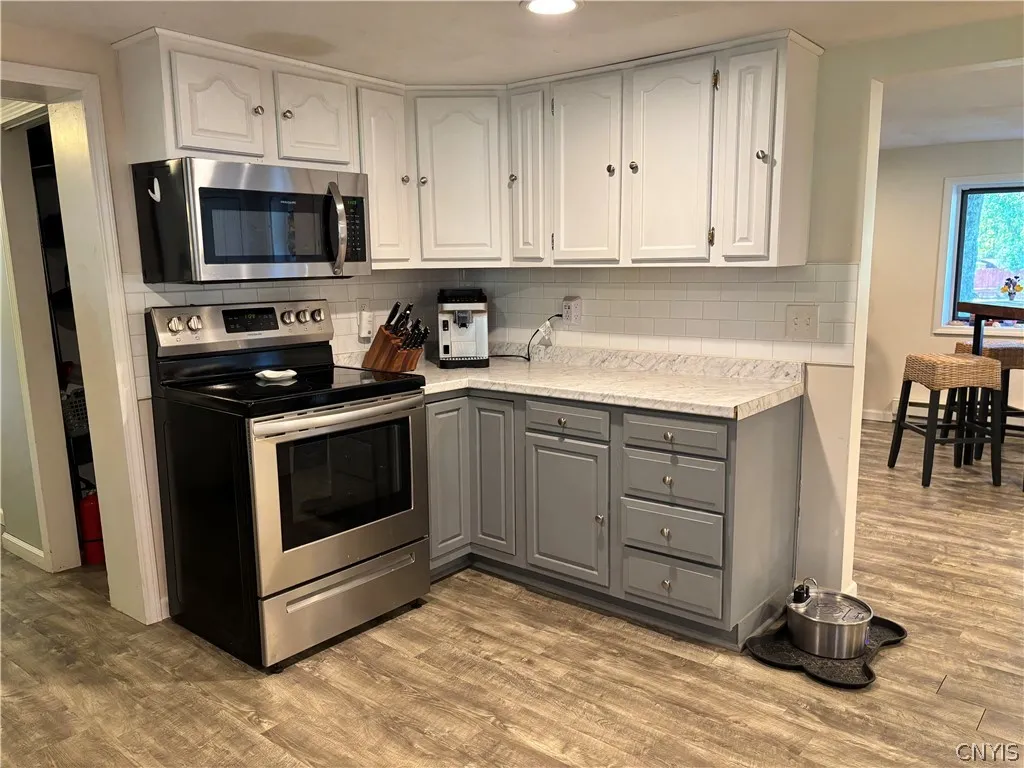
Electric Range, Refrigerator, Electric Oven, Electric Water Heater
Architectural Style :
Ranch
Parking Features :
Attached, Garage
Pool Expense : $0
Roof :
Asphalt, Shingle
Sewer :
Septic Tank
Address Map
State :
NY
County :
Madison
City :
Sullivan
Zipcode :
13037
Street : 1149 Smith Ridge Rd, Sullivan, New York 13037
Floor Number : 0
Longitude : W76° 5' 19.1''
Latitude : N43° 8' 19.7''
MLS Addon
Office Name : Move Real Estate
Association Fee : $0
Bathrooms Total : 2
Building Area : 1,559 Sqft
CableTv Expense : $0
Construction Materials :
Vinyl Siding
DOM : 1
Electric :
Circuit Breakers
Electric Expense : $0
Exterior Features :
Porch, Patio, Blacktop Driveway
Flooring :
Varies, Vinyl
Garage Spaces : 1
Interior Features :
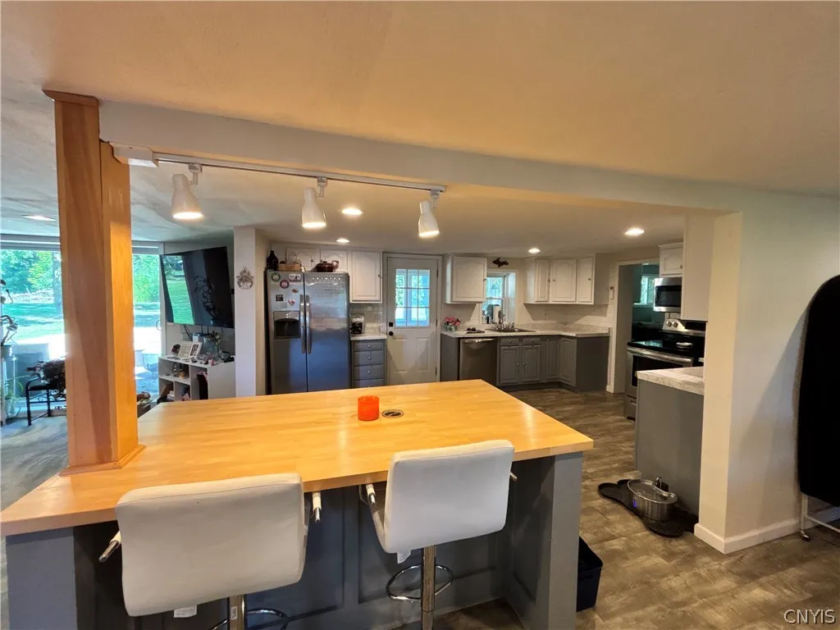
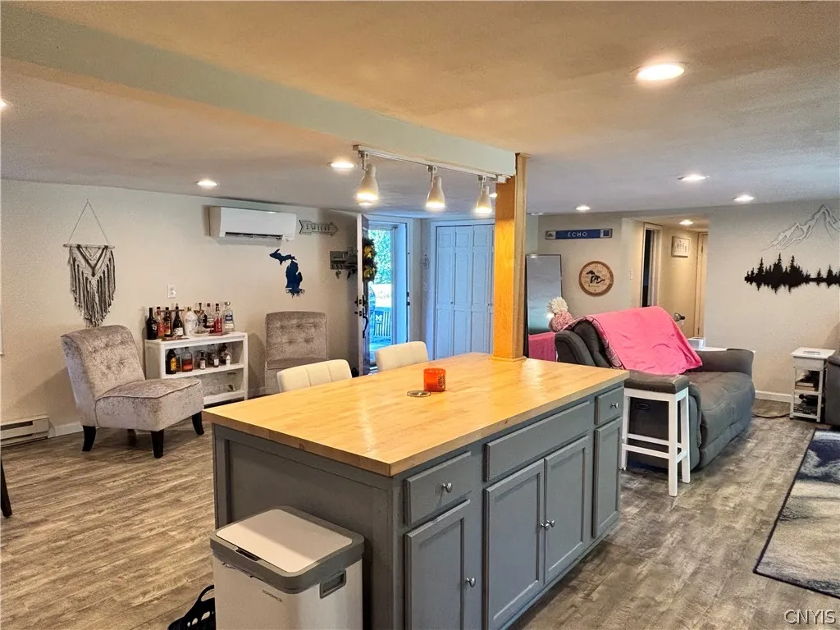
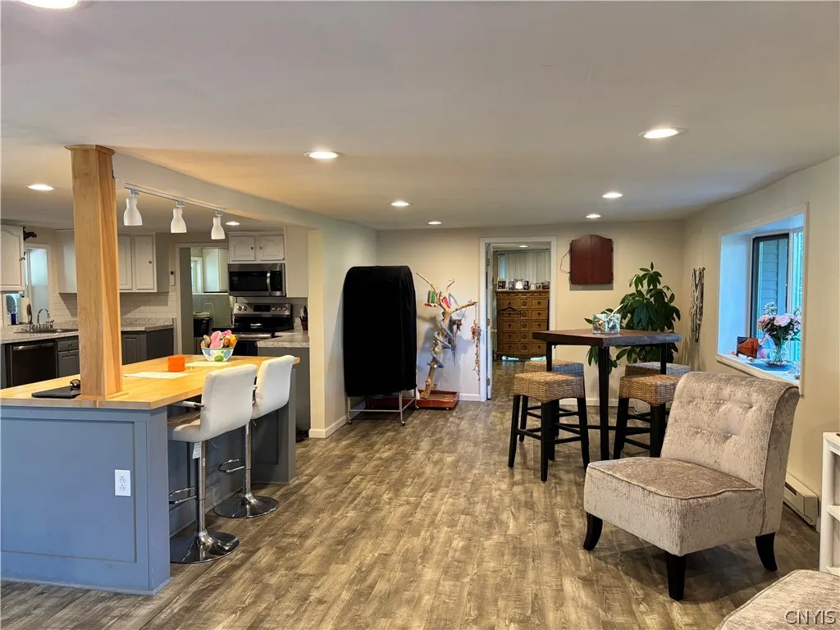
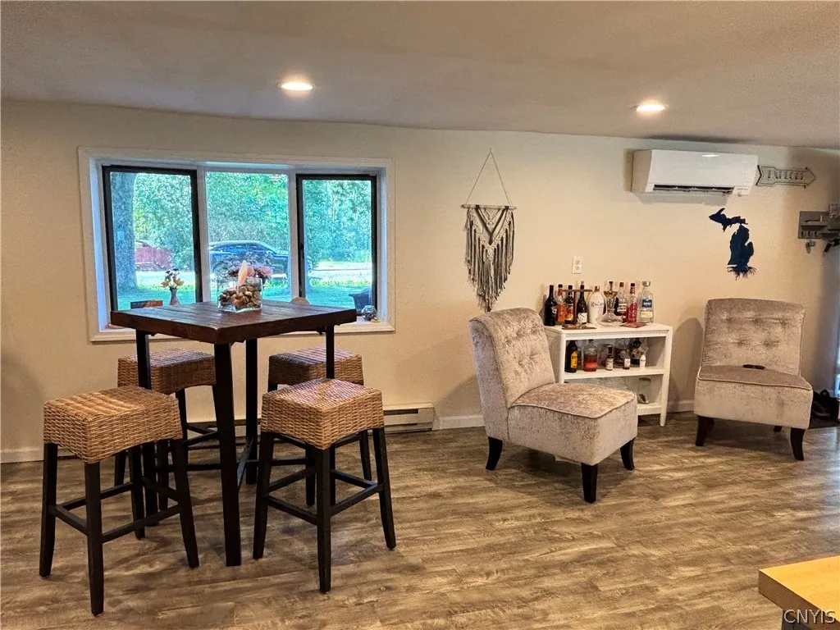
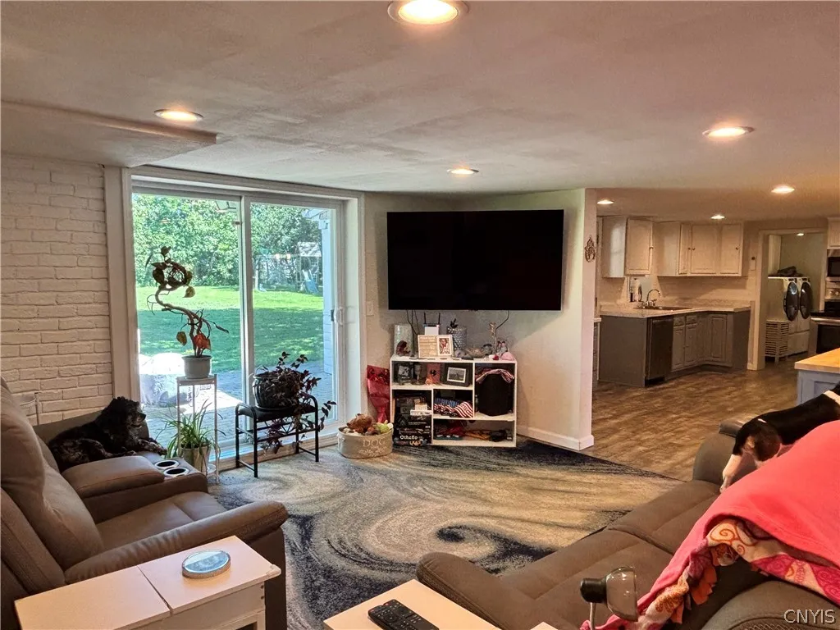
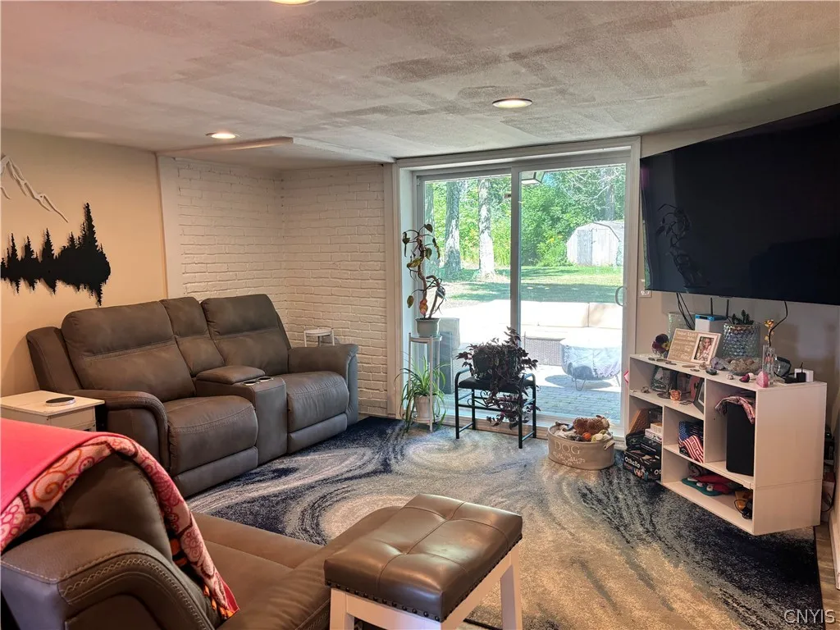
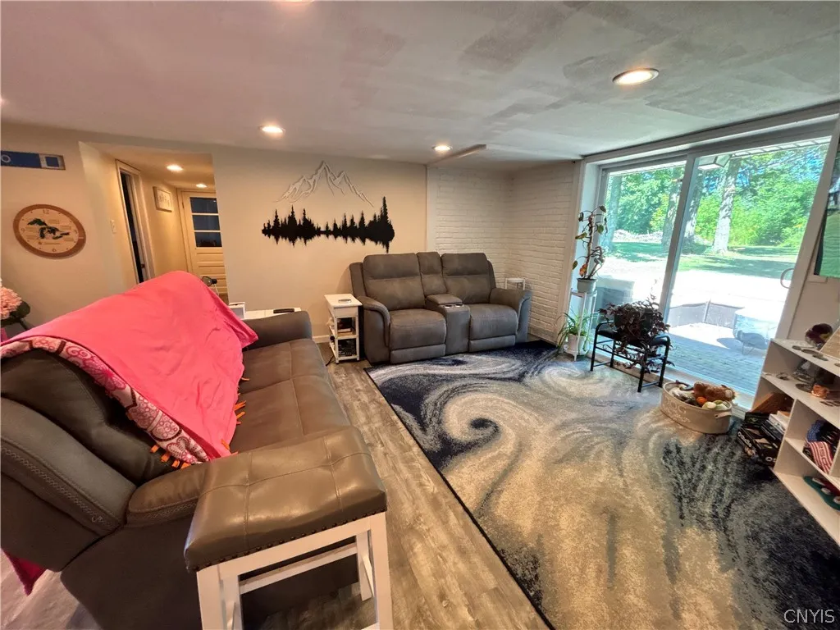
Living/dining Room, Breakfast Bar, Separate/formal Living Room, Sliding Glass Door(s), Bath In Primary Bedroom, Main Level Primary
Internet Address Display : 1
Internet Listing Display : 1
SyndicateTo : Realtor.com
Listing Terms : Cash,Conventional,FHA,USDA Loan,VA Loan
Lot Features :
Rectangular, Rectangular Lot, Rural Lot
LotSize Dimensions : 104X197
Maintenance Expense : $0
Parcel Number : 254889-009-000-0002-029-000-0000
Special Listing Conditions :
Standard
Stories Total : 1
Subdivision Name : Late Oneida Reservation
Utilities :
Cable Available, Electricity Connected, Water Connected, High Speed Internet Available
Virtual Tour : Click Here
Property Description

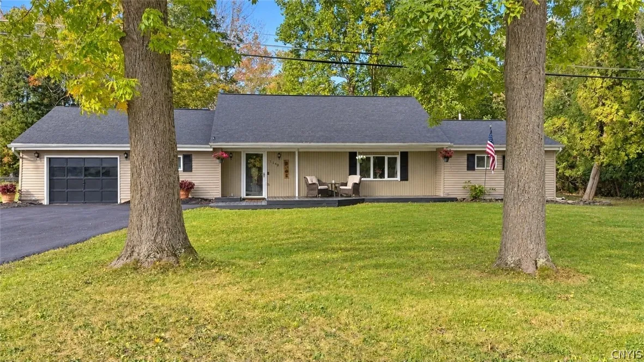
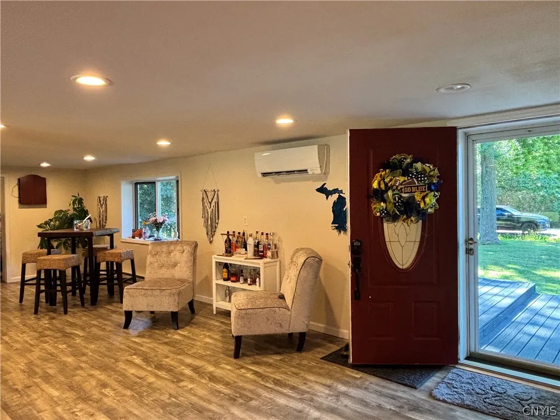
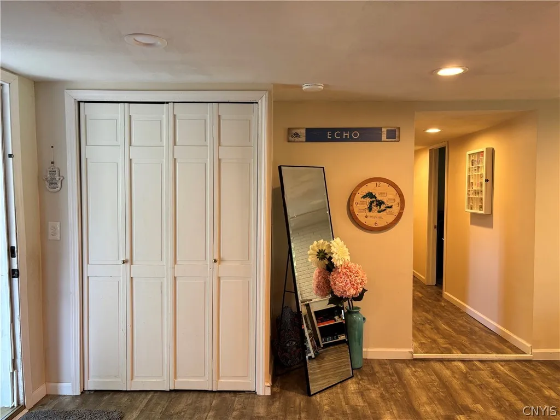
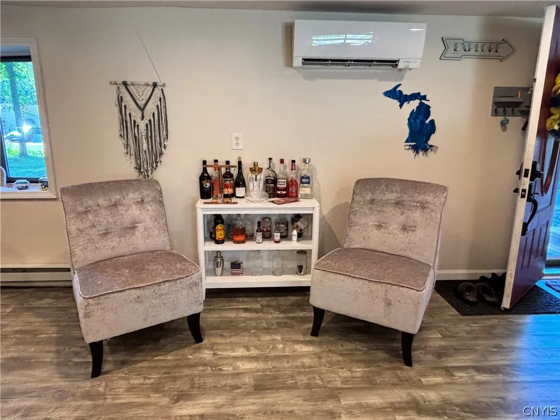
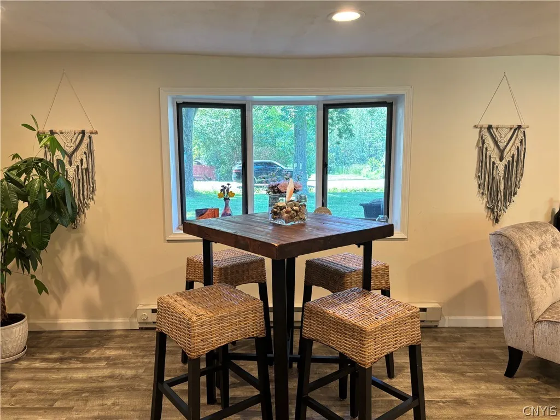
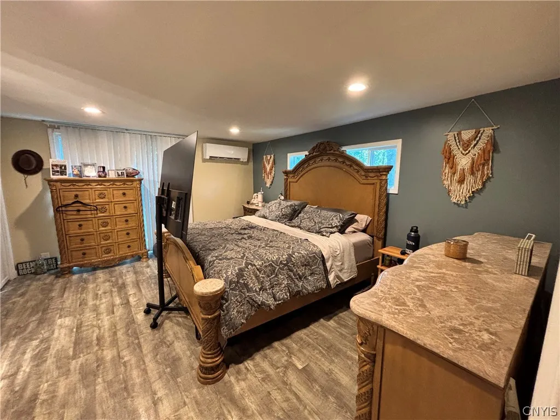
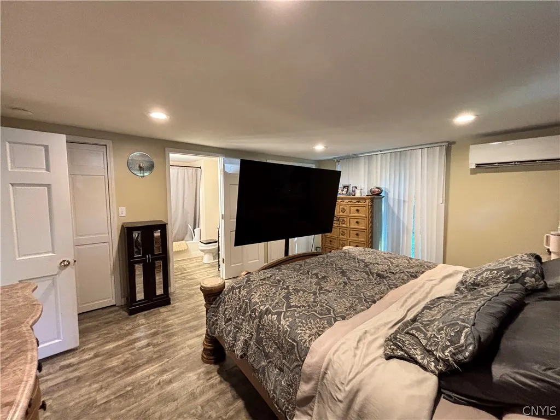
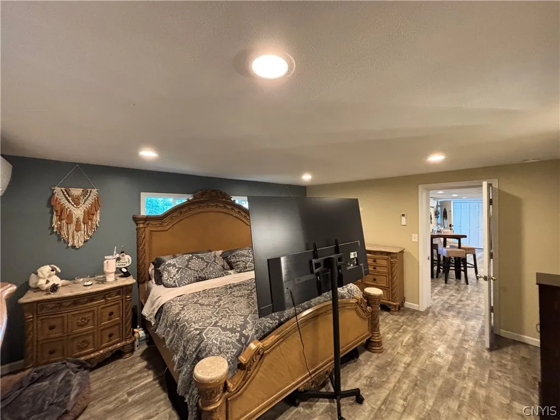
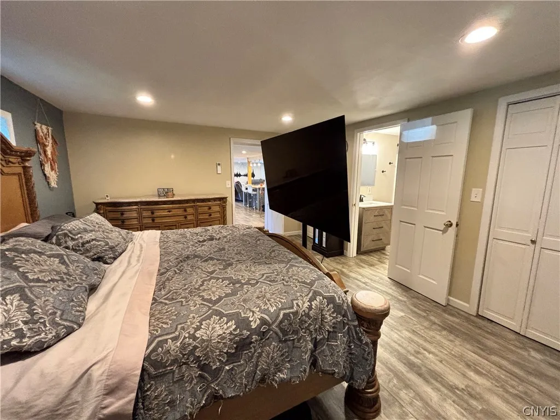
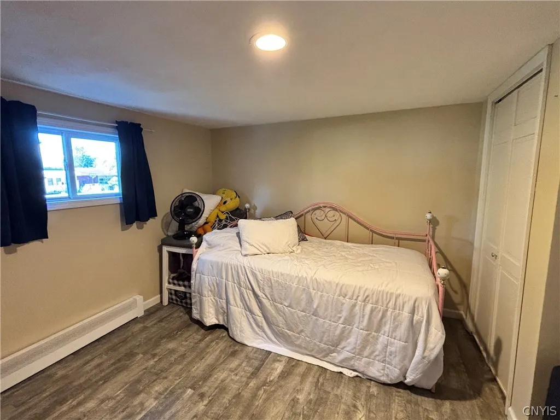
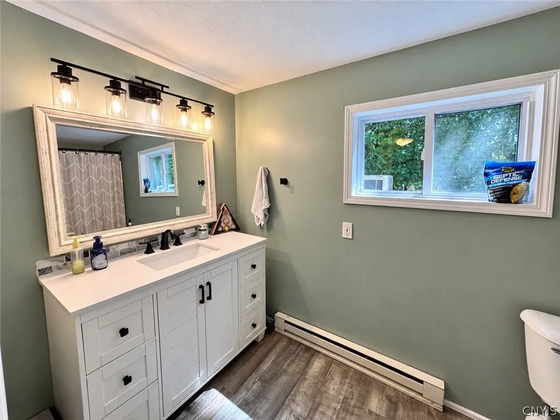
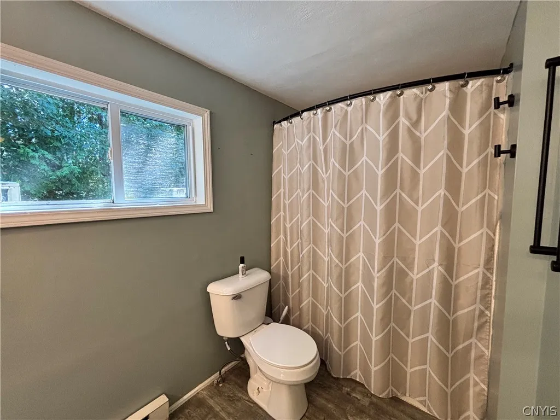
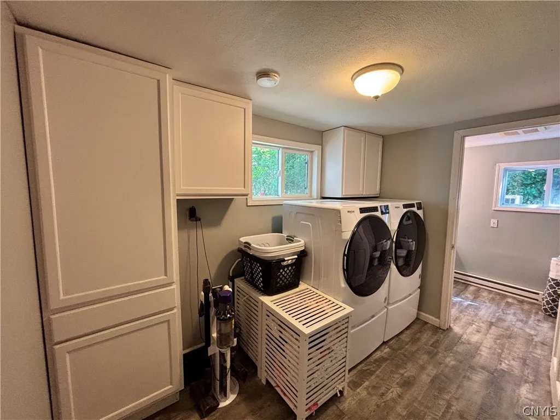
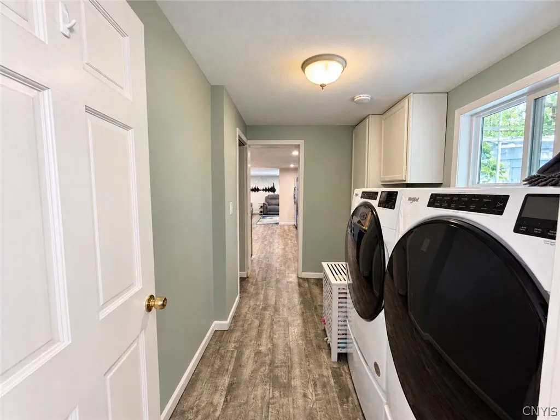
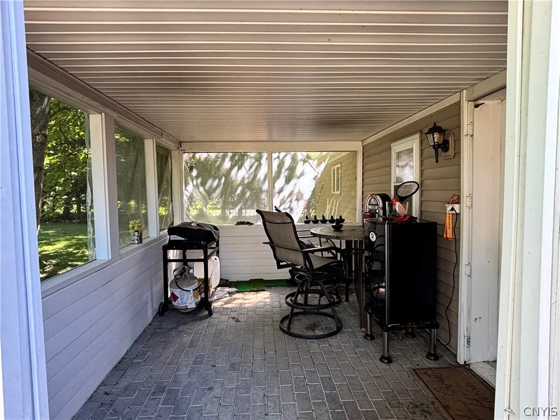
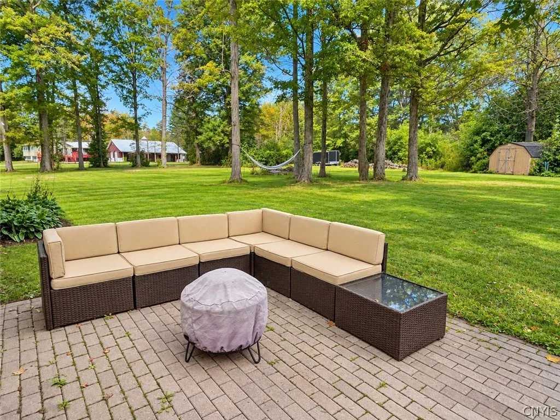
Welcome to this beautifully maintained 3-bedroom, 2-full-bath ranch located in the Chittenango School District! Offering the convenience of one-level living, this property is 1500+ square feet and sits on a 0.48-acre lot. Step inside to discover a warm and inviting interior featuring updated flooring and fresh paint completed within the last five years. The spacious primary bedroom suite offers a private full bathroom and has been recently refreshed with wall restorations and new paint. Enjoy year-round comfort with a Mitsubishi mini-split heating and cooling system installed less than two years ago. Additional improvements include a professionally updated crawl space drainage system equipped with a dehumidifier and Wi-Fi-enabled sump pump high-water alarm, along with a large-capacity Whirlpool washer and dryer that are approximately two years old. The exterior has received just as much attention, featuring a freshly sealed asphalt driveway in 2026, newly painted front and garage doors with updated hardware, and a freshly stained front porch. Extensive yard improvements include the removal of 10 dead trees, stump grinding, and ground leveling to help improve drainage and water management. Enjoy your morning
coffee or unwind in the charming screened-in porch, or host gatherings on the backyard patio overlooking the spacious property. A one-car garage provides additional convenience and storage. With numerous thoughtful updates and beautifully maintained outdoor space this property offers exciting possibilities, this property combines comfort, functionality, and room to enjoy the outdoors. Don’t miss this wonderful opportunity to make it yours!

Basic Details
Property Type : Residential
Listing Type : For Sale
Listing ID : S1725296
Price : $239,900
Bedrooms : 3
Rooms : 7
Bathrooms : 2
Square Footage : 1,559 Sqft
Year Built : 1960
Status : Active
Property Sub Type : Single Family Residence
Agent info
Mandy Carl
Element Realty Services
390 Elmwood Avenue
Mortgage Calculator
$
$ %
years
%
$ %per year
$ %per year

$
Contact Agent

The reCAPTCHA verification period has expired. Please reload the page.