Reset

15 In The Woods Lane, West Seneca, New York 14224

15 In The Woods Lane, West Seneca, New York 14224, West Seneca, New York 14224

  • Bedrooms : 2
  • Bathrooms : 1
  • Square Footage : 1,245 Sqft
  • Visits : 6
$259,900
Features
Heating System :
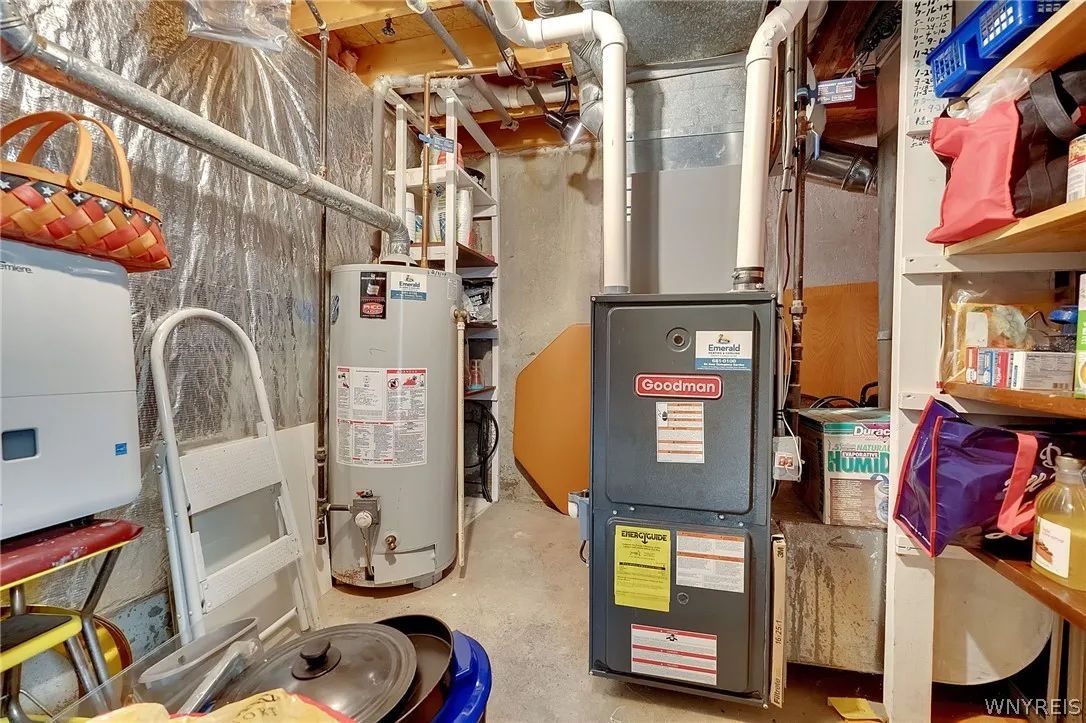
Gas
Cooling System :
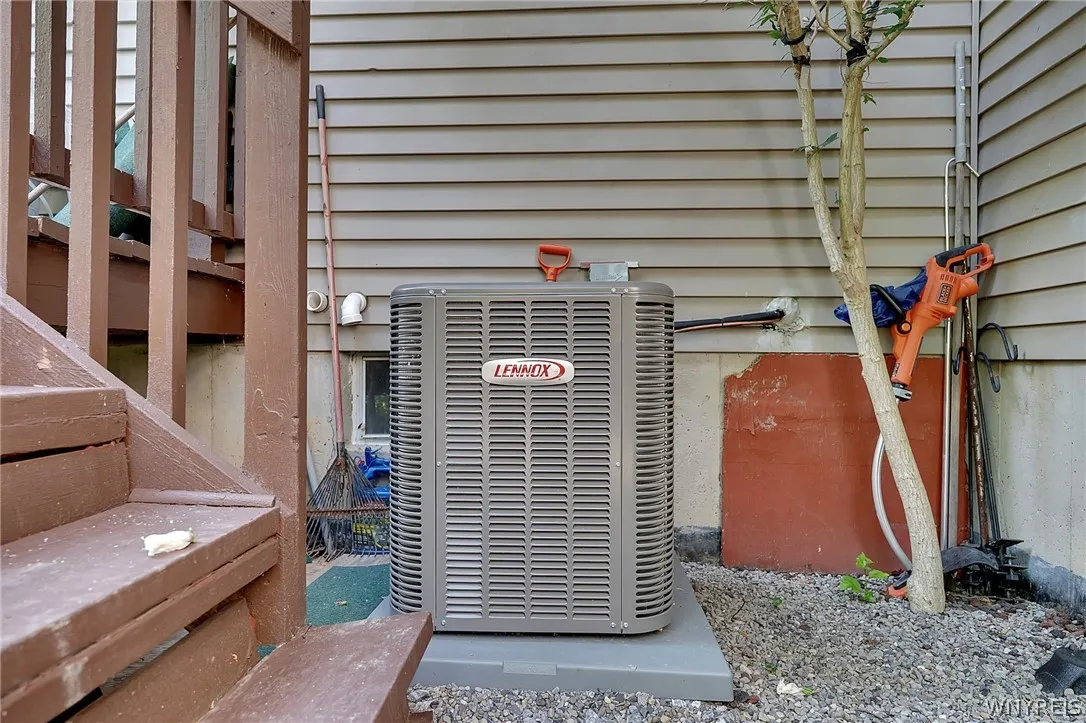
Central Air
Basement :
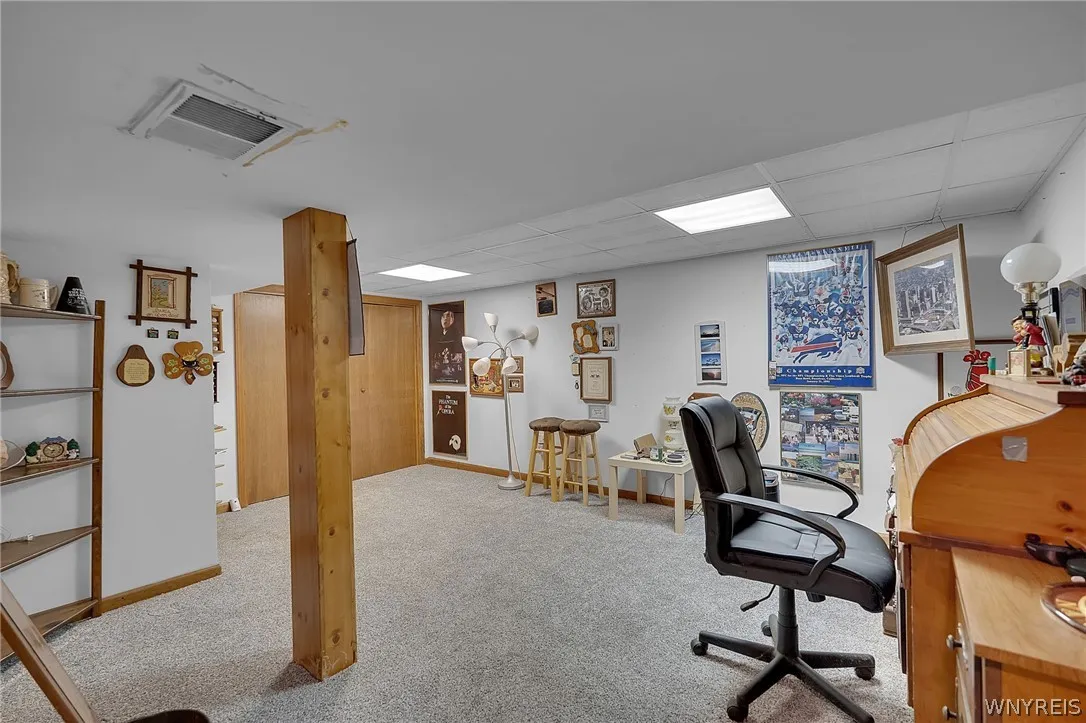
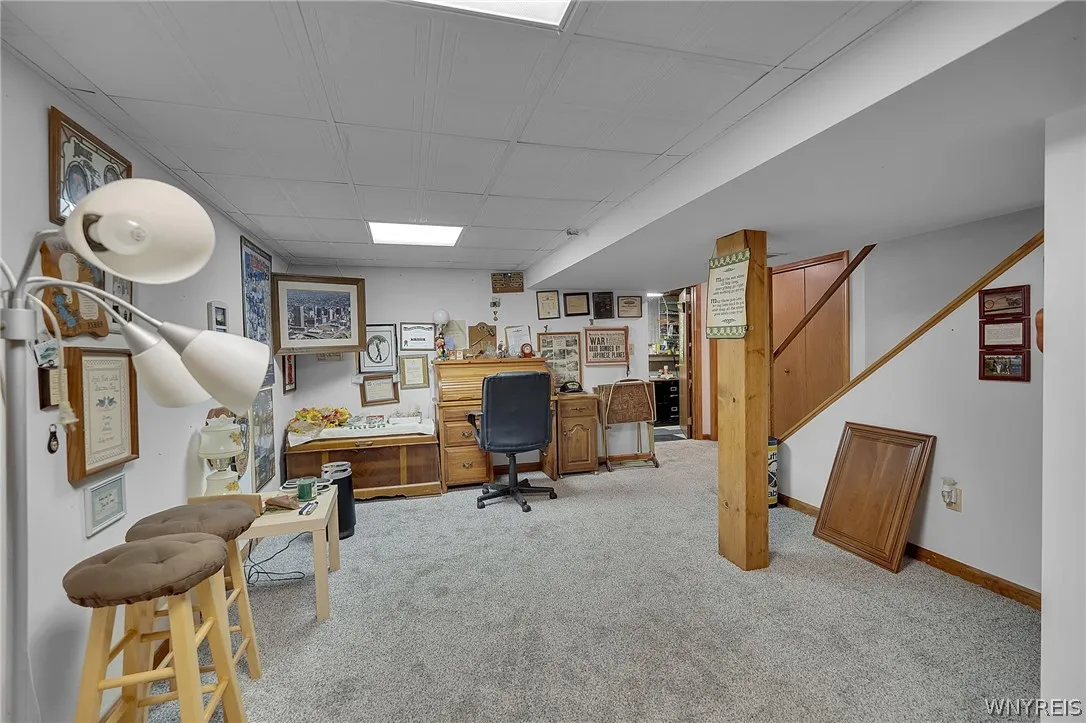
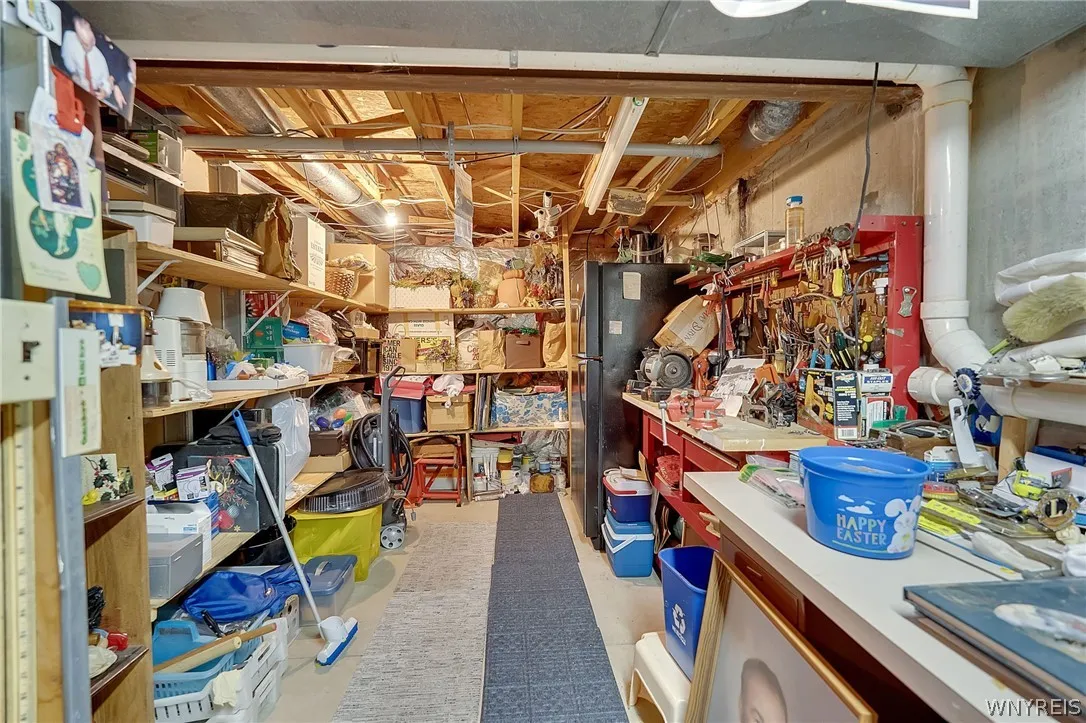
Full, Partially Finished
Pet Allowed :
Size Limit, Number Limit
Patio :
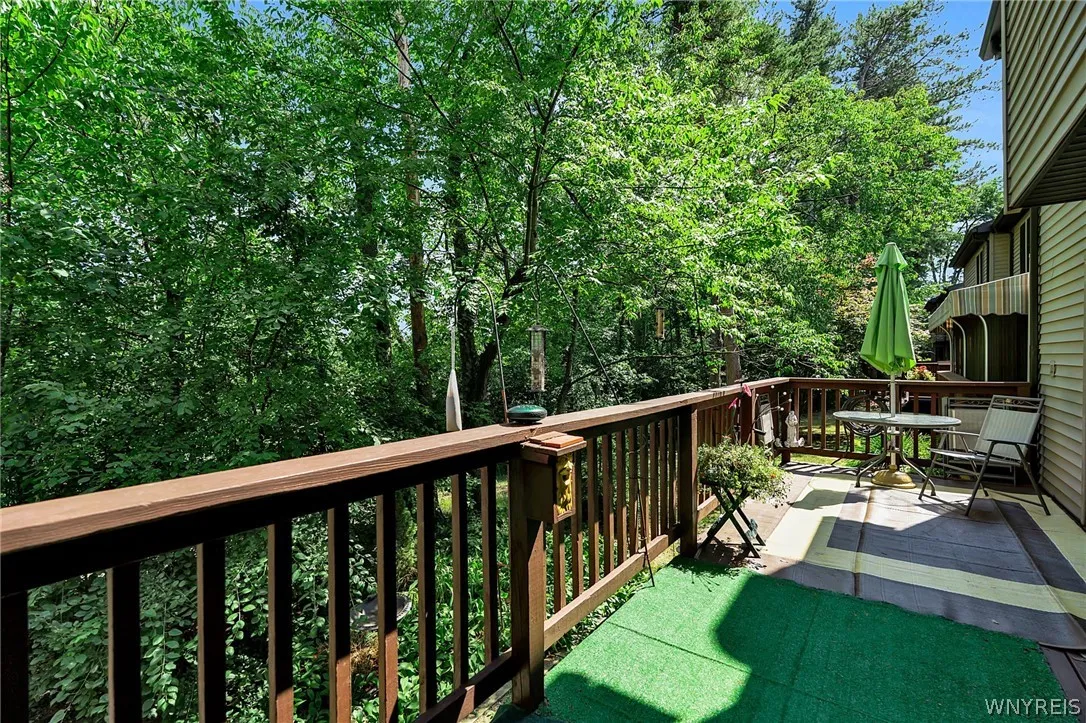
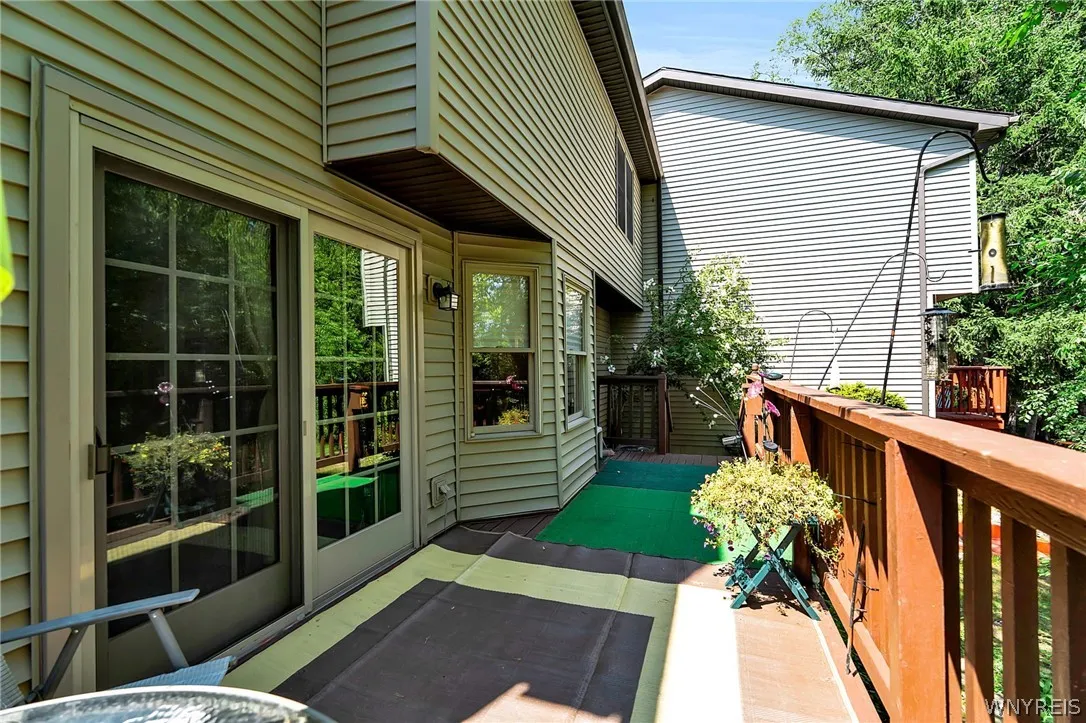
Open, Porch, Deck
Appliances :
Dryer, Dishwasher, Washer, Gas Range, Free-standing Range, Gas Oven, Gas Water Heater, Oven
Parking Features :
Assigned, Attached, Covered, Garage, Garage Door Opener, Two Spaces
Pool Expense : $0
Roof :
Asphalt
Sewer :
Connected
Address Map
State :
NY
County :
Erie
City :
West Seneca
Zipcode :
14224
Street : 15 In The Woods Lane, West Seneca, New York 14224
Floor Number : 0
Longitude : W79° 17' 39.2''
Latitude : N42° 48' 45.5''
MLS Addon
Office Name : HUNT Real Estate ERA
Association Fee : $461
Association Fee Frequency : Monthly
Bathrooms Total : 2
Building Area : 1,245 Sqft
CableTv Expense : $0
Construction Materials :
Vinyl Siding, Brick, Frame
DOM : 1
Electric :
Circuit Breakers
Electric Expense : $0
Exterior Features :
Deck
Fireplaces Total : 1
Flooring :
Carpet, Ceramic Tile, Varies
Garage Spaces : 2
Interior Features :
Pantry, Skylights, Breakfast Bar, Entrance Foyer, Ceiling Fan(s), Separate/formal Living Room, Central Vacuum, Natural Woodwork, Country Kitchen, Jetted Tub, Loft, Bath In Primary Bedroom
Internet Address Display : 1
Internet Listing Display : 1
SyndicateTo : Realtor.com
Listing Terms : Cash, Conventional
Lot Features :
Rectangular, Rectangular Lot
LotSize Dimensions : 34X58
Maintenance Expense : $0
Parcel Number : 146800-144-200-0006-015-000
Special Listing Conditions :
Standard
Stories Total : 2
Subdivision Name : Buffalo Crk Reservation
Utilities :
Sewer Connected, Water Connected
Window Features :
Skylight(s)
AttributionContact : 716-675-4868
Property Description

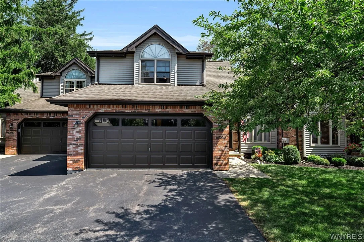
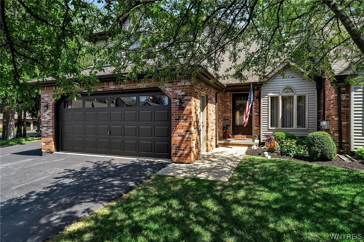
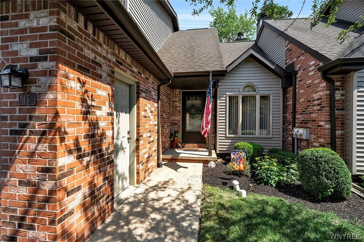
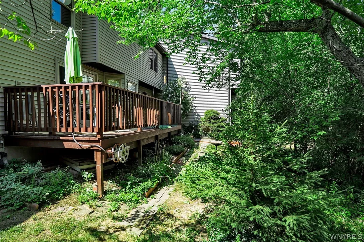
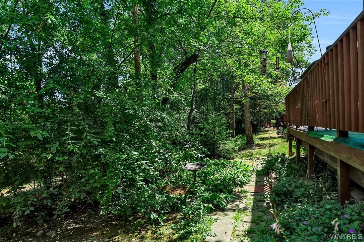
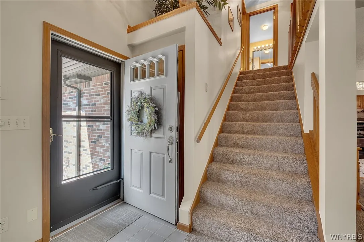
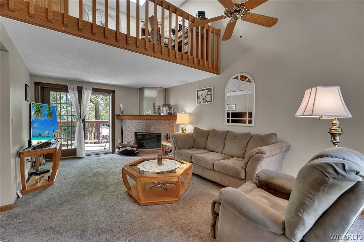
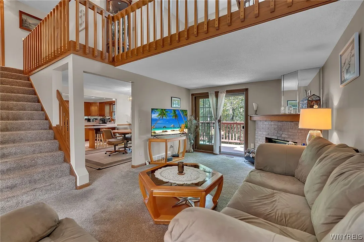
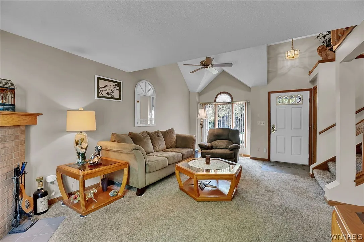
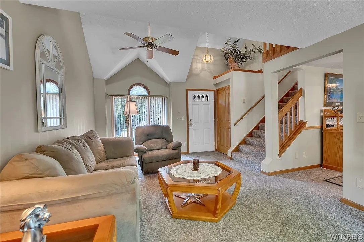
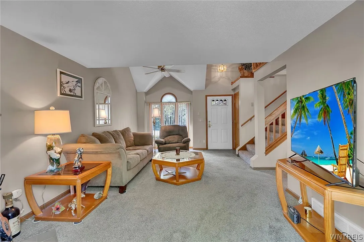
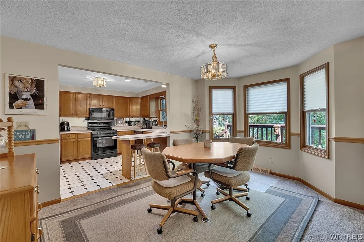
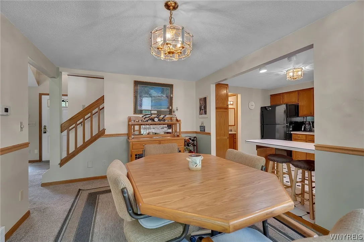
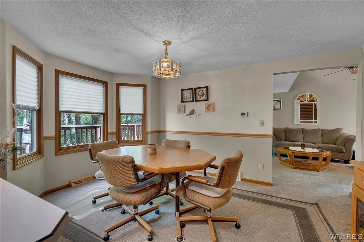
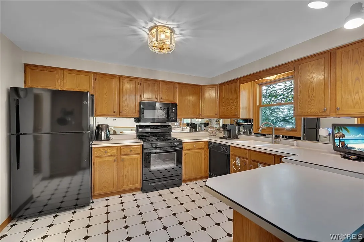
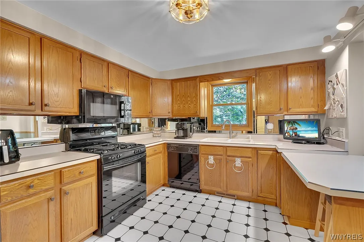
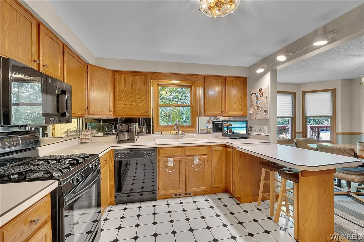
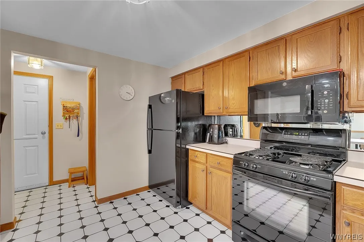
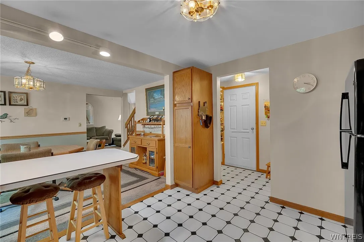
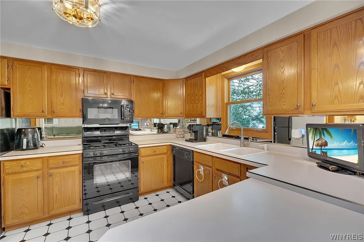
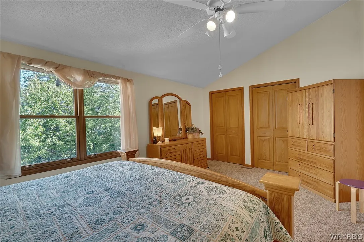
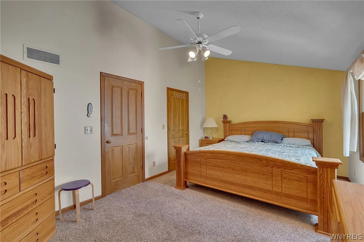
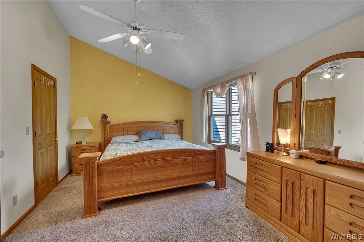
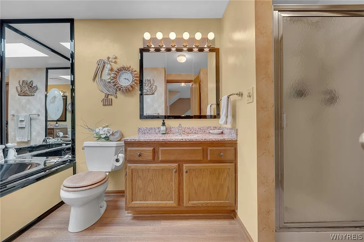
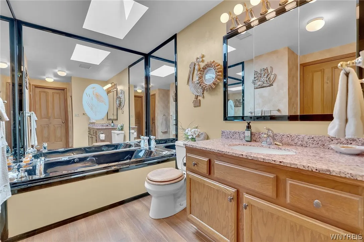
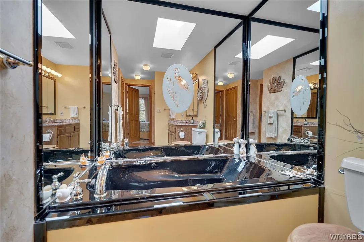
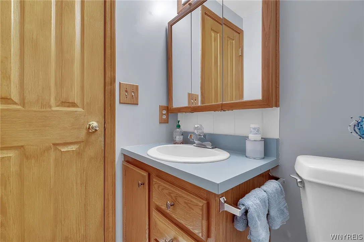
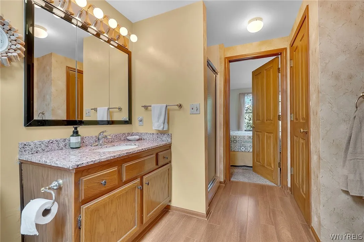
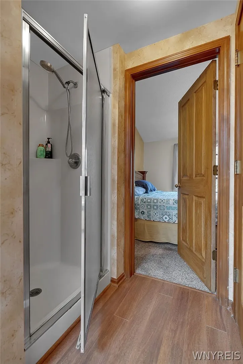
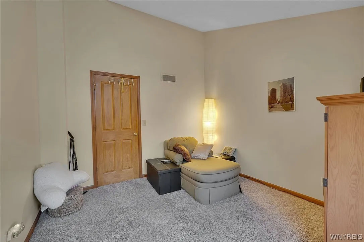
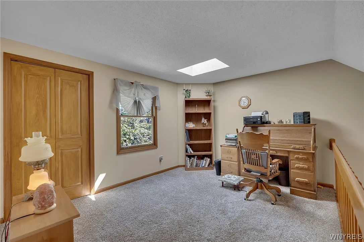
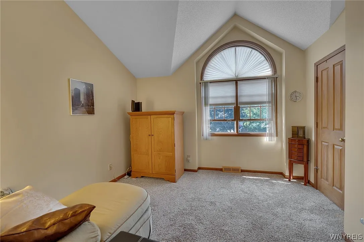
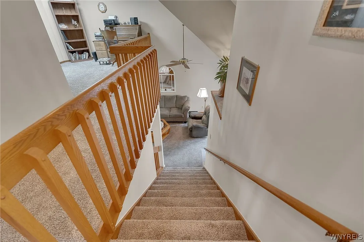
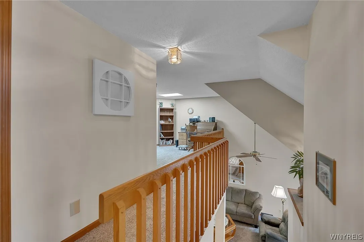
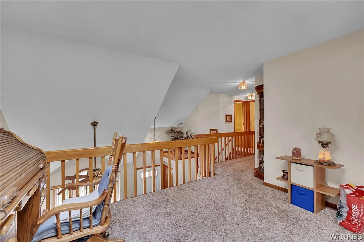
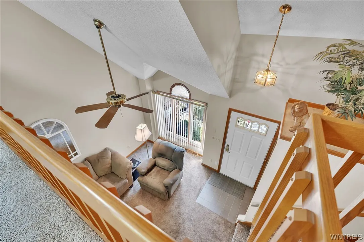
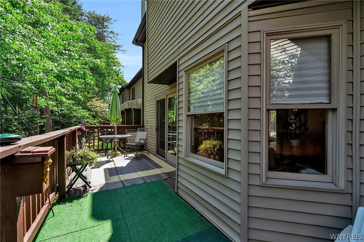
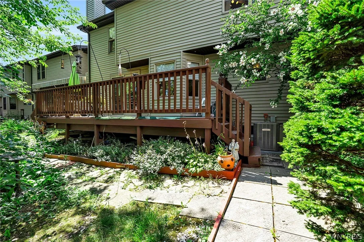
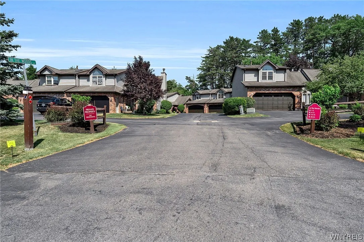
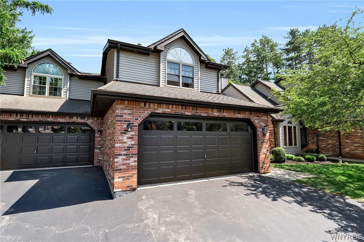
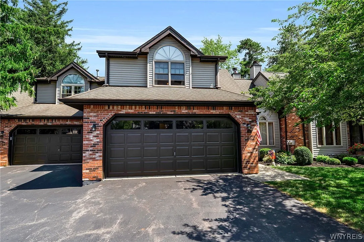
Welcome to In The Woods Townhome Community, quaint setting with only 24 homes. Ideally located near the YMCA, shopping, and outdoor recreation, this well-maintained townhome offers an inviting layout with a dramatic two-story foyer and soaring vaulted ceiling in the living room, complete with a cozy wood-burning fireplace with a gas starter. A sliding glass door leads to a spacious deck overlooking a peaceful wooded setting—perfect for relaxing or entertaining. The formal dining area flows seamlessly into the kitchen, featuring a breakfast bar, pantry, and included appliances. Upstairs, the spacious primary bedroom boasts a vaulted ceiling and two closets, while the full bath offers double-entry access, a whirlpool tub, and separate shower. A versatile loft provides the perfect space for a home office, reading nook, or additional living area. Additional highlights include central vacuum, a partially finished basement with cedar closet, central air (2026), and a two-car attached garage. Enjoy low-maintenance living in a desirable community close to everyday conveniences and recreational amenities! Also listed as B1724986

Basic Details
Property Type : Residential
Listing Type : For Sale
Listing ID : B1725025
Price : $259,900
Bedrooms : 2
Rooms : 6
Bathrooms : 1
Half Bathrooms : 1
Square Footage : 1,245 Sqft
Year Built : 1989
Lot Area : 2,011 Sqft
Status : Active
Property Sub Type : Townhouse
Agent info
Mandy Carl
Element Realty Services
390 Elmwood Avenue
Mortgage Calculator
$
$ %
years
%
$ %per year
$ %per year

$
Contact Agent

The reCAPTCHA verification period has expired. Please reload the page.