Reset

19 River Runne, Schroeppel, New York 13132

19 River Runne, Schroeppel, New York 13132, Schroeppel, New York 13132

  • Bedrooms : 4
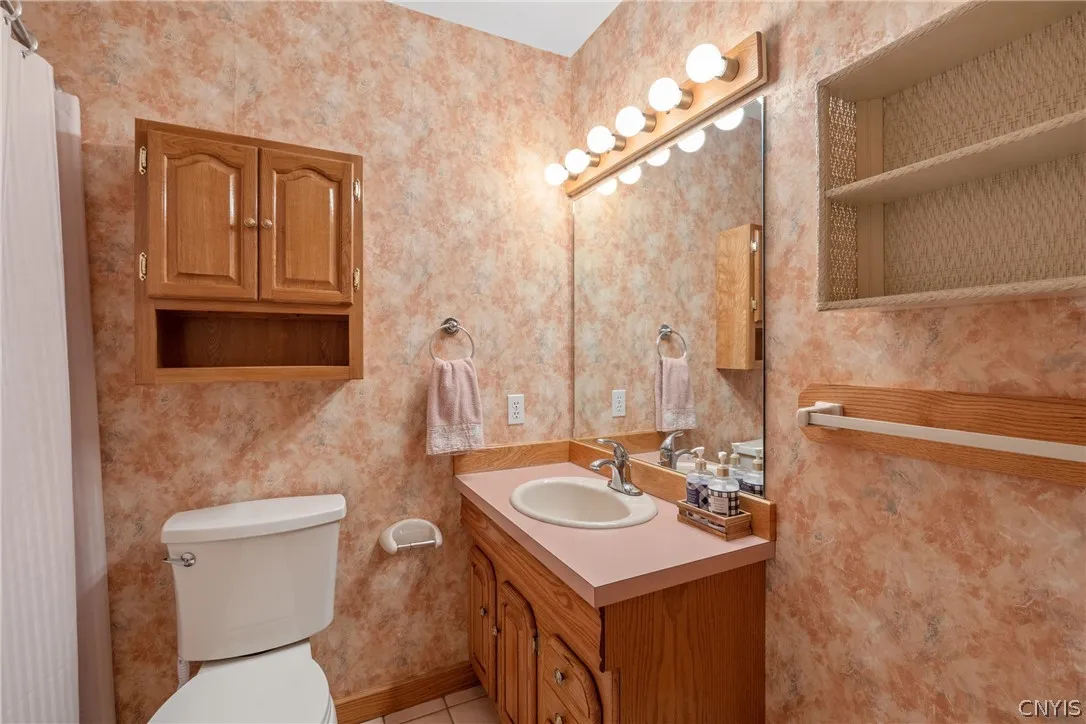
  • Bathrooms : 2
  • Square Footage : 2,320 Sqft
  • Visits : 20 in 2 days
$475,000
Features
Heating System :
Gas, Forced Air
Cooling System :
Central Air
Basement :
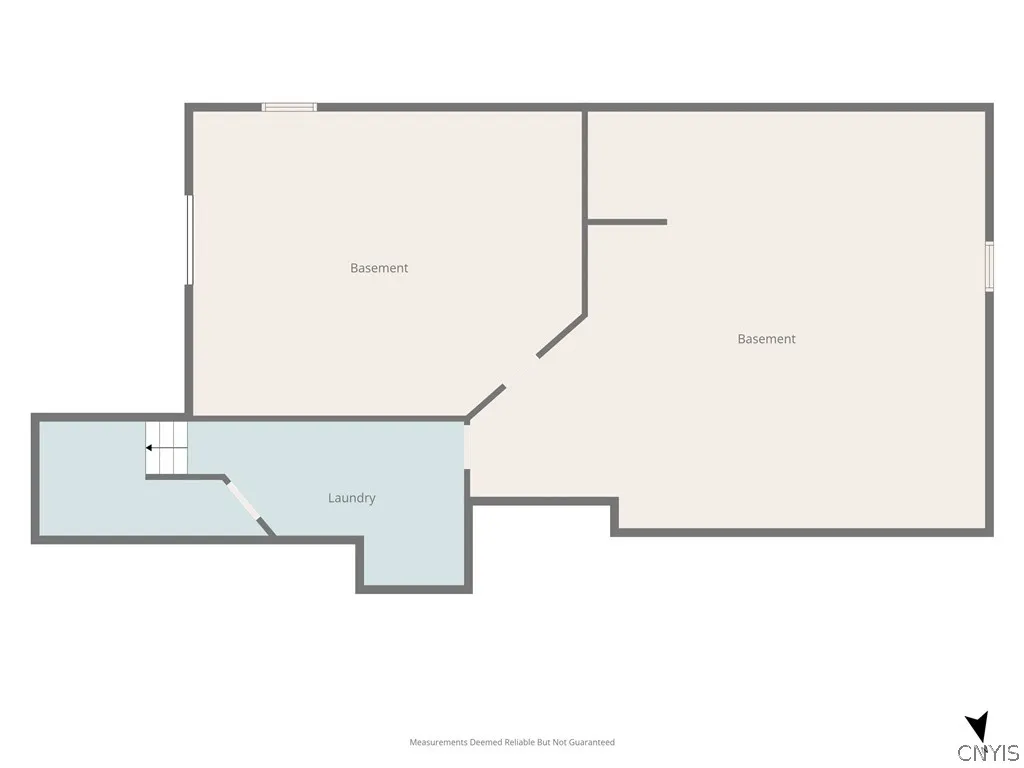
Full, Sump Pump
Patio :
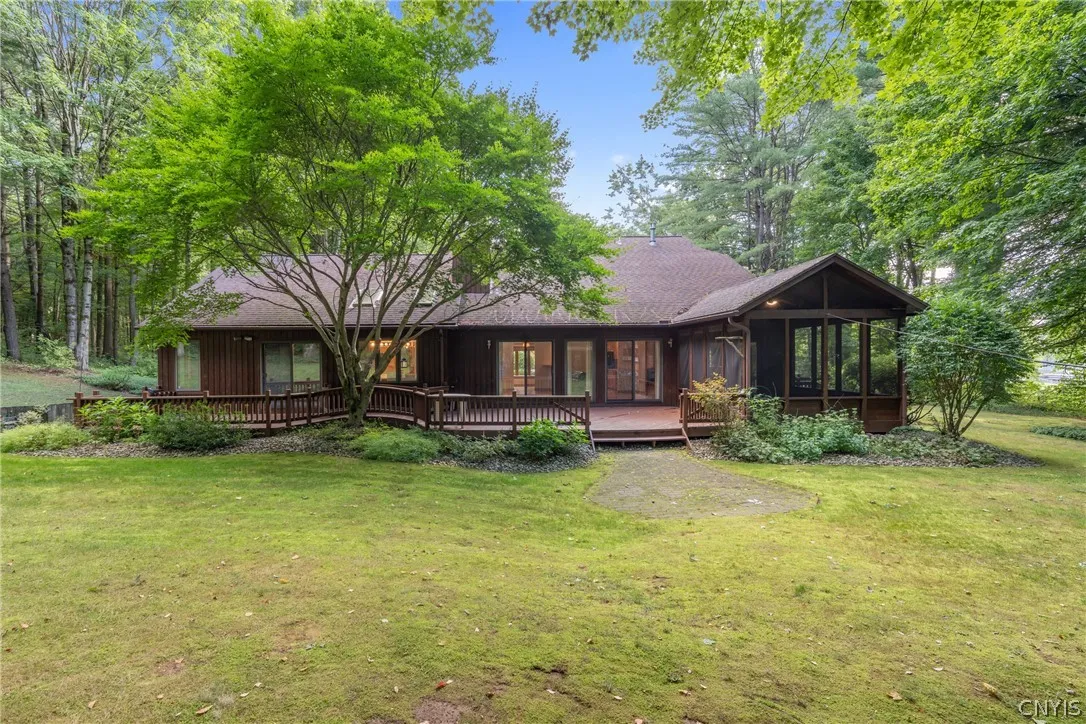
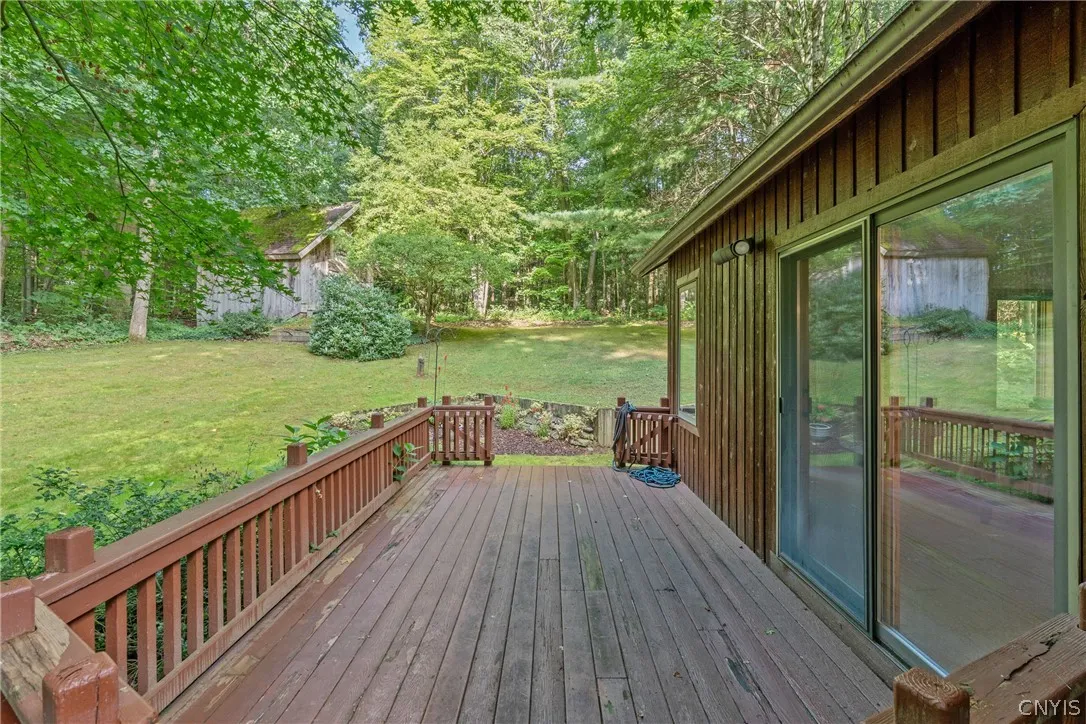
Deck
Appliances :
Dryer, Dishwasher, Electric Range, Refrigerator, Washer, Electric Oven, Gas Water Heater, Water Softener Owned
Architectural Style :
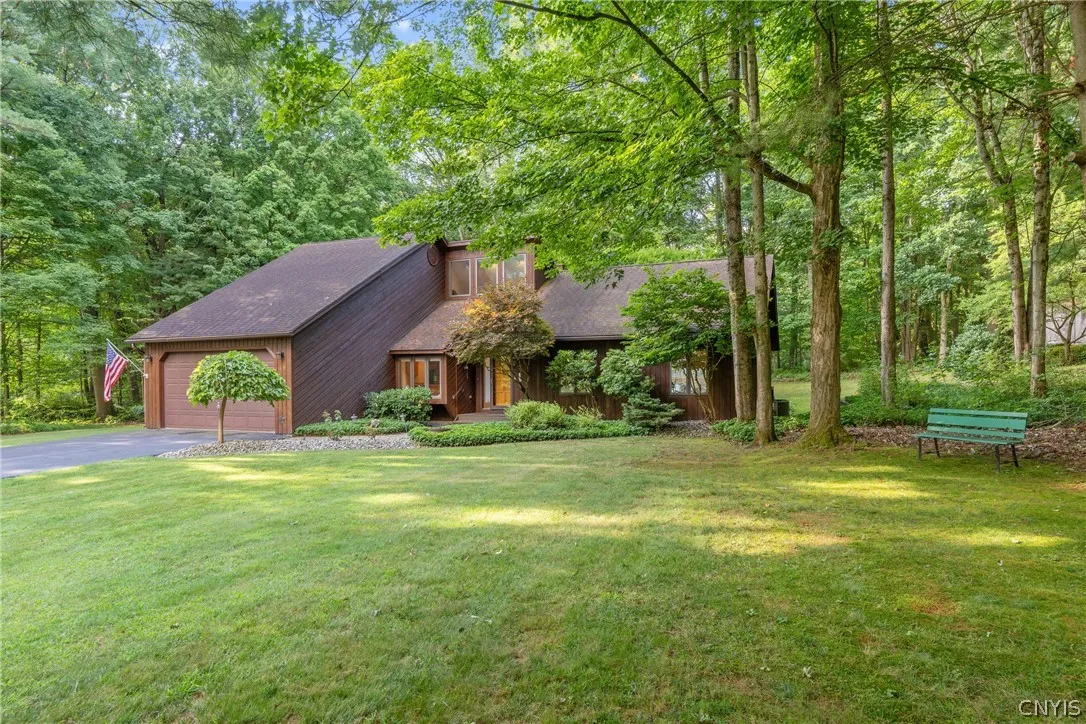
Contemporary
Parking Features :
Attached, Garage, Garage Door Opener, Driveway, Other
Pool Expense : $0
Sewer :
Septic Tank
Address Map
State :
NY
County :
Oswego
City :
Schroeppel
Zipcode :
13132
Street : 19 River Runne, Schroeppel, New York 13132
Floor Number : 0
Longitude : W77° 47' 3.7''
Latitude : N43° 14' 23.5''
MLS Addon
Office Name : Coldwell Banker Prime Prop,Inc
Accessibility Features :
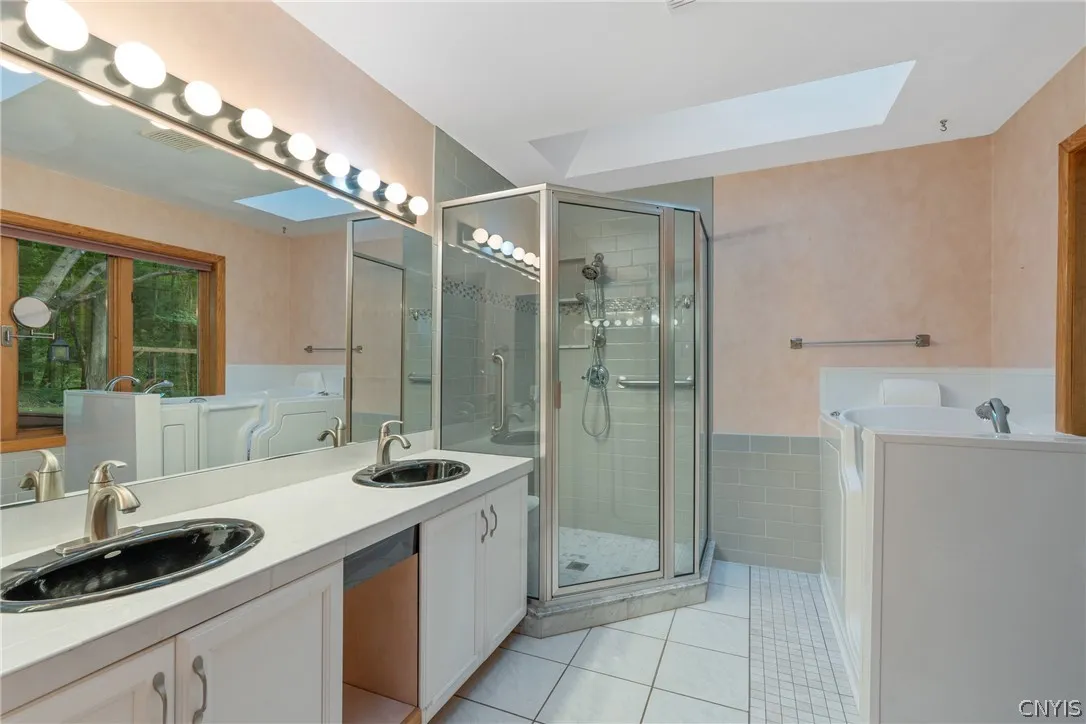
Accessible Approach With Ramp, Low Threshold Shower
Association Fee : $0
Bathrooms Total : 2
Building Area : 2,320 Sqft
CableTv Expense : $0
Construction Materials :
Copper Plumbing, Cedar, Attic/Crawl Hatchway(s) Insulated
DOM : 1
Electric :
Circuit Breakers
Electric Expense : $0
Exterior Features :
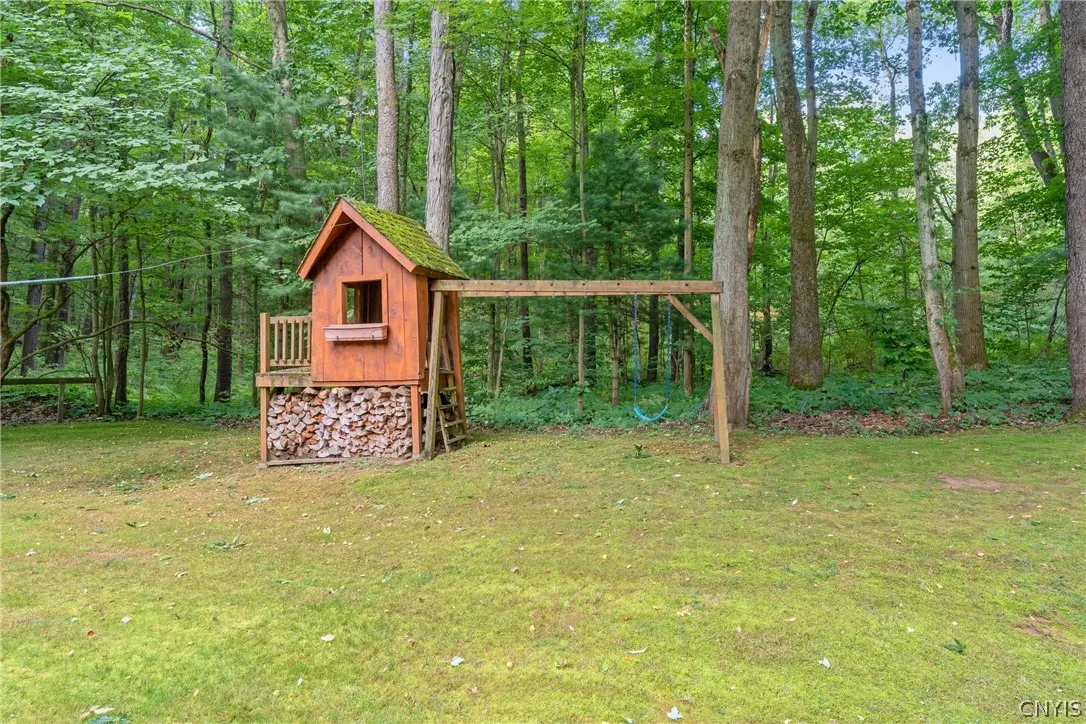
Porch, Deck, Blacktop Driveway, Play Structure, Enclosed Porch
Fireplaces Total : 2
Flooring :
Carpet, Ceramic Tile, Hardwood, Varies
Garage Spaces : 2
Interior Features :
Pantry, Skylights, Bedroom On Main Level, Eat-in Kitchen, Convertible Bedroom, Separate/formal Dining Room, Entrance Foyer, Separate/formal Living Room, Workshop, Cathedral Ceiling(s), Great Room, Home Office, Sliding Glass Door(s), Natural Woodwork, Window Treatments, Solid Surface Counters, Bath In Primary Bedroom, Main Level Primary, Primary Suite
Internet Address Display : 1
Internet Listing Display : 1
SyndicateTo : Realtor.com
Listing Terms : Cash,Conventional,FHA,VA Loan
Lot Features :
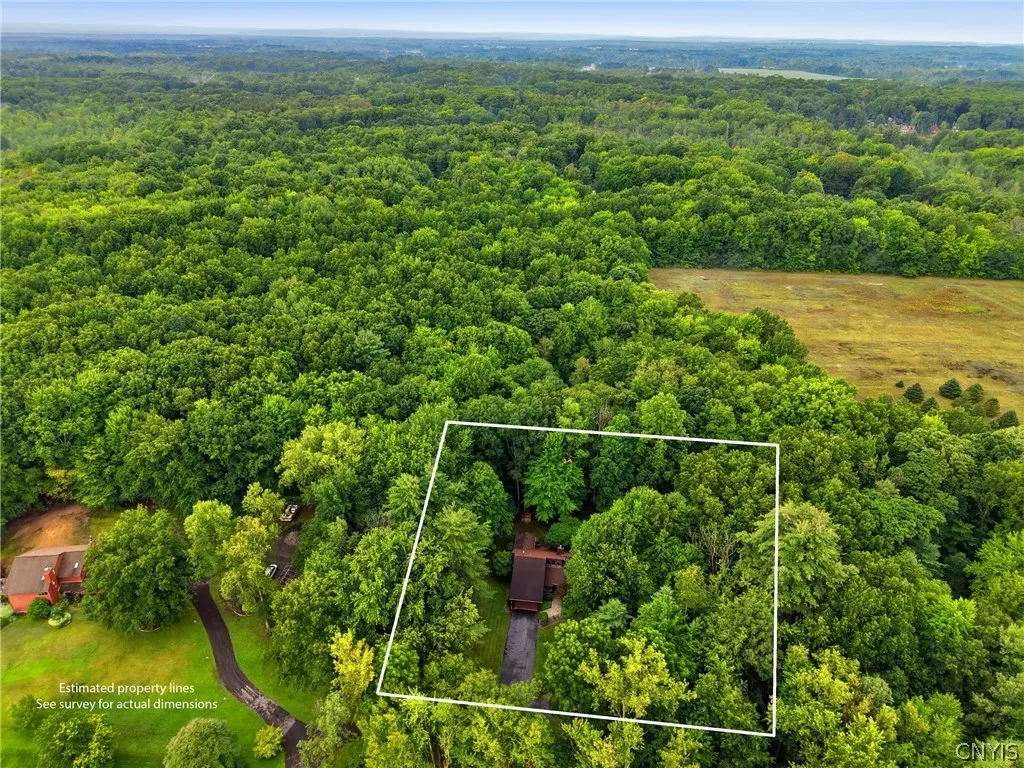
Rectangular, Rectangular Lot, Wooded
LotSize Dimensions : 166X150
Maintenance Expense : $0
Parcel Number : 355489-305-002-0006-037-010-0000
Special Listing Conditions :
Standard
Stories Total : 1
Utilities :
Cable Available, High Speed Internet Available
Virtual Tour : Click Here
Window Features :
Drapes, Skylight(s)
AttributionContact : 315-622-0161
Property Description

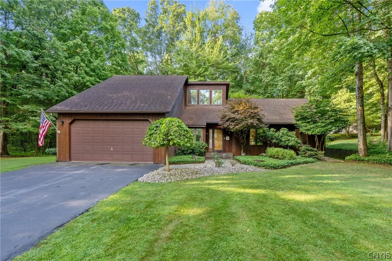
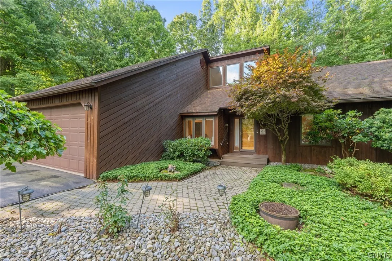
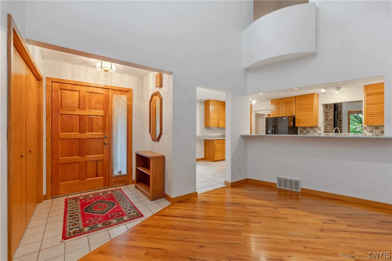
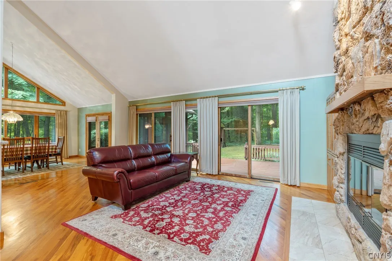
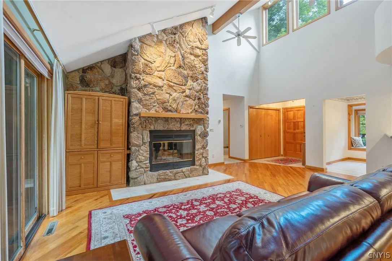
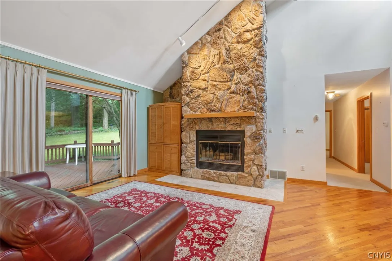
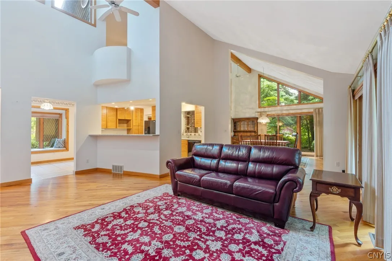
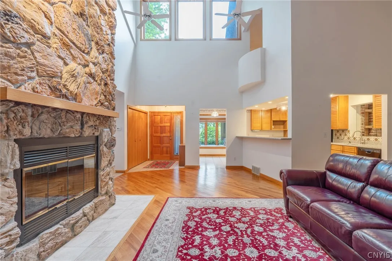
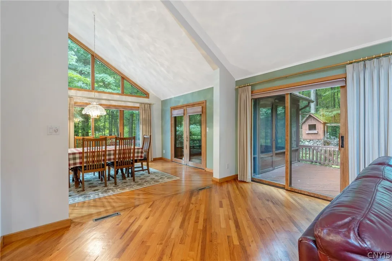
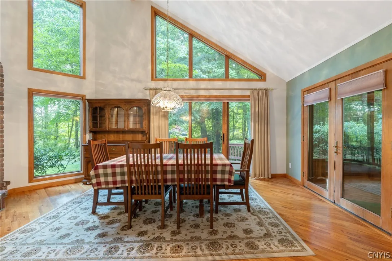
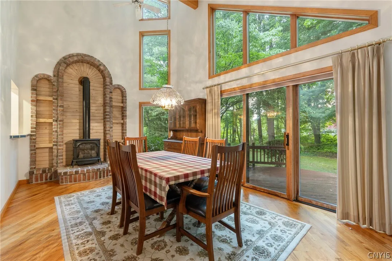
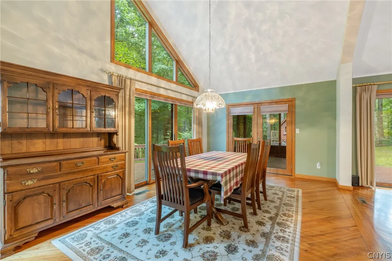
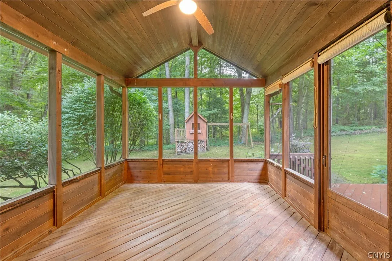
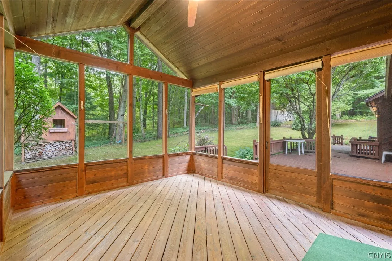
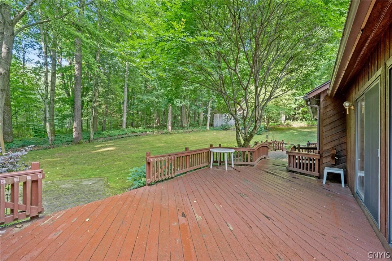
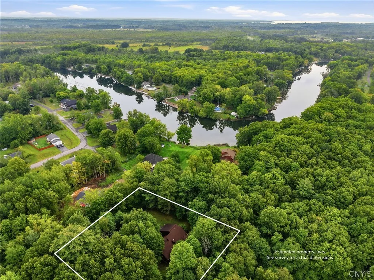
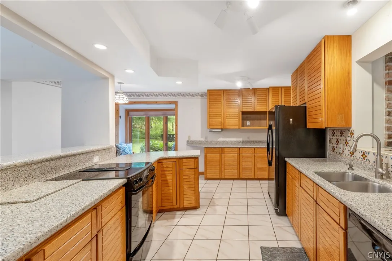
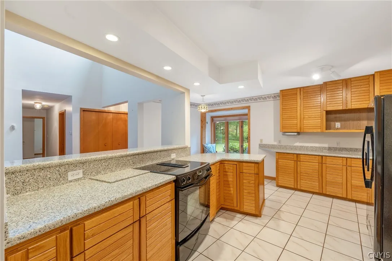
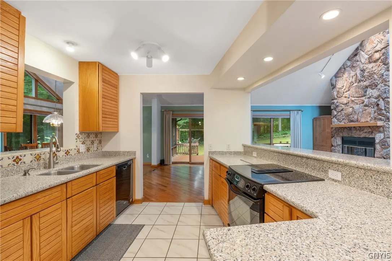
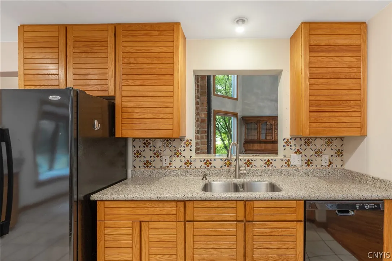
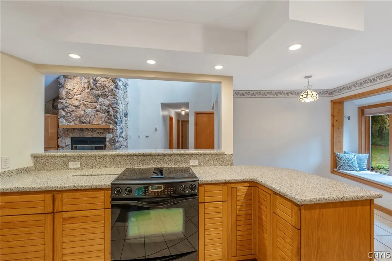
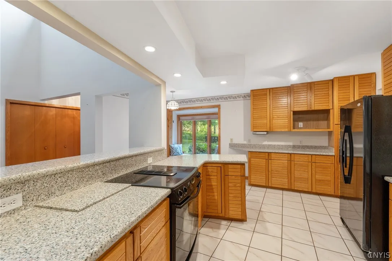
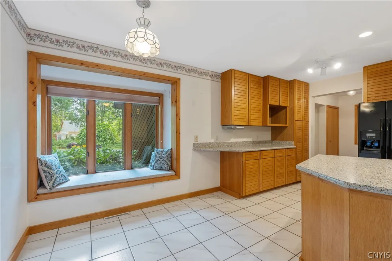
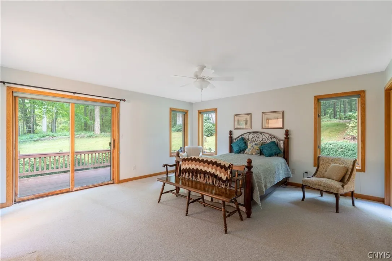
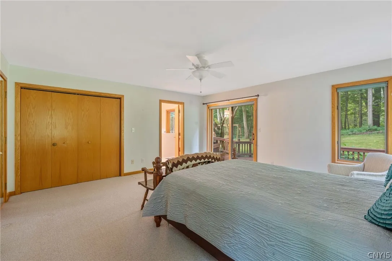
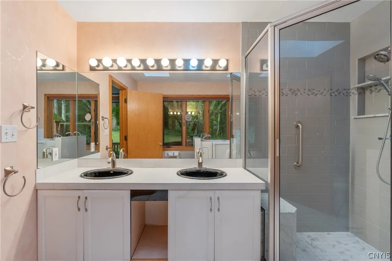
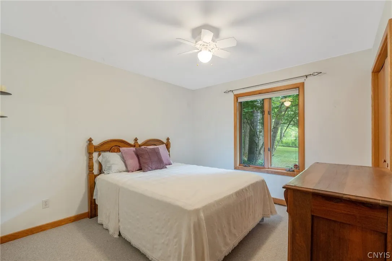
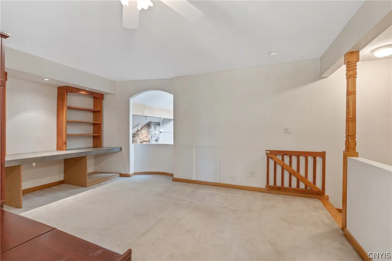
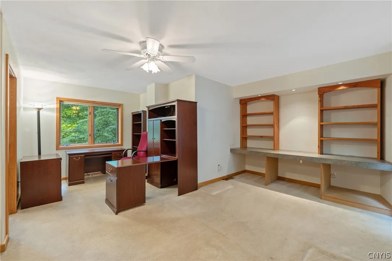
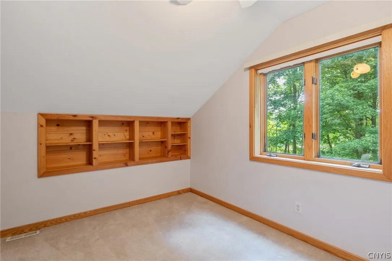
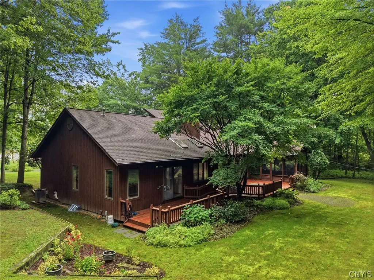
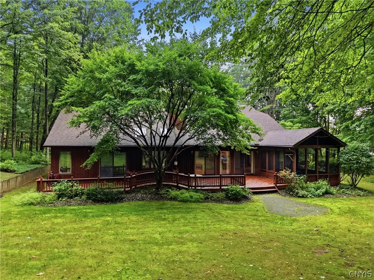
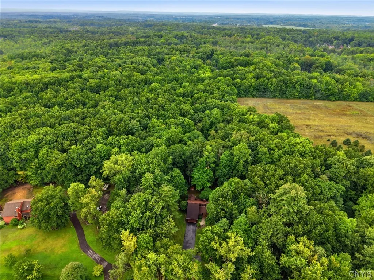
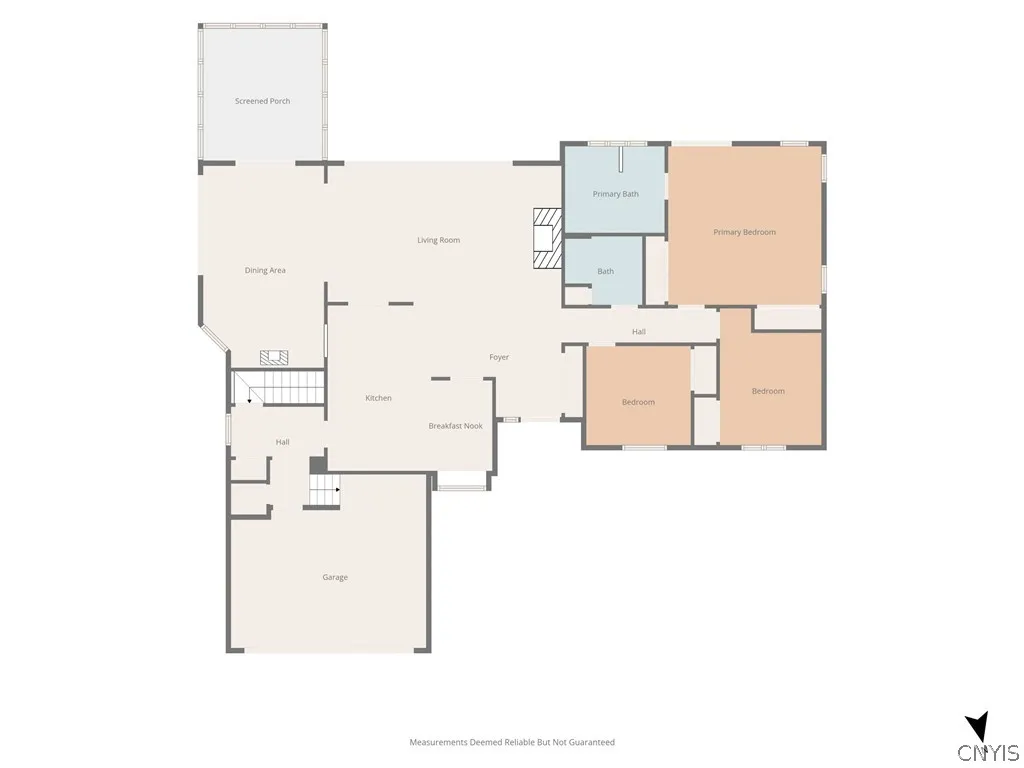
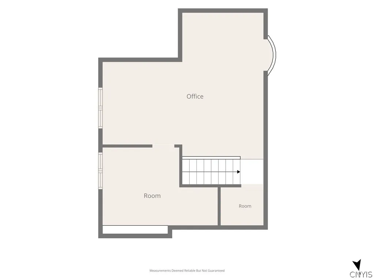
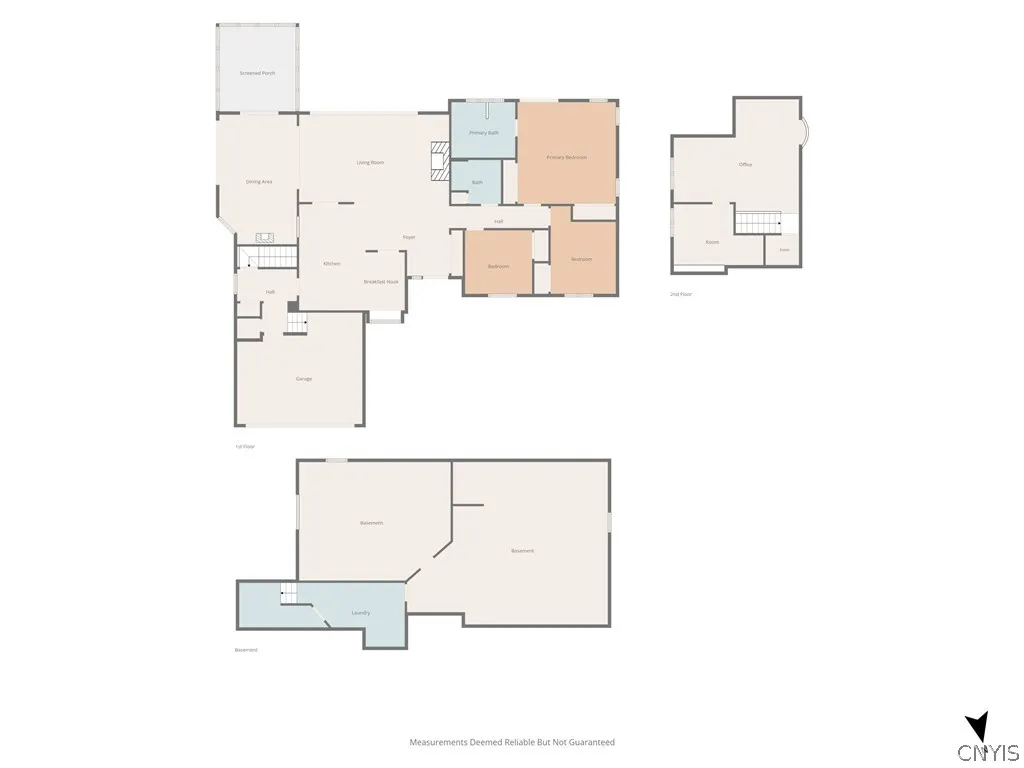
Welcome Home! This stunning contemporary home is sure to wow you with its beauty, spacious layout, and private setting surrounded by mature trees. Enjoy the convenience of first-floor living with all three bedrooms, including a spacious primary suite, located on the main level, plus additional living space upstairs. Step inside to gleaming hardwood floors and an impressive Great Room featuring soaring cathedral ceilings, an abundance of sliding glass doors that fill the space with natural light, and a dramatic floor-to-ceiling, stone-faced wood-burning fireplace—the perfect gathering space. The formal dining room is equally inviting, with walls of windows, a slider, and a charming gas stove beautifully designed into a brick surround. Step outside to the enclosed porch and enjoy relaxing spring, summer, and fall days and evenings while taking in the peaceful surroundings. The kitchen offers an abundance of cabinetry, recessed lighting & ceramic tile flooring. The adjoining eat-in area features a bump-out window with a cozy window seat. The spacious primary bedroom offers a slider leading to the large back deck, making it easy to enjoy the outdoors. The ensuite bath features a double vanity, a new walk-in bathtub for added convenience, and an enclosed walk-in shower. Two additional generously sized bedrooms share another full bathroom. A private back staircase leads to the second-floor bonus space overlooking the Great Room. With built-in shelving, this versatile area can be whatever you need it to be—home office, exercise room, reading area, or flex space. A nearby closet provides excellent additional storage. Convenience continues with a first-floor washer/dryer combo, plus an additional laundry hookup in the basement. Outside the detached 16′ x 16′ storage shed/barn provides plenty of room for lawn & snow equipment, tools, seasonal items, and all your storage needs. Recent updates include the furnace, central air conditioning, and hot water heater. Beautifully situated on a private lot with mature trees and plenty of space to enjoy the outdoors, this is a home that truly offers comfort, versatility & privacy.

Basic Details
Property Type : Residential
Listing Type : For Sale
Listing ID : S1725024
Price : $475,000
Bedrooms : 4
Rooms : 8
Bathrooms : 2
Square Footage : 2,320 Sqft
Year Built : 1989
Lot Area : 24,972 Sqft
Status : Active
Property Sub Type : Single Family Residence
Agent info
Mandy Carl
Element Realty Services
390 Elmwood Avenue
Mortgage Calculator
$
$ %
years
%
$ %per year
$ %per year

$
Contact Agent

The reCAPTCHA verification period has expired. Please reload the page.