Reset

139 South Union Street, Olean, New York 14760

139 South Union Street, Olean, New York 14760, Olean, New York 14760

  • Bedrooms : 4
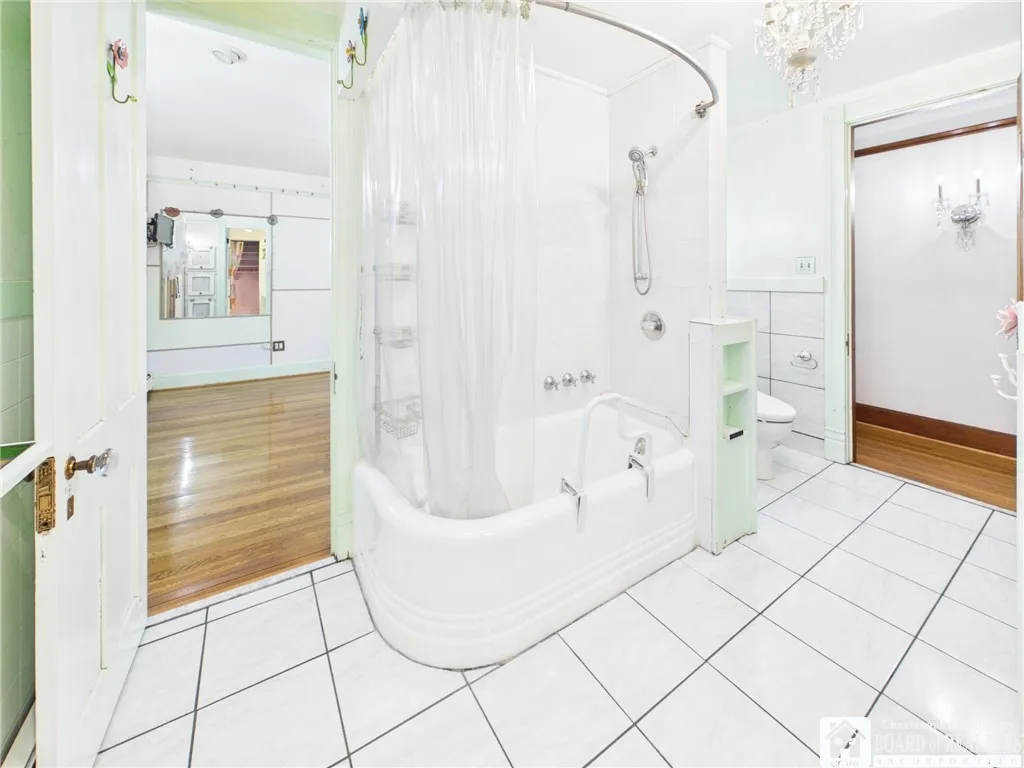
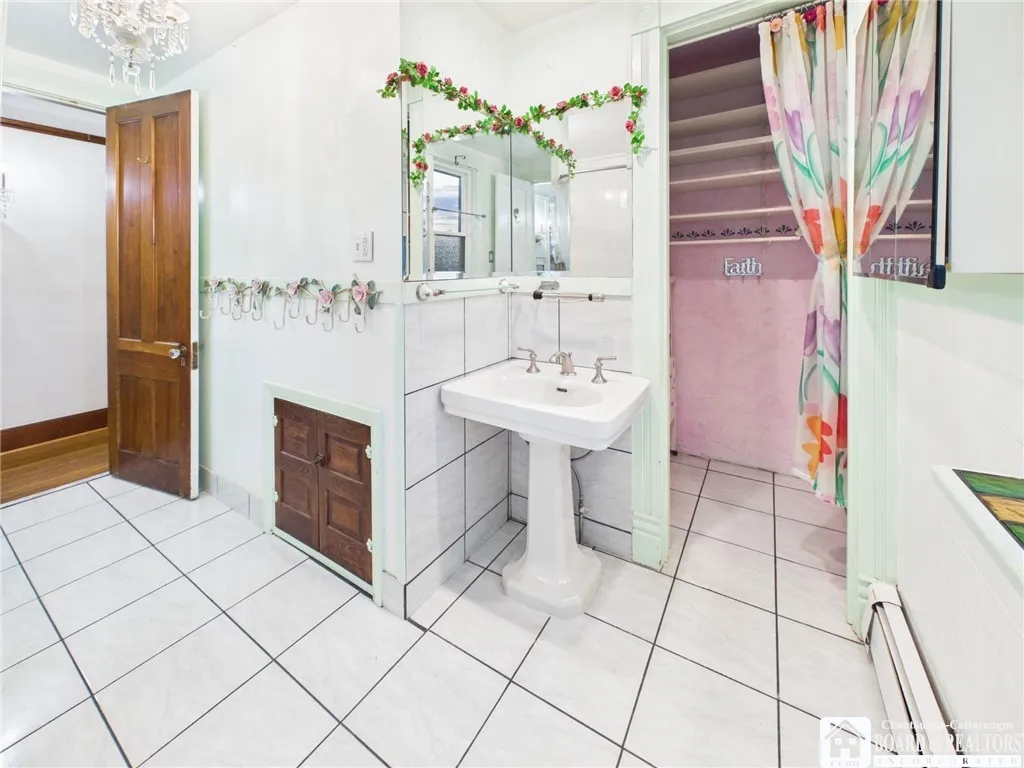
  • Bathrooms : 3
  • Square Footage : 3,001 Sqft
  • Visits : 19 in 1 days
$269,900
Features
Heating System :
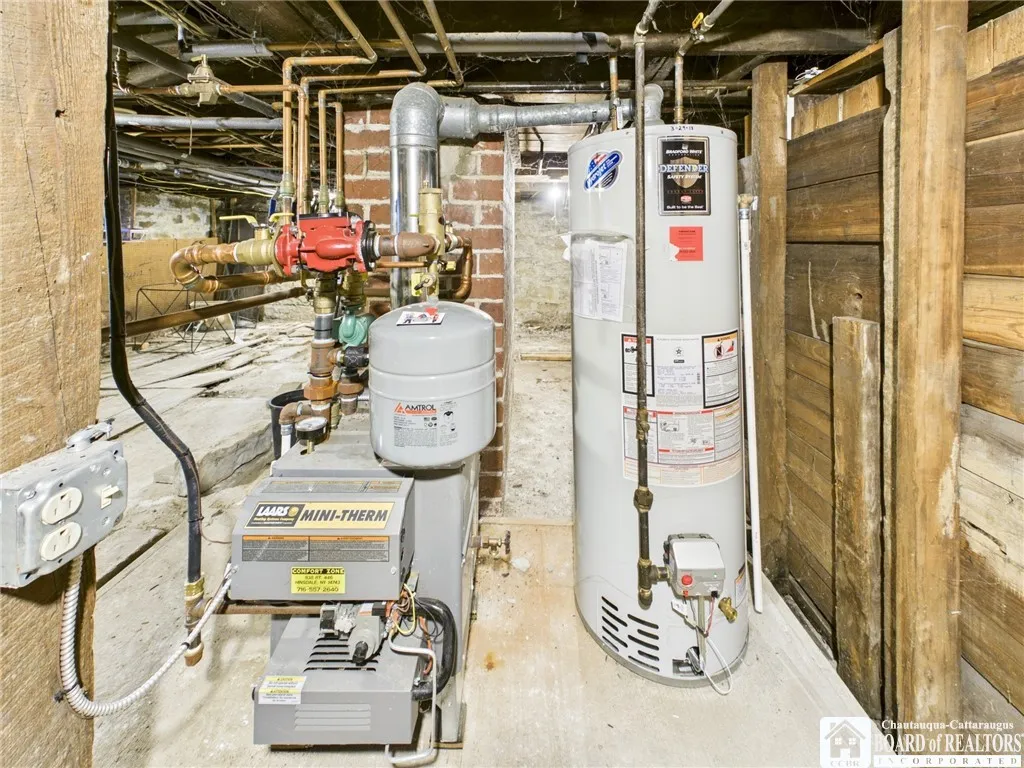
Baseboard, Hot Water, Coal
Cooling System :
Window Unit(s)
Basement :
Full, Dirt Floor
Security :
Security System Owned
Patio :
Porch, Covered, Screened
Appliances :
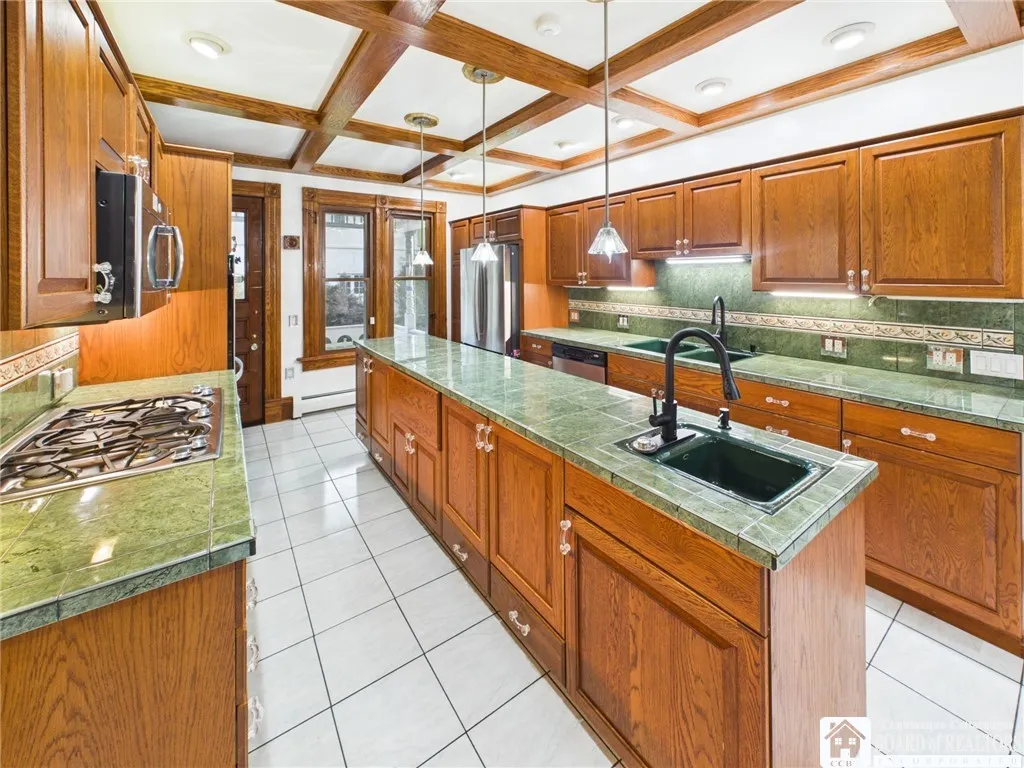
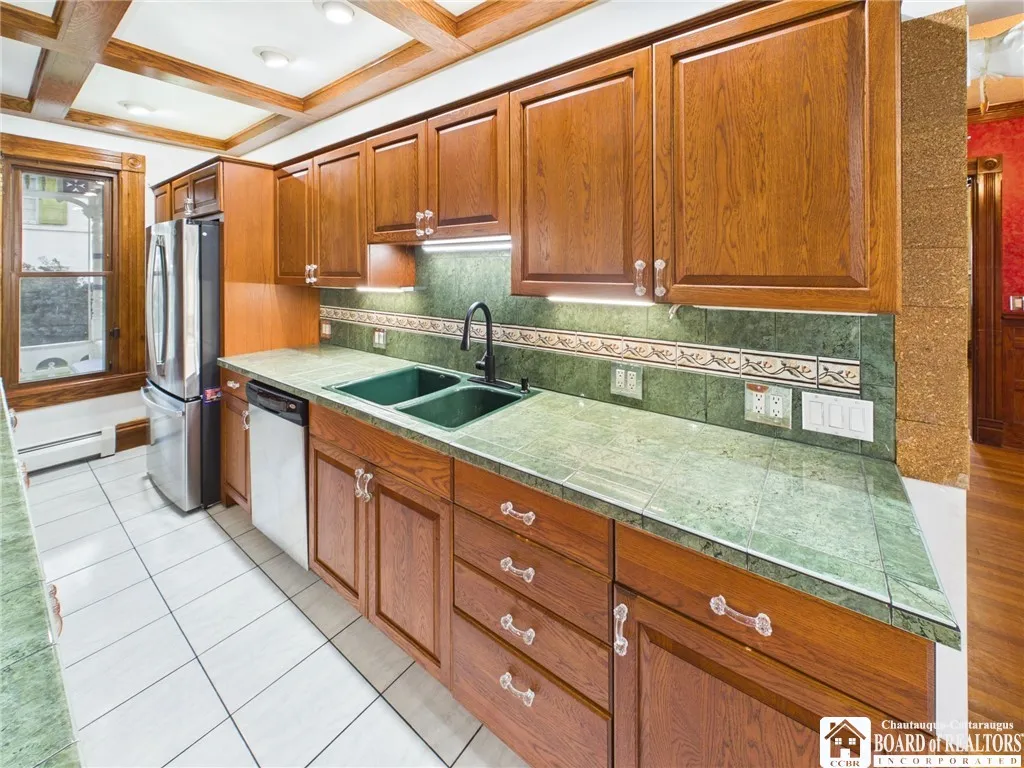
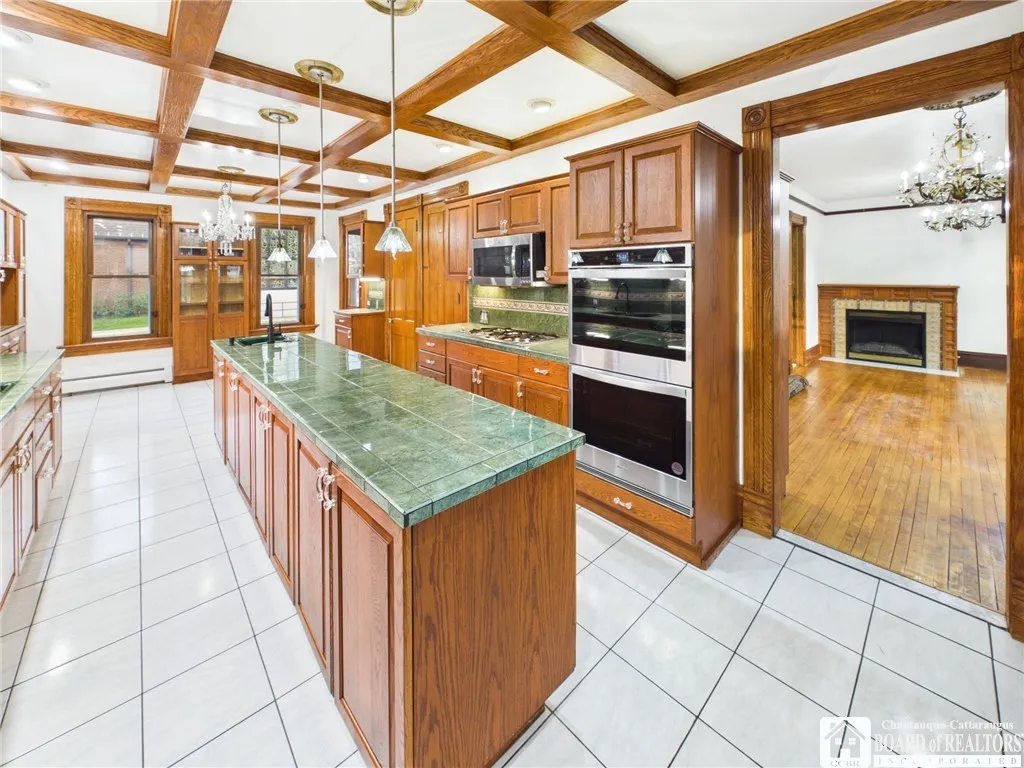
Dishwasher, Disposal, Microwave, Refrigerator, Range Hood, Exhaust Fan, Gas Cooktop, Double Oven, Gas Water Heater
Architectural Style :
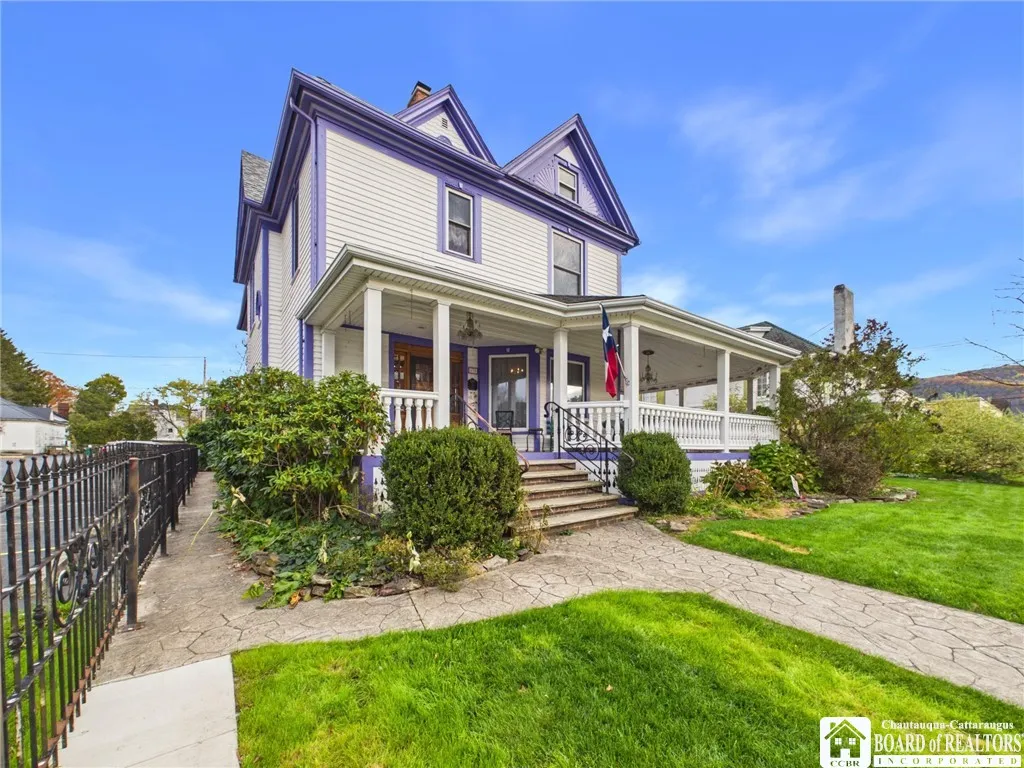
Two Story, Historic/antique
Parking Features :
Carport
Pool Expense : $0
Roof :
Asphalt, Shingle
Sewer :
Connected
Address Map
State :
NY
County :
Cattaraugus
City :
Olean
Zipcode :
14760
Street : 139 South Union Street, Olean, New York 14760
Floor Number : 0
Longitude : W79° 34' 14''
Latitude : N42° 4' 33.1''
MLS Addon
Office Name : Howard Hanna Professionals - Olean
Association Fee : $0
Bathrooms Total : 3
Building Area : 3,001 Sqft
CableTv Expense : $0
Construction Materials :
Wood Siding
DOM : 1
Electric Expense : $0
Elementary School : East View Elementary
Exterior Features :
Porch, Concrete Driveway
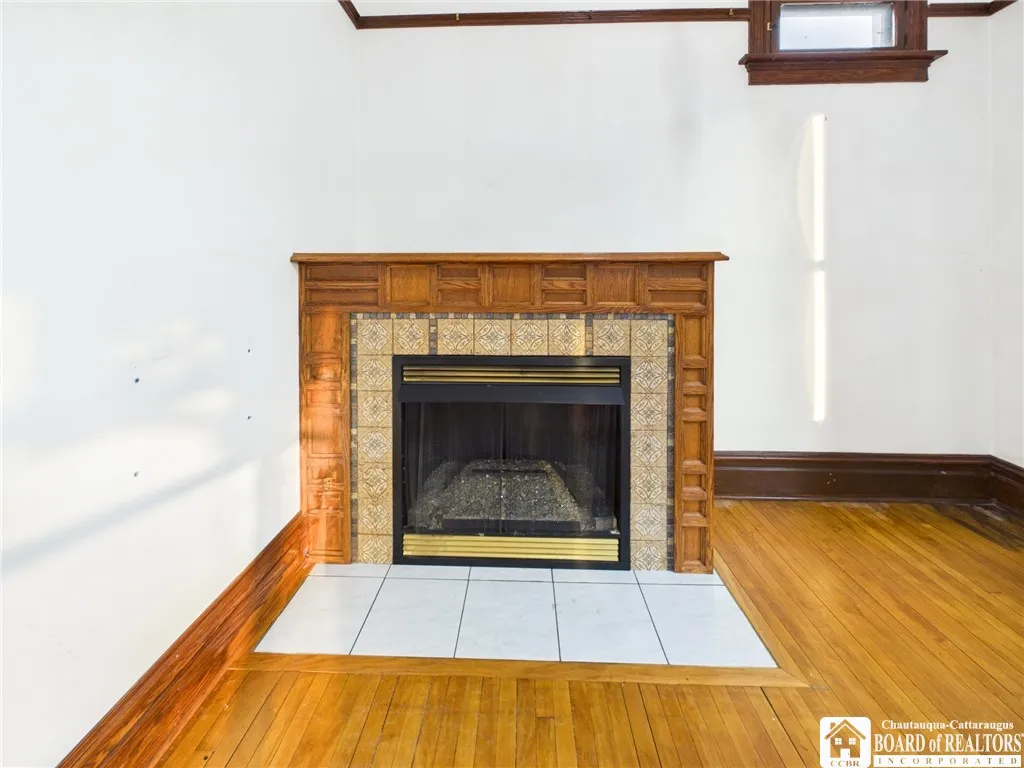
Fireplaces Total : 2
Flooring :
Hardwood, Varies
Garage Spaces : 1
HighSchool : Olean Senior High
Interior Features :
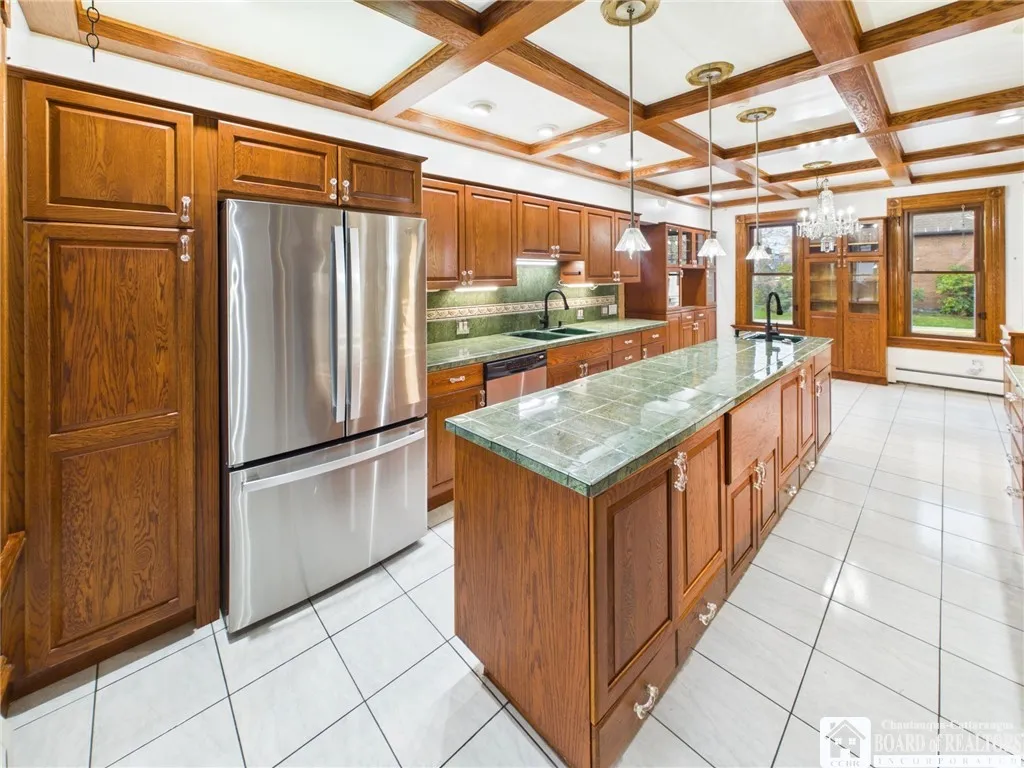
Pantry, Kitchen Island, Eat-in Kitchen, Separate/formal Dining Room, Entrance Foyer, Separate/formal Living Room, Natural Woodwork, Den, Bath In Primary Bedroom
Internet Address Display : 1
Internet Listing Display : 1
SyndicateTo : Realtor.com
Listing Terms : Cash,Conventional,FHA,USDA Loan,VA Loan
Lot Features :
Residential Lot, Irregular Lot
LotSize Dimensions : 76X107
Maintenance Expense : $0
MiddleOrJunior School : Olean Middle
Parcel Number : 041200-094-065-0008-022-000-0000
Special Listing Conditions :
Standard
Stories Total : 2
Utilities :
Cable Available, Sewer Connected, Water Connected, High Speed Internet Available
Virtual Tour : Click Here
Window Features :
Leaded Glass
AttributionContact : 716-378-8989
Property Description

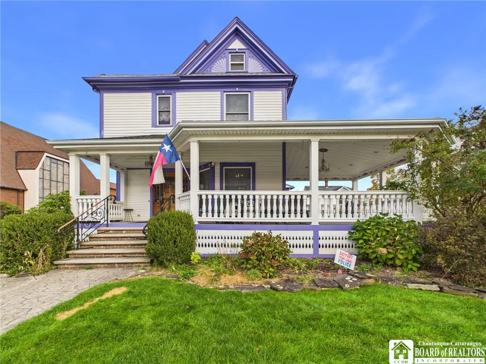
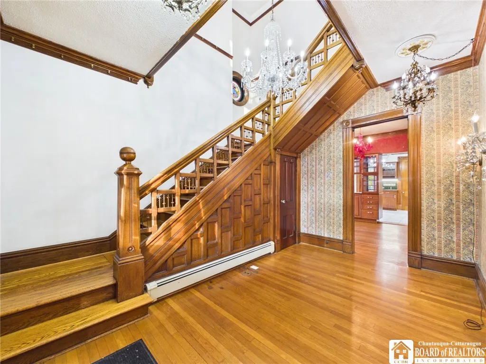
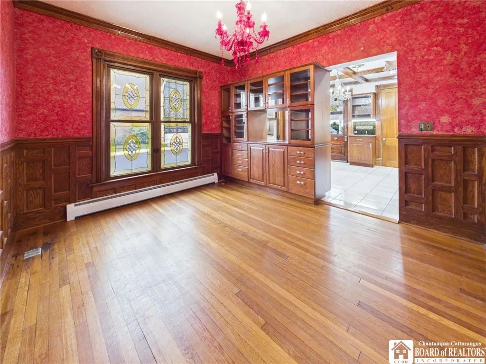
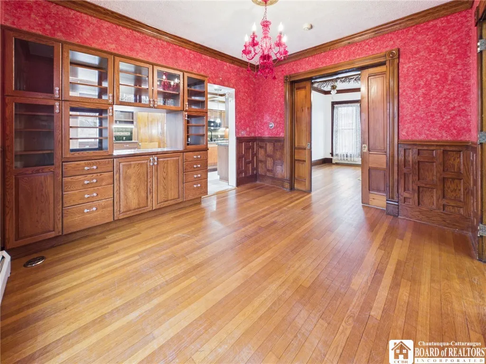
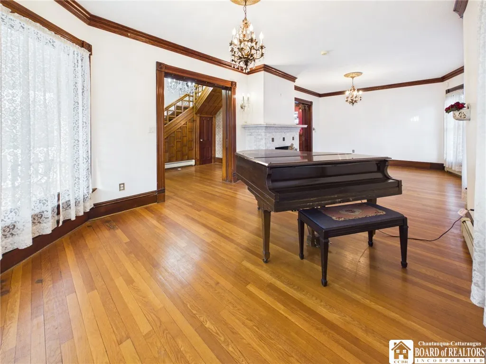
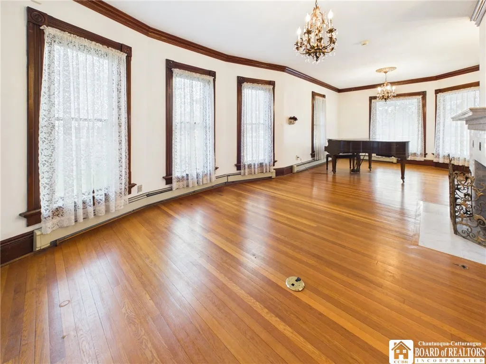
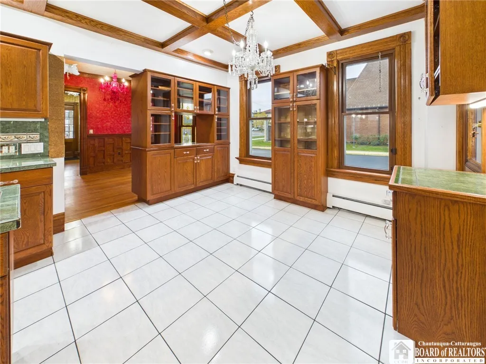
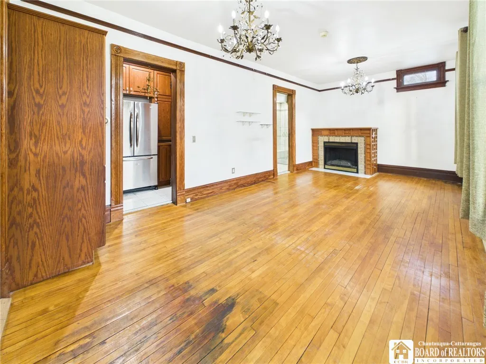
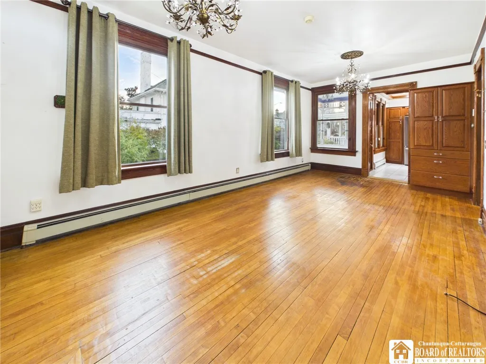
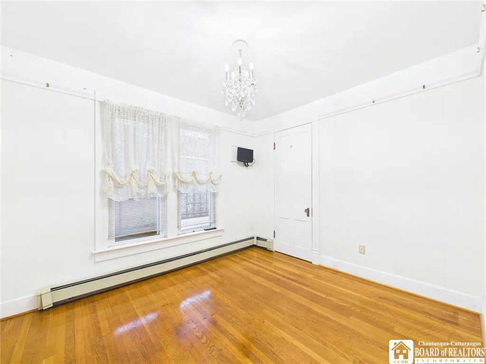
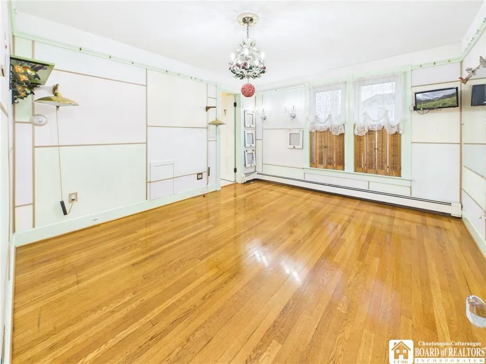
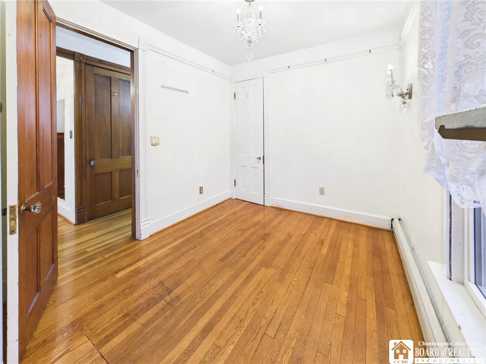
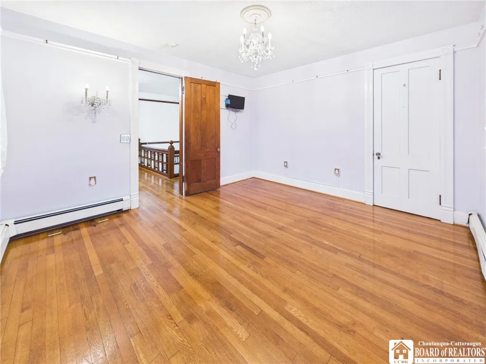
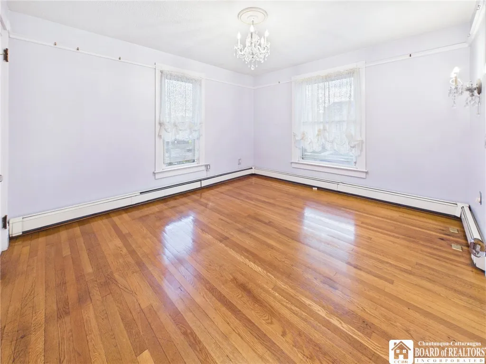
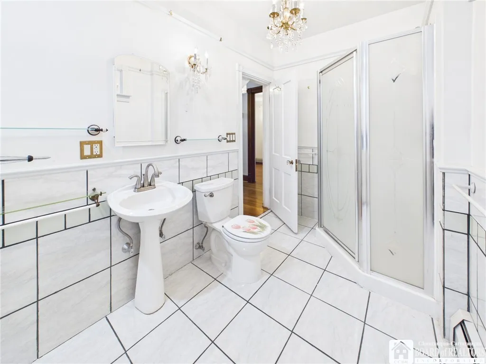
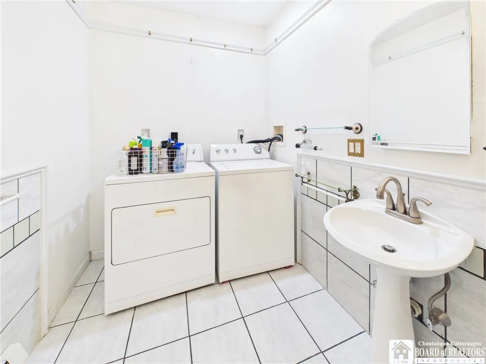
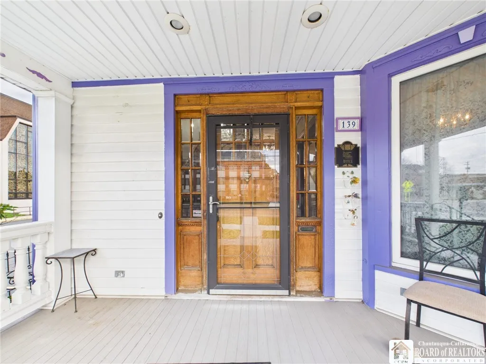
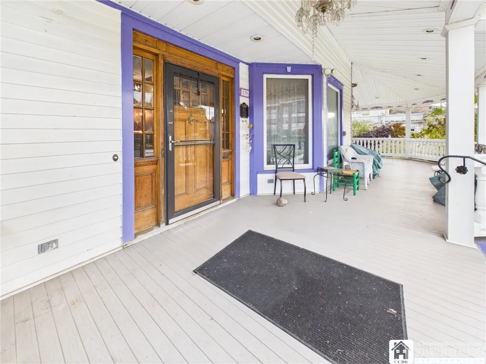
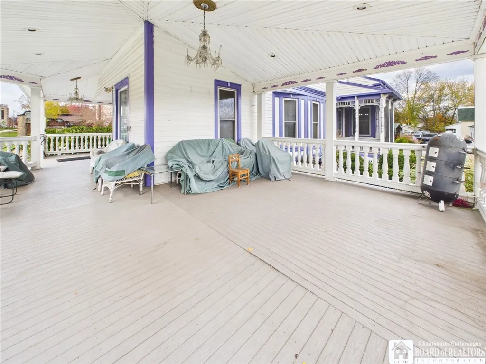
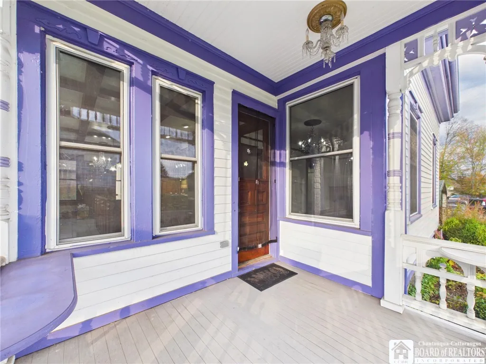
Step into the charm and elegance of this extraordinary Victorian home, lovingly renovated and thoughtfully updated while preserving the original craftsmanship that makes homes of this era so special. Known locally as “The Chandelier House,” this one-of-a-kind property features a chandelier in every room, blending historic character with modern comfort and convenience.
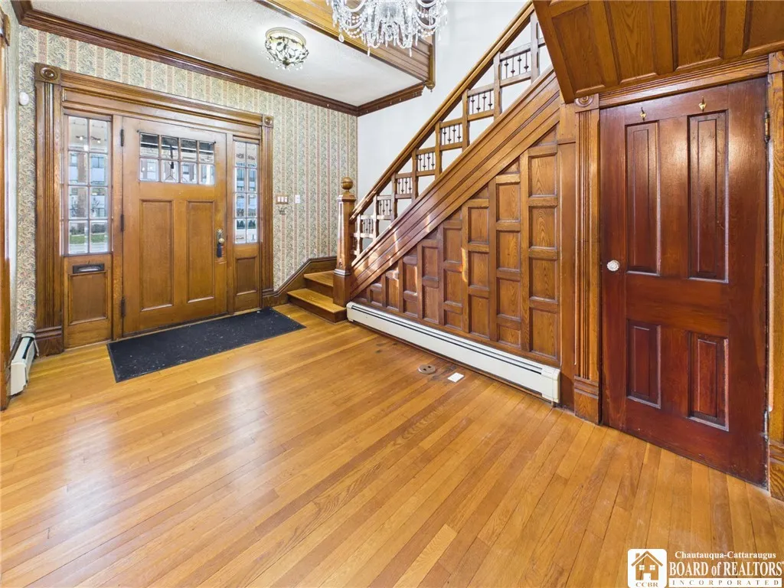
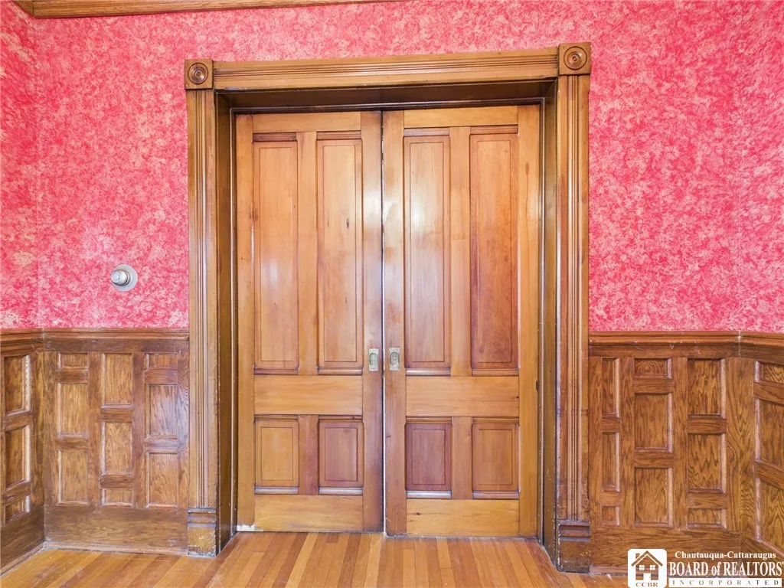
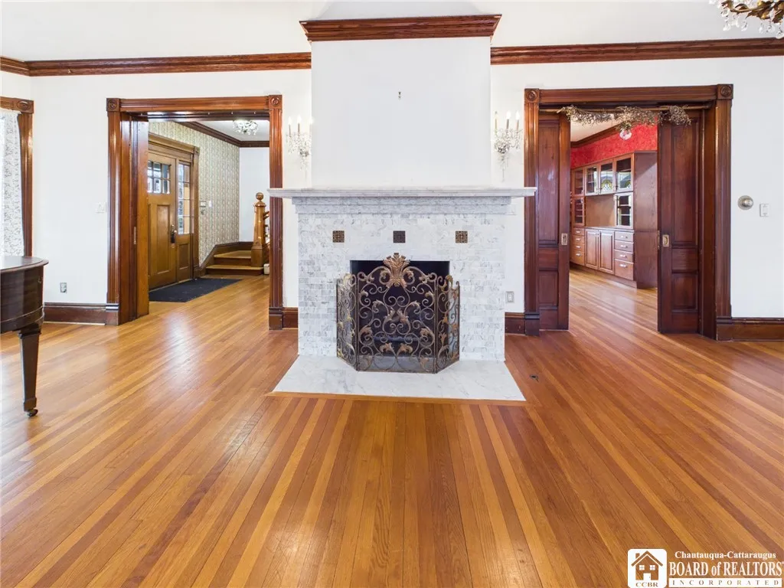
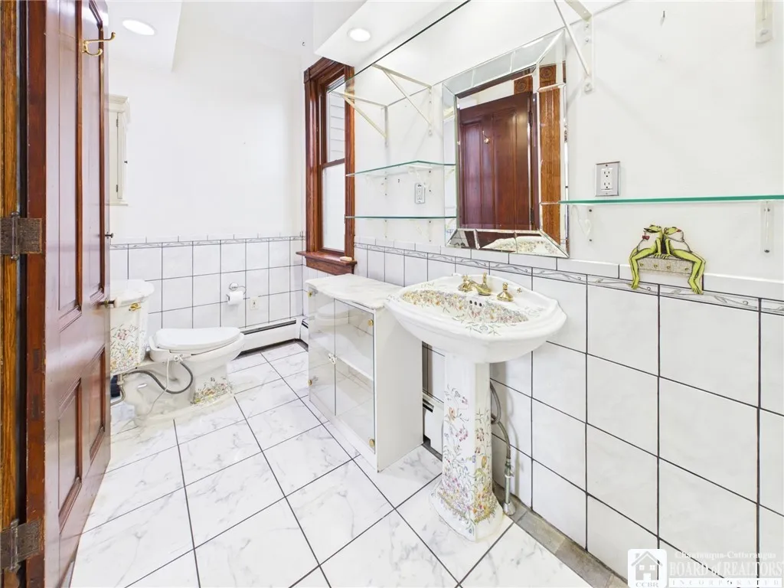
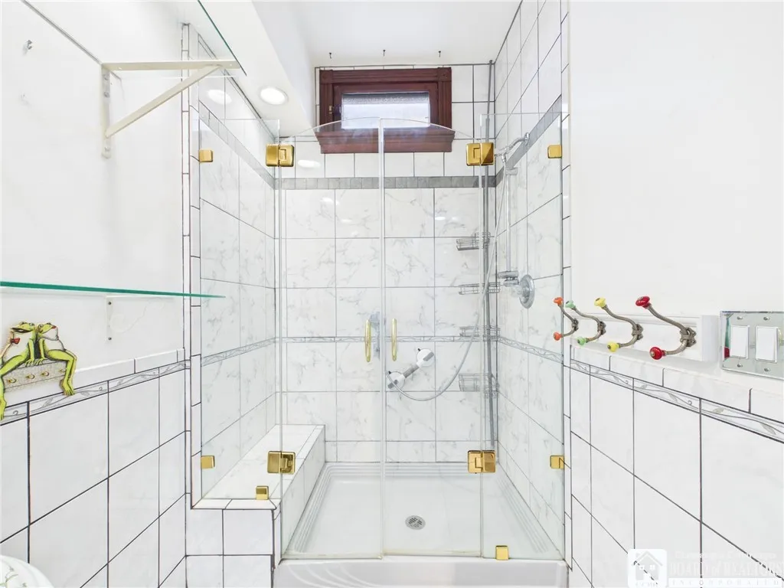
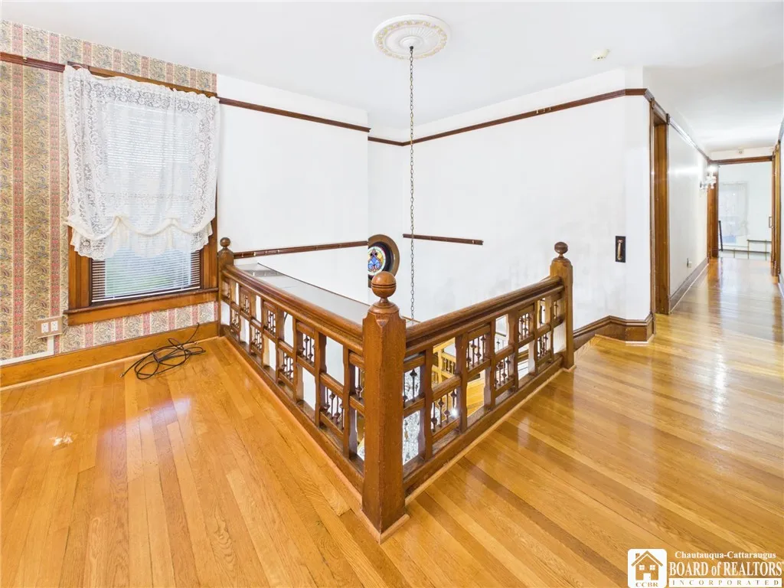
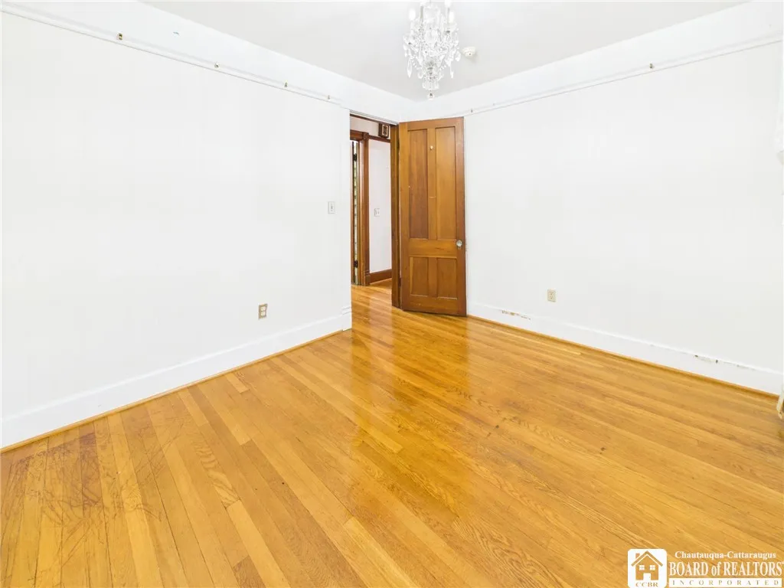
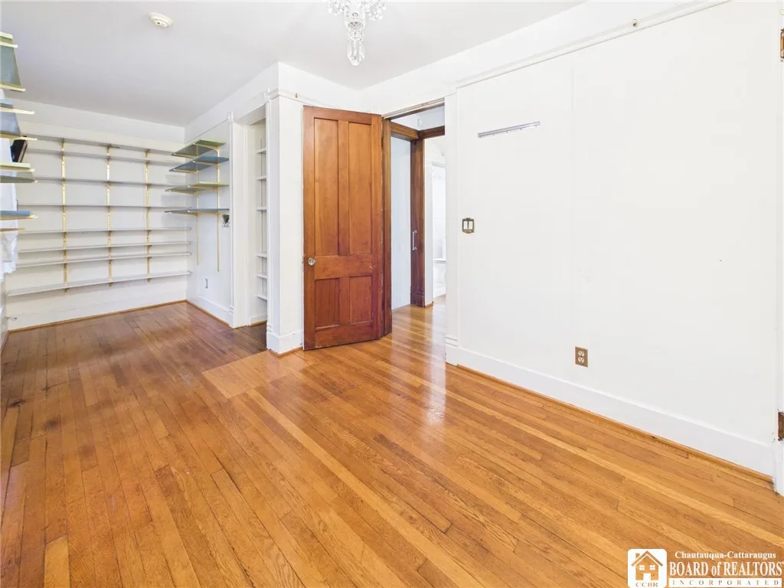
Offering an impressive 3,001 square feet of living space, this beautiful home boasts four bedrooms, three bathrooms, and 10-foot ceilings, creating a wonderful sense of space and grandeur. Original details abound, including stunning woodwork, large sliding pocket doors, exquisite door and window trim, and a gorgeous front staircase. Take a closer look at the beautifully embellished brass hinges and hardware that add to the home’s timeless appeal.
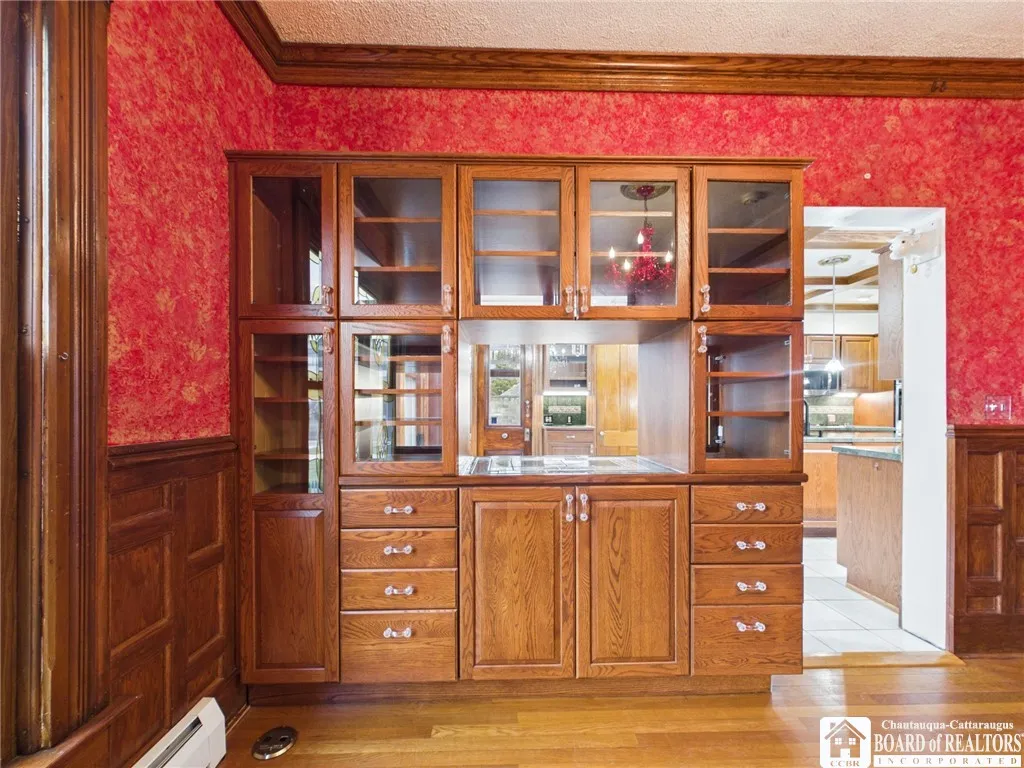
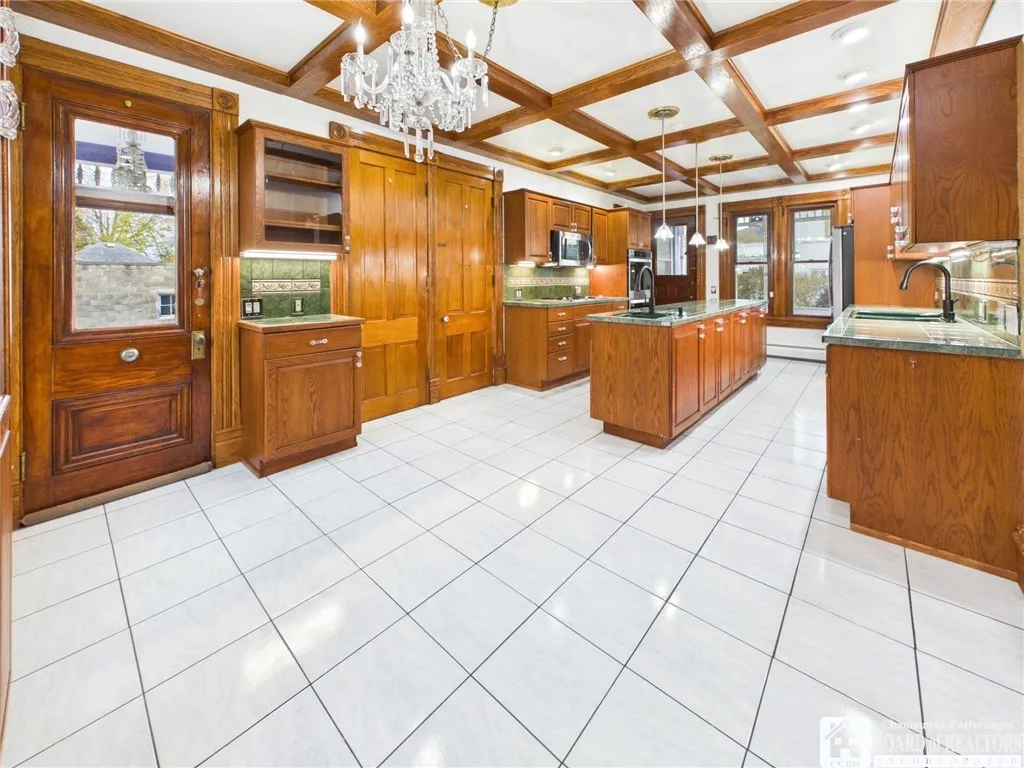
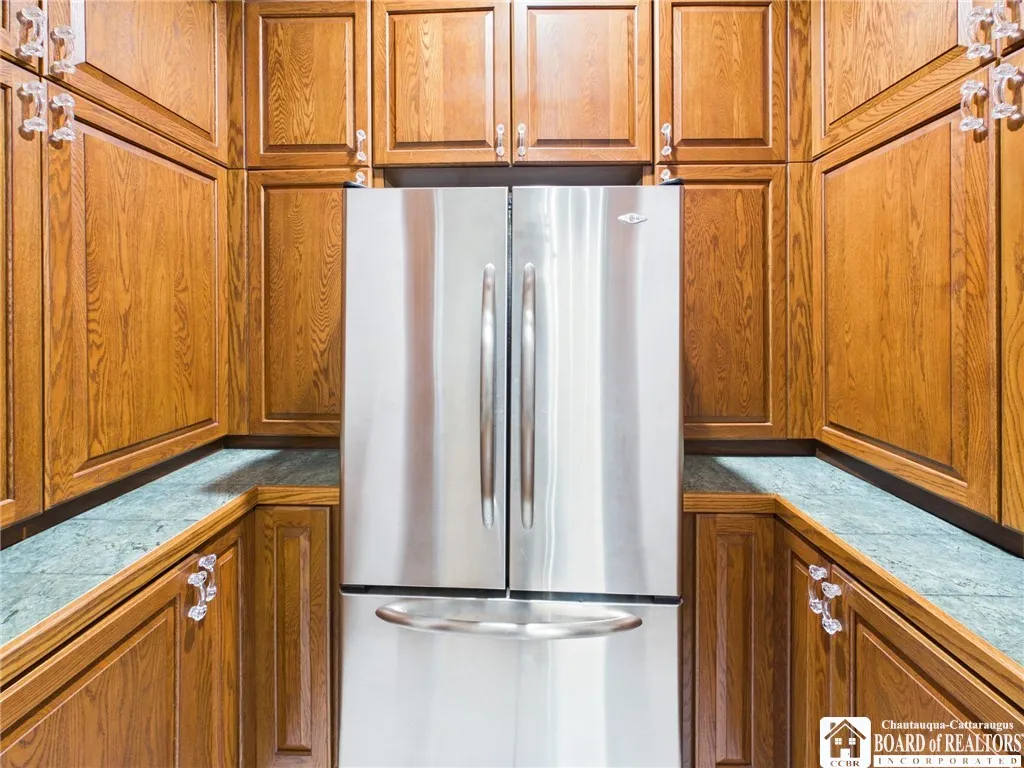
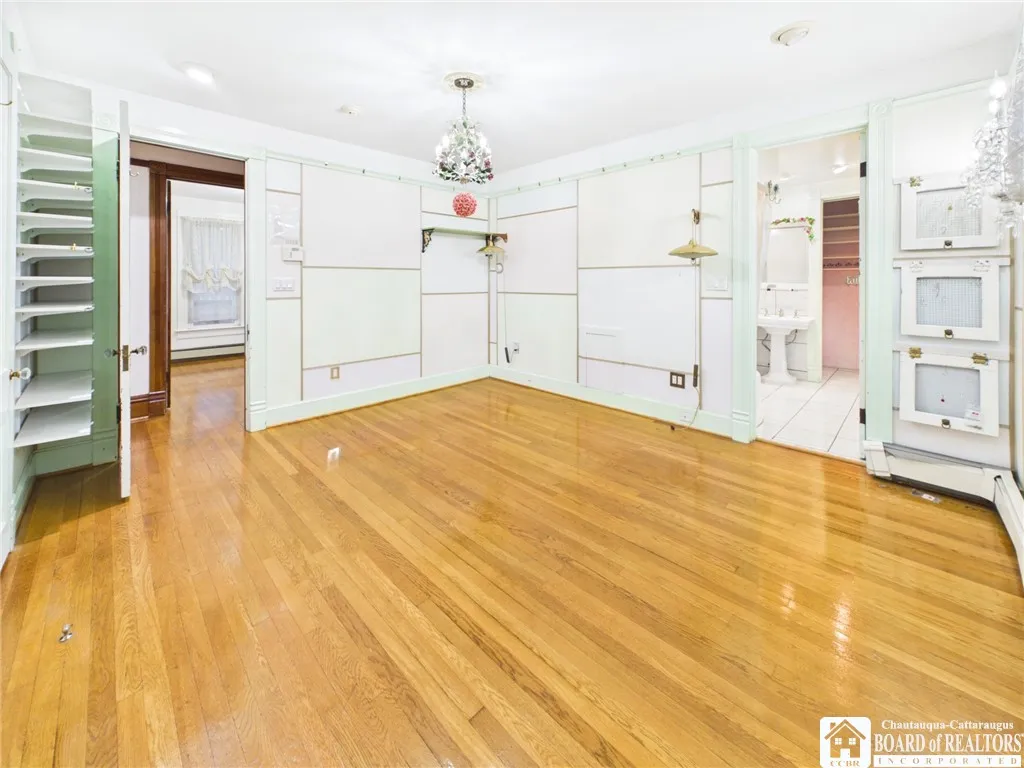
The primary suite features an en-suite bathroom and two closets, providing comfort and convenience. The enormous kitchen is truly a standout, centered around a nearly 12-foot island with abundant storage. Upgraded appliances, two sinks, a food warmer, and a second refrigerator tucked into the generous pantry make this kitchen as functional as it is impressive. You’ll also appreciate the abundance of built-in cabinetry found throughout the home.
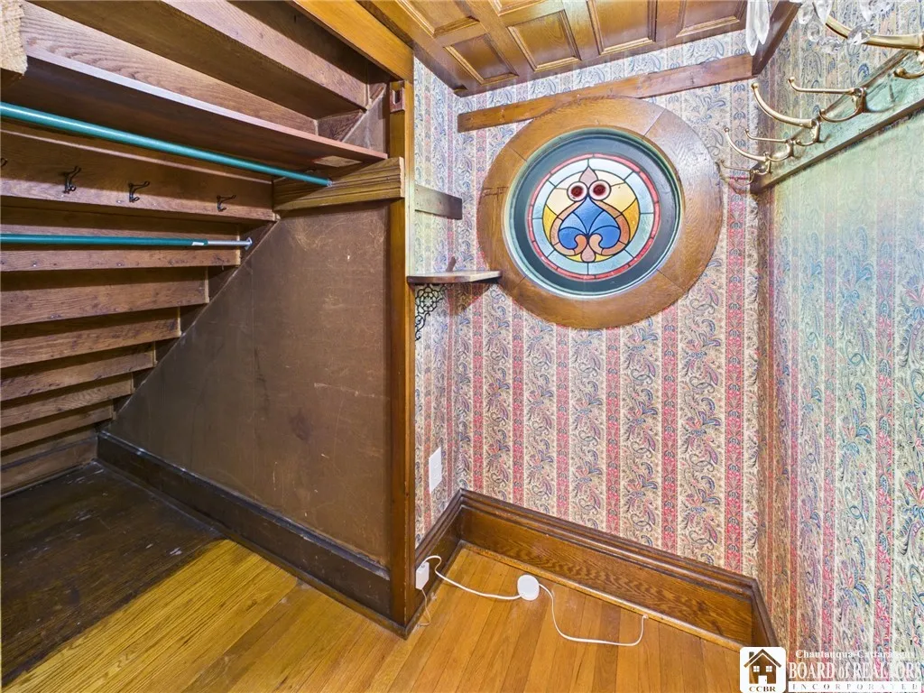
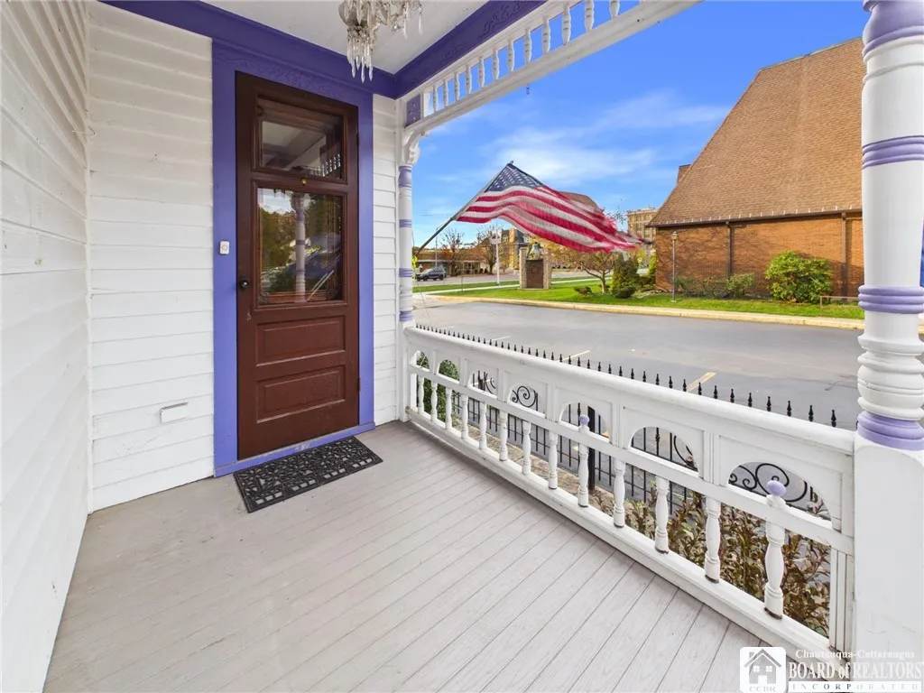
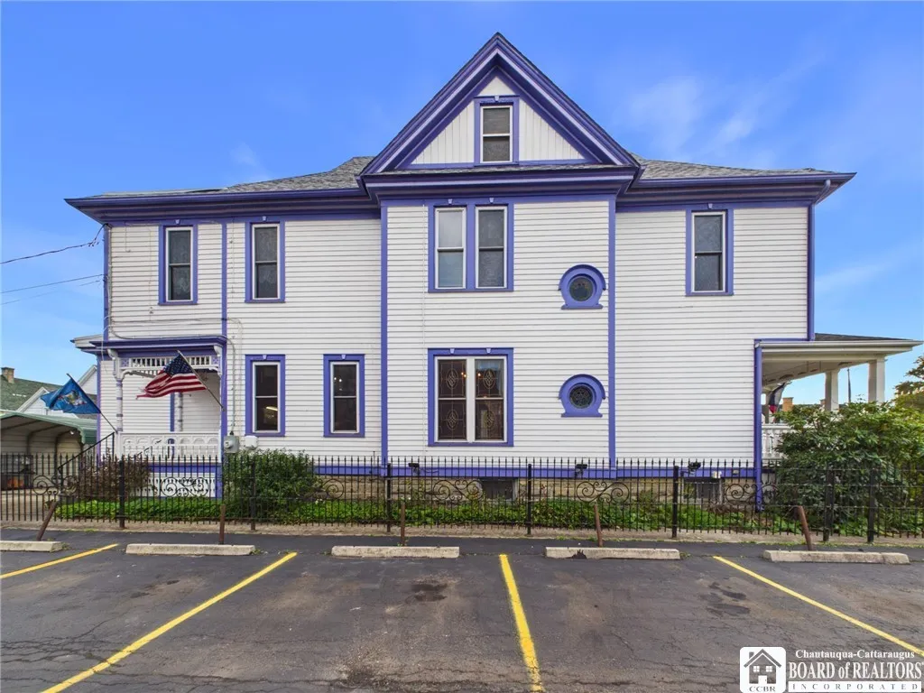
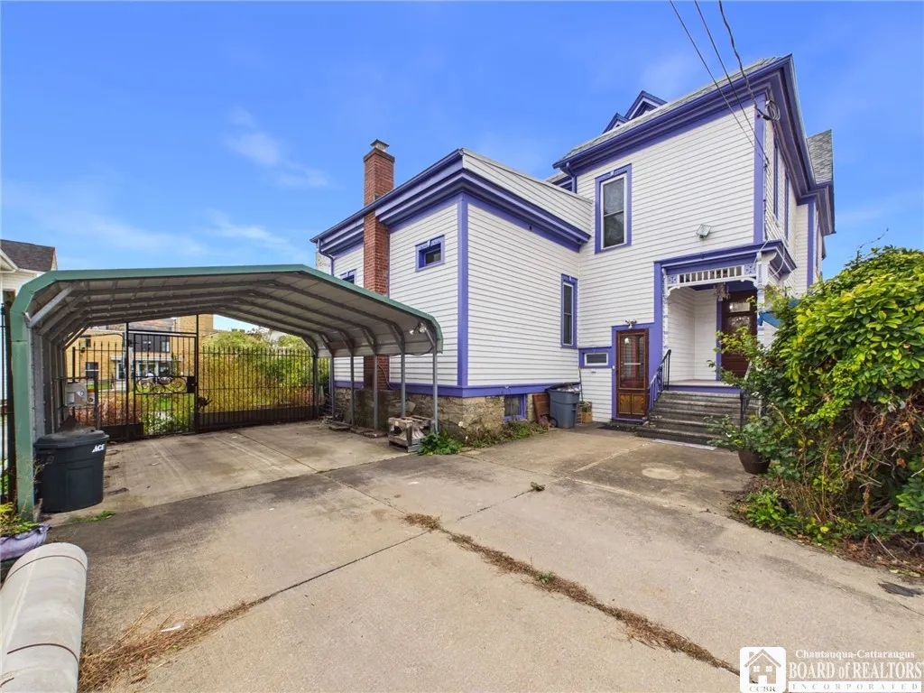
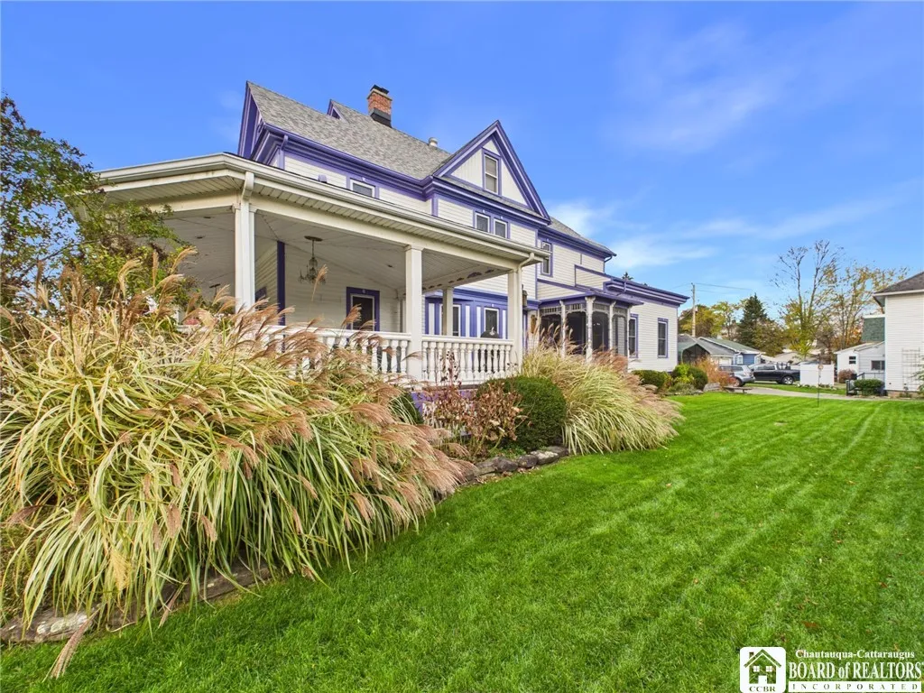
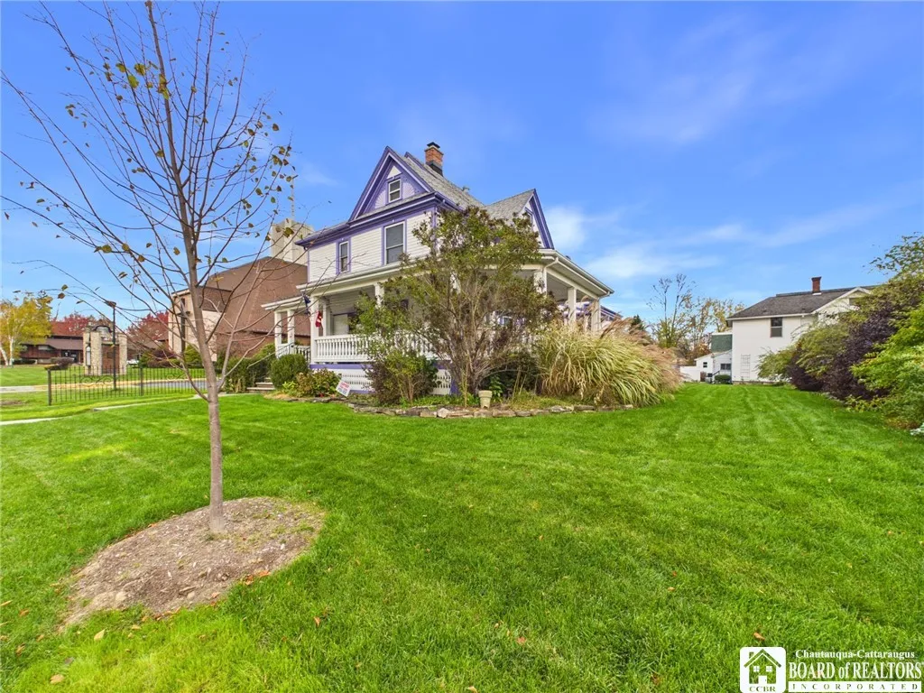
Outside, the home is a Victorian masterpiece, showcasing charming gingerbread trim, stained-glass windows, and an expansive wraparound front porch for relaxing and enjoying the neighborhood. The landscaped additional lot provides even more outdoor space, while a detached one-car carport adds convenience. The distinctive exterior paint features a special ceramic coating with approximately 20 years remaining on its transferable warranty.
Storage is plentiful with a full basement and third floor attic—ideal for holiday decorations, seasonal belongings, and more.
Conveniently located within walking distance of downtown, local parks, playgrounds, schools, churches, grocery stores, shopping, restaurants, and more, this property offers the perfect blend of historic elegance, modern updates, and everyday convenience.
Homes this unique don’t come along often! Discover the beauty and character and make it your own.

Basic Details
Property Type : Residential
Listing Type : For Sale
Listing ID : R1725188
Price : $269,900
Bedrooms : 4
Rooms : 12
Bathrooms : 3
Square Footage : 3,001 Sqft
Year Built : 1890
Lot Area : 8,276 Sqft
Status : Active
Property Sub Type : Single Family Residence
Agent info
Mandy Carl
Element Realty Services
390 Elmwood Avenue
Mortgage Calculator
$
$ %
years
%
$ %per year
$ %per year

$
Contact Agent

The reCAPTCHA verification period has expired. Please reload the page.