Reset

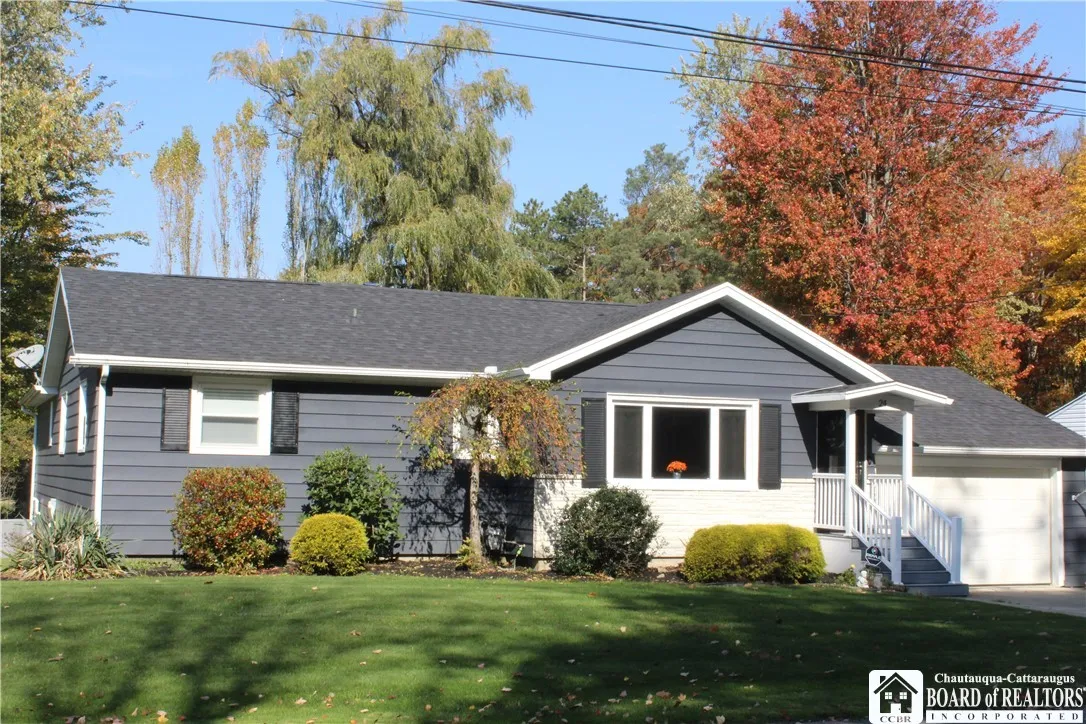
24 Woodward Drive, Pomfret, New York 14063

24 Woodward Drive, Pomfret, New York 14063, Pomfret, New York 14063

  • Bedrooms : 3
  • Bathrooms : 2
  • Square Footage : 1,824 Sqft
  • Visits : 6
$297,000
Features
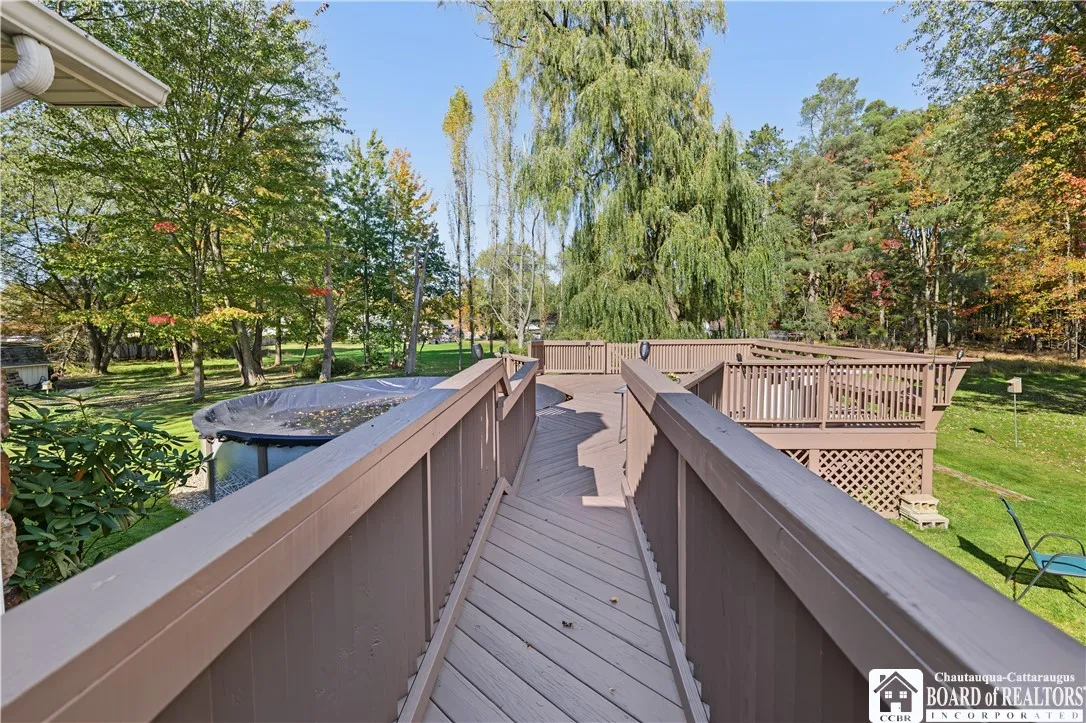
Swimming Pool :
Above Ground
Heating System :
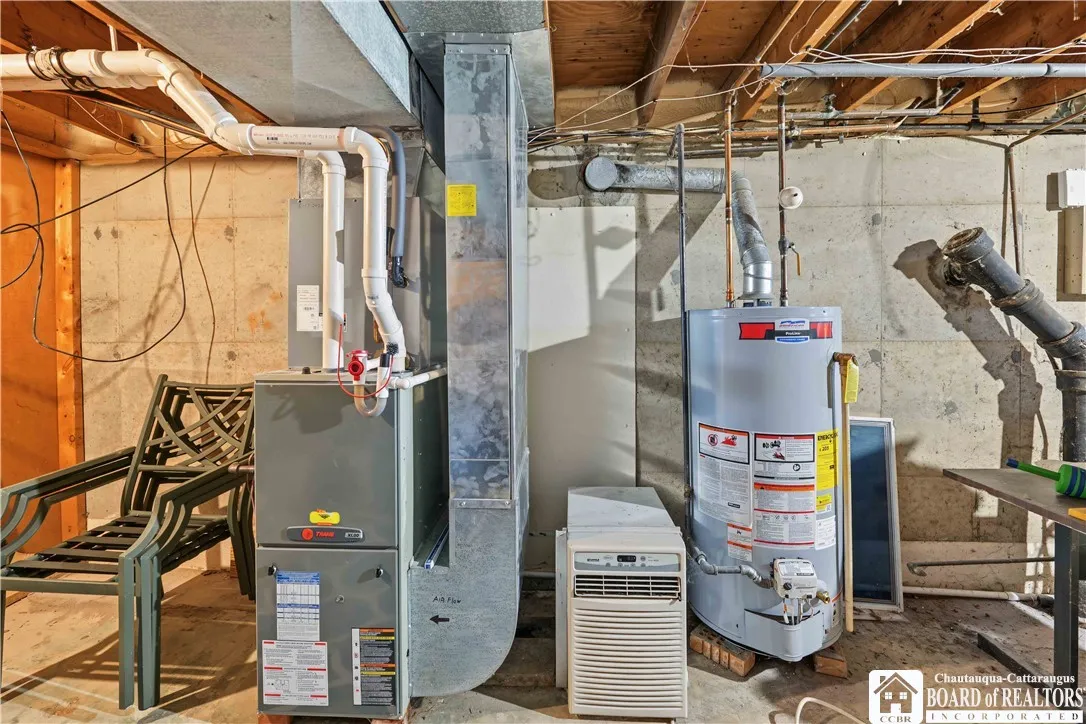
Zoned, Gas, Forced Air, Multiple Heating Units
Cooling System :
Zoned, Central Air
Basement :
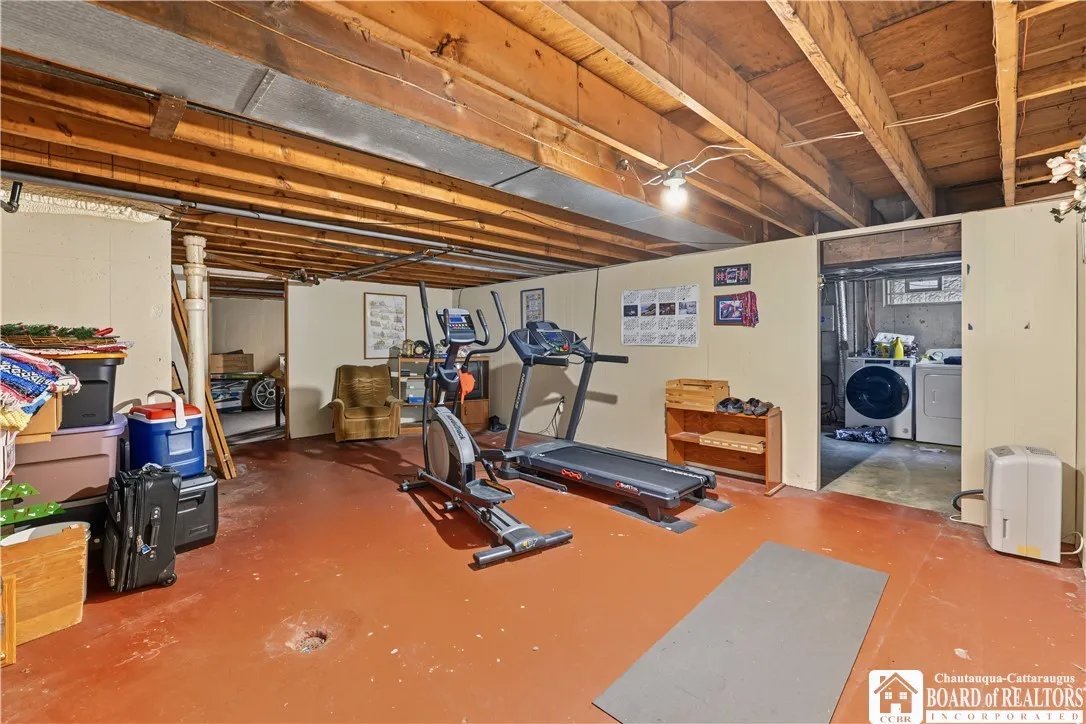
Partial, Full
Security :
Security System Owned
Patio :
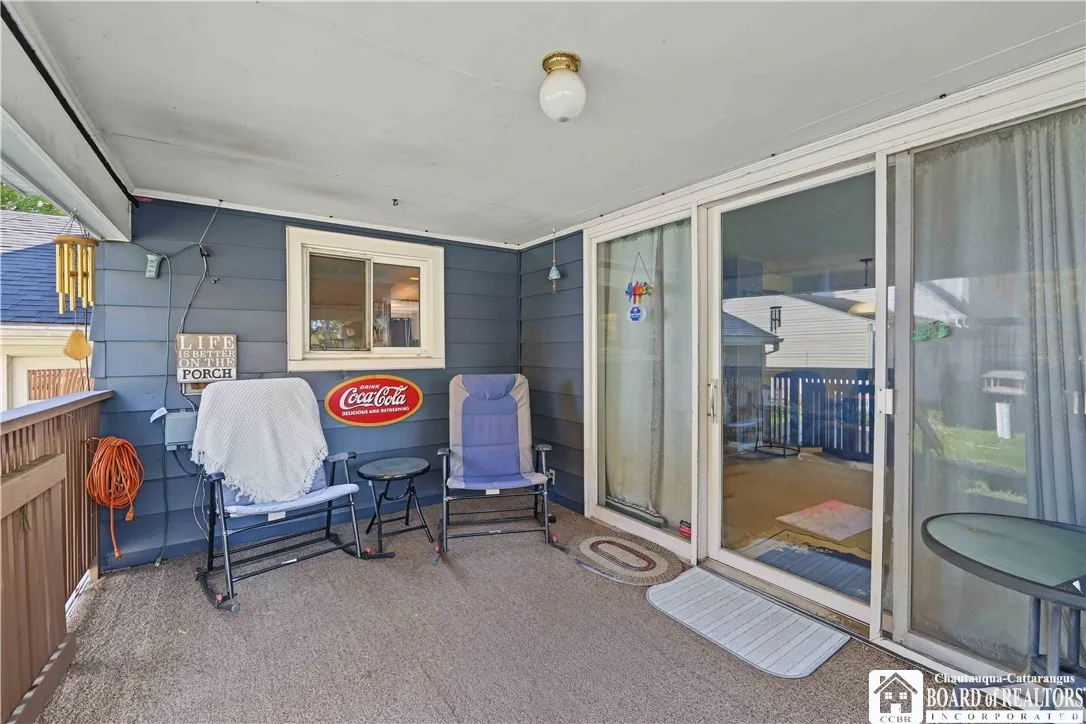
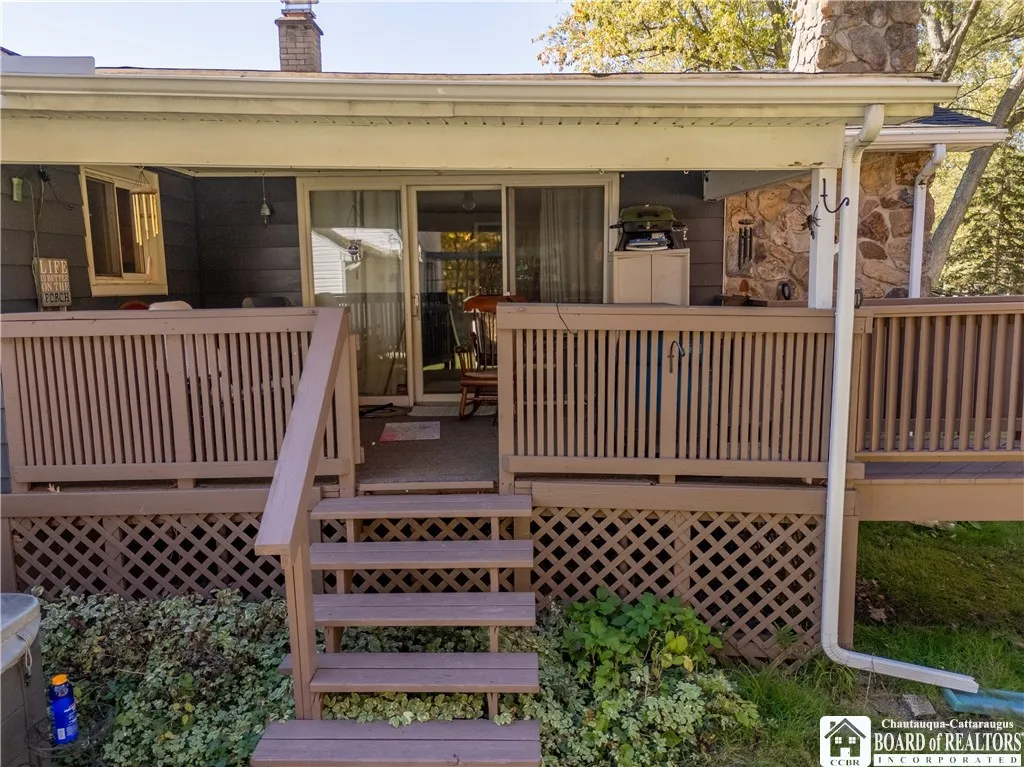
Porch, Deck, Covered
Appliances :
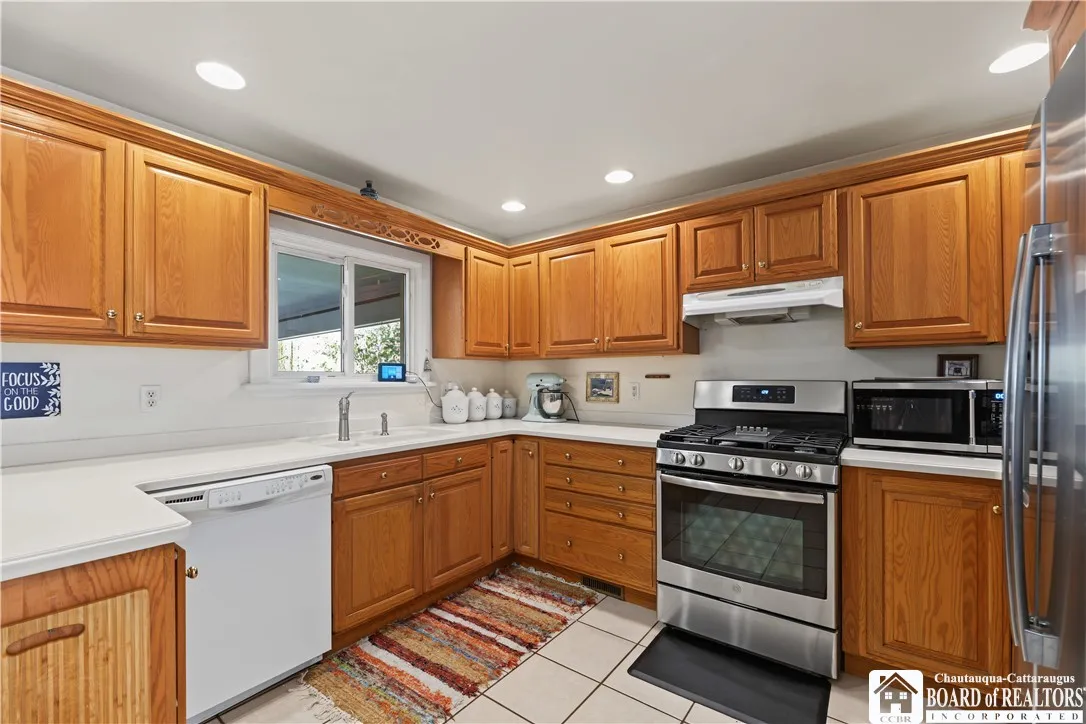
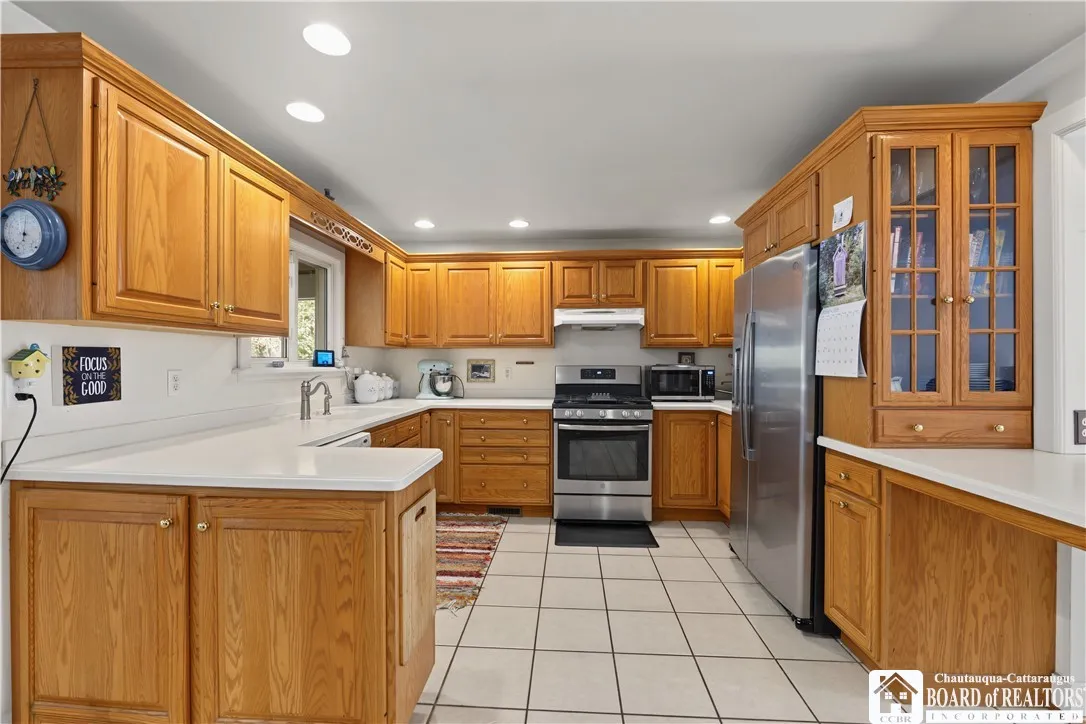
Dishwasher, Refrigerator, Gas Range, Range Hood, Exhaust Fan, Gas Oven, Gas Water Heater
Architectural Style :
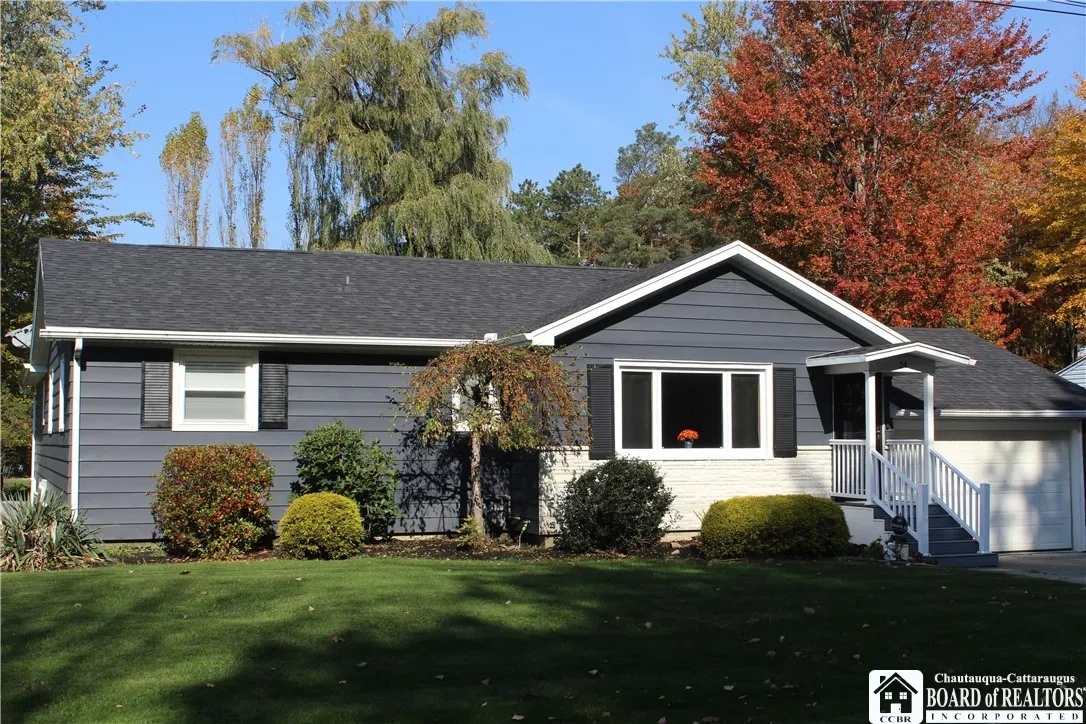
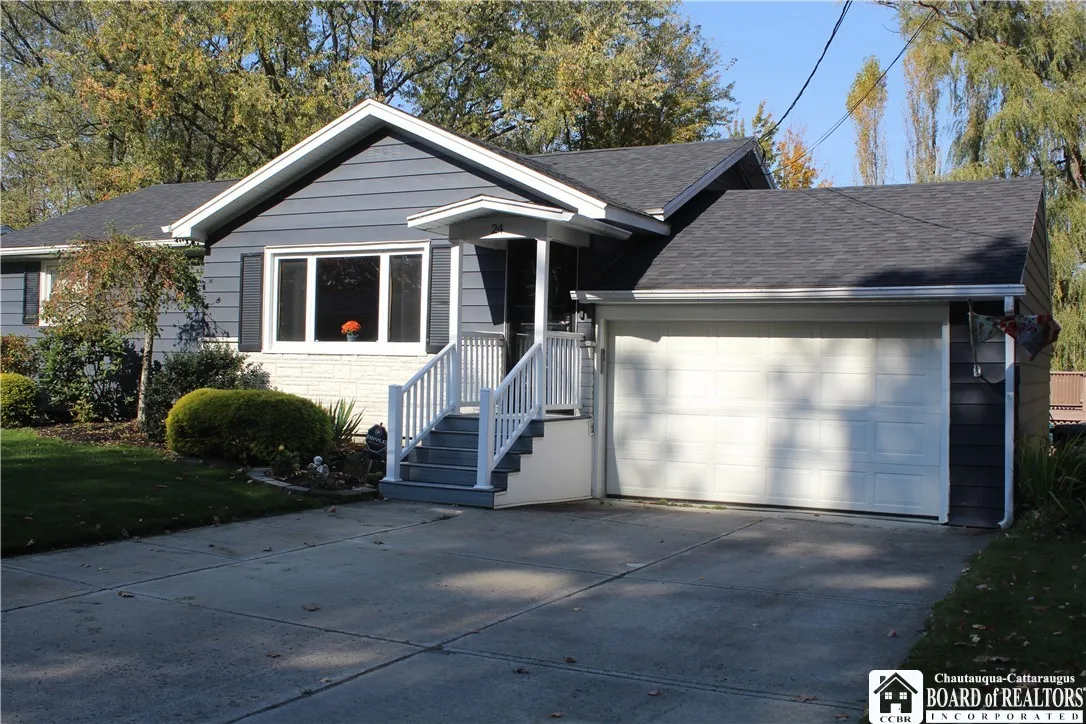
Ranch
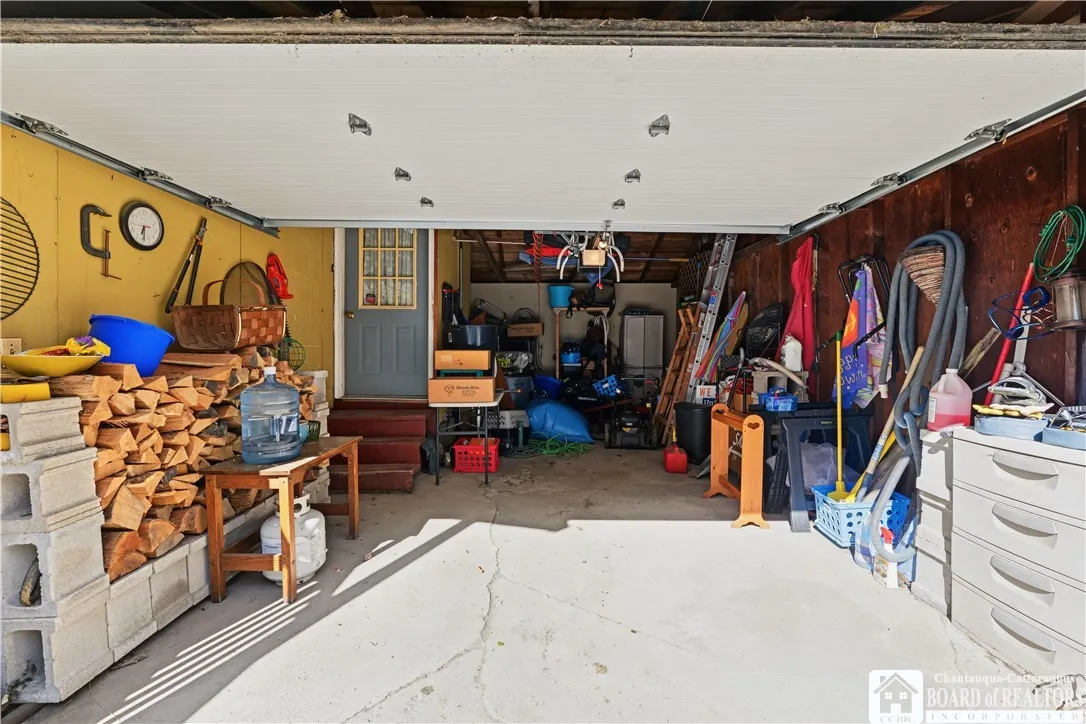
Parking Features :
Attached, Garage, Garage Door Opener
Pool Expense : $0
Roof :
Shingle, Architectural
Sewer :
Connected
Spa Features :
Hot Tub
Address Map
State :
NY
County :
Chautauqua
City :
Pomfret
Zipcode :
14063
Street : 24 Woodward Drive, Pomfret, New York 14063
Floor Number : 0
Longitude : W80° 40' 12.8''
Latitude : N42° 25' 46.4''
MLS Addon
Office Name : Premier Realty & Investments
Association Fee : $0
Bathrooms Total : 2
Building Area : 1,824 Sqft
CableTv Expense : $0
Construction Materials :
Aluminum Siding, Attic/Crawl Hatchway(s) Insulated
DOM : 1
Electric :
Circuit Breakers
Electric Expense : $0
Exterior Features :
Deck, Concrete Driveway, Hot Tub/spa, Pool
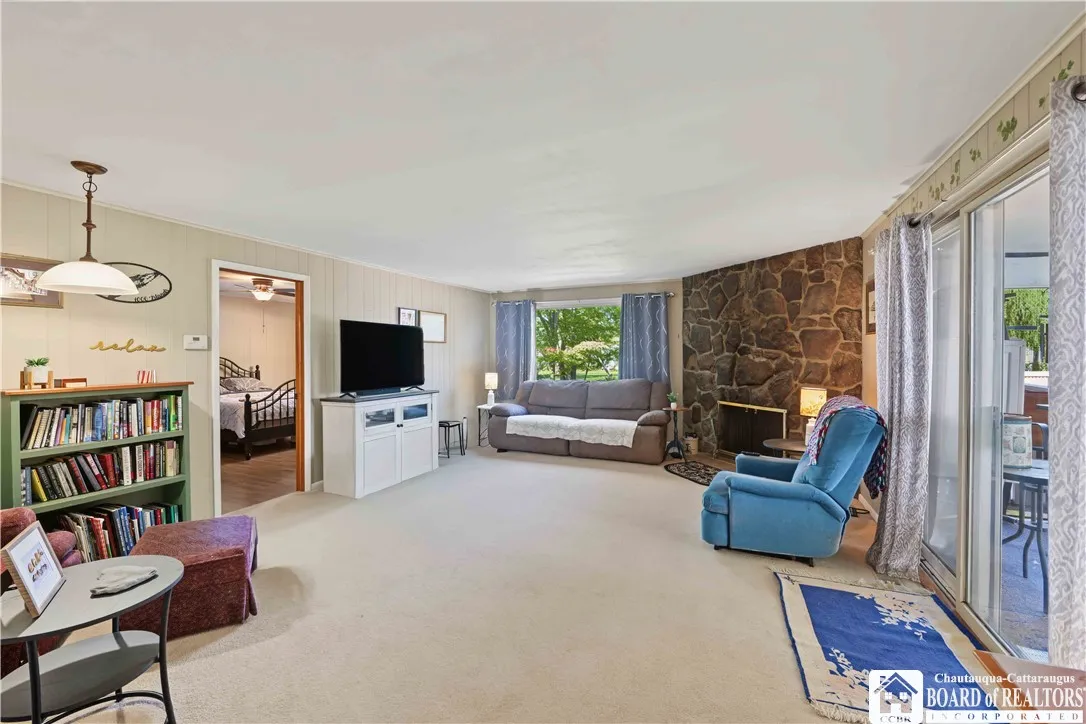
Fireplaces Total : 1
Flooring :
Carpet, Hardwood, Tile, Varies, Luxury Vinyl
Garage Spaces : 1.5
Interior Features :
Bedroom On Main Level, Separate/formal Living Room, Solid Surface Counters, Hot Tub/spa, Main Level Primary, Primary Suite
Internet Address Display : 1
Internet Listing Display : 1
SyndicateTo : Realtor.com
Listing Terms : Cash,Conventional,FHA,VA Loan
Lot Features :
Rectangular, Rectangular Lot, Residential Lot, Cul-De-Sac
LotSize Dimensions : 75X166
Maintenance Expense : $0
Parcel Number : 065801-130-007-0003-015-000
Special Listing Conditions :
Standard
Stories Total : 1
Utilities :
Cable Available, Sewer Connected, Water Connected, High Speed Internet Available
AttributionContact : 716-672-9700
Property Description

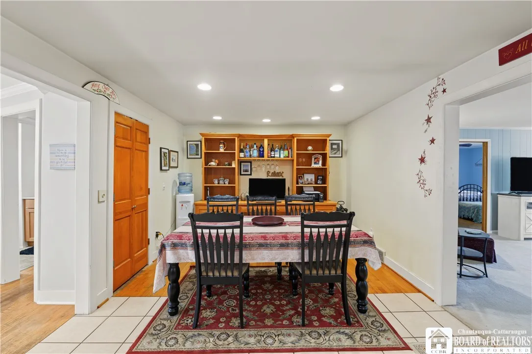
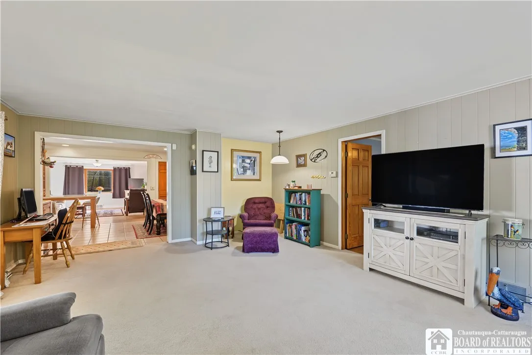
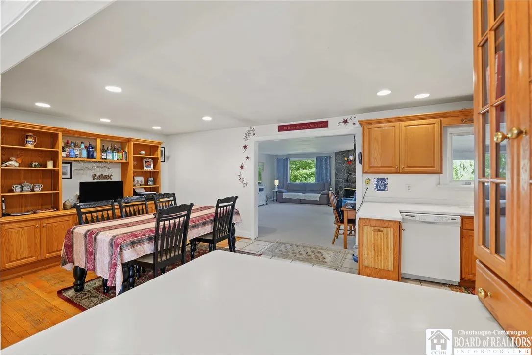
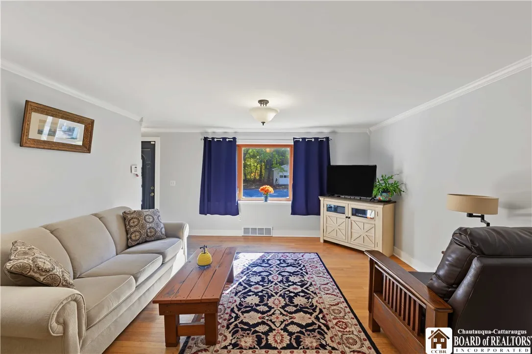
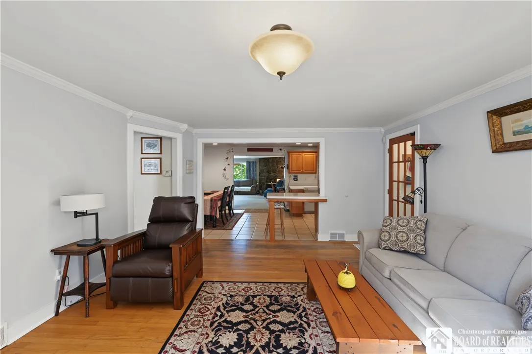
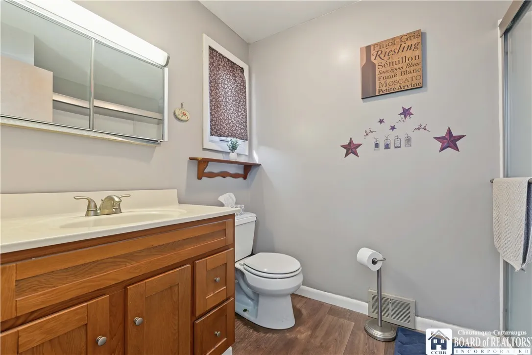
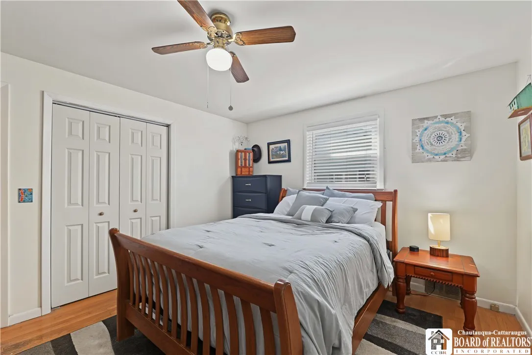
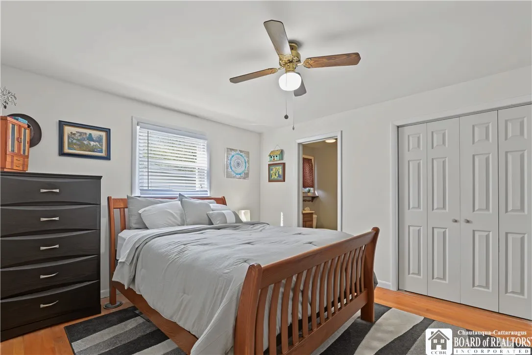
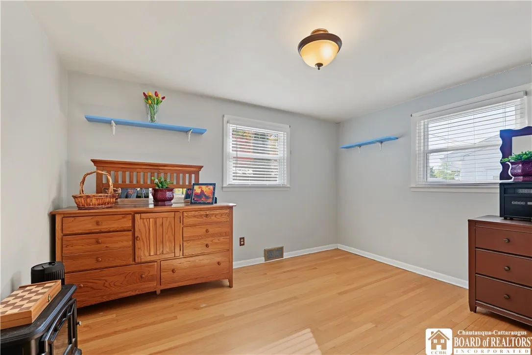
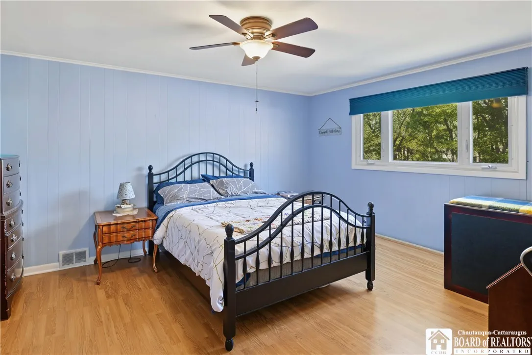
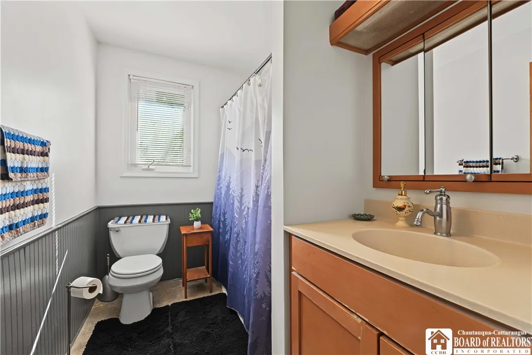
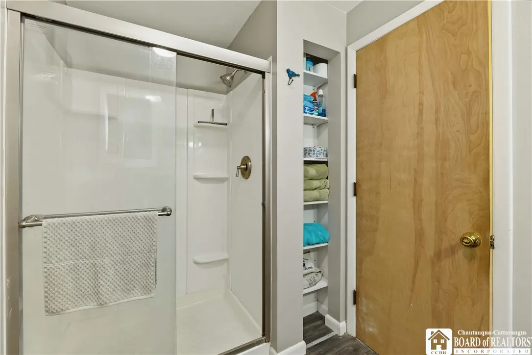
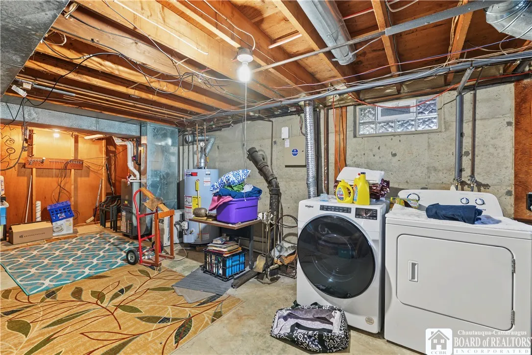
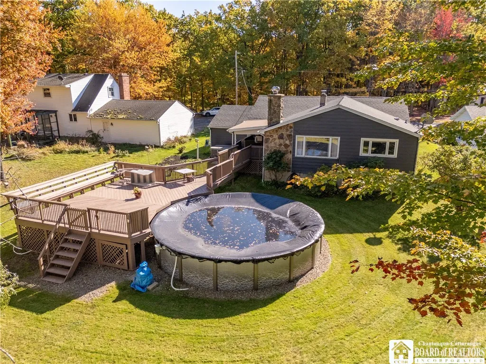
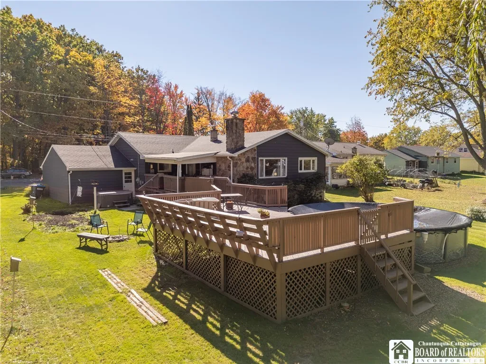
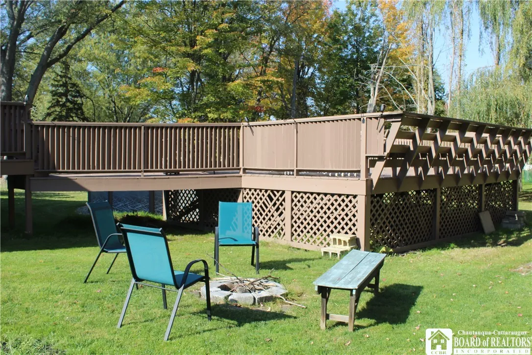
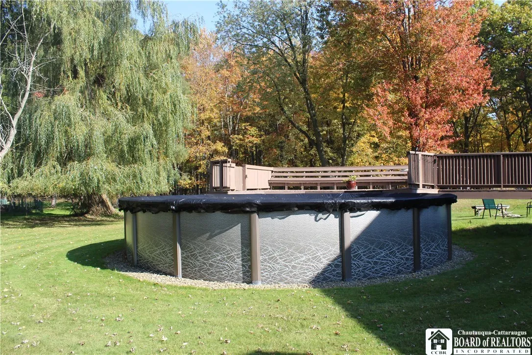
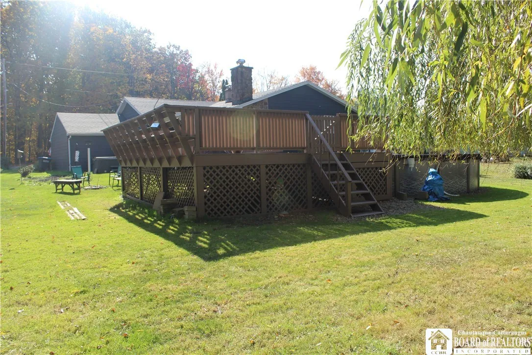
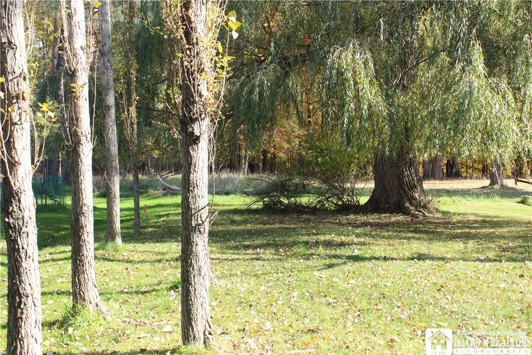
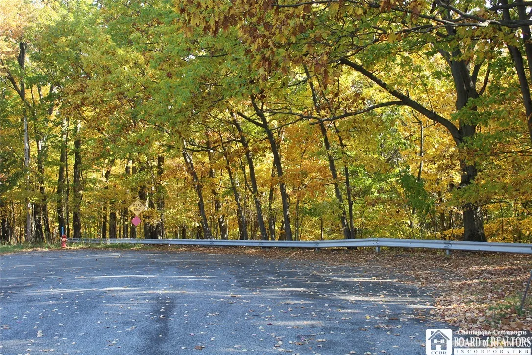
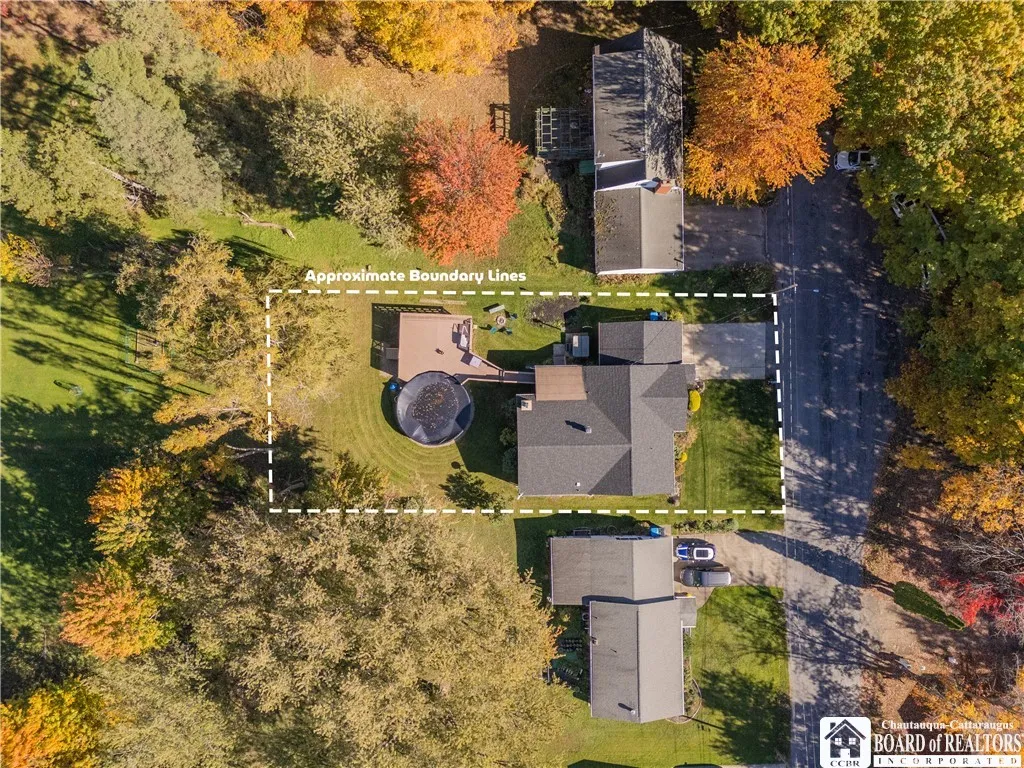
YOU CAN HAVE IT ALL,…Well maintained, one story, Village home featuring a spacious family room with stone fireplace, overlooking the beautiful yard offering an enclosed, covered deck area with bridge leading to a newer swimming pool surrounded by an additional 19′ x 24′ deck seating area, hot tub, and firepit with a wooded area in backyard for your privacy. Perfect for entertaining and your own private retreat. You’ll be pleasantly surprised by all the space! Custom, oak kitchen with many quality cabinets, built-ins, solid surface countertops, and tiled floors. Formal living and dining area with beautiful built-in oak cabinet. Hardwood flooring. Primary bedroom with updated ensuite and double closets. Two, full bathrooms. Generous bedroom sizes with closets. Double furnaces for zone heating. Central air conditioning. Move right in and enjoy! Plenty of space in the basement area. Attached 1.5 car garage. Many recent updates include; newer, front porch, newer concrete driveway, newer roof, and much more. Security system. Low maintenance exterior. Exceptional, private location at the end of a quiet, dead-end street. Close to park, SUNY Fredonia, wine trail, Lake Erie and beaches. Conveniently located to downtown conveniences; restaurants, library, Opera House, schools, playgrounds, and much more! Delayed showings and negotiations until October 29, 2026.

Basic Details
Property Type : Residential
Listing Type : For Sale
Listing ID : R1724887
Price : $297,000
Bedrooms : 3
Rooms : 8
Bathrooms : 2
Square Footage : 1,824 Sqft
Year Built : 1962
Lot Area : 12,450 Sqft
Status : Active
Property Sub Type : Single Family Residence
Agent info
Mandy Carl
Element Realty Services
390 Elmwood Avenue
Mortgage Calculator
$
$ %
years
%
$ %per year
$ %per year

$
Contact Agent

The reCAPTCHA verification period has expired. Please reload the page.