Reset

108 Glenhaven Drive, Amherst, New York 14228

108 Glenhaven Drive, Amherst, New York 14228, Amherst, New York 14228

  • Bedrooms : 6
  • Bathrooms : 2
  • Square Footage : 2,965 Sqft
  • Visits : 16 in 2 days
$347,777
Features
Heating System :
Gas, Forced Air
Cooling System :
Central Air
Basement :
Full, Sump Pump
Fence :
Full
Patio :
Open, Porch
Appliances :
Gas Water Heater
Architectural Style :
Duplex
Parking Features :
Two Or More Spaces, Garage, Concrete
Pool Expense : $0
Roof :
Asphalt
Sewer :
Connected
Address Map
State :
NY
County :
Erie
City :
Amherst
Zipcode :
14228
Street : 108 Glenhaven Drive, Amherst, New York 14228
Floor Number : 0
Longitude : W79° 11' 44.5''
Latitude : N43° 2' 43.2''
MLS Addon
Office Name : Howard Hanna WNY Inc.
Association Fee : $0
Bathrooms Total : 4
Building Area : 2,965 Sqft
CableTv Expense : $0
Construction Materials :
Brick, Aluminum Siding
DOM : 1
Electric :
Circuit Breakers
Electric Expense : $0
Exterior Features :
See Remarks, Fully Fenced, Private Yard
Fireplaces Total : 1
Flooring :
Carpet, Hardwood, Varies, Vinyl, Luxury Vinyl
Garage Spaces : 2
Internet Address Display : 1
Internet Listing Display : 1
SyndicateTo : Realtor.com
Listing Terms : Cash, Conventional, FHA
Lot Features :
Rectangular, Rectangular Lot, Near Public Transit, Residential Lot, Wooded
LotSize Dimensions : 68X130
Maintenance Expense : $0
Parcel Number : 142289-026-120-0001-004-000
Special Listing Conditions :
Standard
Stories Total : 2
Structure Type :
Duplex
Utilities :
Sewer Connected, Water Connected
Window Features :
Thermal Windows
AttributionContact : 716-435-5837
Property Description

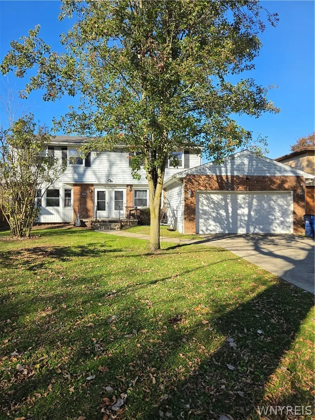
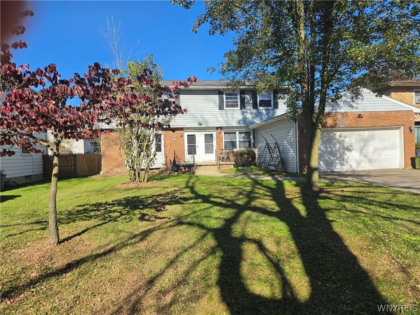
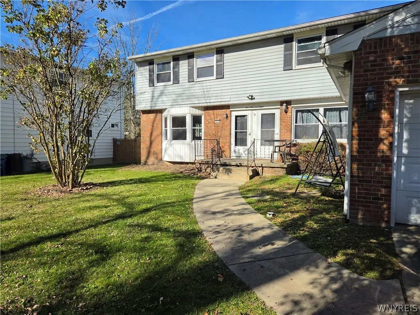
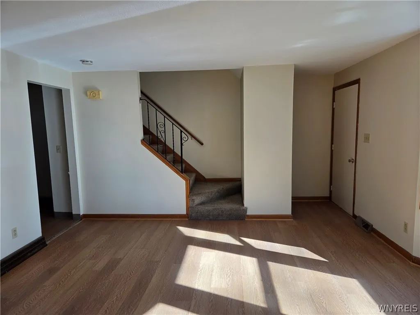
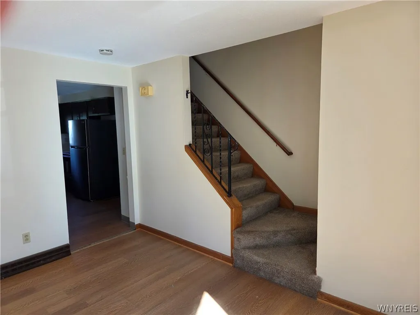
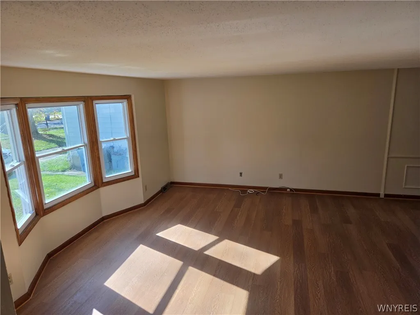
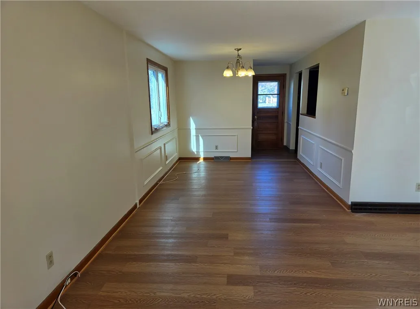
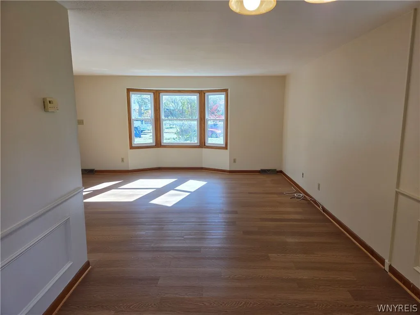
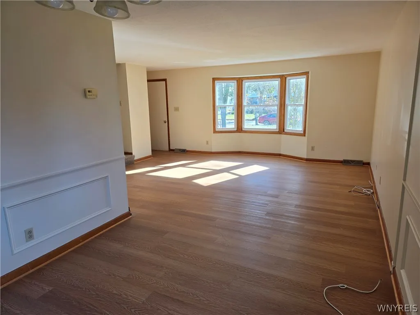
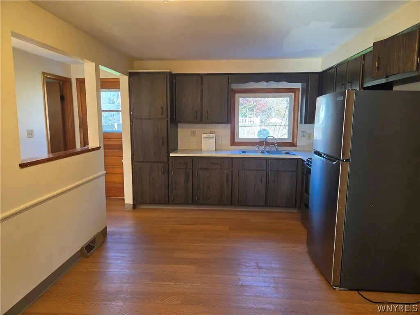
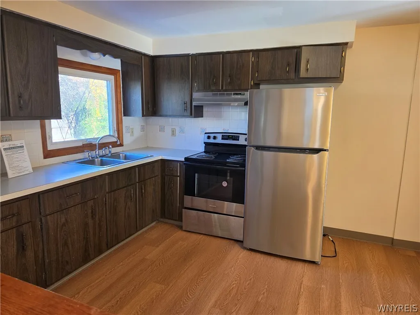
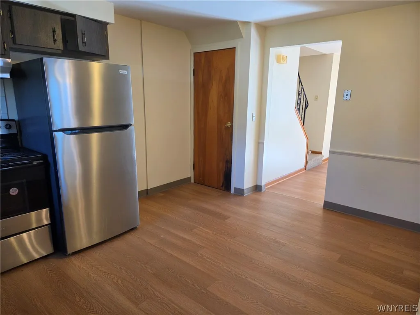
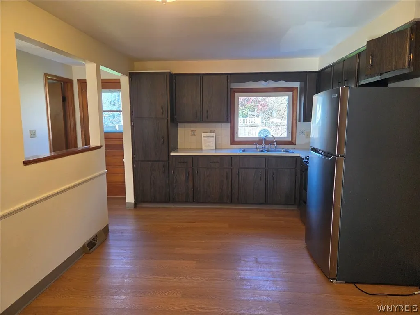
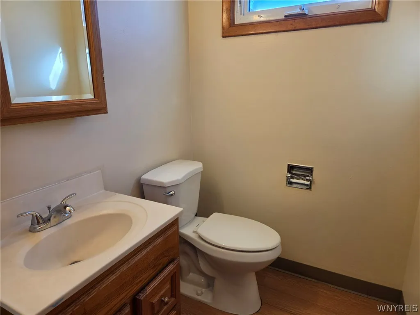
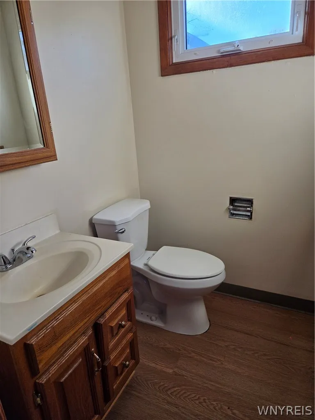
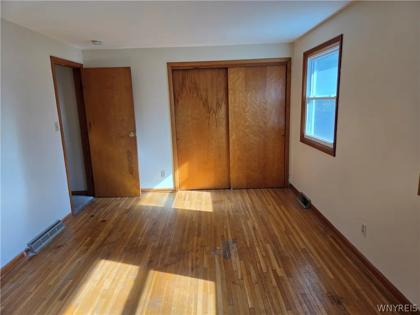
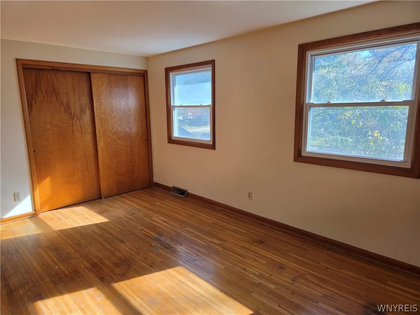
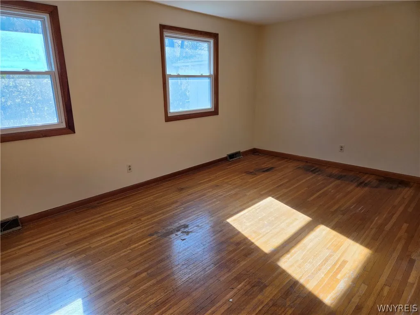
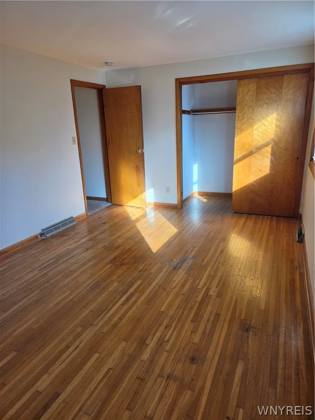
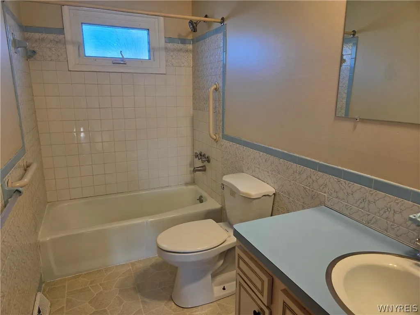
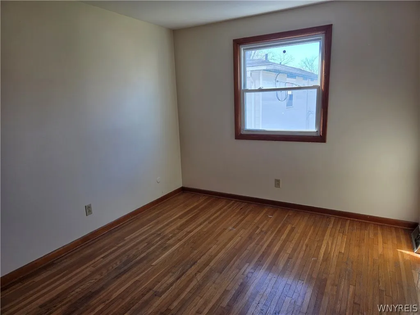
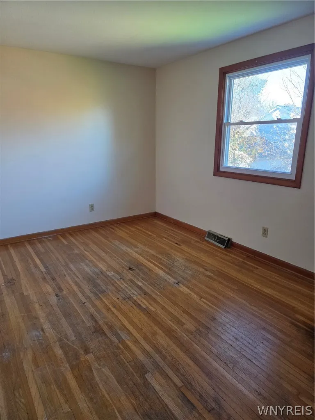
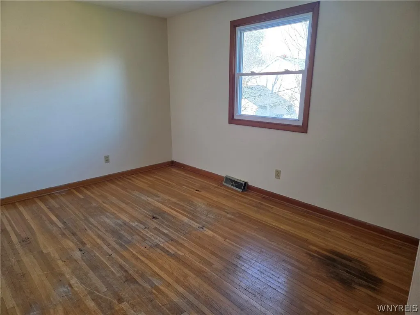
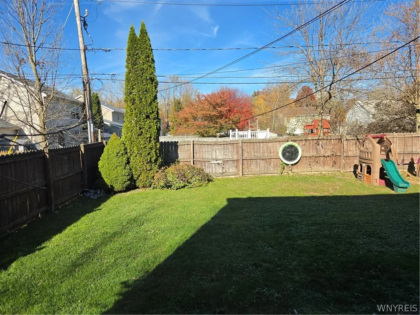
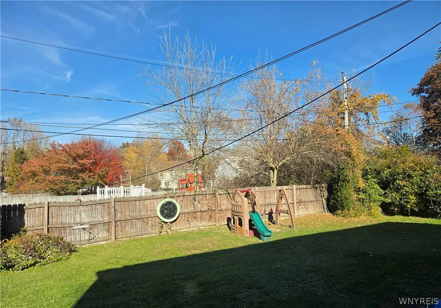
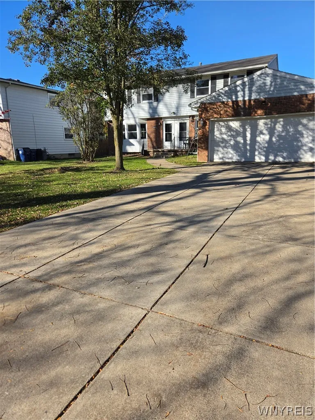
Great opportunity to own this wonderful spacious 3/3 duplex in sought after Amherst area! Duplex has many attractive features: Great curb appeal situated on a large lot with a fully fenced backyard, attached two car garage on the right side which also provides garage parking for left side, Central air on both sides, units mirror each other with the exception that the right side has an addition of a 28×12 family room with a wood burning fireplace, large eat-in kitchens plus dining rooms, spacious living rooms& primary bedrooms, left side has new flooring thru-out the entire first floor, newly carpeted staircase and is professionally painted in a neutral tone, right side has carpeting in the living room & dining room, all bedrooms in both units have the original exposed hardwood floors & ample closet space, left unit kitchen has stainless appliances and dual stainless sink, right side has white appliances and is updated, all appliances in both units are included in purchase, majority of windows are newer thermal windows with the exception of the family room & half bath, each unit has a separate basement with hook-ups for washer/dryer and plenty of storage space!

Newer double concrete driveway and walkway! Great location close to sweet home schools, UB, restaurants, shopping, public transportation and more!

Seller has the right to set an offer due date.

Basic Details
Property Type : Residential
Listing Type : For Sale
Listing ID : B1723179
Price : $347,777
Bedrooms : 6
Bathrooms : 2
Half Bathrooms : 2
Square Footage : 2,965 Sqft
Year Built : 1970
Lot Area : 8,840 Sqft
Status : Active
Property Sub Type : Duplex
Agent info
Mandy Carl
Element Realty Services
390 Elmwood Avenue
Mortgage Calculator
$
$ %
years
%
$ %per year
$ %per year

$
Contact Agent

The reCAPTCHA verification period has expired. Please reload the page.