Reset

5740 Merrill Road, Clarendon, New York 14422

5740 Merrill Road, Clarendon, New York 14422, Clarendon, New York 14422

  • Bedrooms : 4
  • Bathrooms : 2
  • Square Footage : 1,561 Sqft
  • Visits : 9
$234,999
Features
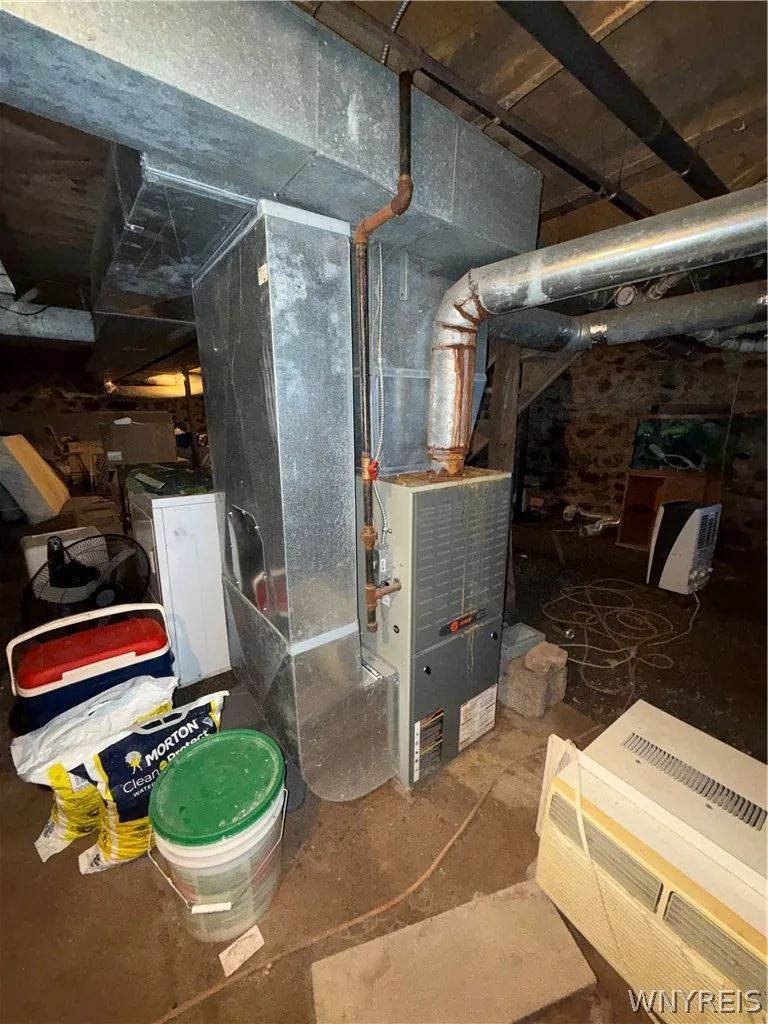
Heating System :
Forced Air, Propane
Basement :
Partial
Patio :
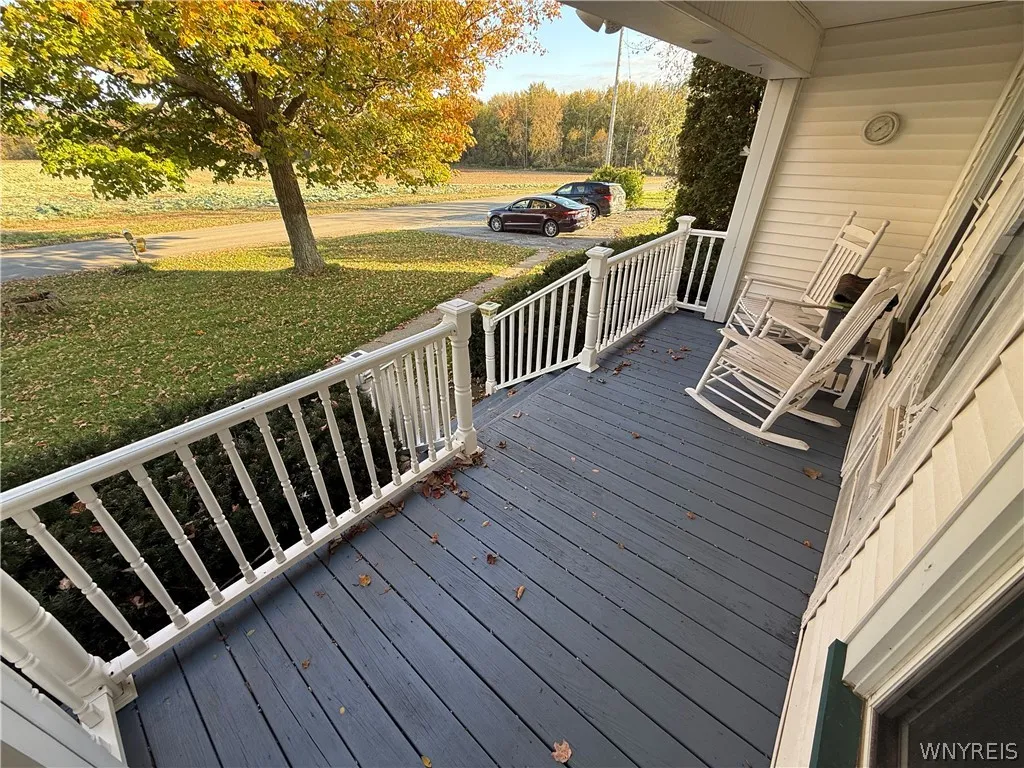
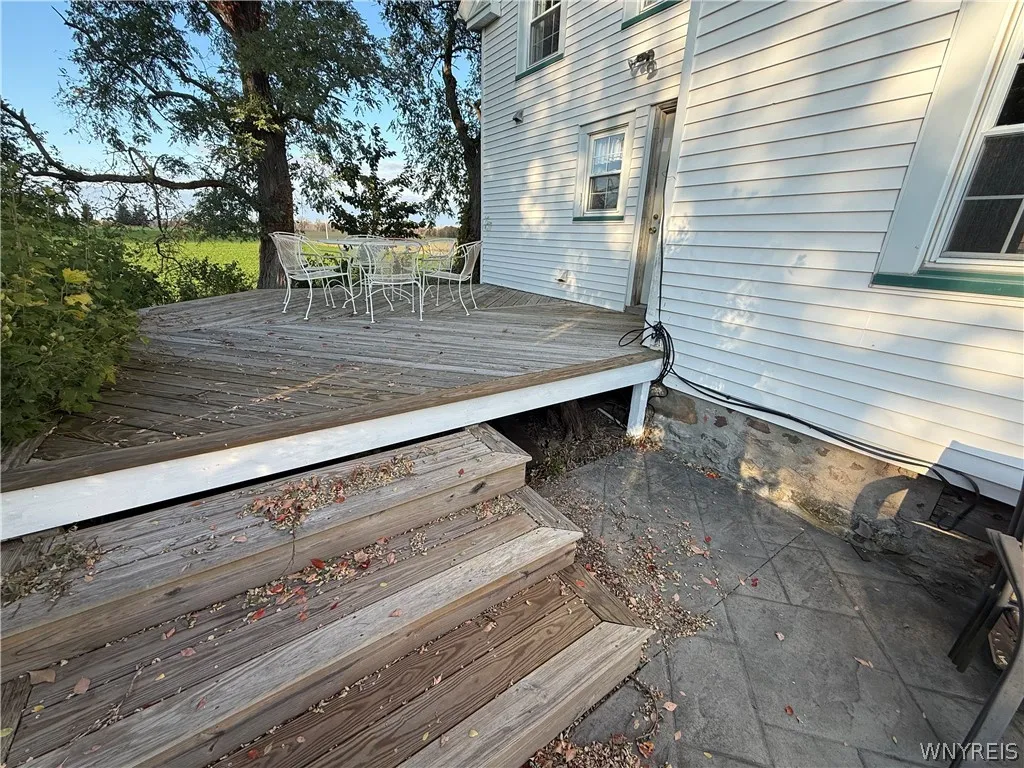
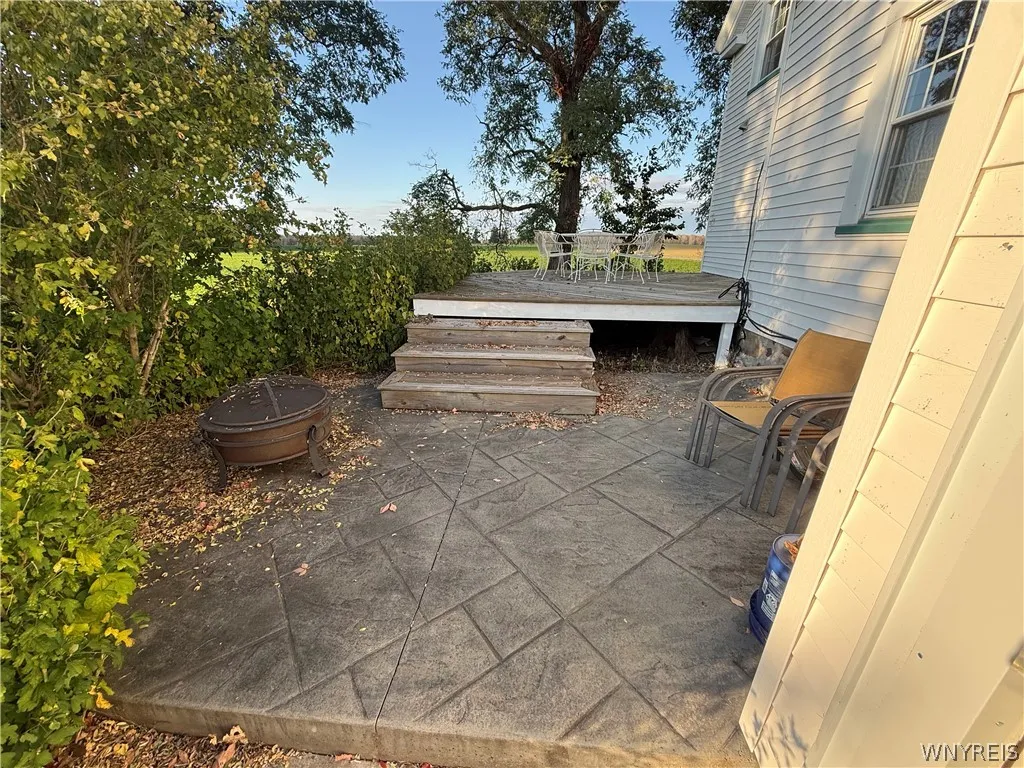
Porch, Deck, Covered
Appliances :
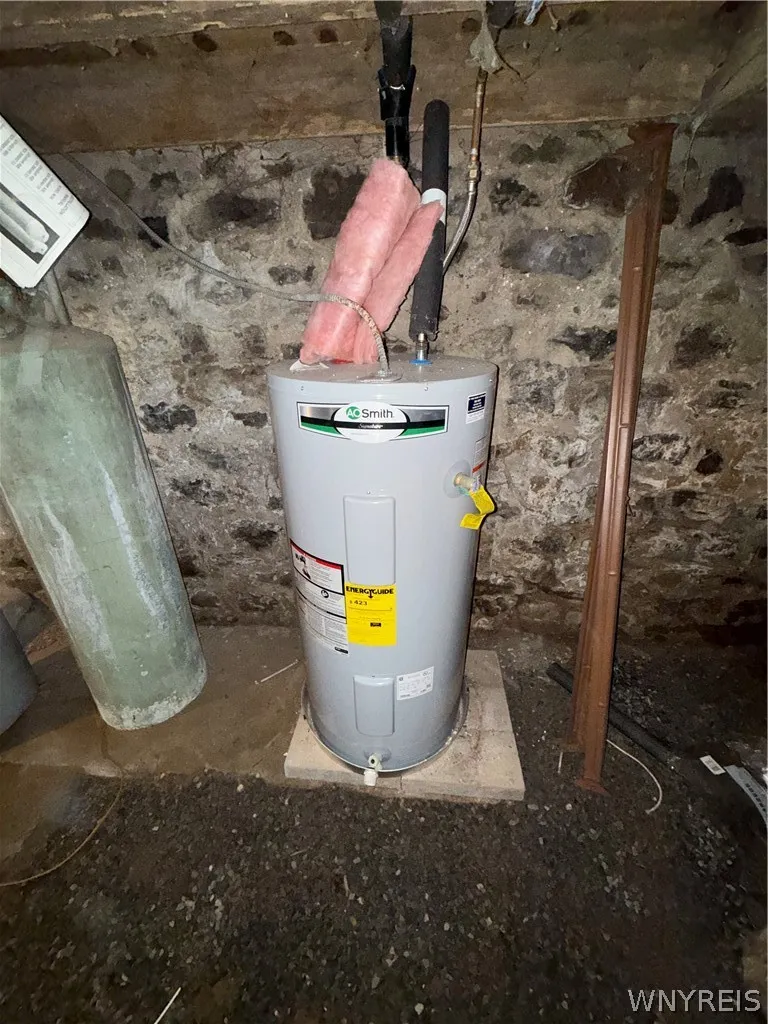
Dishwasher, Microwave, Refrigerator, Electric Water Heater, Electric Cooktop, Appliances Negotiable
Architectural Style :
Historic/antique
Parking Features :
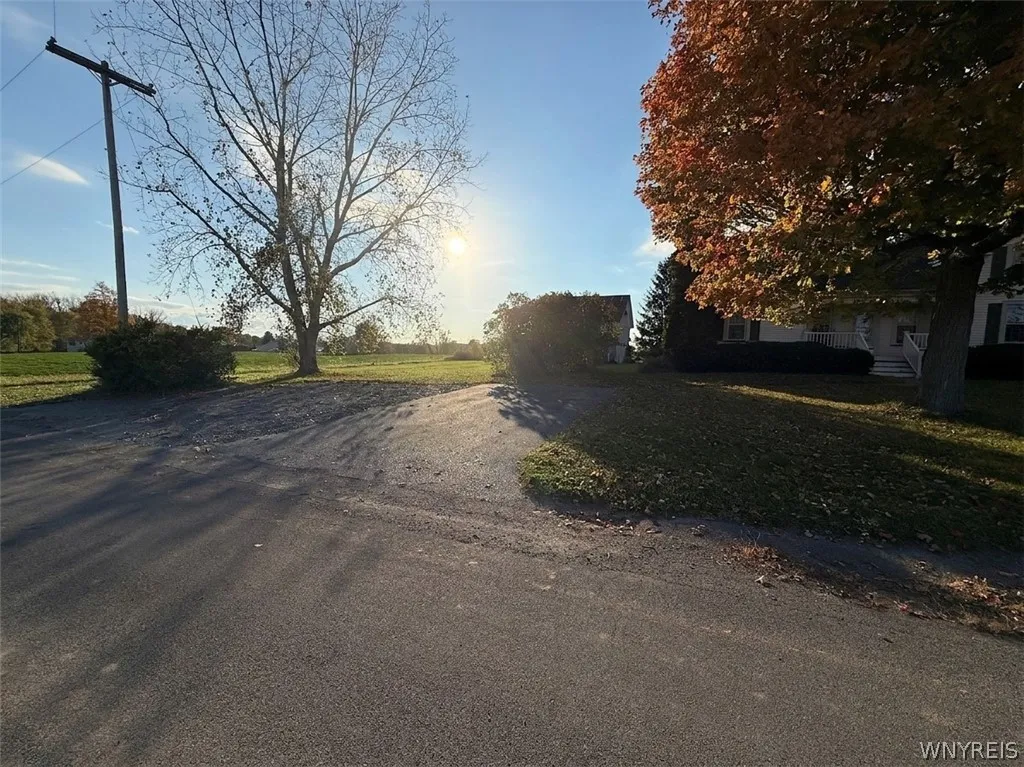
Garage, Driveway, Detached, Storage
Pool Expense : $0
Roof :
Asphalt
Sewer :
Septic Tank
Address Map
State :
NY
County :
Orleans
City :
Clarendon
Zipcode :
14422
Street : 5740 Merrill Road, Clarendon, New York 14422
Floor Number : 0
Longitude : W79° 57' 45.9''
Latitude : N43° 8' 7''
MLS Addon
Office Name : Berkshire Hathaway Homeservices Zambito Realtors
Association Fee : $0
Bathrooms Total : 2
Building Area : 1,561 Sqft
CableTv Expense : $0
Construction Materials :
Vinyl Siding
DOM : 1
Electric Expense : $0
Exterior Features :
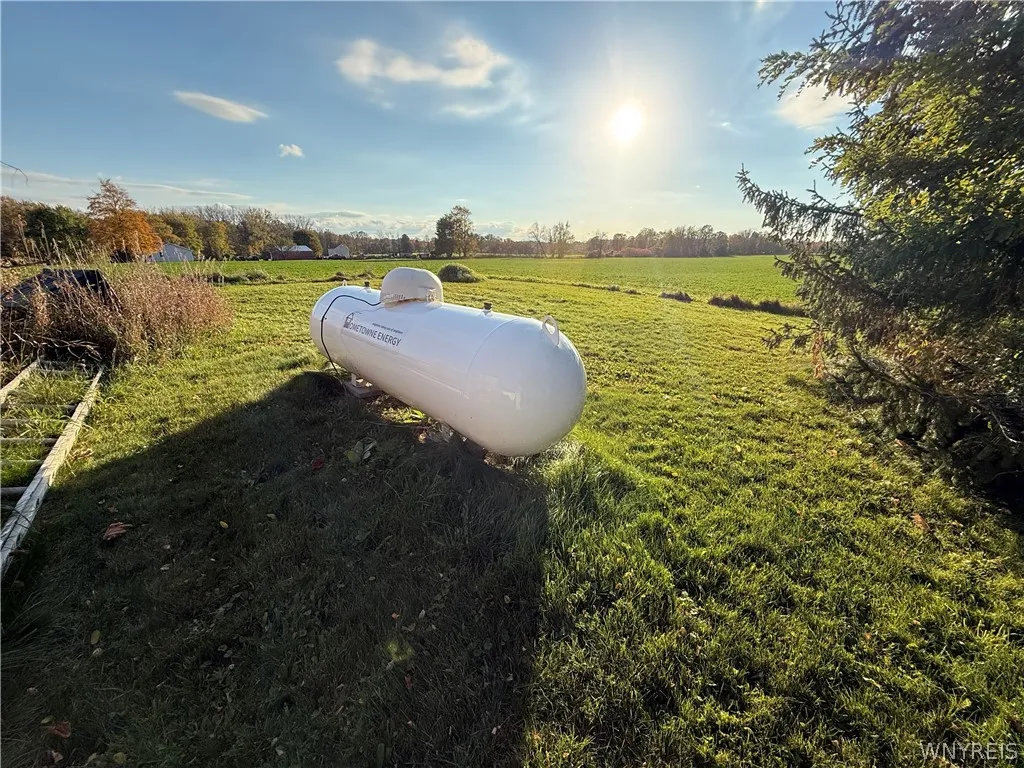
Deck, Blacktop Driveway, Propane Tank - Leased
Flooring :
Carpet, Laminate, Tile, Varies
Interior Features :
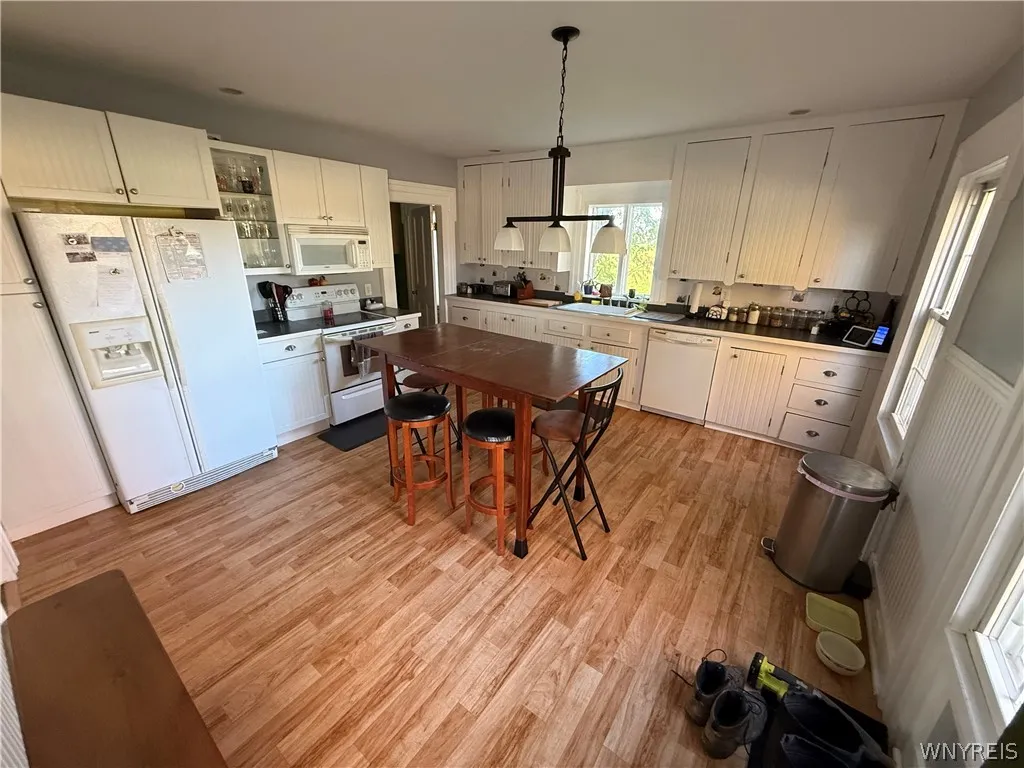
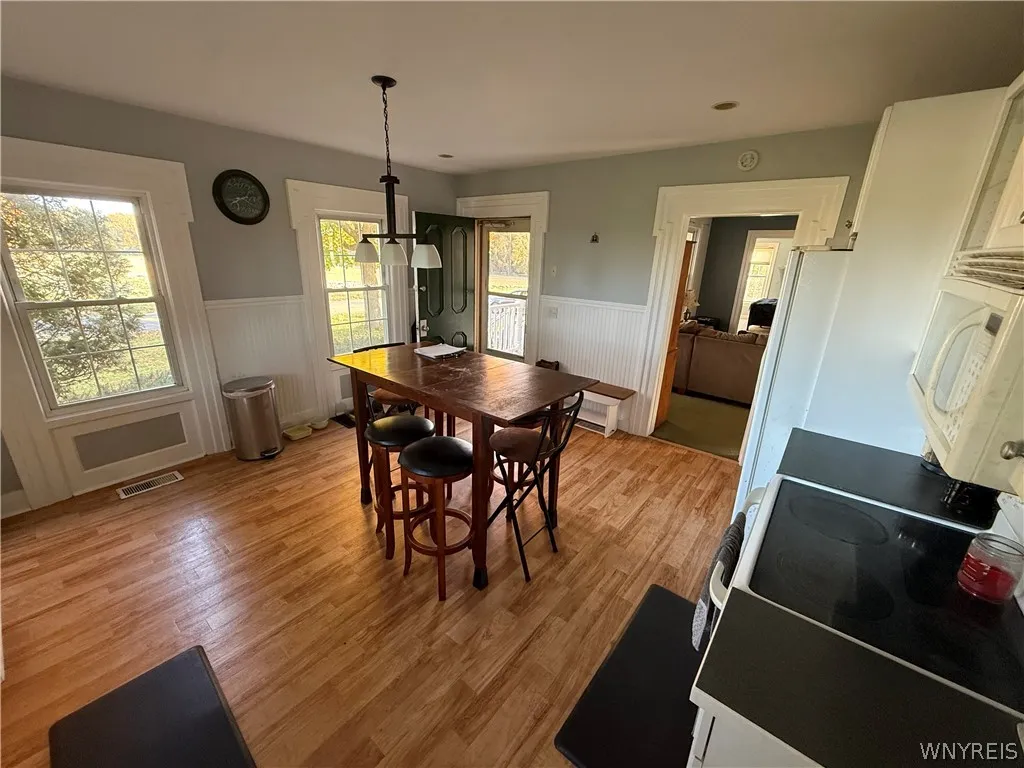
Eat-in Kitchen, Separate/formal Living Room
Internet Address Display : 1
Internet Listing Display : 1
SyndicateTo : Realtor.com
Listing Terms : Cash, Conventional
Lot Features :
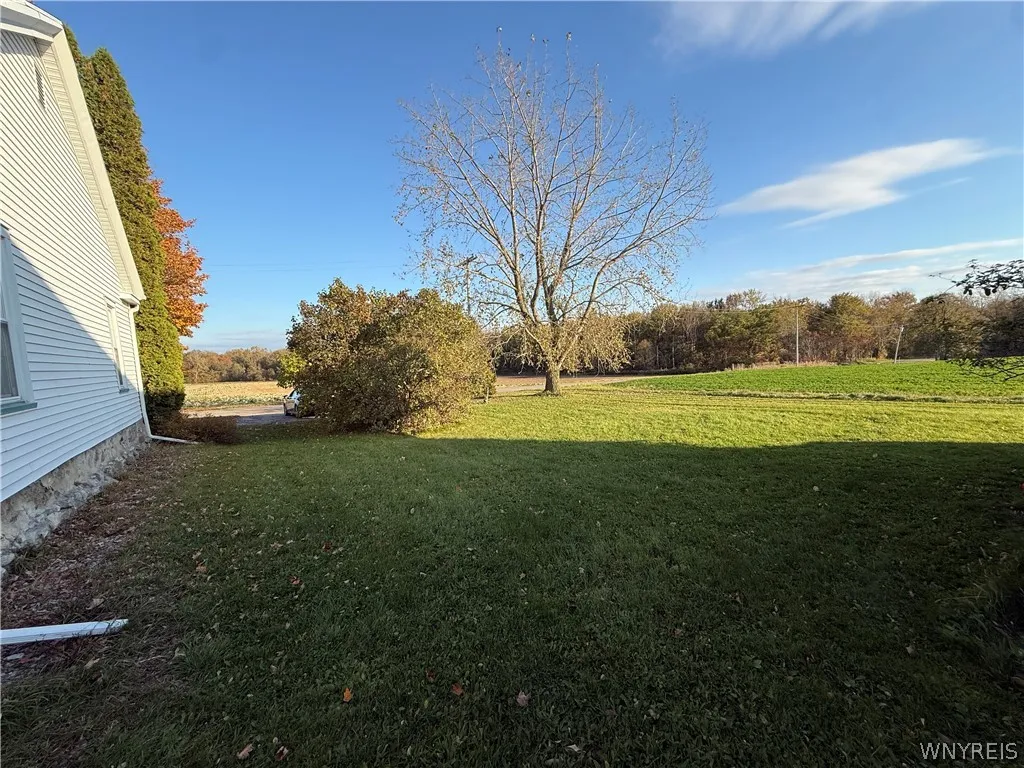
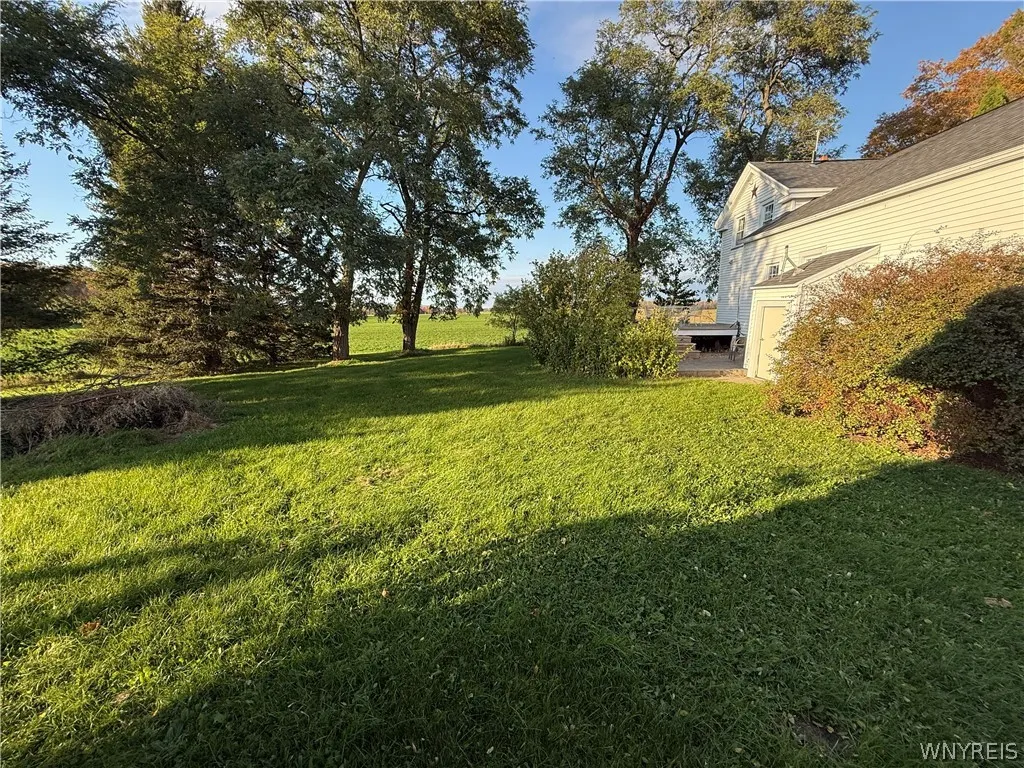
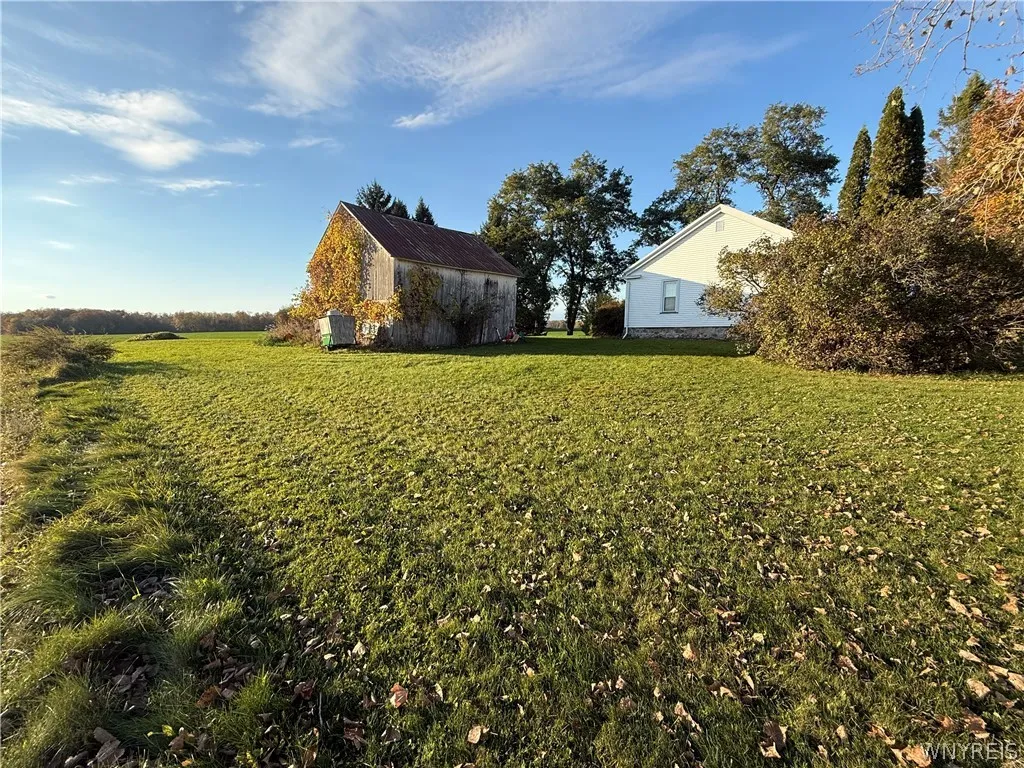
Rectangular, Rectangular Lot, Rural Lot, Agricultural
LotSize Dimensions : 121X161
Maintenance Expense : $0
Parcel Number : 342600-120-000-0001-024-000
Special Listing Conditions :
Standard
Stories Total : 1
AttributionContact : 585-721-5505
Property Description

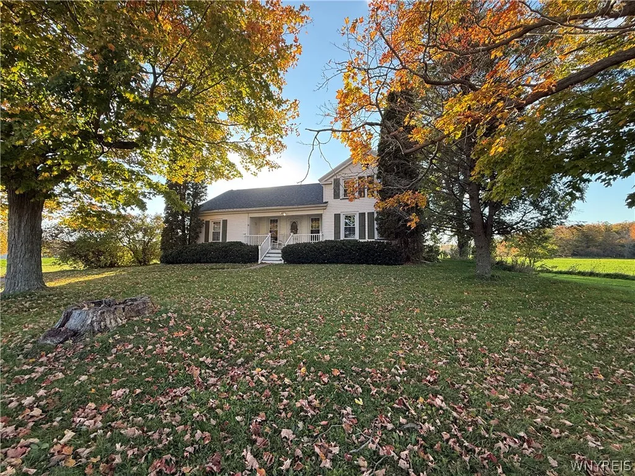
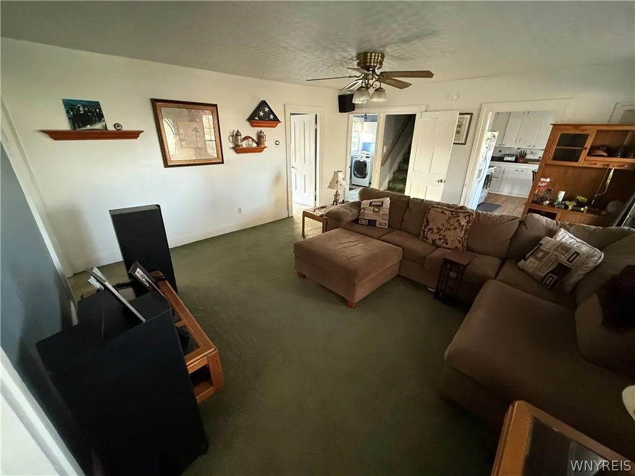
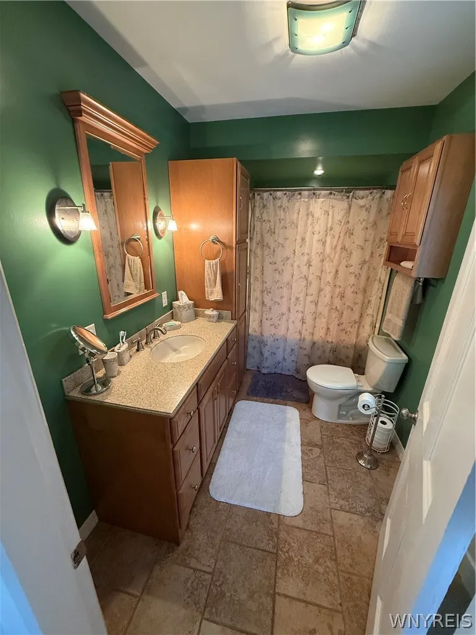
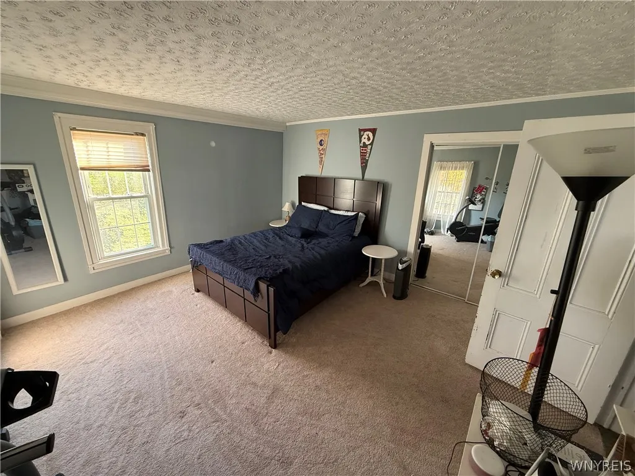
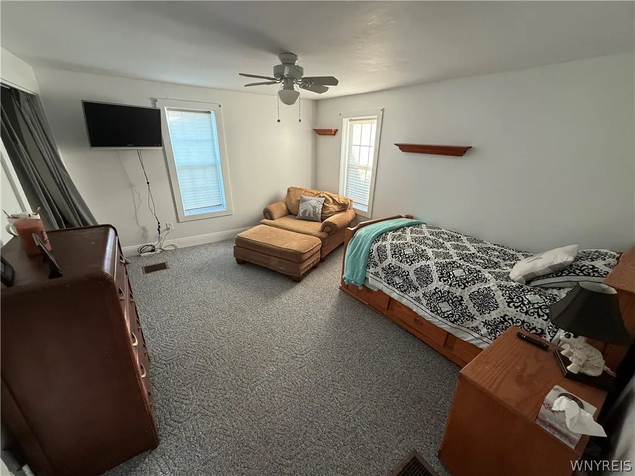
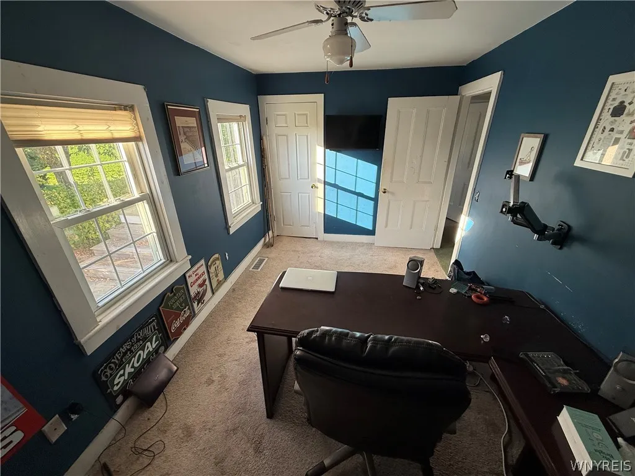
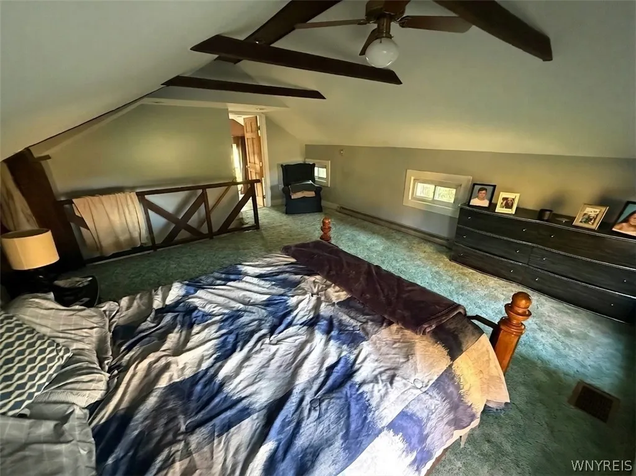
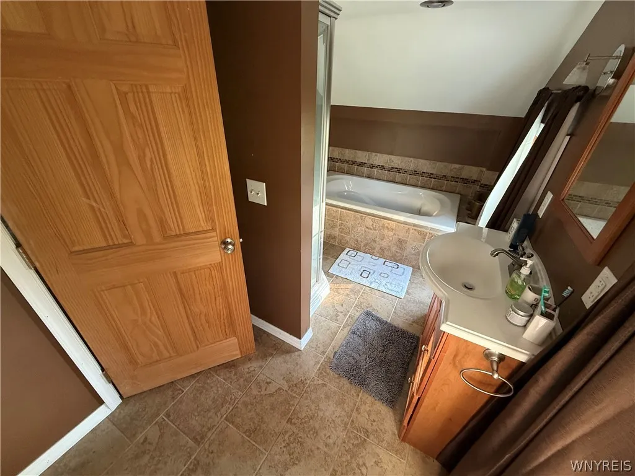
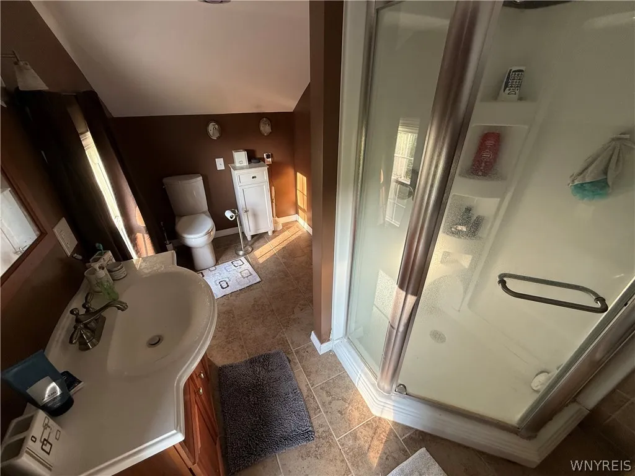
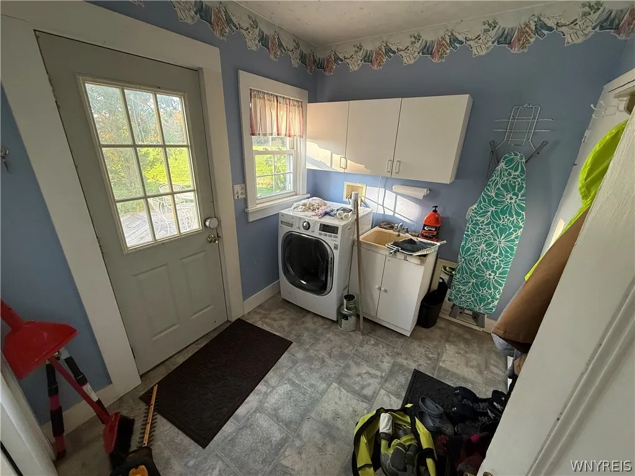
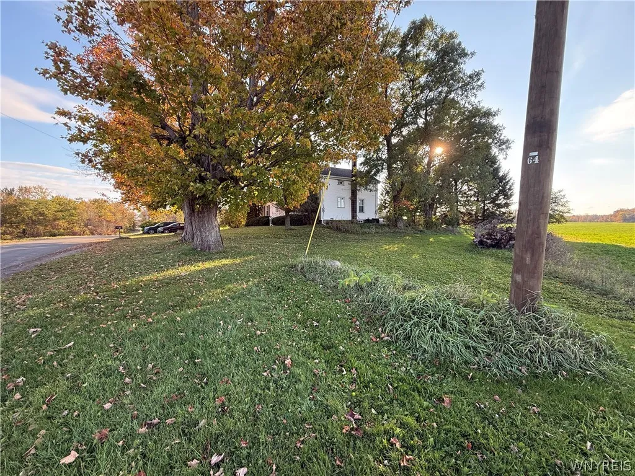
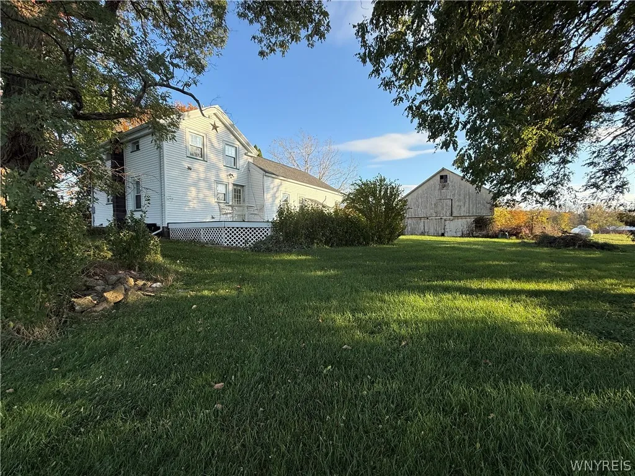
Welcome home to this charming two-story, 4-bedroom, 2-bathroom home situated on almost half an acre on the outskirts of Byron! You’re greeted by a welcoming open front porch overlooking a peaceful country road, the perfect spot to enjoy your morning coffee or unwind at the end of the day. Inside, enjoy the convenience of first-floor living, featuring three bedrooms, a full bathroom, and first-floor laundry. The home offers a modern, spacious eat-in kitchen with an open layout, perfect for cooking, gathering, and entertaining, along with a generously sized living room. Upstairs, you’ll find an additional bedroom, a large built-in closet, and a second full bathroom, providing extra space and flexibility. Step outside to enjoy the private backyard, complete with a large barn offering plenty of potential for additional storage, hobbies, or workspace. Enjoy the best of country living while remaining conveniently located within 10 minutes of local amenities, restaurants, and schools. Don’t miss the opportunity to make this inviting property your own!

Basic Details
Property Type : Residential
Listing Type : For Sale
Listing ID : B1722932
Price : $234,999
Bedrooms : 4
Rooms : 8
Bathrooms : 2
Square Footage : 1,561 Sqft
Year Built : 1880
Lot Area : 19,602 Sqft
Status : Active
Property Sub Type : Single Family Residence
Agent info
Mandy Carl
Element Realty Services
390 Elmwood Avenue
Mortgage Calculator
$
$ %
years
%
$ %per year
$ %per year

$
Contact Agent

The reCAPTCHA verification period has expired. Please reload the page.