Reset

28 Chestnut Street, Kirkland, New York 13323

28 Chestnut Street, Kirkland, New York 13323, Kirkland, New York 13323

  • Bedrooms : 4
  • Bathrooms : 2
  • Square Footage : 1,683 Sqft
  • Visits : 6
$415,000
Features
Heating System :
Gas, Forced Air
Cooling System :
Central Air
Patio :
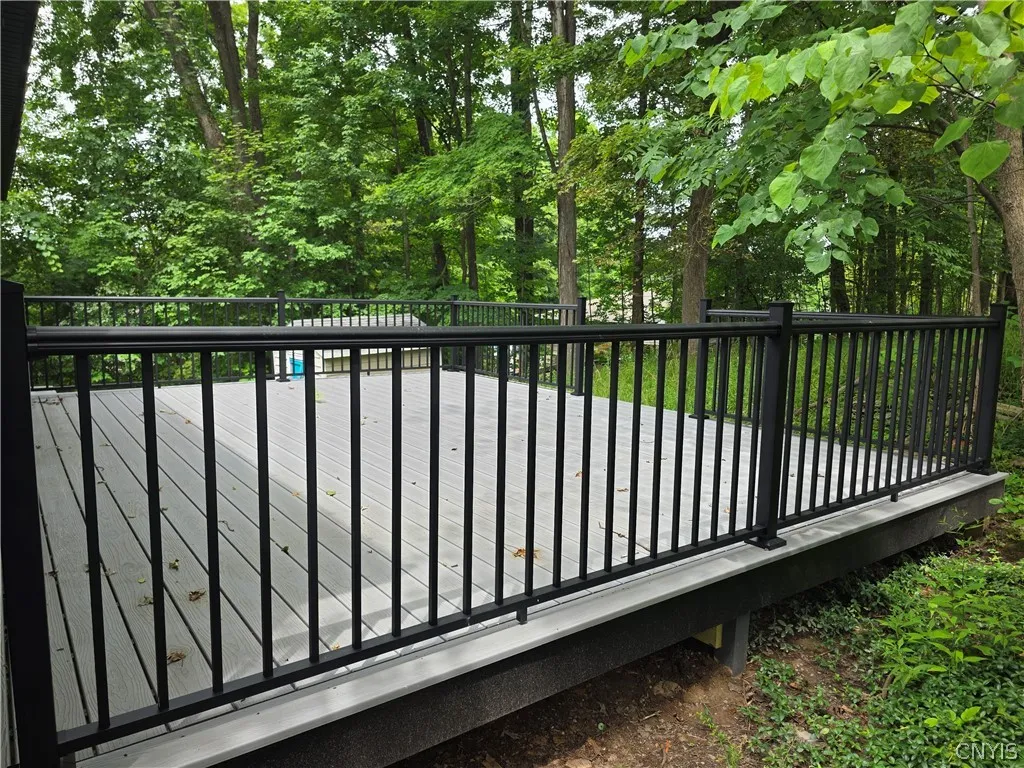
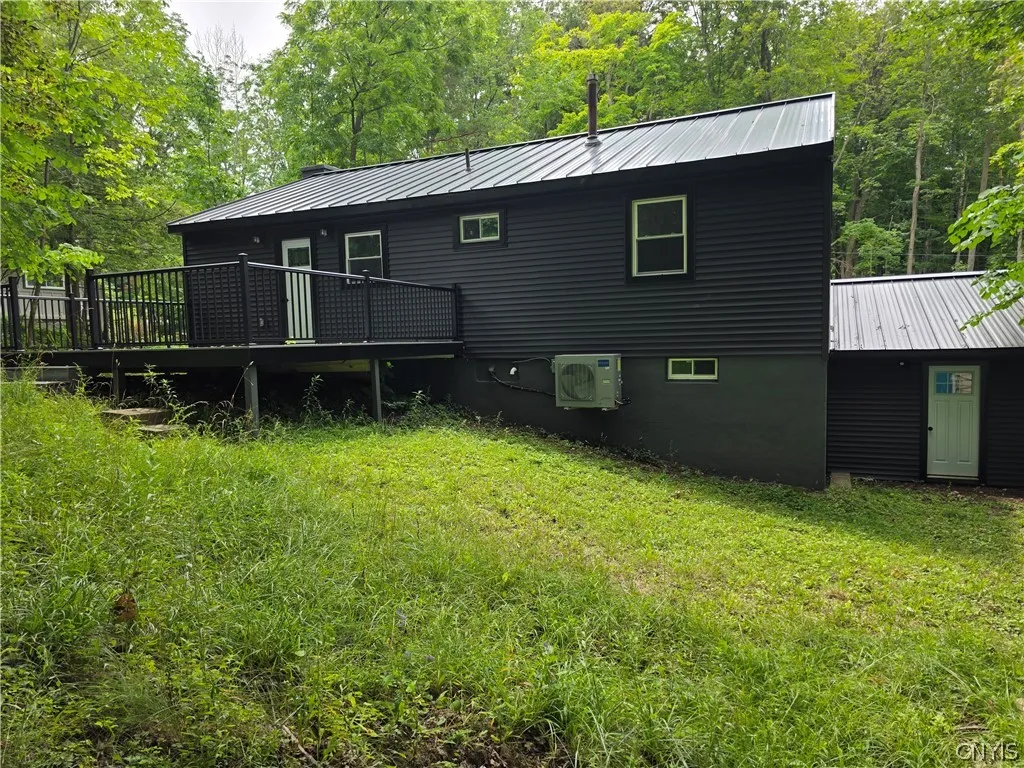
Deck
Appliances :
Dishwasher, Electric Range, Microwave, Refrigerator, Electric Oven, Gas Water Heater
Architectural Style :
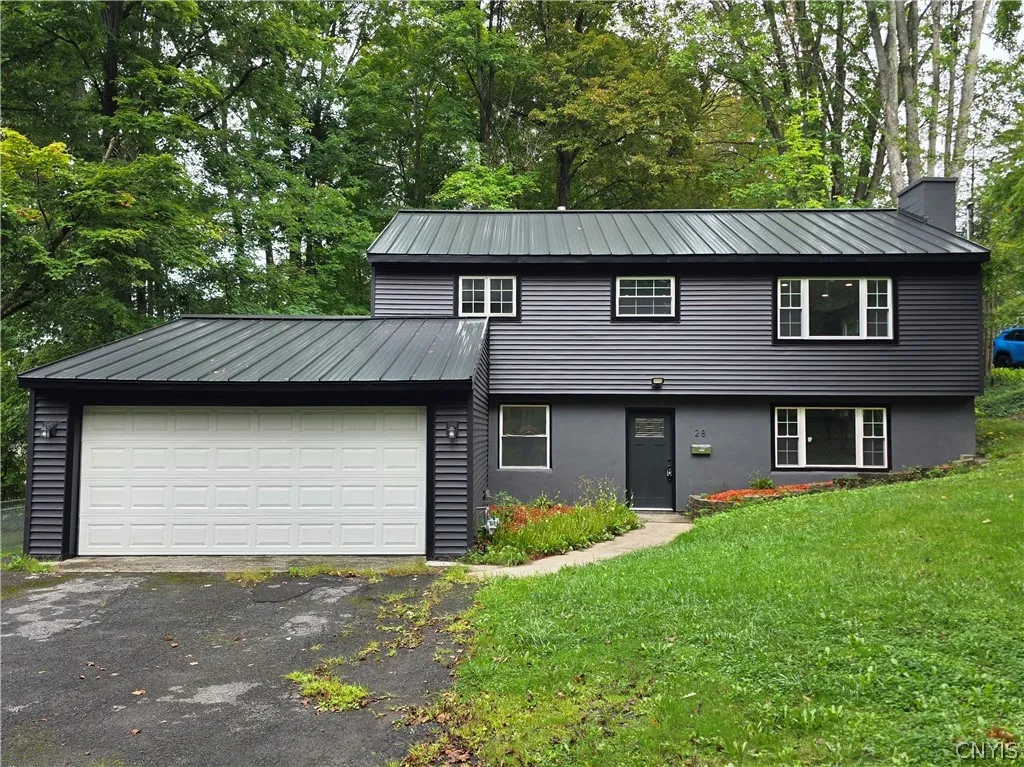
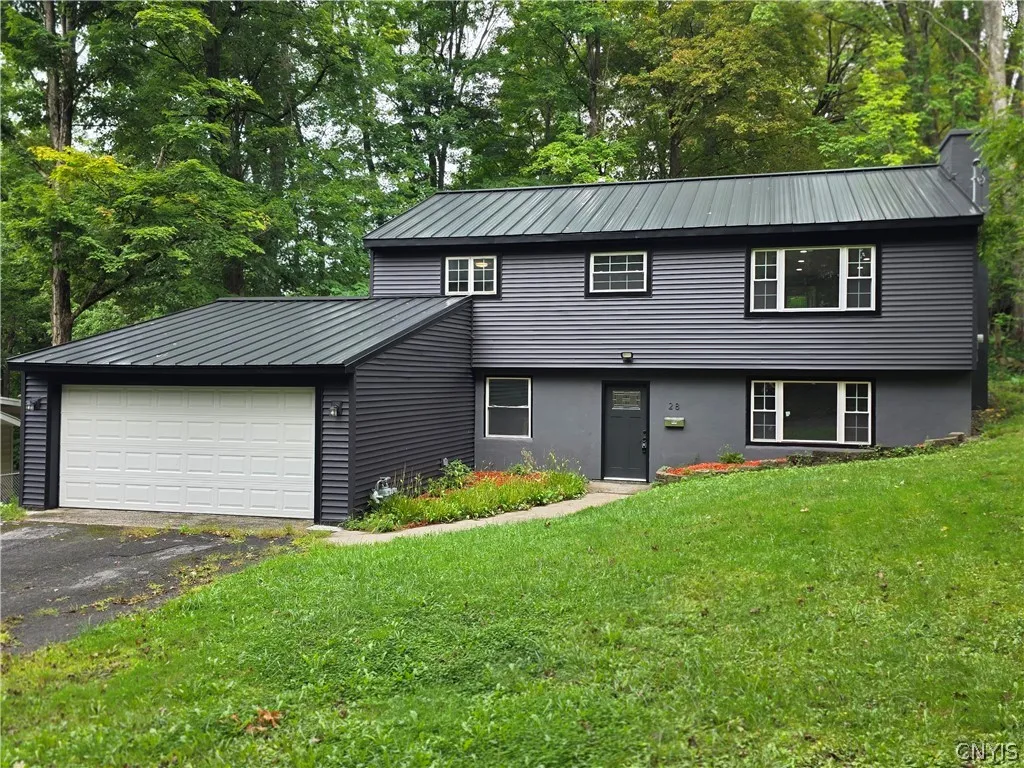
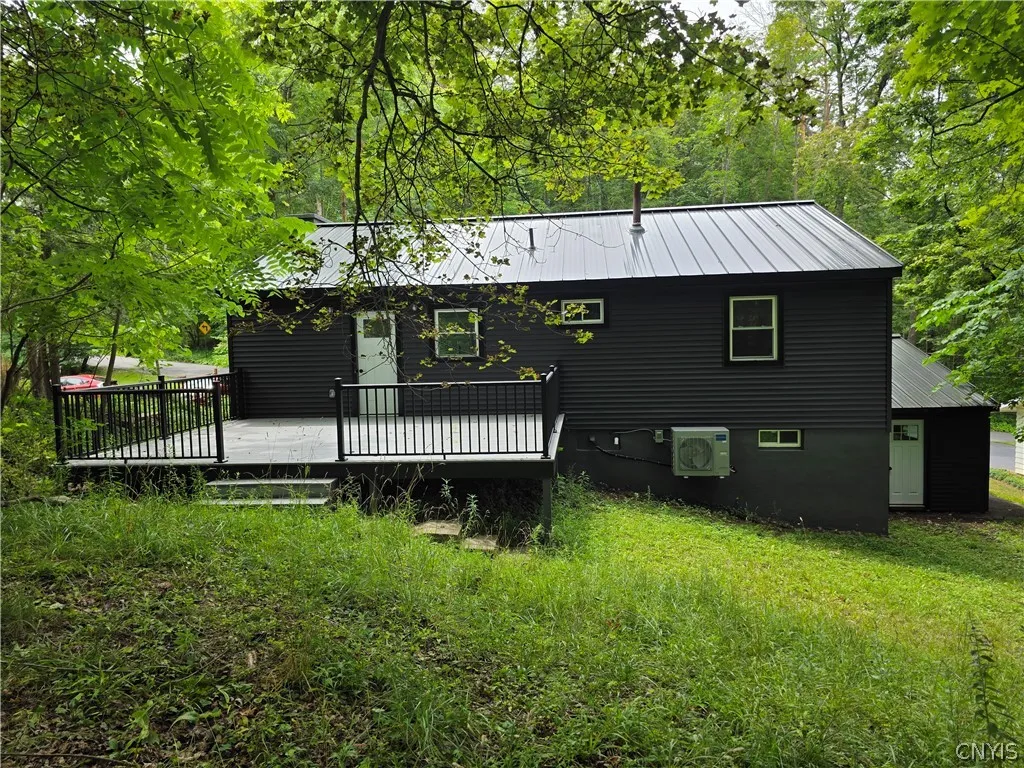
Raised Ranch
Parking Features :
Attached, Garage, Garage Door Opener, Underground, Electricity
Pool Expense : $0
Roof :
Metal
Sewer :
Connected
Address Map
State :
NY
County :
Oneida
City :
Kirkland
Zipcode :
13323
Street : 28 Chestnut Street, Kirkland, New York 13323
Floor Number : 0
Longitude : W76° 37' 3.5''
Latitude : N43° 2' 40.2''
MLS Addon
Office Name : Assist2Sell Buyers & Sellers 1st Choice
Association Fee : $0
Bathrooms Total : 3
Building Area : 1,683 Sqft
CableTv Expense : $0
Construction Materials :
Vinyl Siding, Attic/Crawl Hatchway(s) Insulated
DOM : 1
Electric Expense : $0
Exterior Features :
Deck, Blacktop Driveway
Flooring :
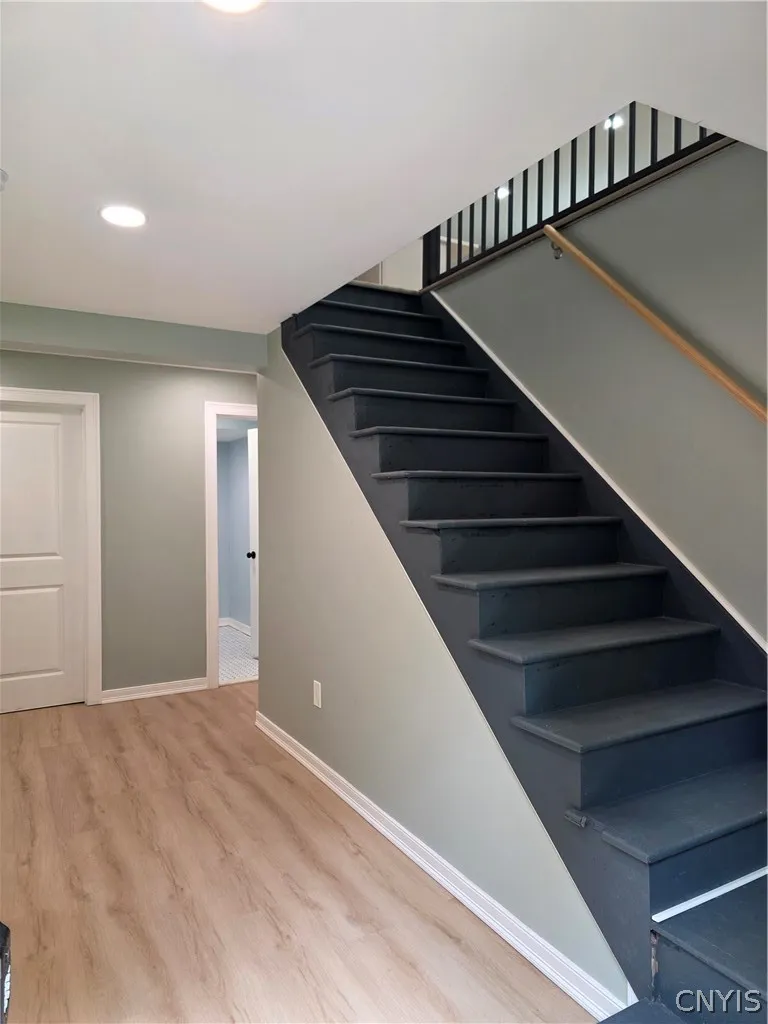
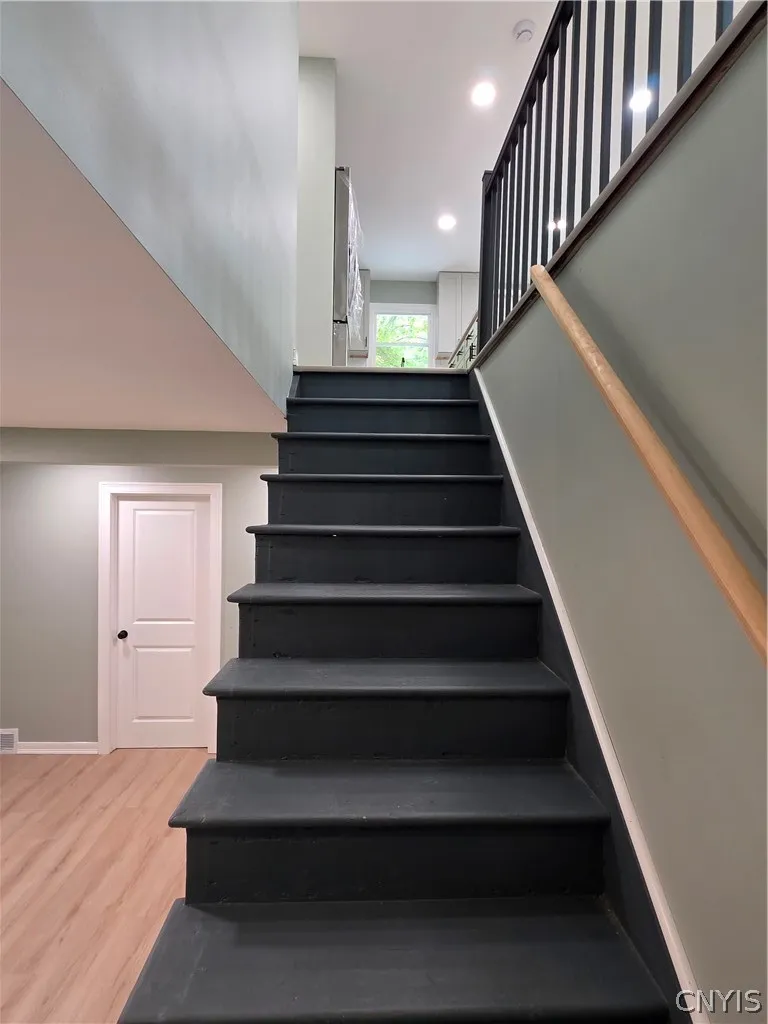
Ceramic Tile, Laminate, Varies
Garage Spaces : 2
Interior Features :
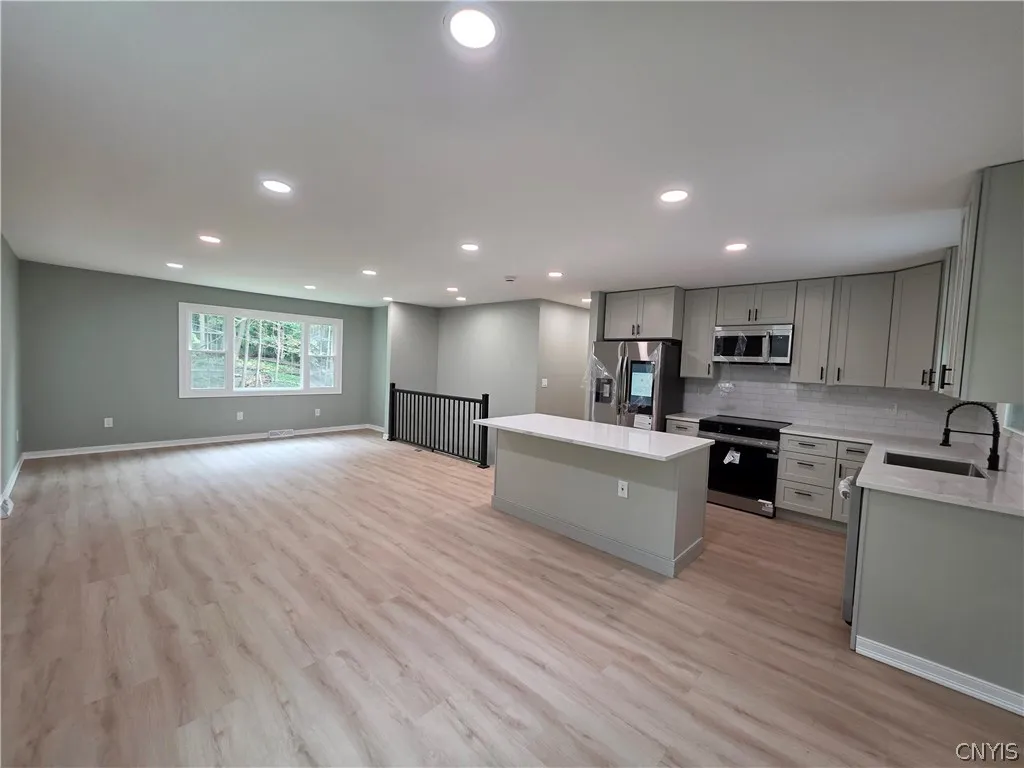
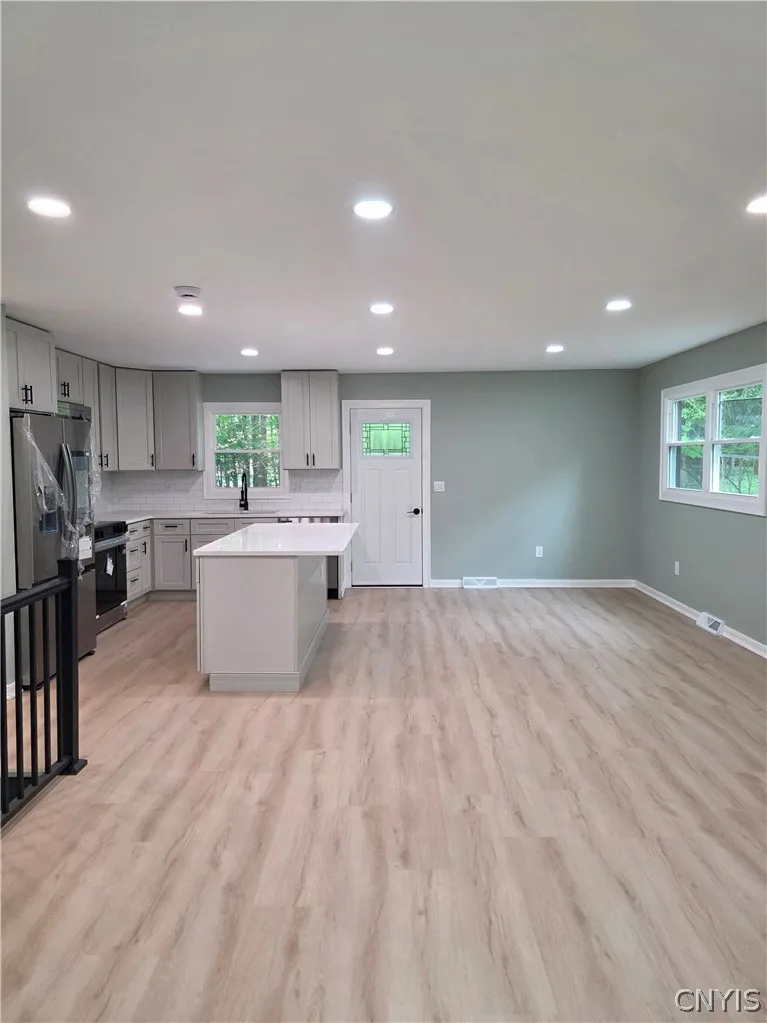
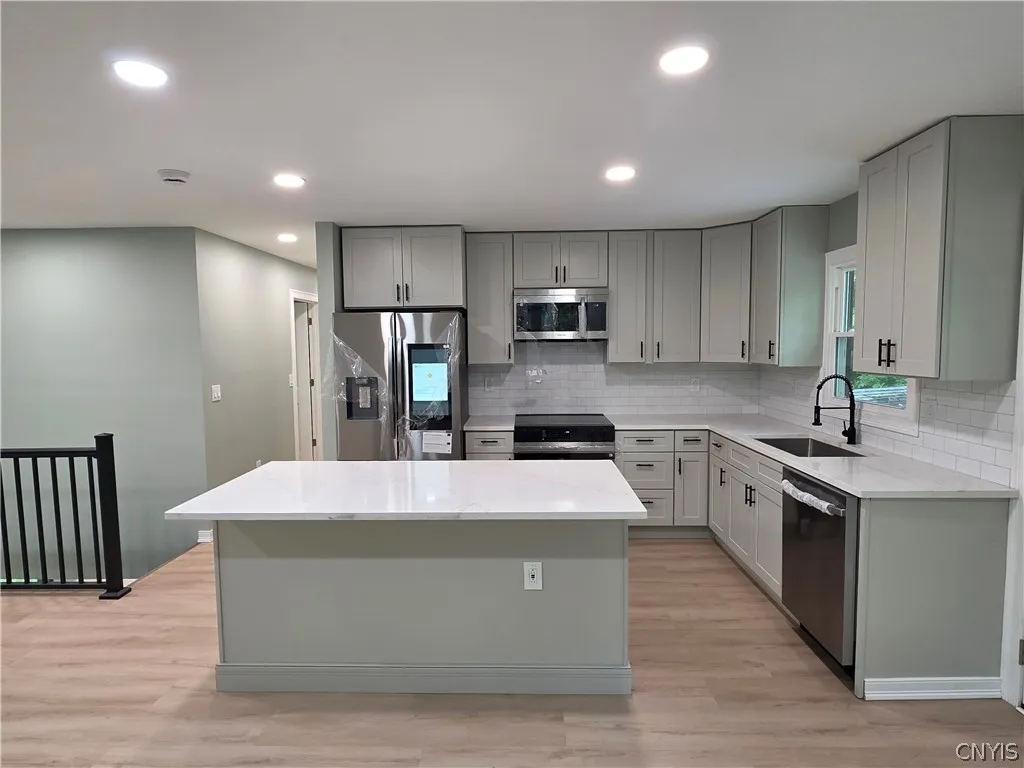
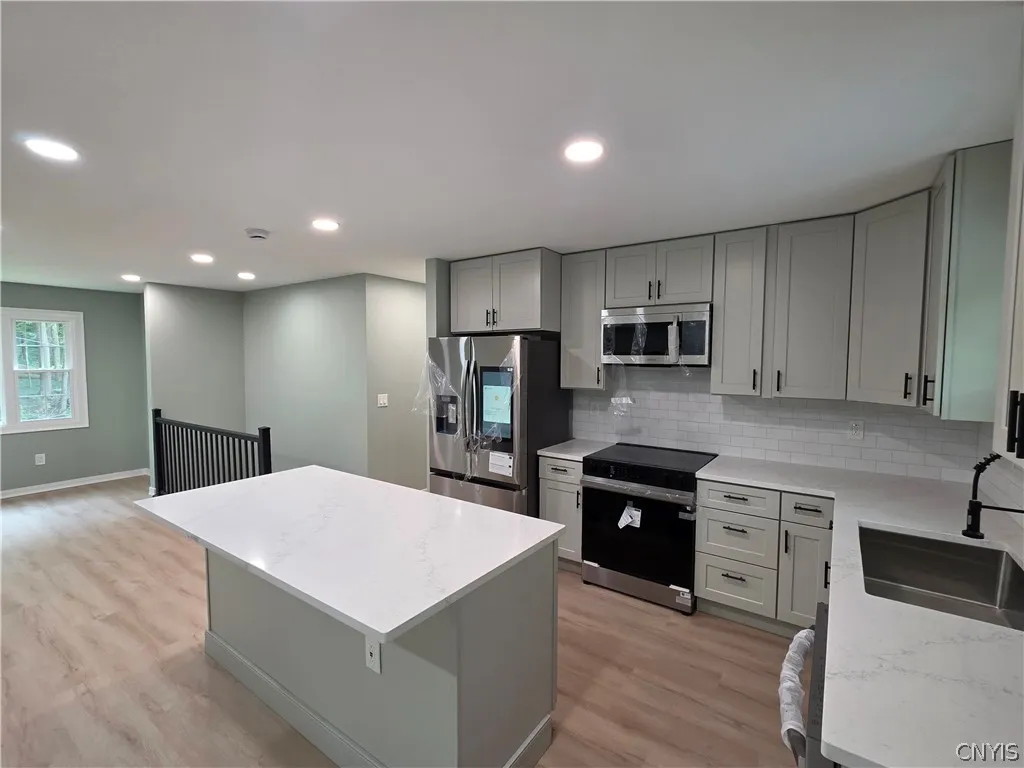
Kitchen Island, Bedroom On Main Level, Eat-in Kitchen, Convertible Bedroom, Entrance Foyer, Separate/formal Living Room, Granite Counters
Internet Address Display : 1
Internet Listing Display : 1
SyndicateTo : Realtor.com
Listing Terms : Cash,Conventional,FHA,VA Loan
Lot Features :
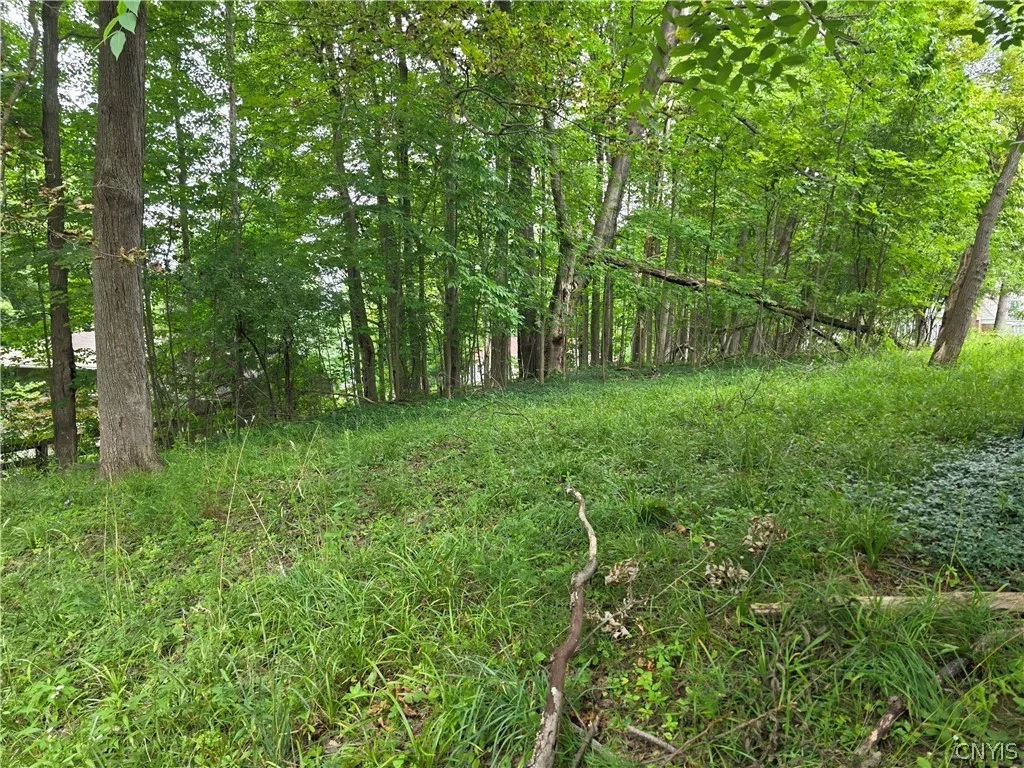
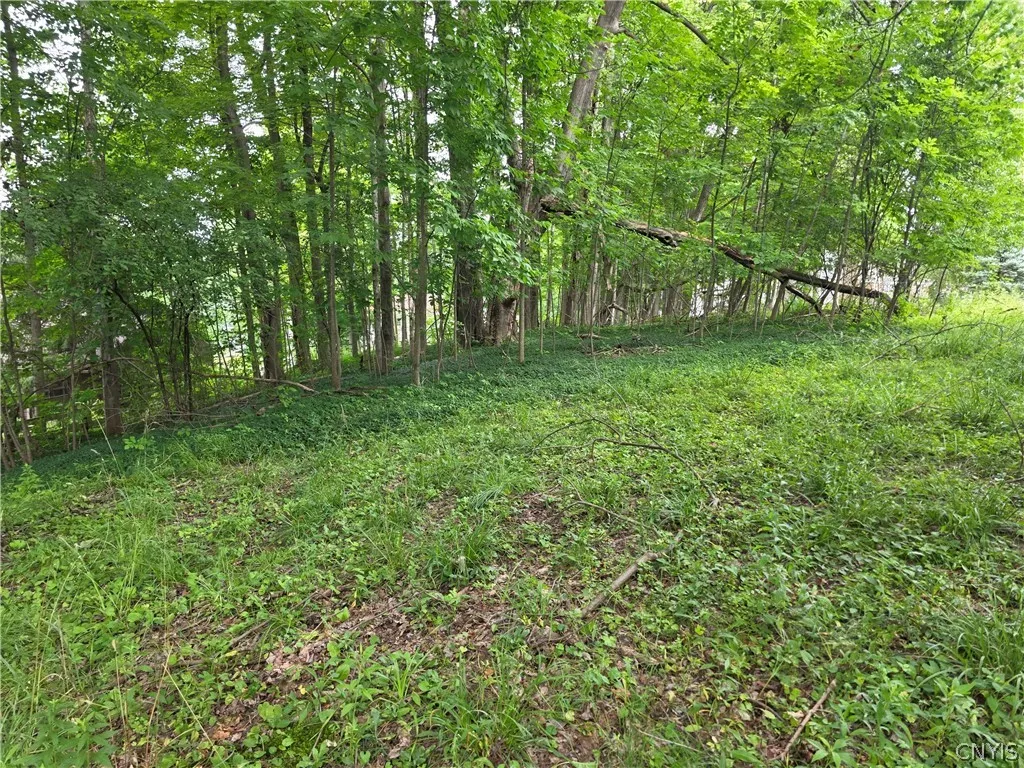
Near Public Transit, Flag Lot
LotSize Dimensions : 74X125
Maintenance Expense : $0
Parcel Number : 347.006-2-35
Special Listing Conditions :
Standard
Stories Total : 2
Utilities :
Cable Available, Electricity Connected, Sewer Connected, Water Connected, Electricity Available, Water Available, Sewer Available
Virtual Tour : Click Here
Property Description

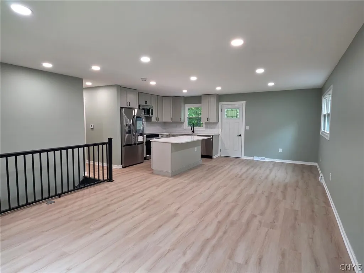
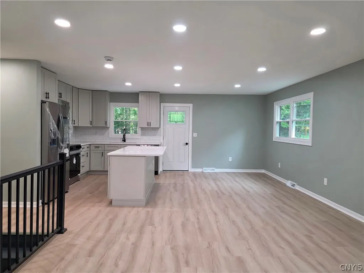
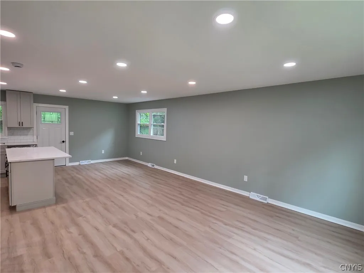
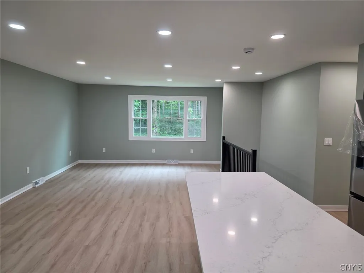
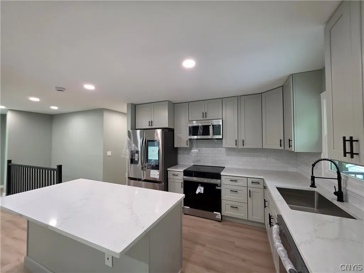
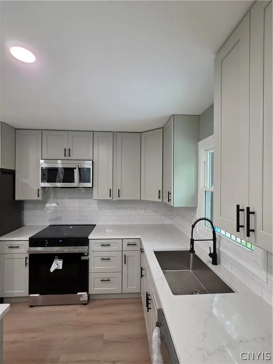
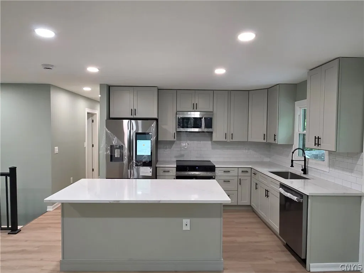
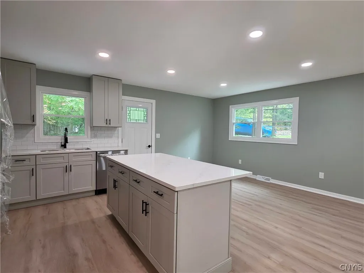
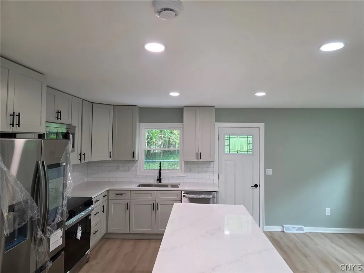
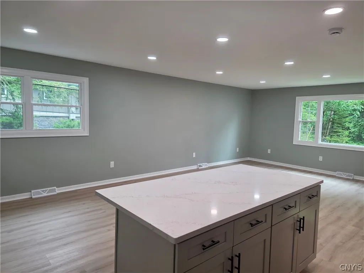
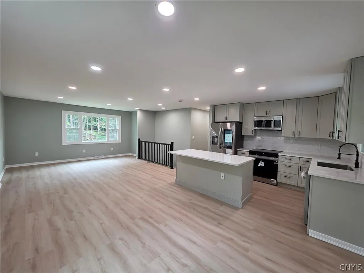
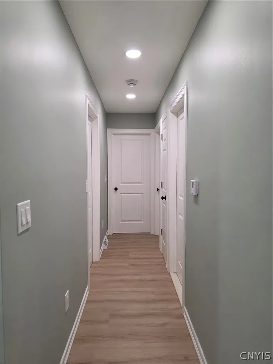
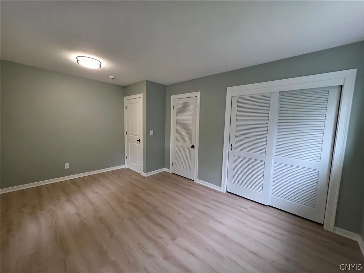
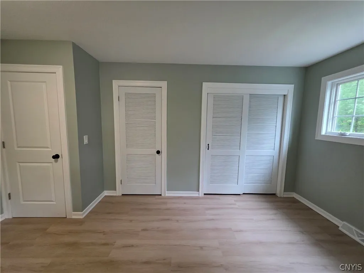
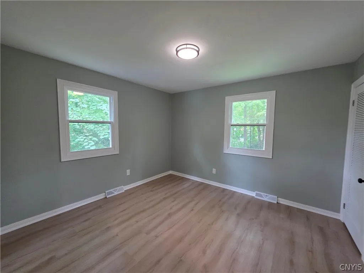
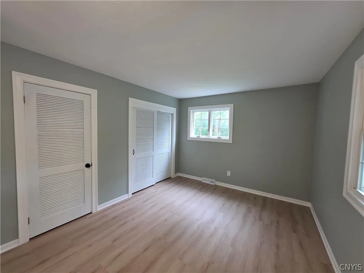
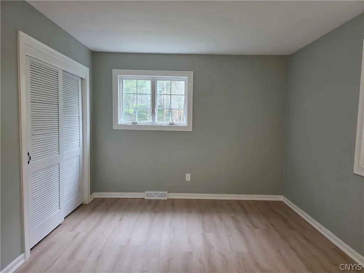
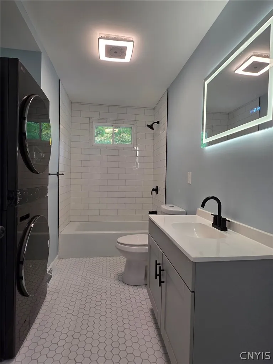
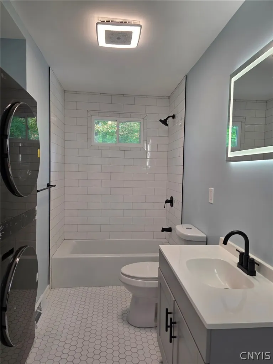
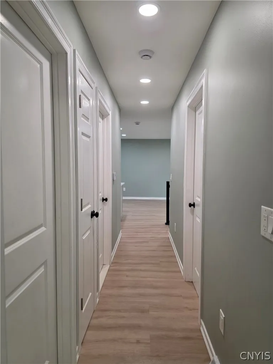
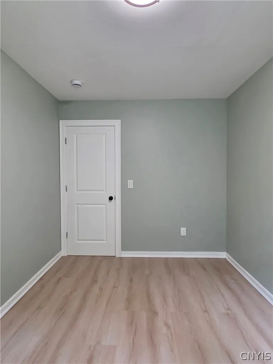
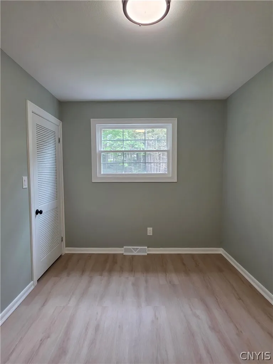
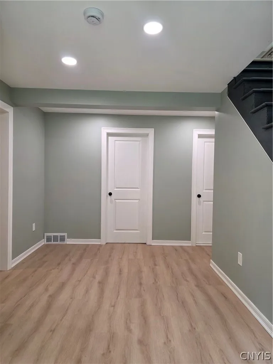
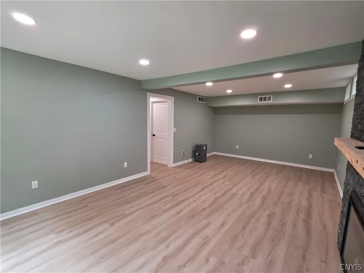
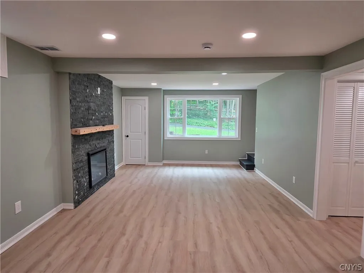
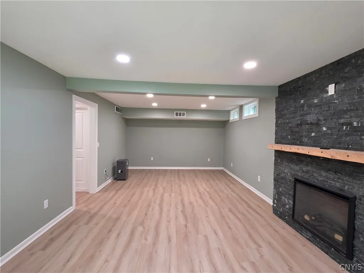
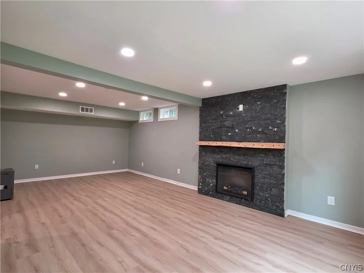
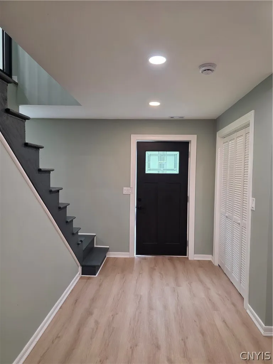
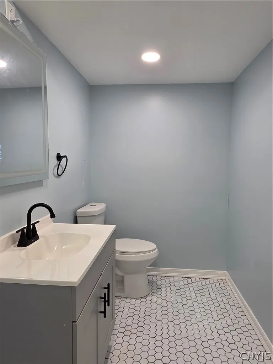
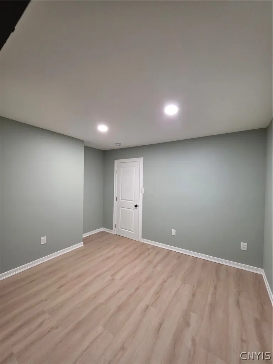
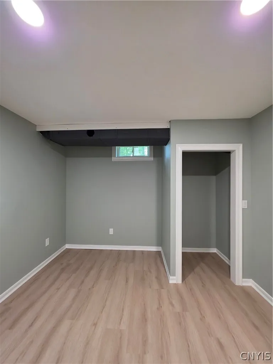
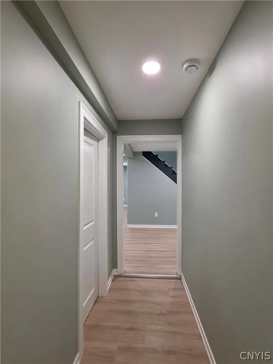
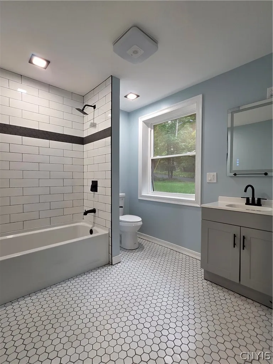
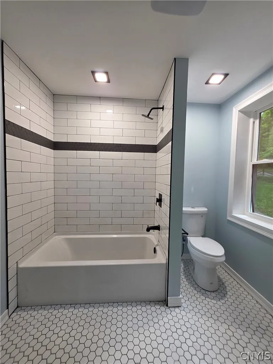
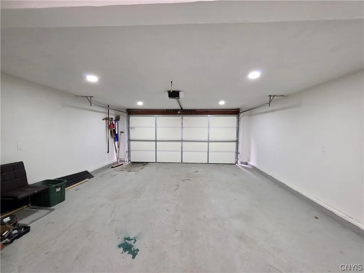
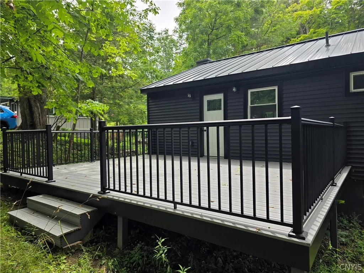
Exceptional Turnkey Raised Ranch in the Village of Clinton! Beautifully renovated from the foundation to the finishing touches, this stunning home offers the feel and quality of a brand-new residence in one of the area’s most desirable locations. Ideally situated just minutes from local amenities and Hamilton College, the property combines modern luxury, comfort, and convenience. Every detail has been thoughtfully updated within the last two years, including new roof, siding, windows, doors, insulation, walls, flooring, plumbing, and a completely updated electrical system with new service box and service line. The impressive kitchen showcases custom-style cabinetry, elegant granite countertops, a center island, stylish backsplash, and stainless-steel appliances, creating a sophisticated space perfect for both everyday living and entertaining. The home features 2½ beautifully renovated bathrooms, fresh contemporary paint throughout, and a spacious layout designed for comfortable living. Enjoy year-round comfort with a new furnace and central air, while the new deck provides an inviting space for outdoor entertaining and relaxation. Additional highlights include a 2-car garage and extensive improvements throughout the property. With virtually every major component updated, this exceptional Clinton Village home offers a rare opportunity to enjoy luxury, modern finishes, and true move-in-ready convenience without the work of a renovation.

Basic Details
Property Type : Residential
Listing Type : For Sale
Listing ID : S1725238
Price : $415,000
Bedrooms : 4
Rooms : 7
Bathrooms : 2
Half Bathrooms : 1
Square Footage : 1,683 Sqft
Year Built : 1960
Status : Active
Property Sub Type : Single Family Residence
Agent info
Mandy Carl
Element Realty Services
390 Elmwood Avenue
Mortgage Calculator
$
$ %
years
%
$ %per year
$ %per year

$
Contact Agent

The reCAPTCHA verification period has expired. Please reload the page.