
Features
Heating System :
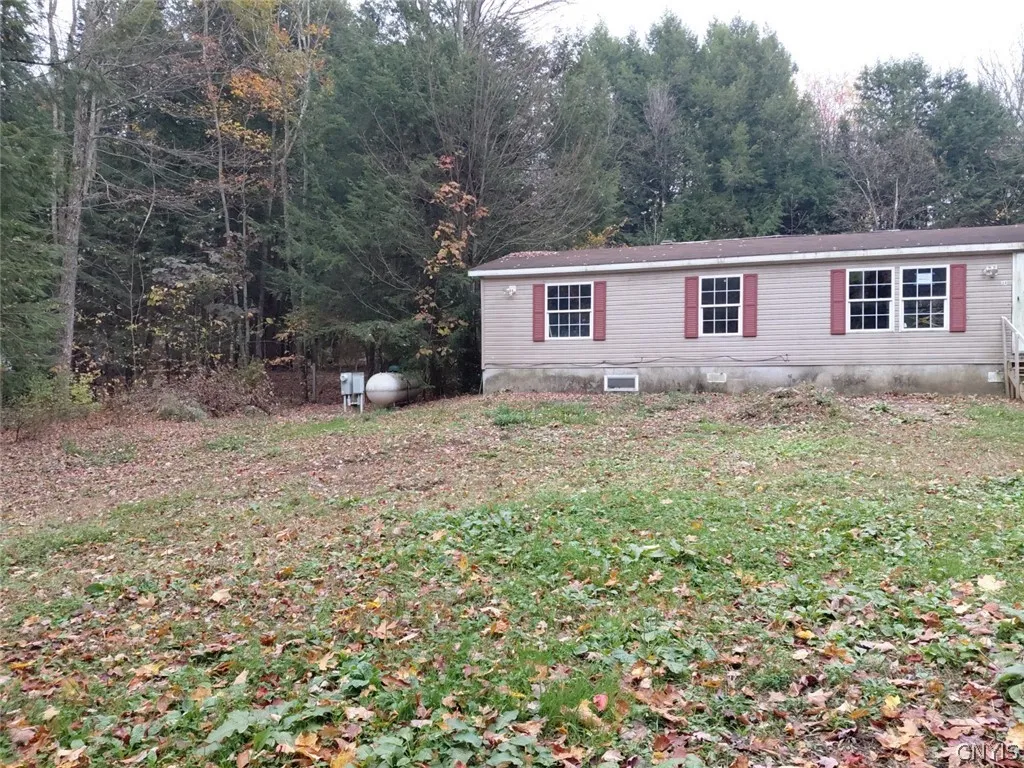
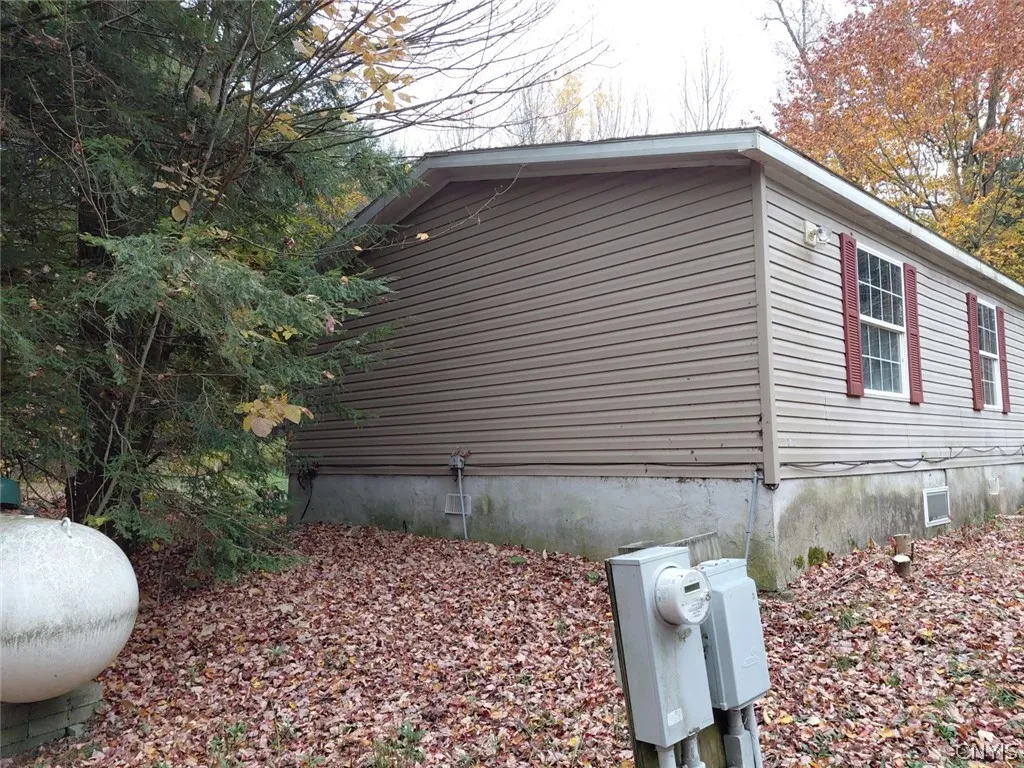
Forced Air, Propane
Basement :
Crawl Space
Appliances :
Electric Water Heater
Architectural Style :
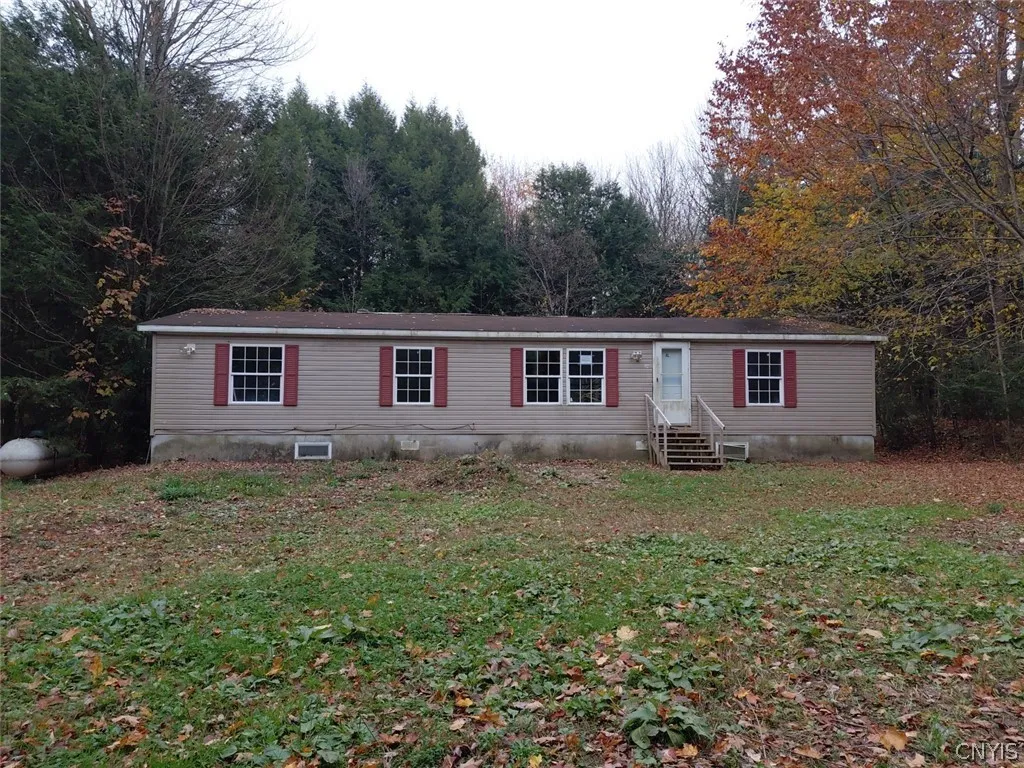
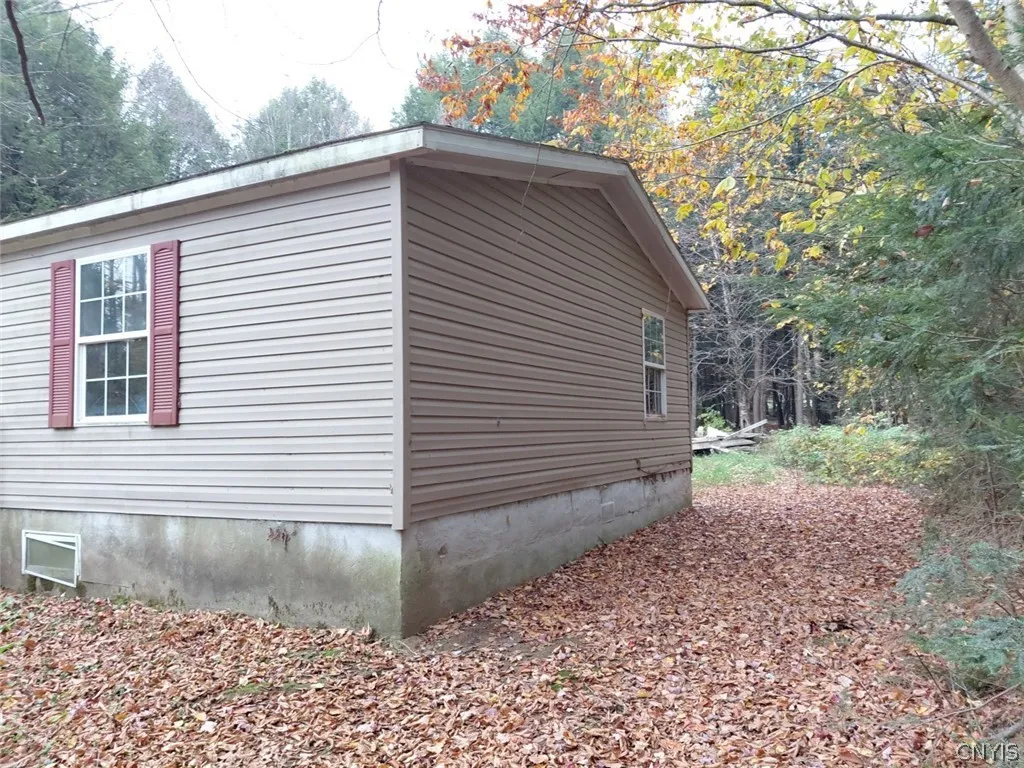
Ranch, Modular/prefab
Parking Features :
No Garage
Pool Expense : $0
Sewer :
Septic Tank
Address Map
State :
NY
County :
Oswego
City :
Hastings
Zipcode :
13076
Street : 34 Lindsay Lane, Hastings, New York 13076
Floor Number : 0
Longitude : W77° 52' 27.6''
Latitude : N43° 22' 12.4''
MLS Addon
Office Name : Berkshire Hathaway CNY Realty
Association Fee : $0
Bathrooms Total : 2
Building Area : 1,344 Sqft
CableTv Expense : $0
Construction Materials :
Vinyl Siding
DOM : 1
Electric Expense : $0
Exterior Features :
Dirt Driveway
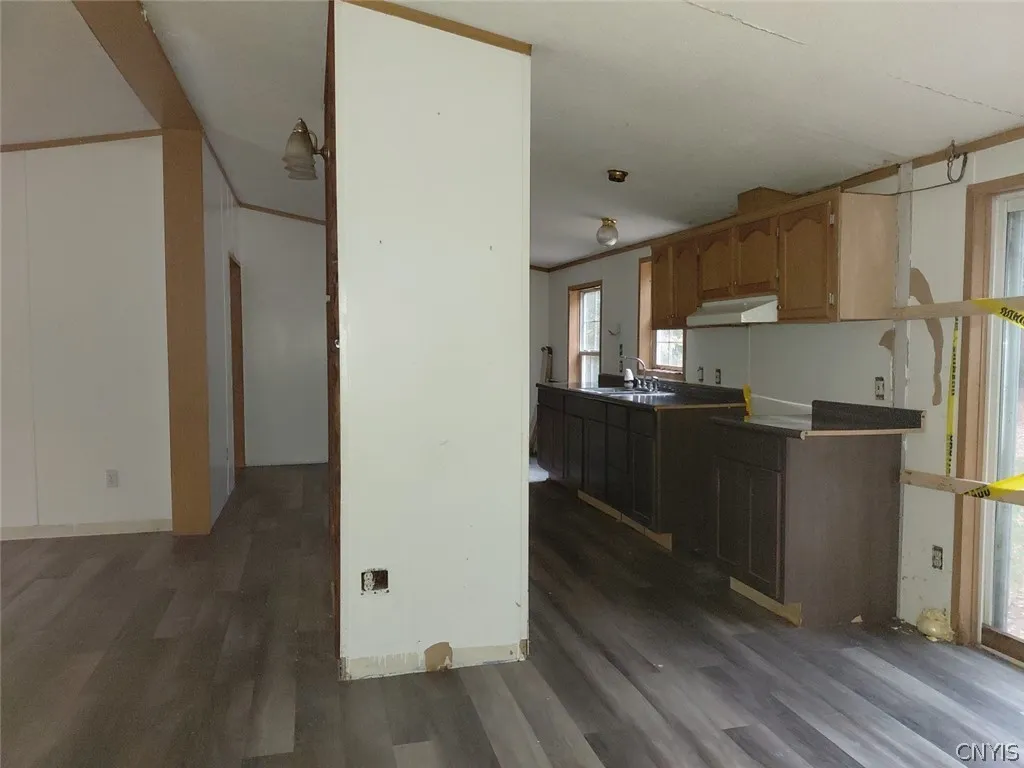
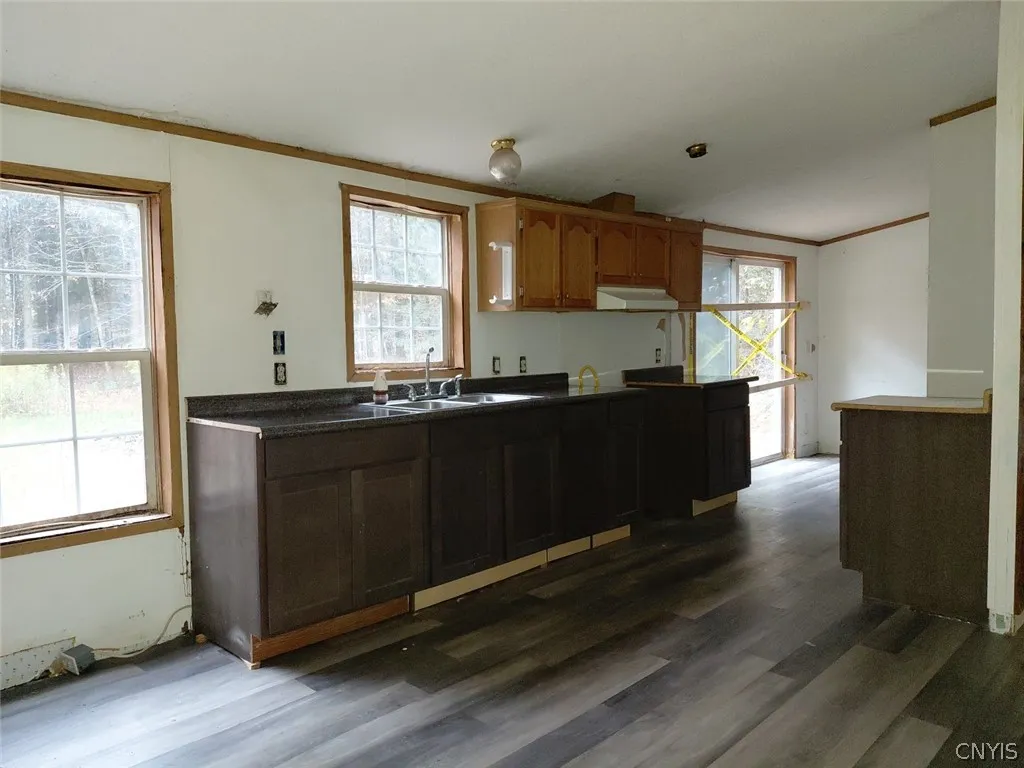
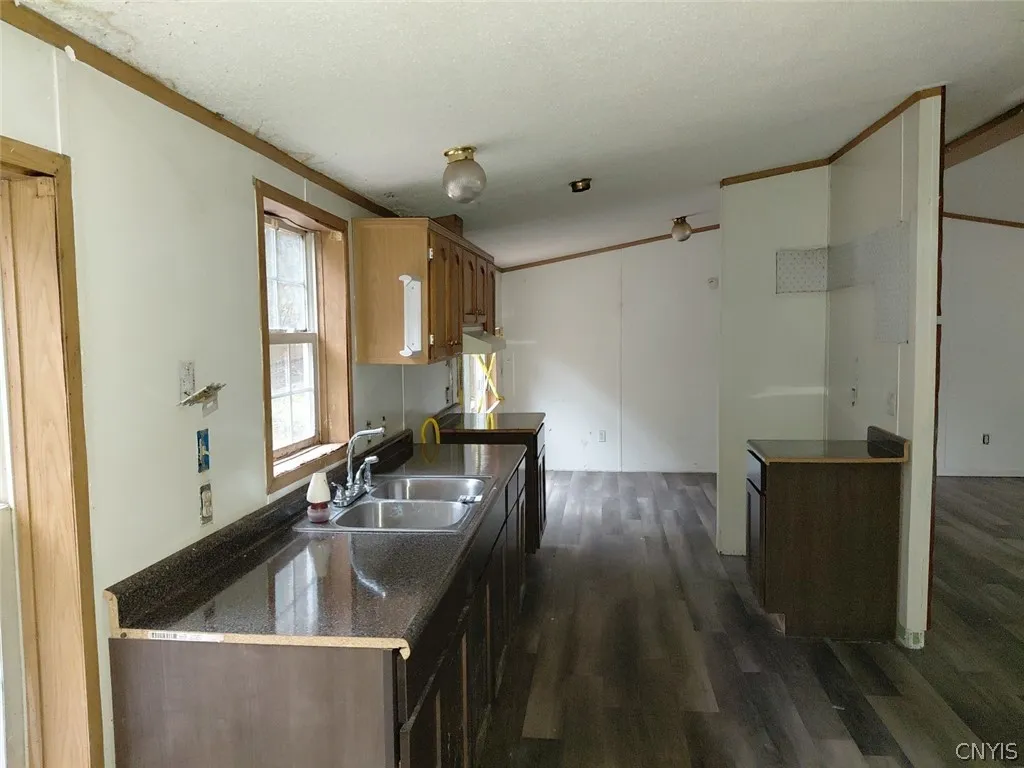
Flooring :
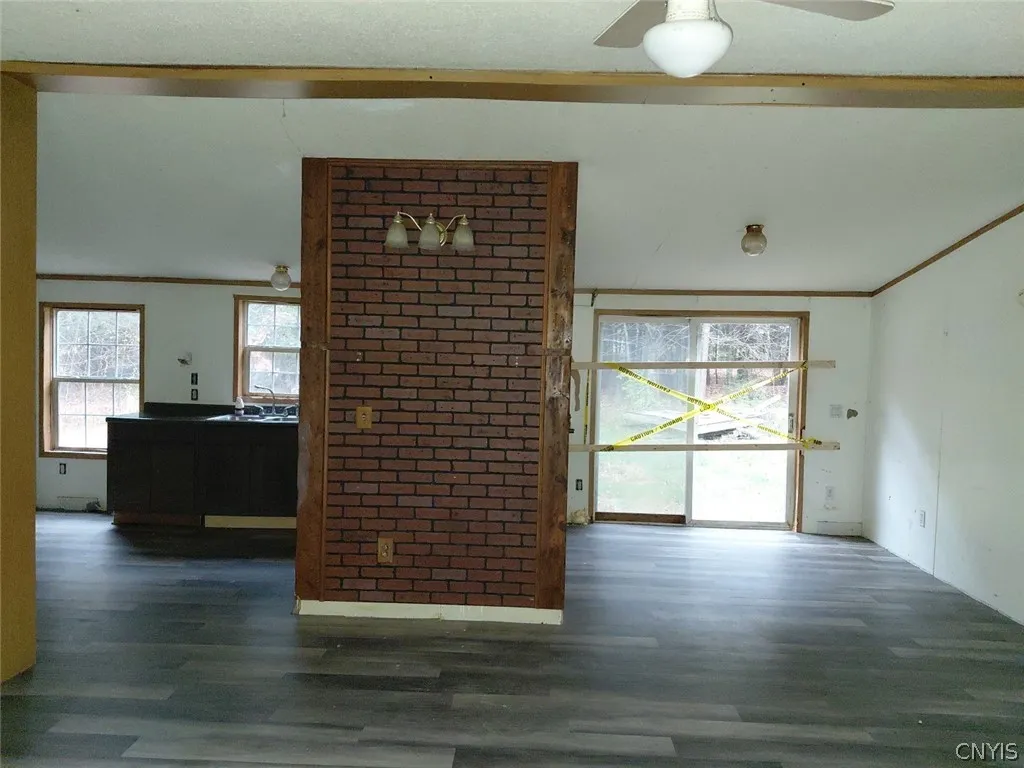
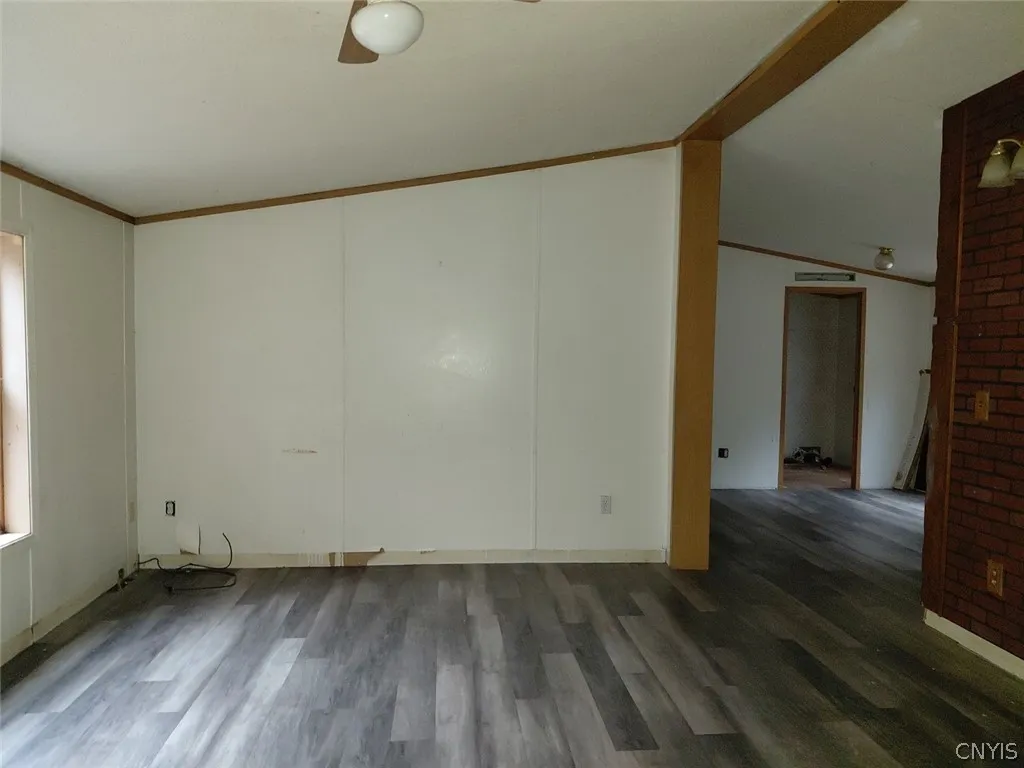
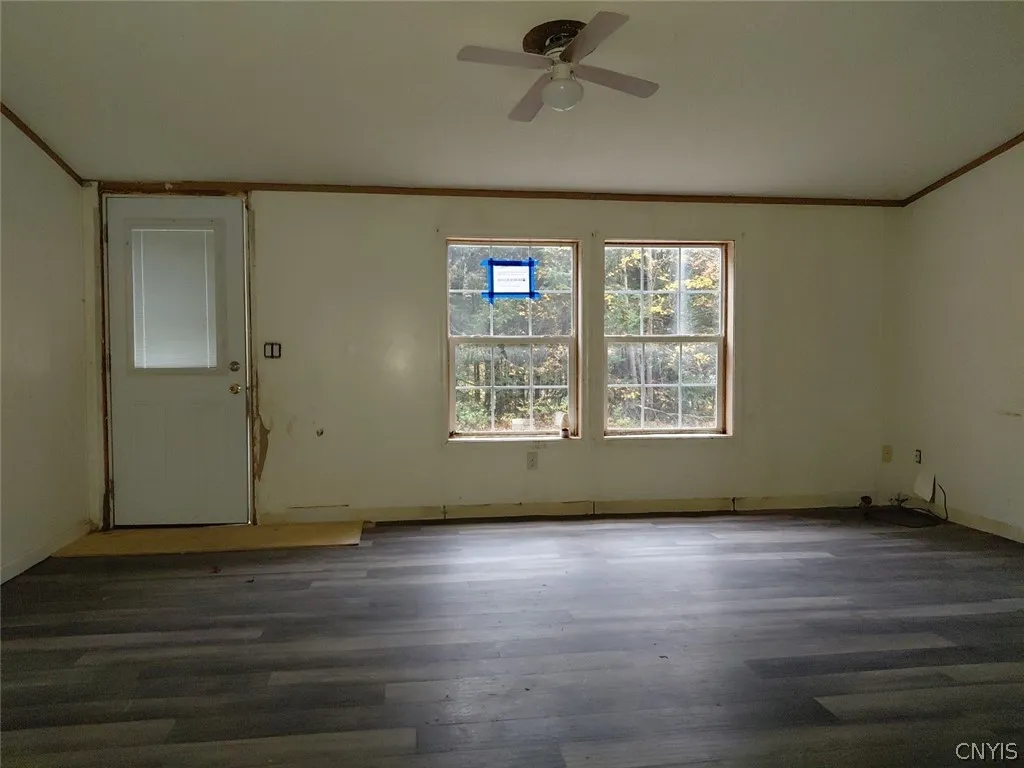
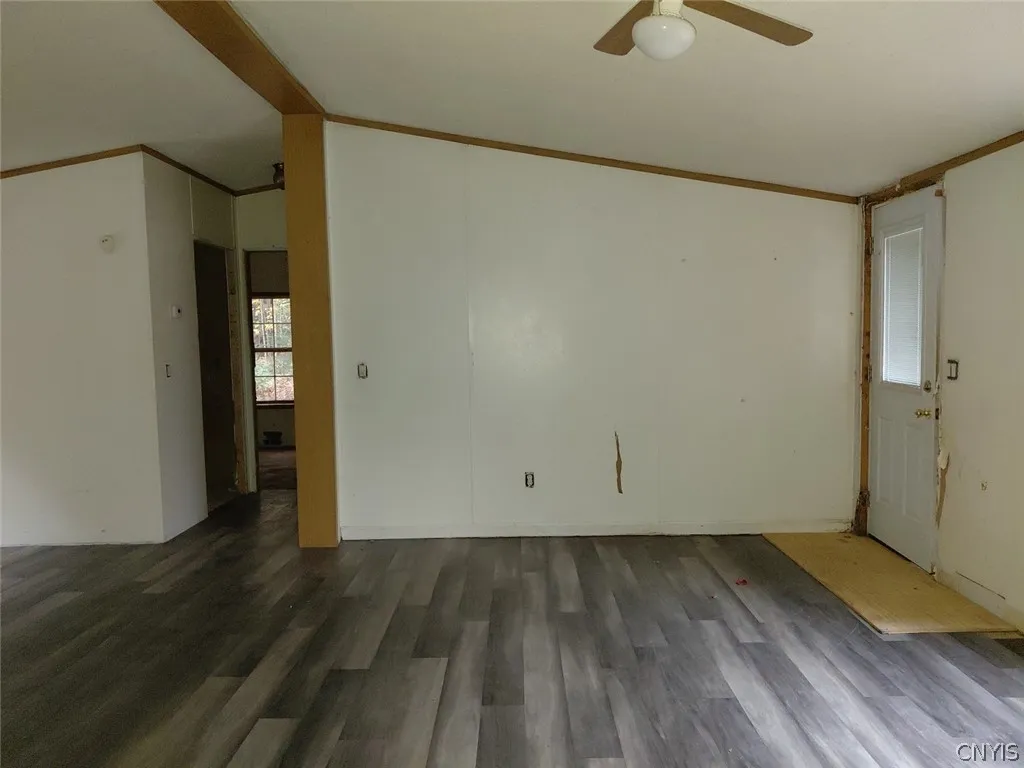
Laminate, Varies, Other, See Remarks
HighSchool : Paul V Moore High
Interior Features :
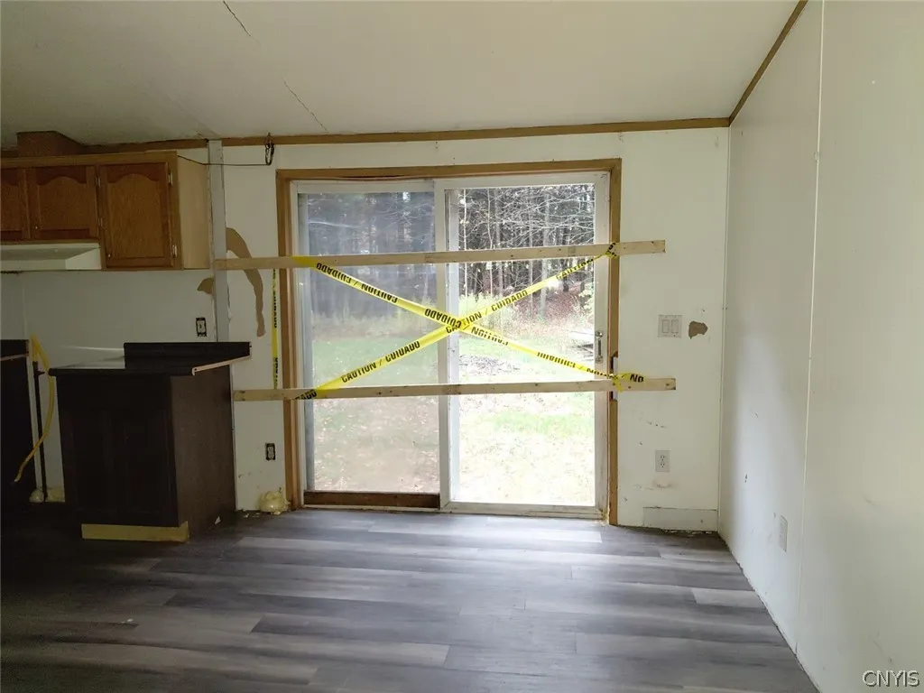
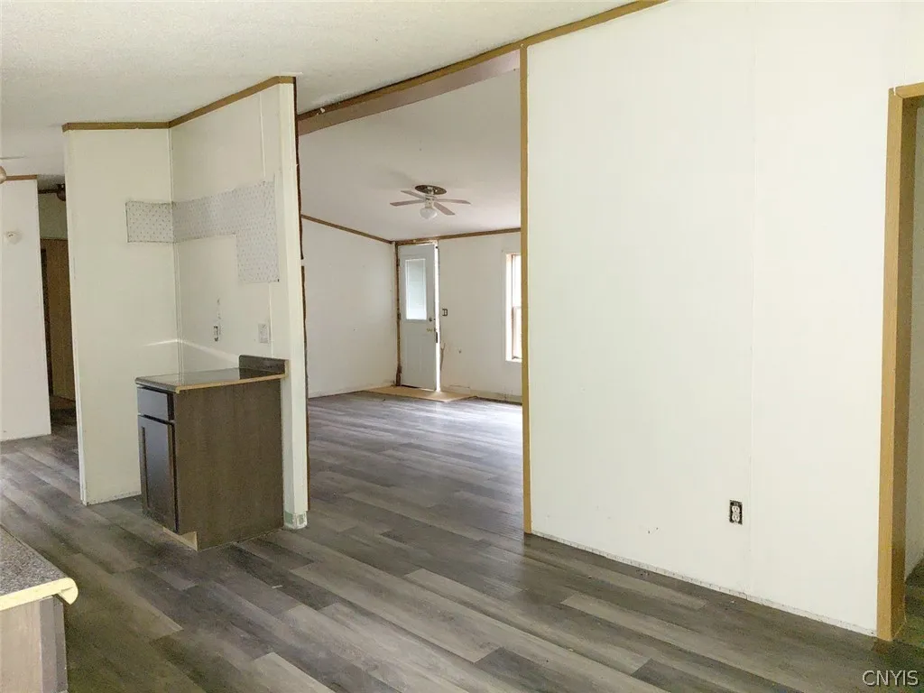
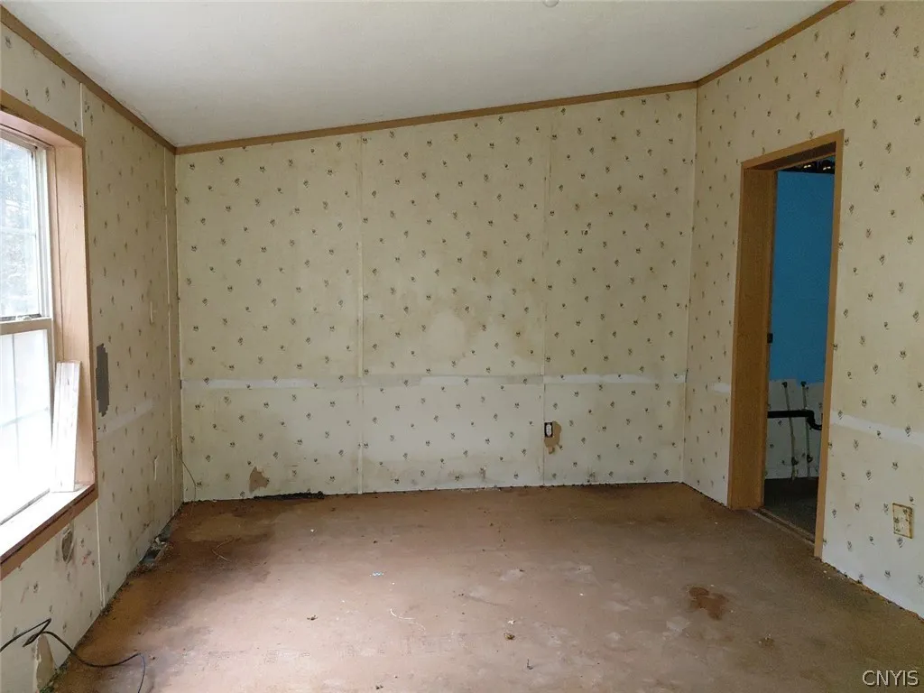
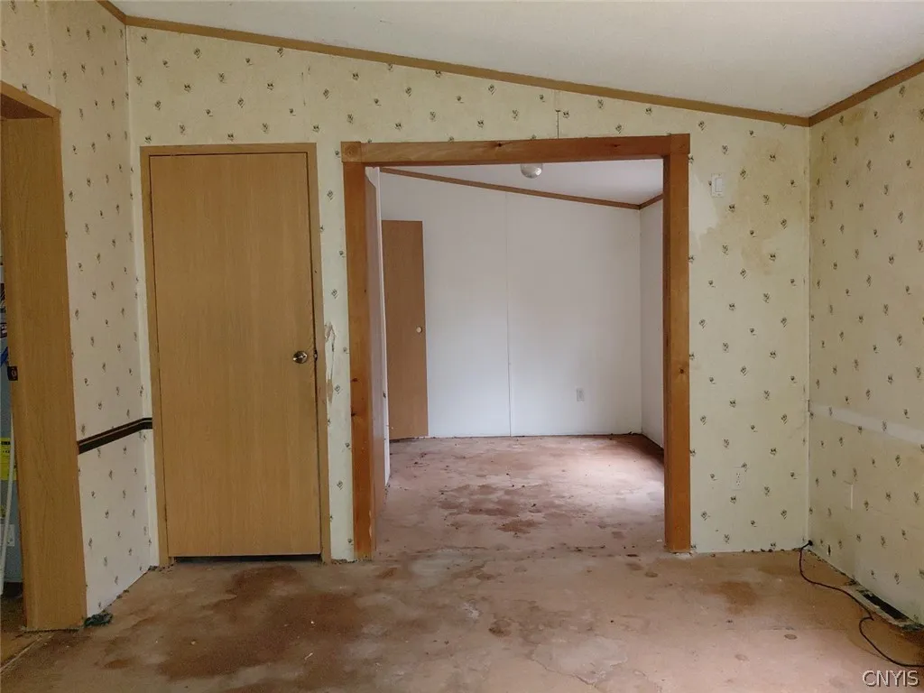
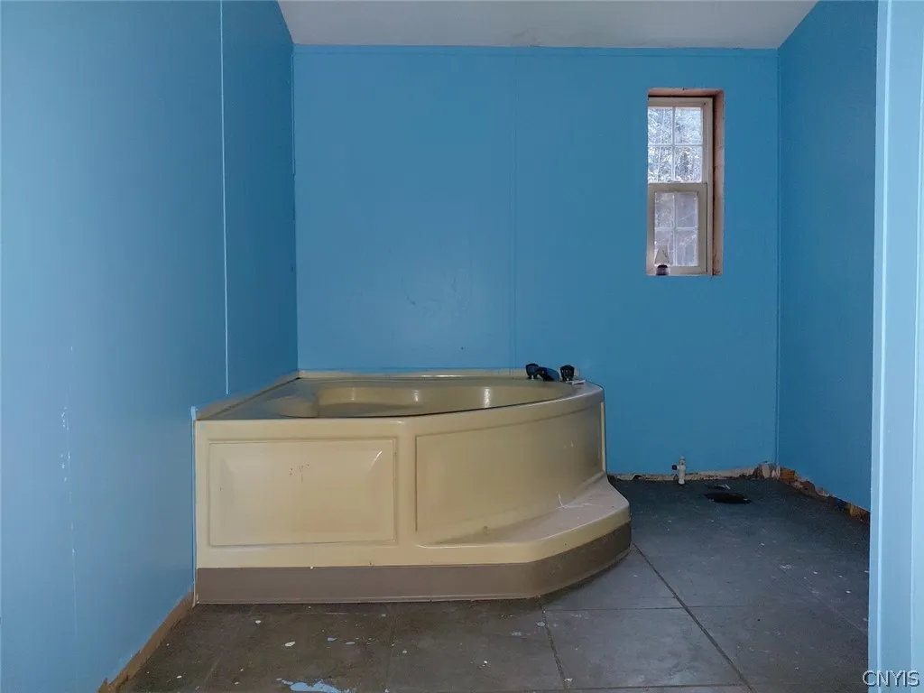
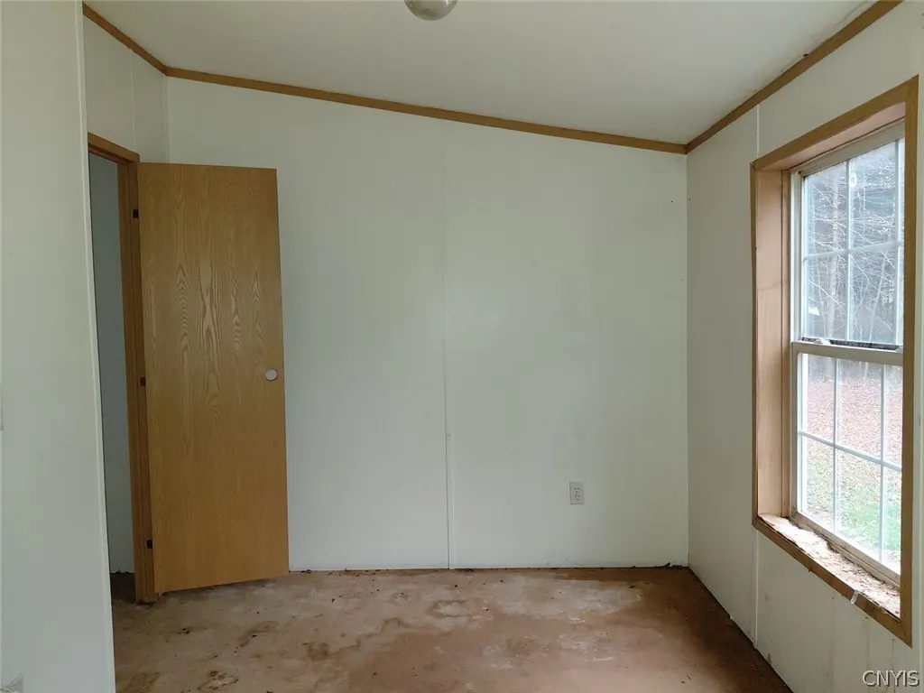
Living/dining Room, Bedroom On Main Level, Separate/formal Living Room, Sliding Glass Door(s), Bath In Primary Bedroom
Internet Address Display : 1
Internet Listing Display : 1
SyndicateTo : Realtor.com
Listing Terms : Cash
Lot Features :
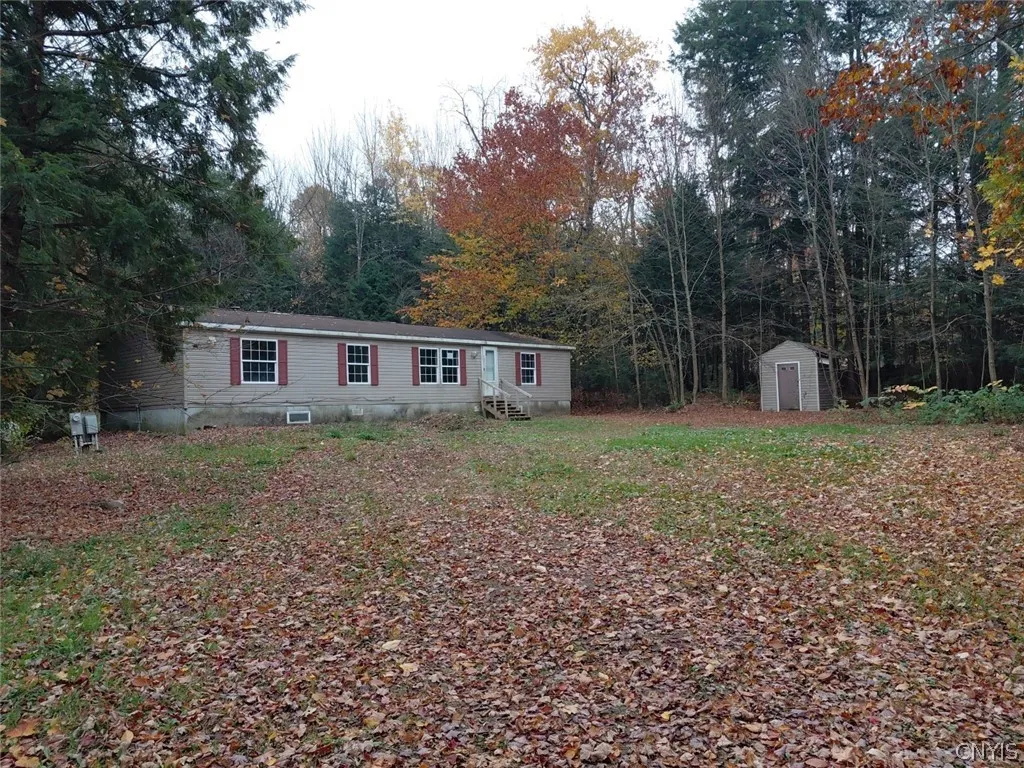
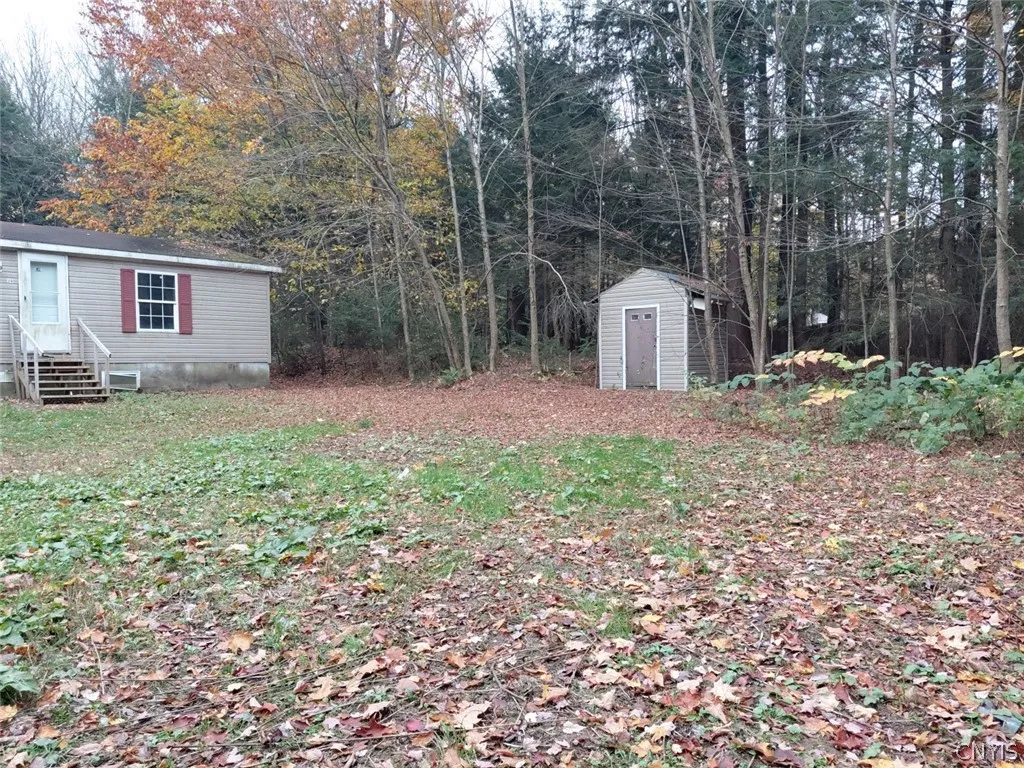
Irregular Lot, Wooded
LotSize Dimensions : 174X277
Maintenance Expense : $0
MiddleOrJunior School : Central Square Middle
Parcel Number : 353289-208-000-0005-007-090-0000
Special Listing Conditions :
Real Estate Owned
Stories Total : 1
Virtual Tour : Click Here
AttributionContact : 315-345-7721
Property Description
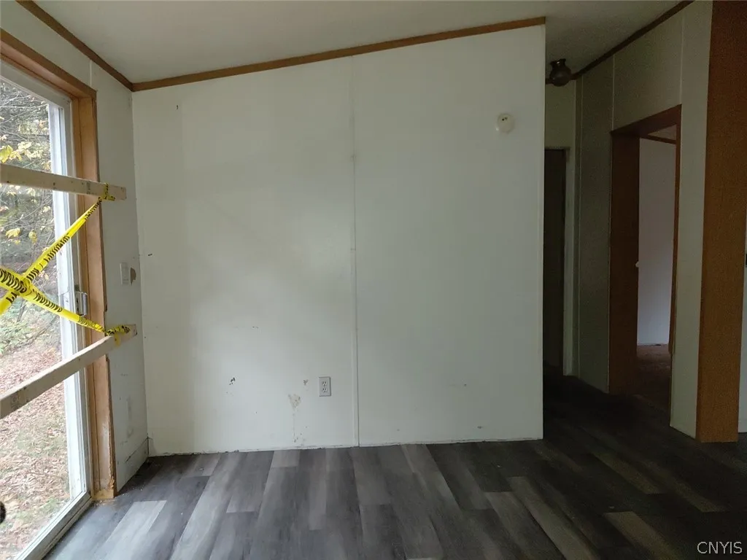
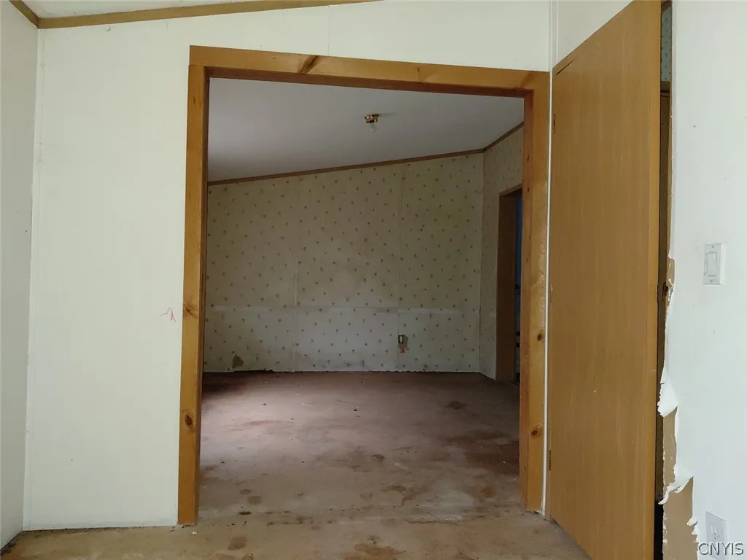
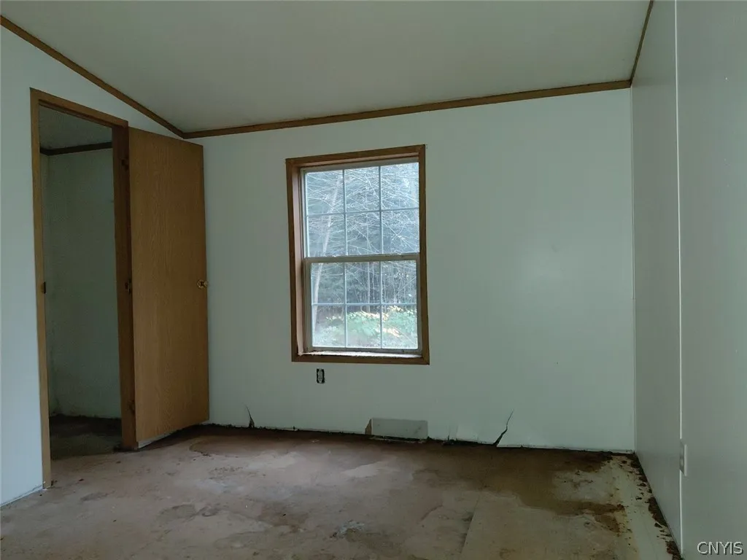
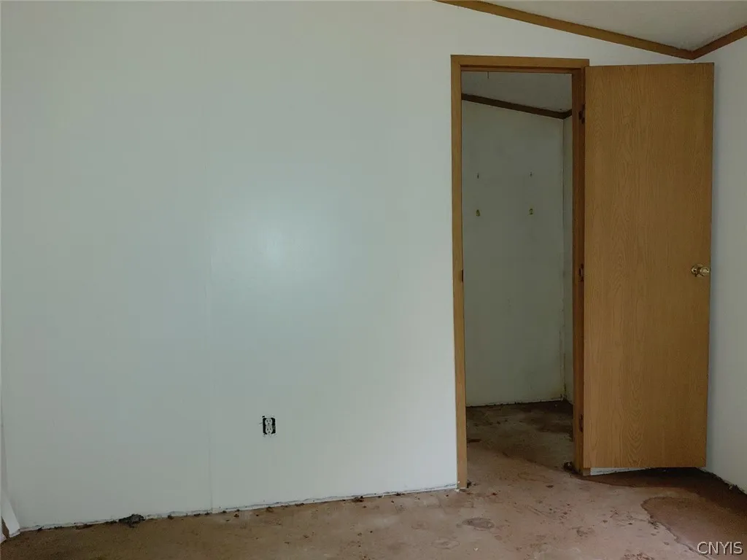
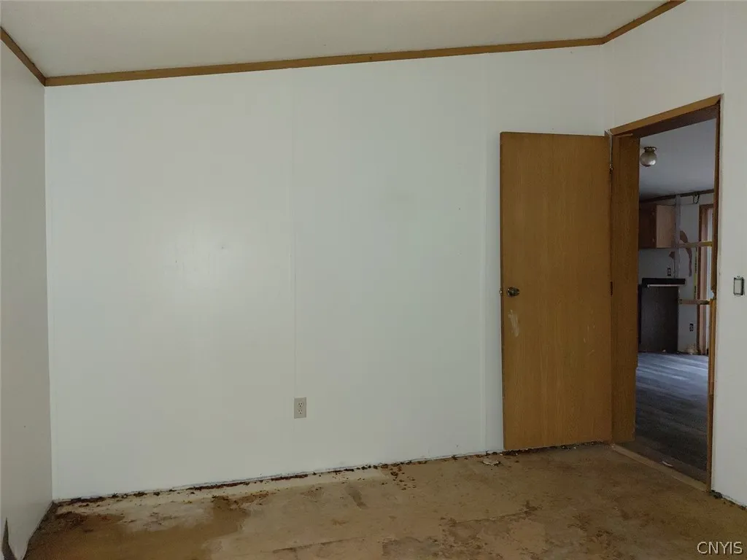
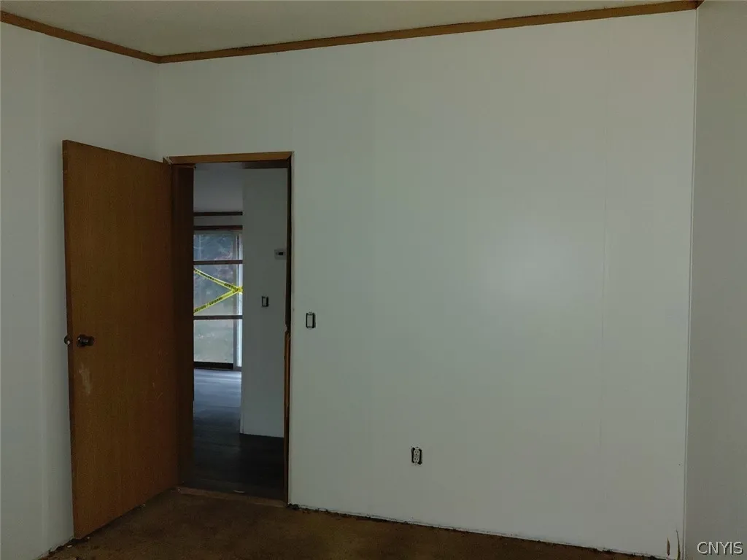
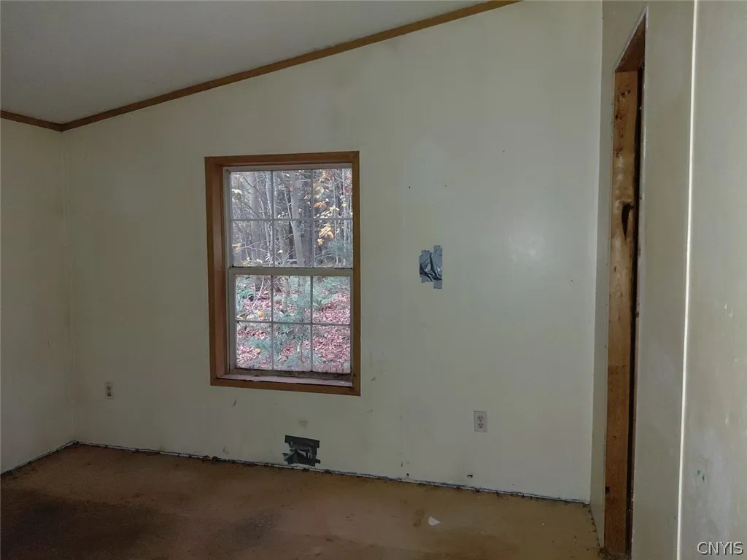
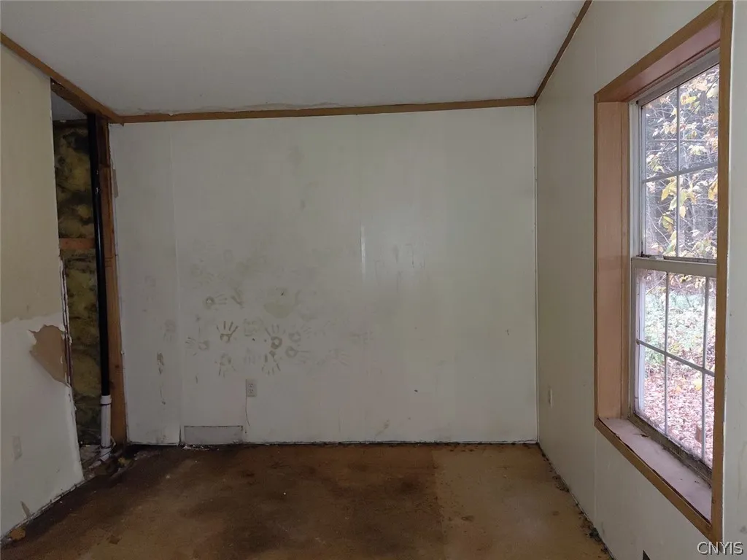
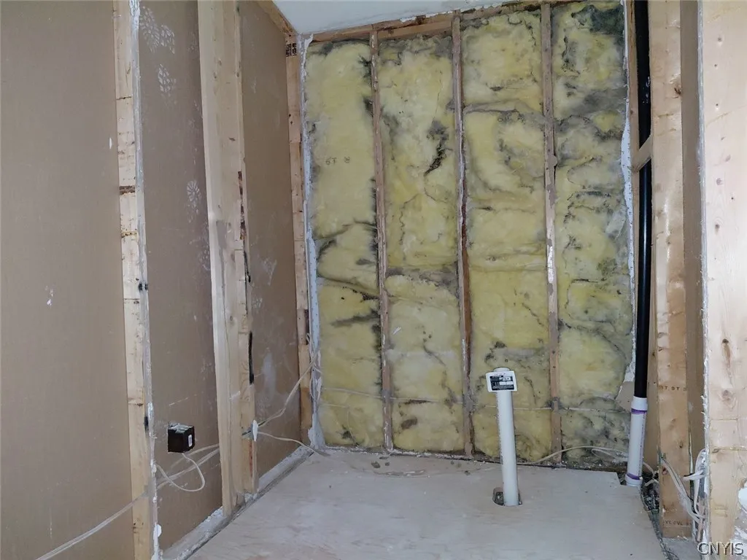
Looking for country living?? Bring your vision!! First-floor living with room to spread out and potential to make it your own! Set on over an acre of land. Book your appointment today!!
Basic Details
Property Type : Residential
Listing Type : For Sale
Listing ID : S1725182
Price : $80,000
Bedrooms : 4
Rooms : 5
Bathrooms : 2
Square Footage : 1,344 Sqft
Year Built : 1998
Lot Area : 52,708 Sqft
Status : Active
Property Sub Type : Single Family Residence
Agent info


Element Realty Services
390 Elmwood Avenue
Mortgage Calculator
Contact Agent