Reset

219 East 5th Street, Oswego, New York 13126

219 East 5th Street, Oswego, New York 13126, Oswego, New York 13126

  • Bedrooms : 2
  • Bathrooms : 1
  • Square Footage : 1,122 Sqft
  • Visits : 3
$139,900
Features
Heating System :
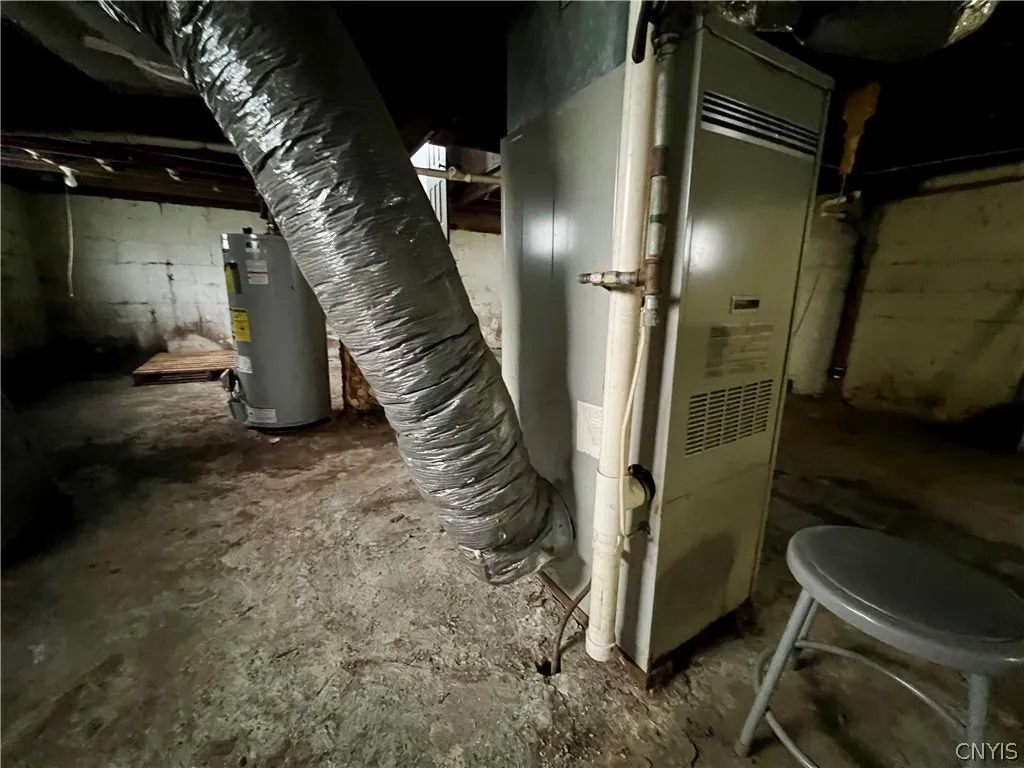
Gas, Forced Air
Basement :
Full
Appliances :
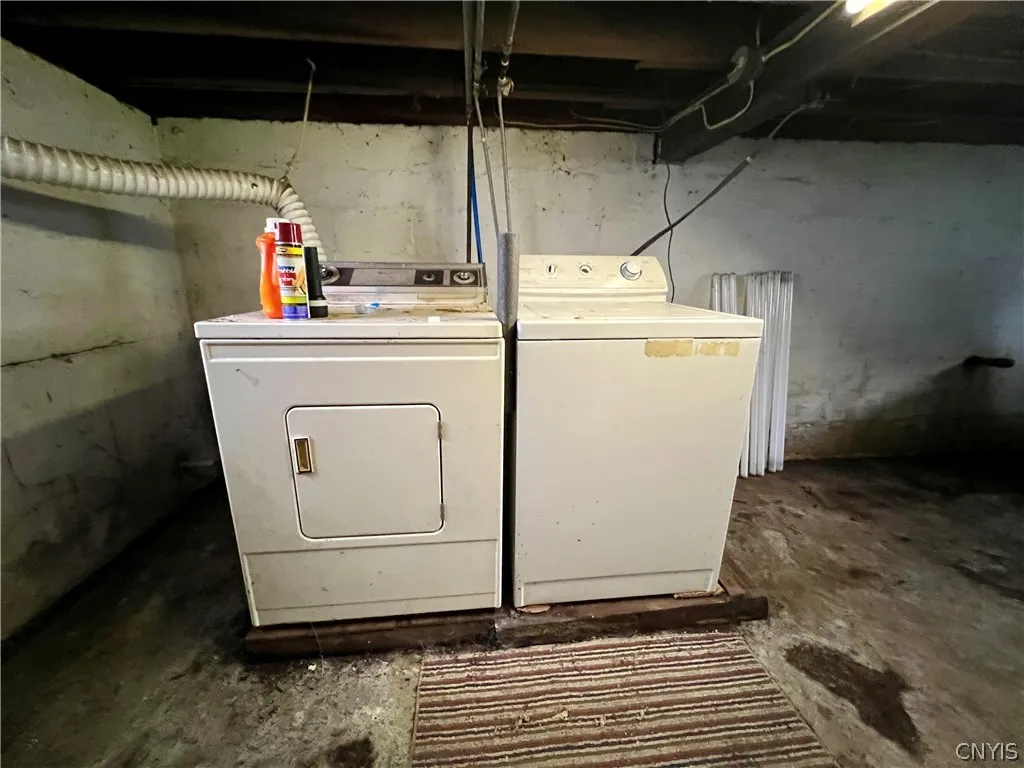
Dryer, Refrigerator, Washer, Gas Range, Gas Oven, Gas Water Heater
Architectural Style :
Two Story
Parking Features :
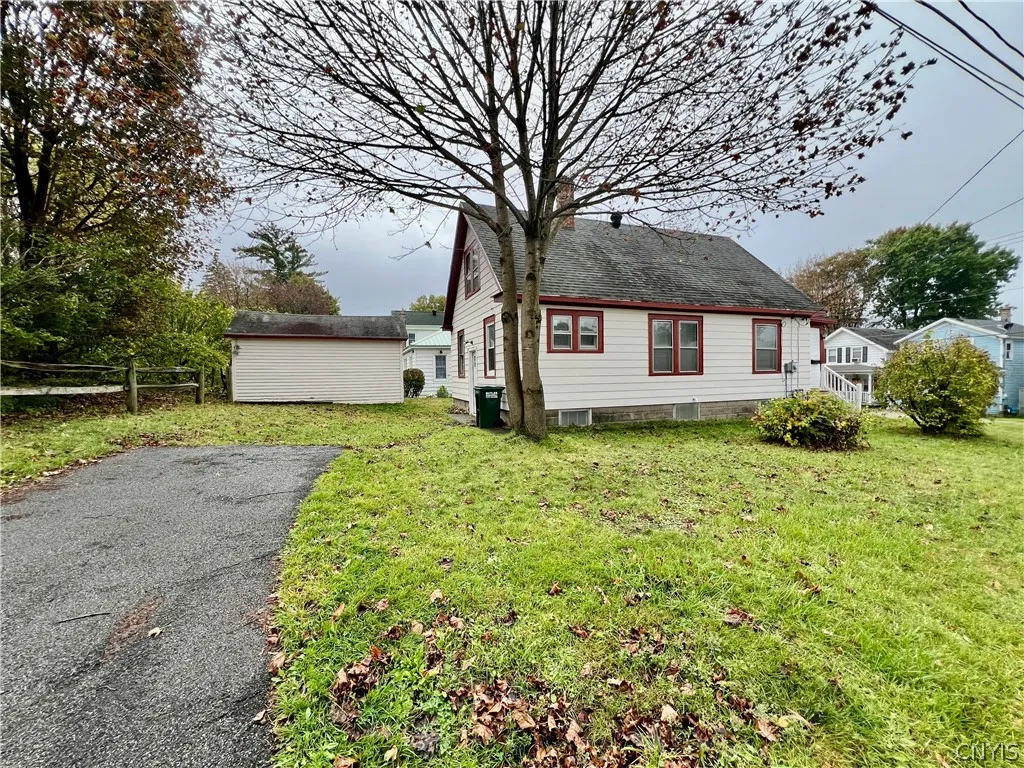
Garage, Detached
Pool Expense : $0
Roof :
Shingle, Architectural
Sewer :
Connected
Address Map
State :
NY
County :
Oswego
City :
Oswego
Zipcode :
13126
Street : 219 East 5th Street, Oswego, New York 13126
Floor Number : 0
Longitude : W77° 30' 3.2''
Latitude : N43° 27' 3.7''
MLS Addon
Office Name : Century 21 Galloway Realty
Association Fee : $0
Bathrooms Total : 1
Building Area : 1,122 Sqft
CableTv Expense : $0
Construction Materials :
Aluminum Siding, Blown-In Insulation
DOM : 12
Electric :
Circuit Breakers
Electric Expense : $0
Exterior Features :
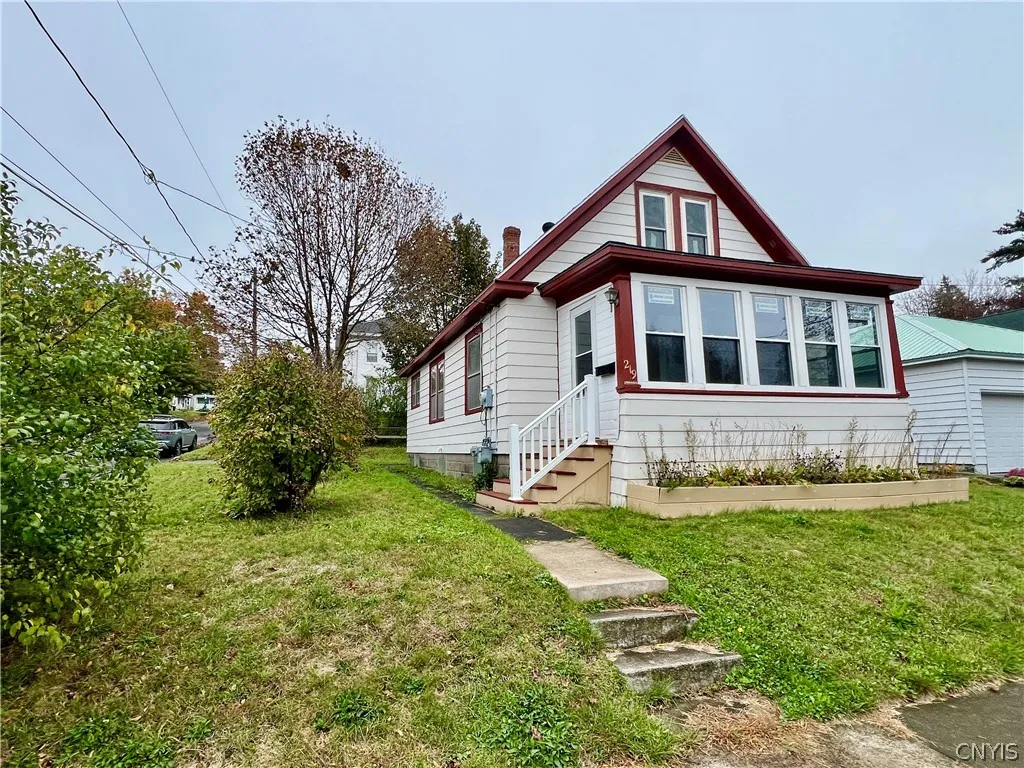
Porch, Blacktop Driveway, Enclosed Porch
Flooring :
Carpet, Hardwood, Tile, Varies, Luxury Vinyl
Garage Spaces : 1
Interior Features :
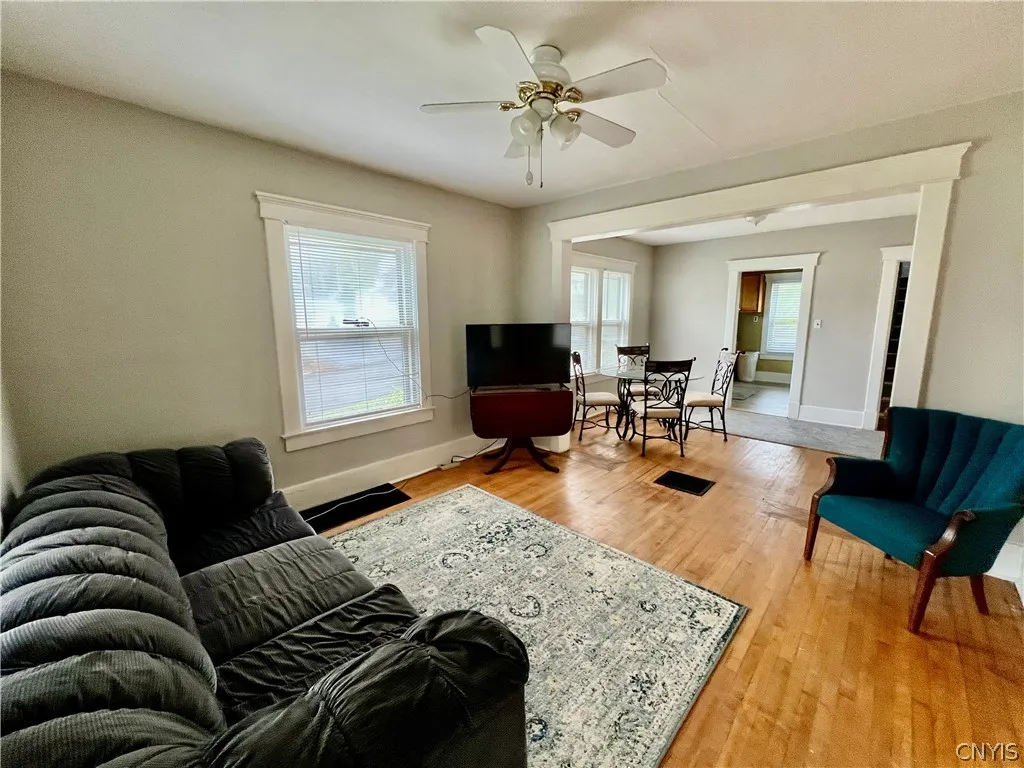
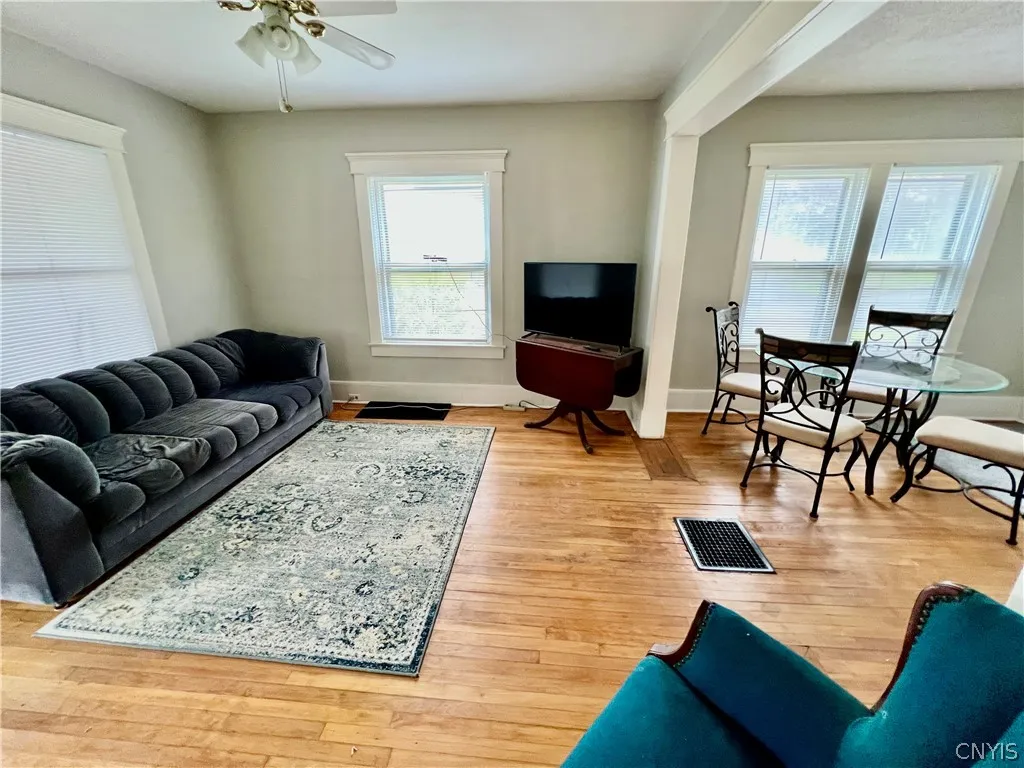
Bedroom On Main Level, Separate/formal Dining Room, Separate/formal Living Room, Natural Woodwork, Country Kitchen
Internet Address Display : 1
Internet Listing Display : 1
SyndicateTo : Realtor.com
Listing Terms : Cash,Conventional,FHA,VA Loan
Lot Features :
Rectangular, Rectangular Lot, Near Public Transit, Residential Lot
LotSize Dimensions : 50X77
Maintenance Expense : $0
Parcel Number : 351200-128-073-0002-030-000-0000
Special Listing Conditions :
Standard
Stories Total : 2
Utilities :
Cable Available, Electricity Connected, Sewer Connected, Water Connected, High Speed Internet Available
Virtual Tour : Click Here
Window Features :
Thermal Windows
Property Description

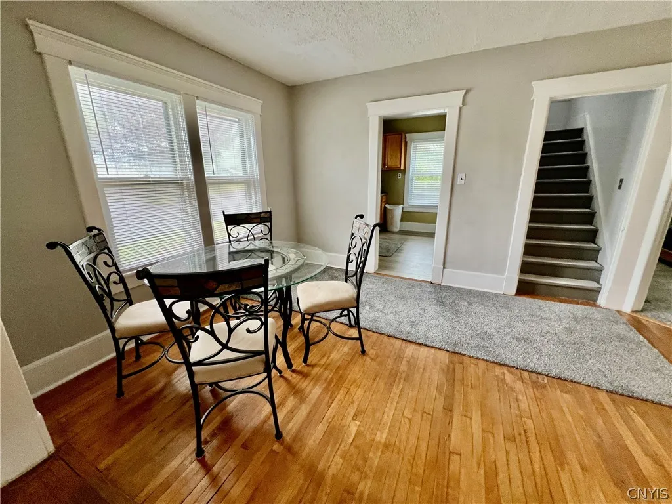
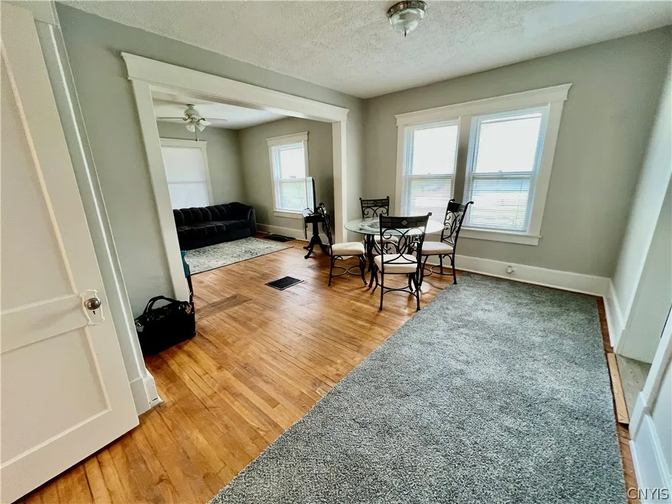
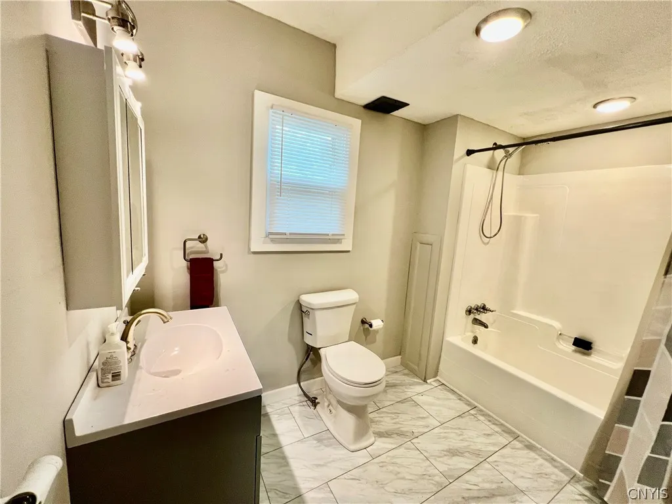
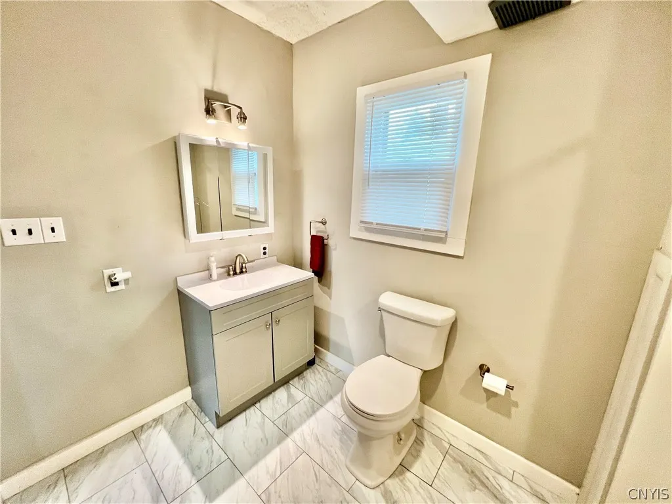
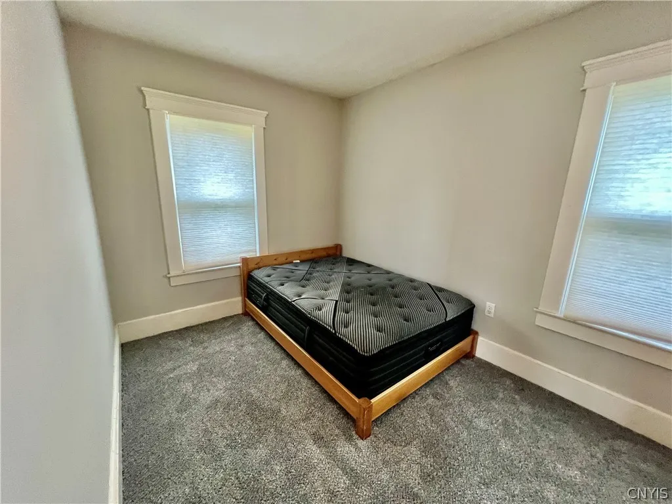
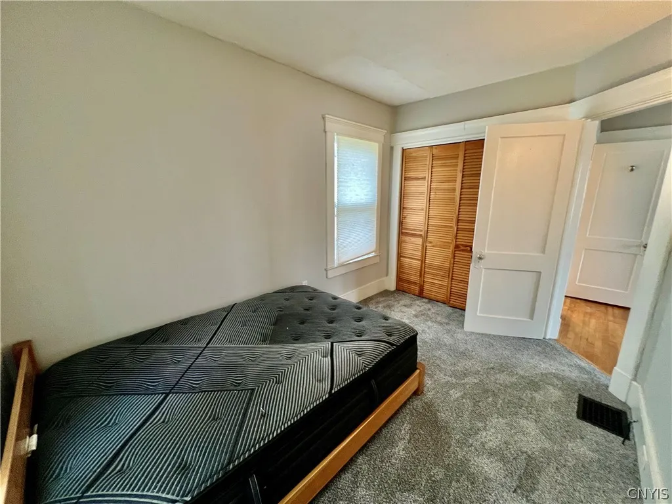
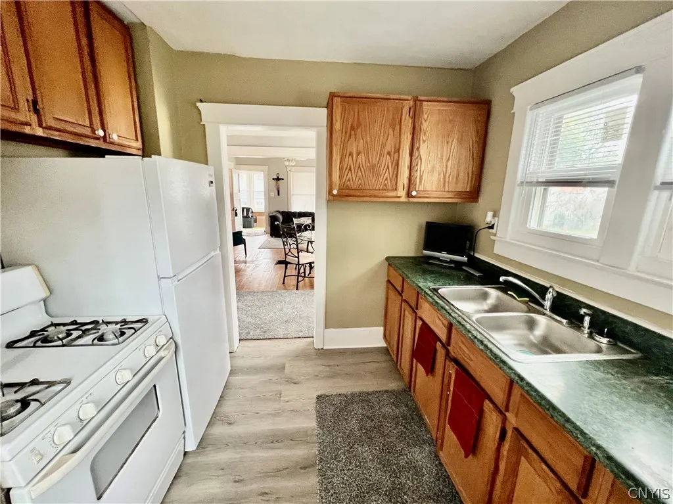
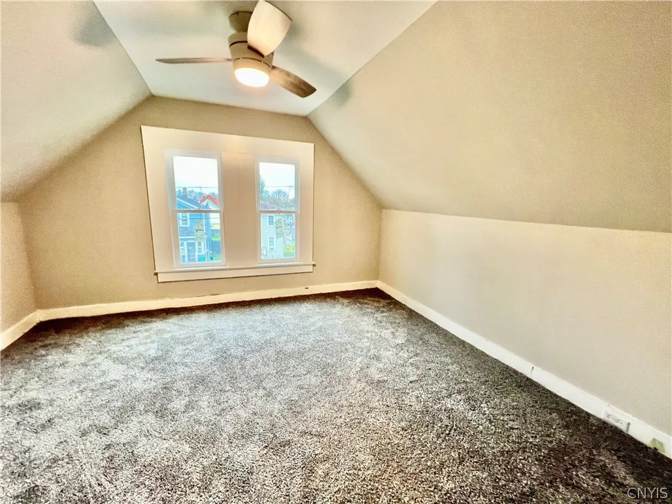
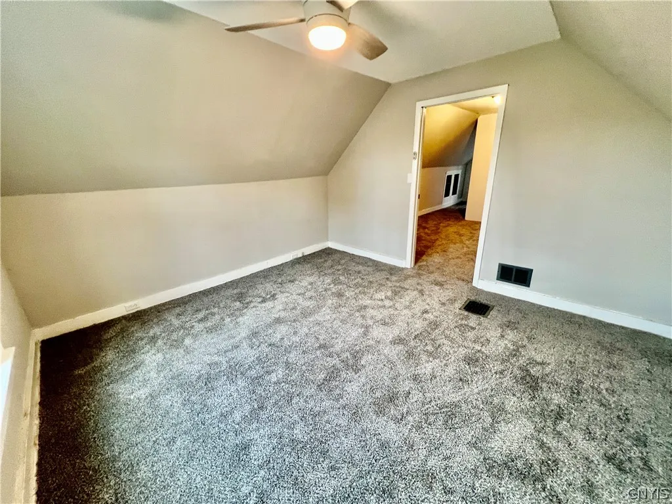
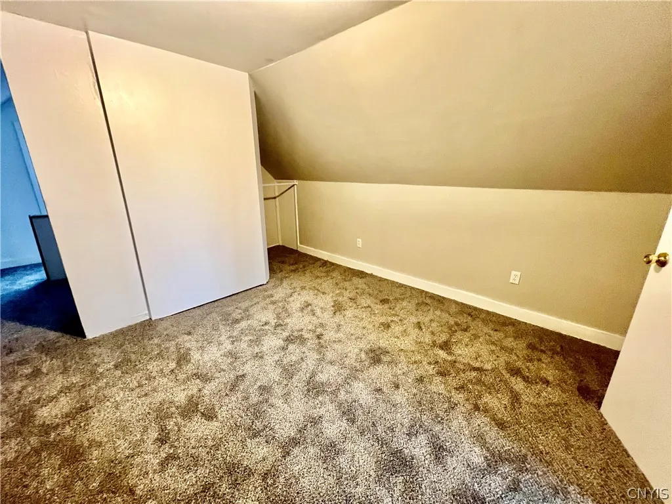
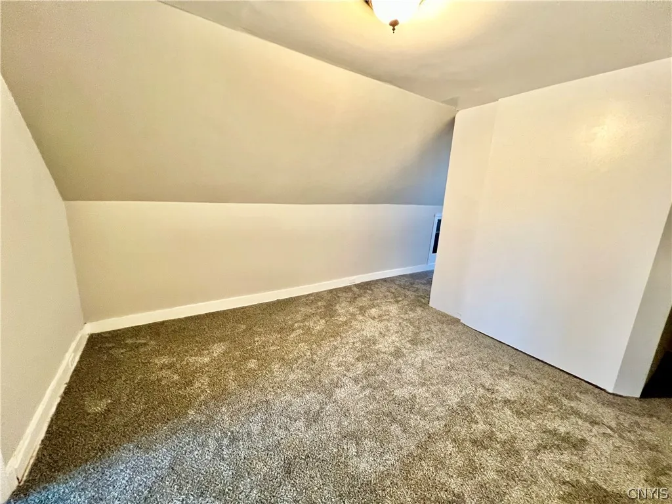
A lot of time and effort has gone into bringing this 2-bed/1-bath home into 2026 standards. With a living room located in the front of the house, an office space/ play room off to the side, a dining room set in the middle, and the kitchen positioned in the back of the house, this layout takes advantage of every square foot. There is also a remodeled bathroom and bedroom on the first floor. Upstairs there is a second bedroom. There is also an open space that could easily be turned into a third bedroom, or it could be used as a family room or office. Sitting on a corner lot and just moments away from Oak Hill Park, the location can’t be beat. Some of the highlights of this home include: Exterior recently painted, exterior entryways replaced, 13 windows and two exterior doors replaced, remodeled bathroom, replaced kitchen floor, new refrigerator, all interior freshly painted, new carpet in the upstairs and in the downstairs bedroom, with hardwoods throughout the rest of the downstairs, new copper water service, plumbing updated, updated enclosed porch, corner city lot, two driveways, and a garage for storage.

Basic Details
Property Type : Residential
Listing Type : For Sale
Listing ID : S1722452
Price : $139,900
Bedrooms : 2
Rooms : 7
Bathrooms : 1
Square Footage : 1,122 Sqft
Year Built : 1920
Lot Area : 3,850 Sqft
Status : Active
Property Sub Type : Single Family Residence
Agent info
Mandy Carl
Element Realty Services
390 Elmwood Avenue
Mortgage Calculator
$
$ %
years
%
$ %per year
$ %per year

$
Contact Agent

The reCAPTCHA verification period has expired. Please reload the page.