
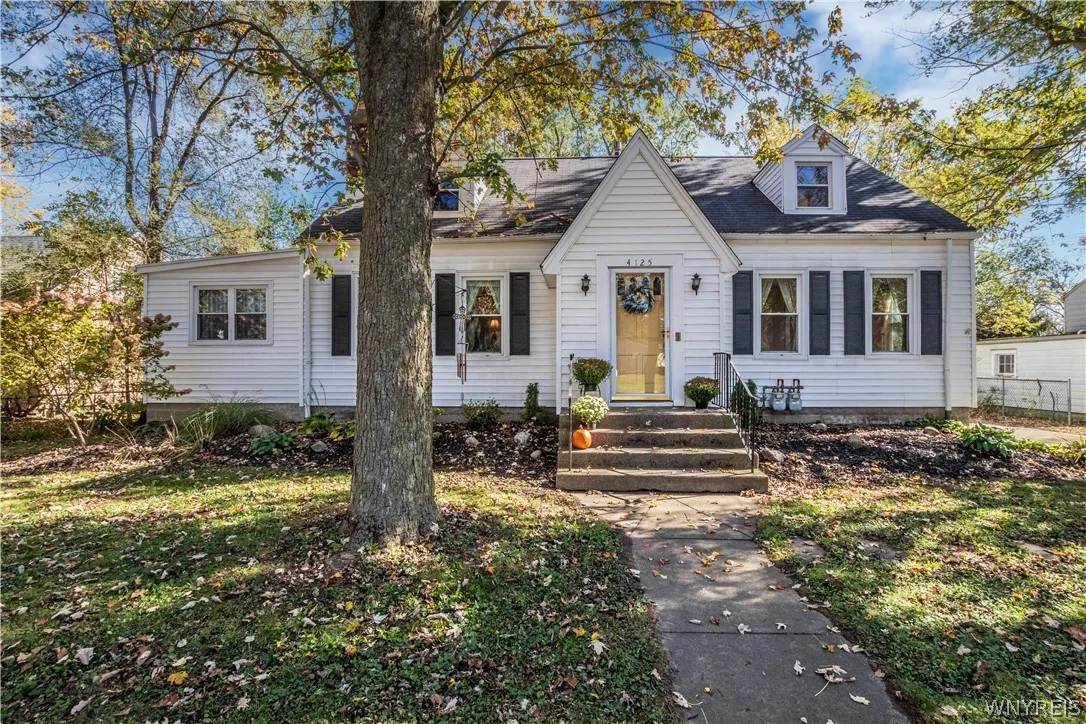
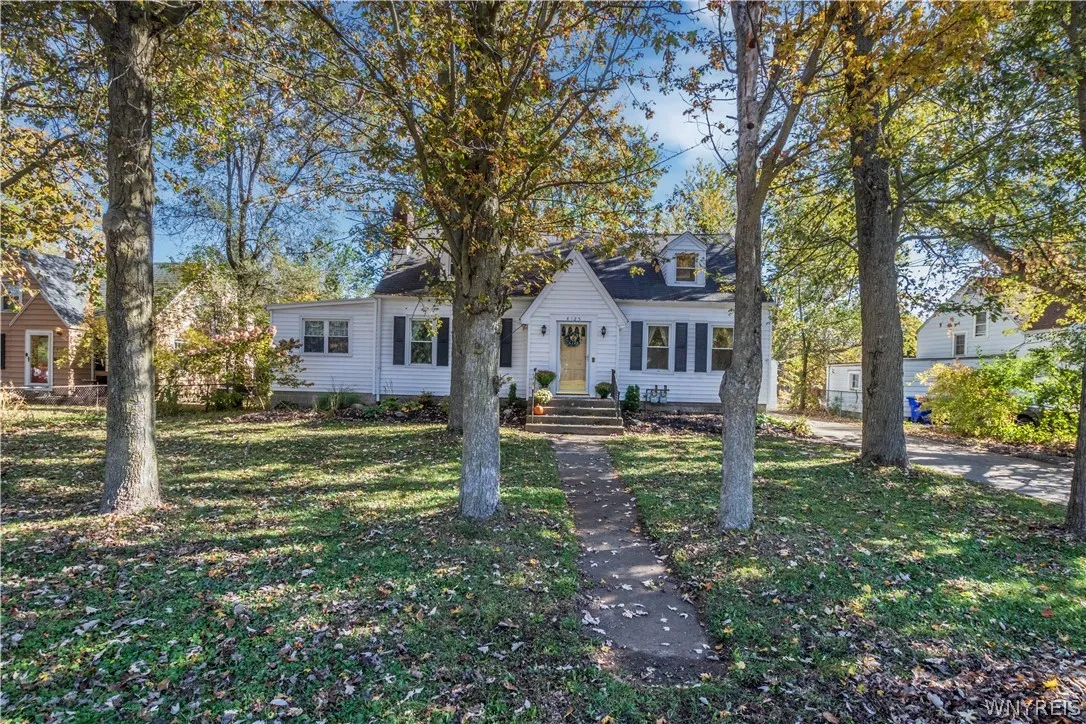
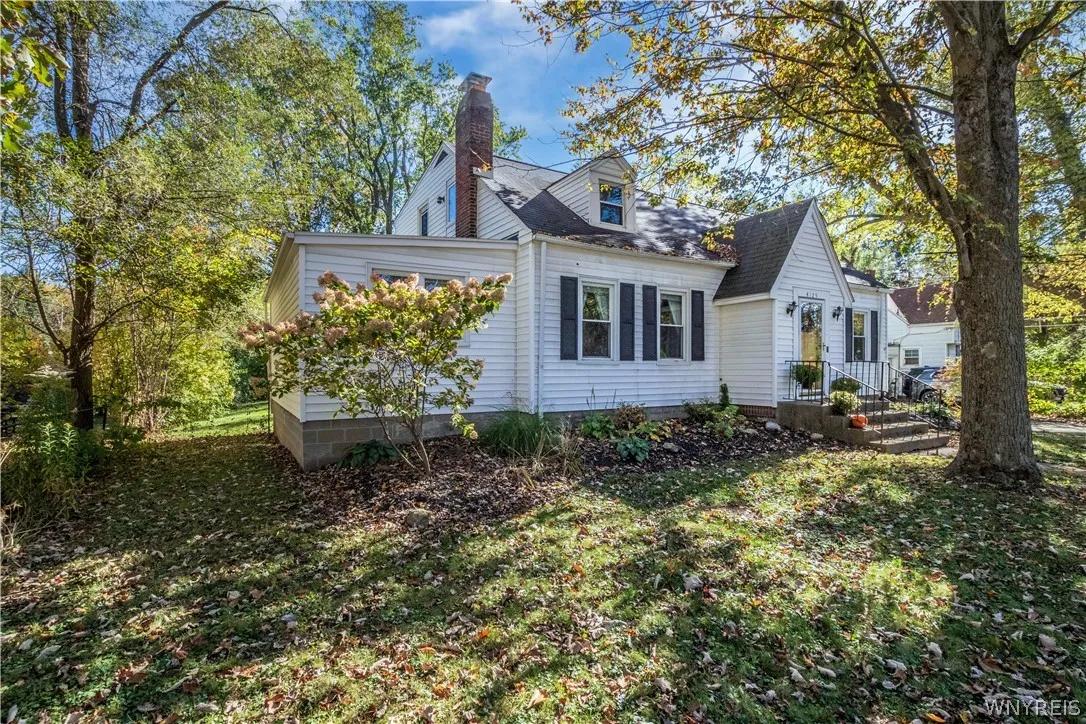
RARE OPPORTUNITY IN CLARENCE SCHOOLS – Sprawling Multi-Family or Spacious Single-Family Living
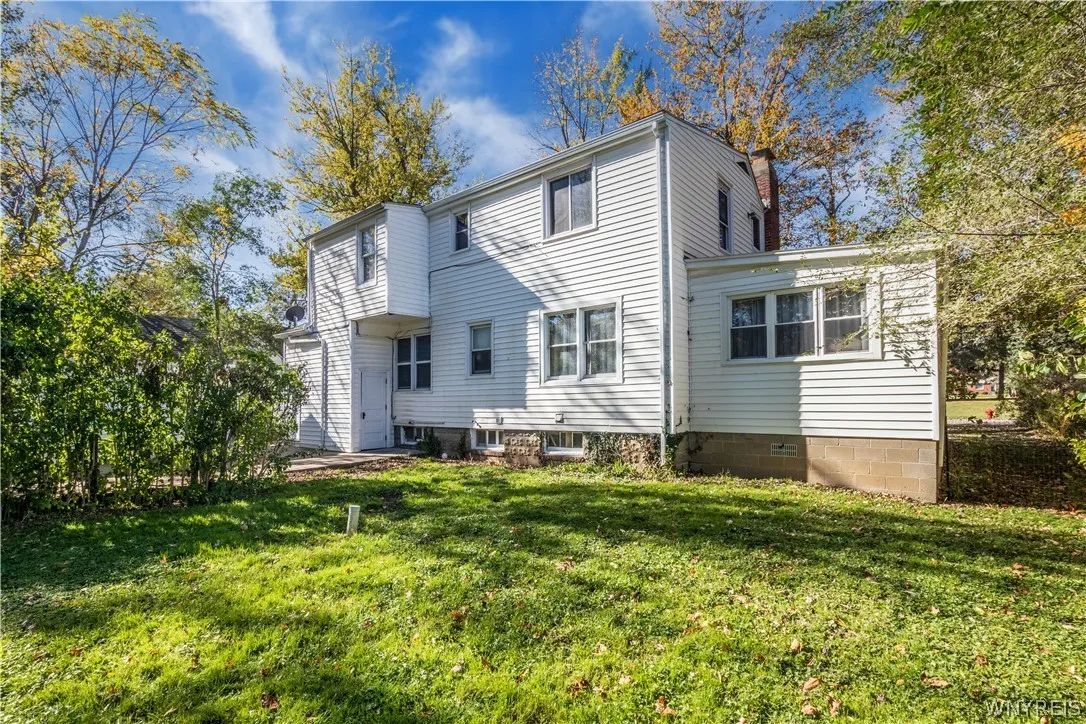
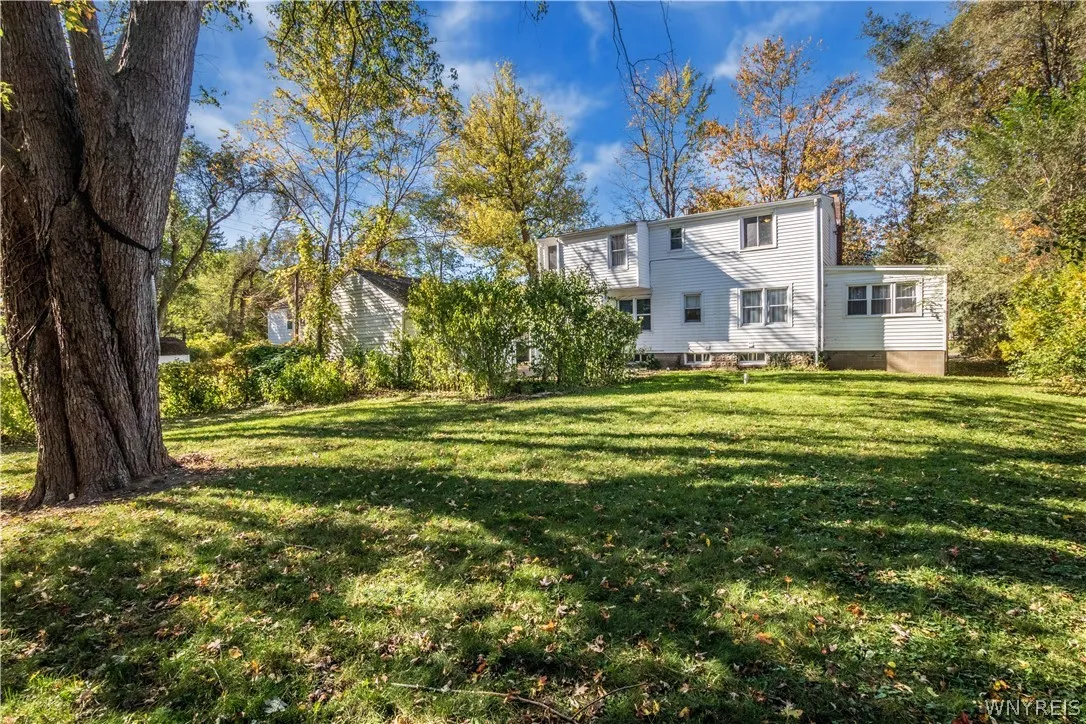
Welcome to 4125 Connection Drive, located in the historic Harris Hill neighborhood and the TOP-RATED Clarence Central School District. This CHARMING two-family home offers a wonderful blend of character, space, and versatility, making it an excellent opportunity for both owner-occupants and investors.
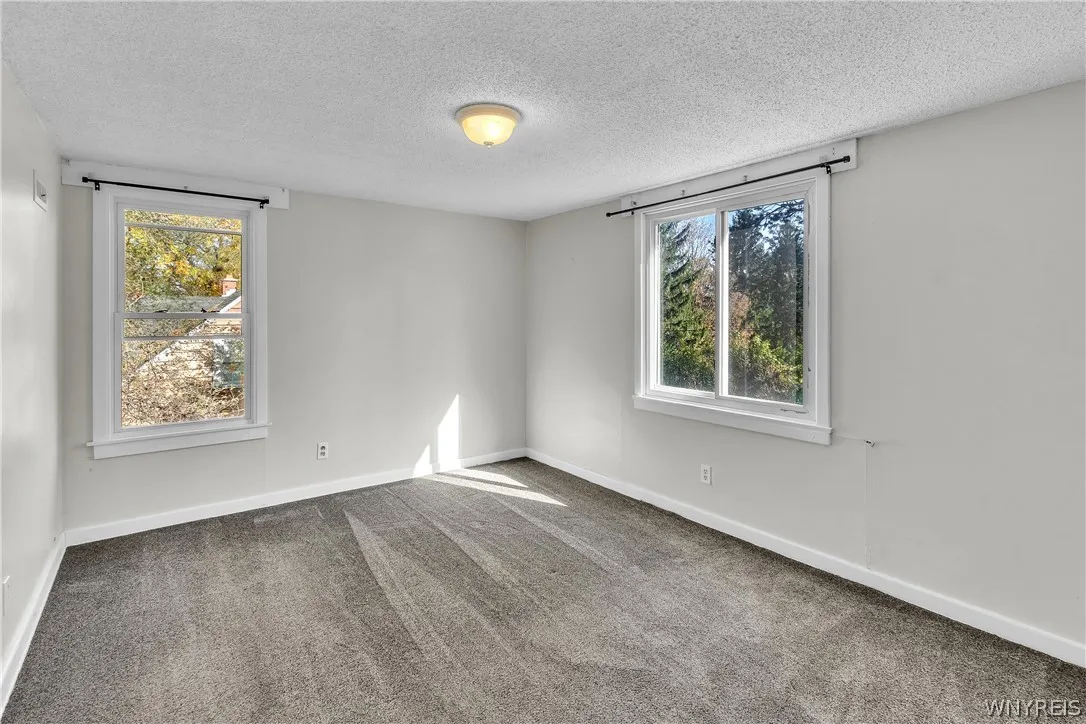
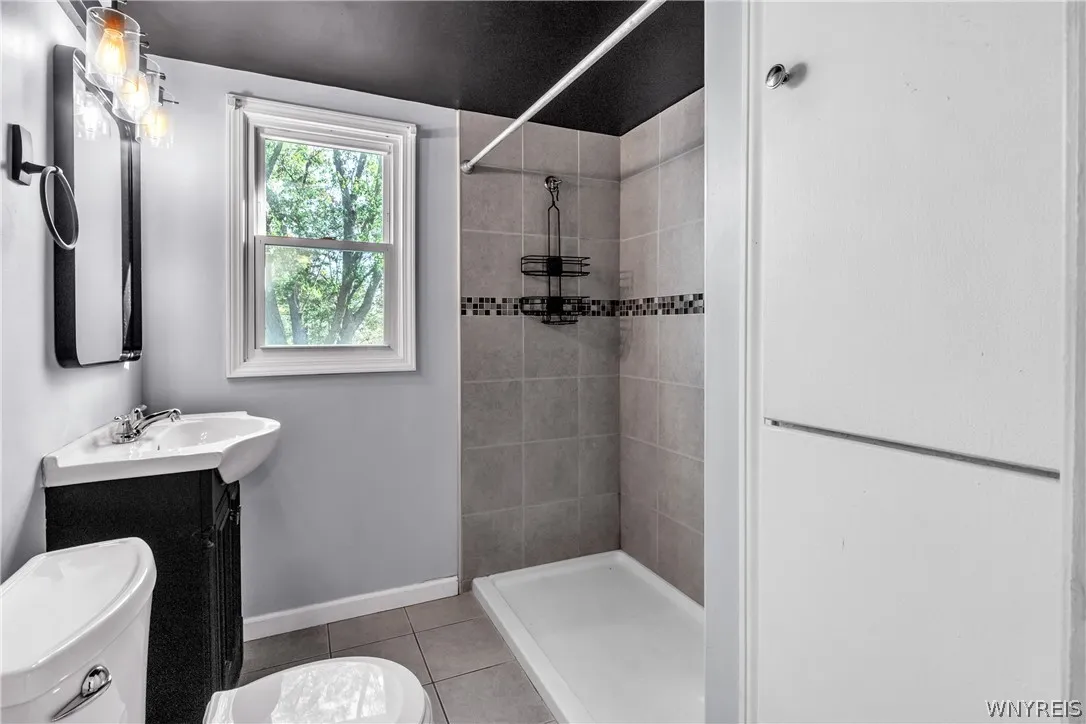
Offering 2,408 sq. ft. of versatile living space, 5 spacious bedrooms, and 2 full bathrooms on a generous 0.26-acre lot, this property delivers endless potential for home buyers and investors alike.
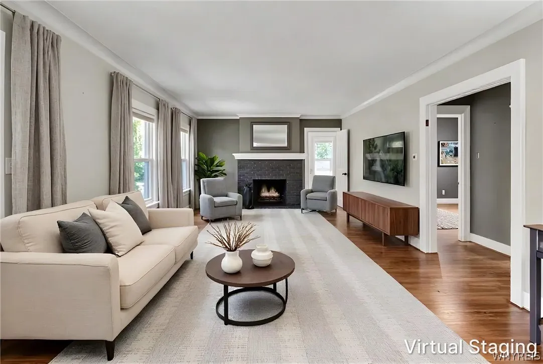
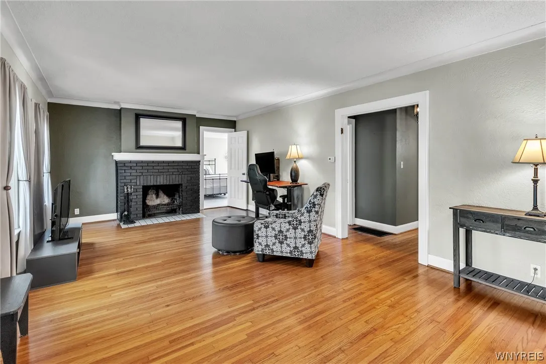
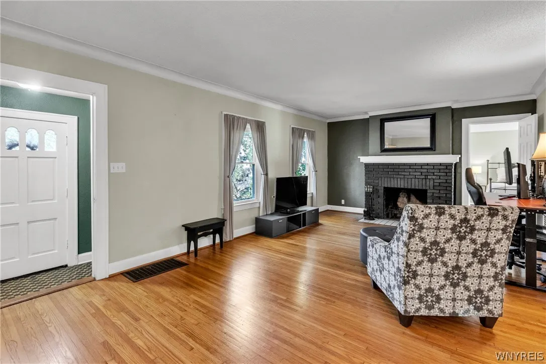
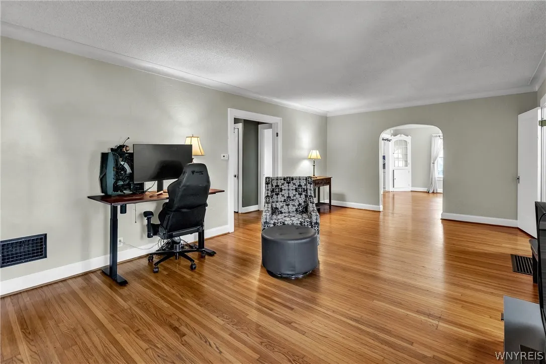
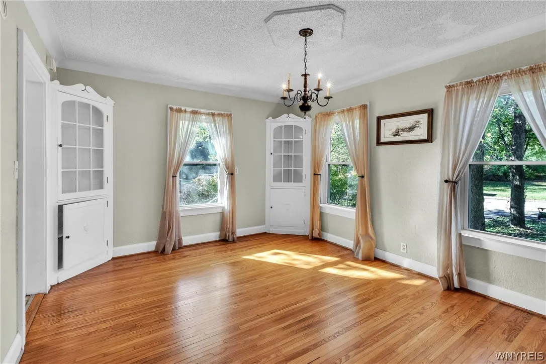
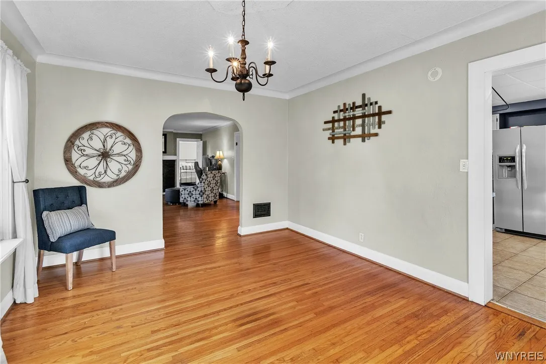
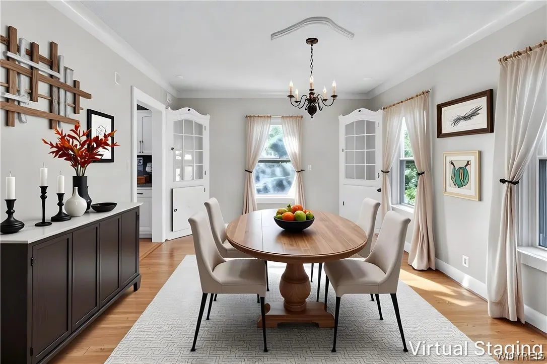
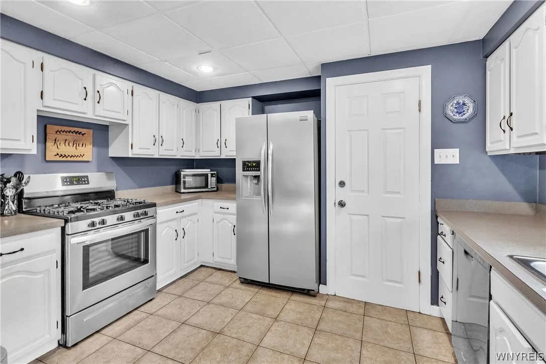
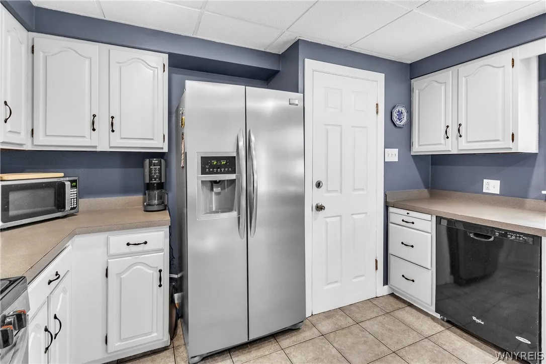
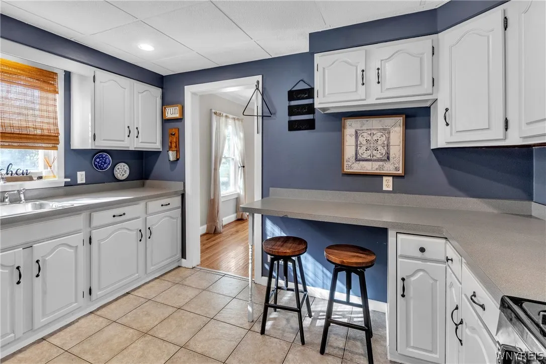
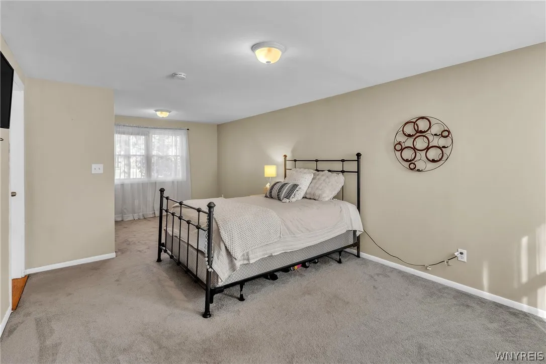
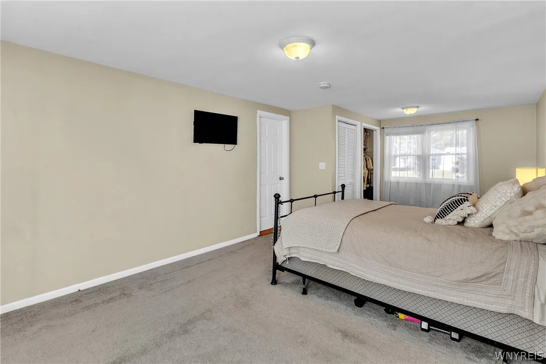
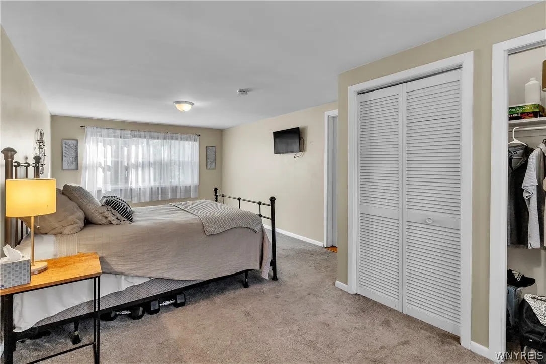
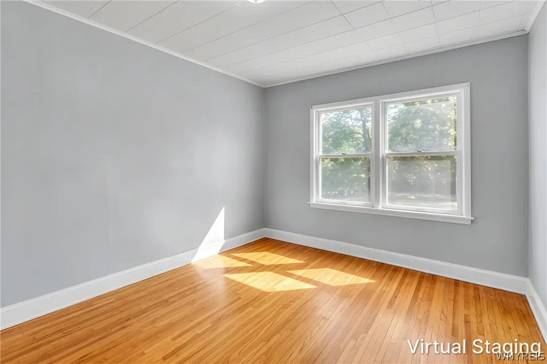
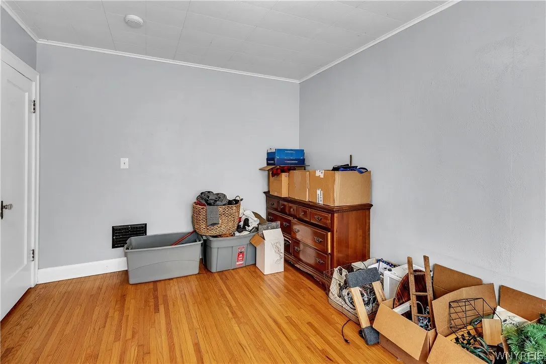
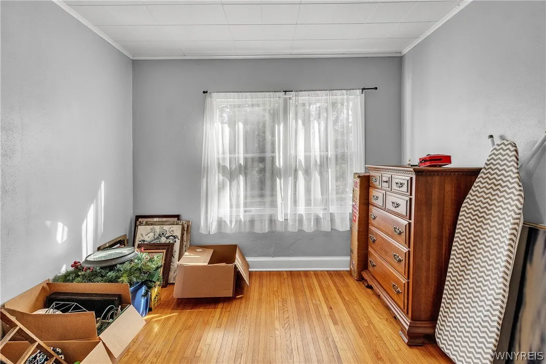
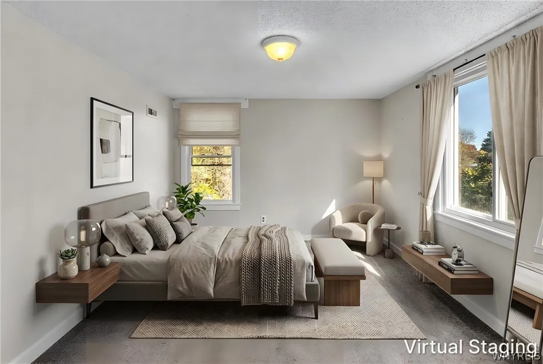
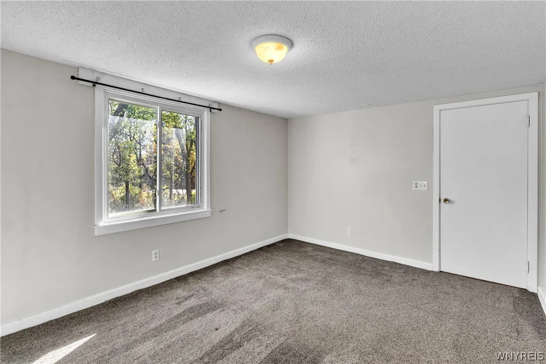
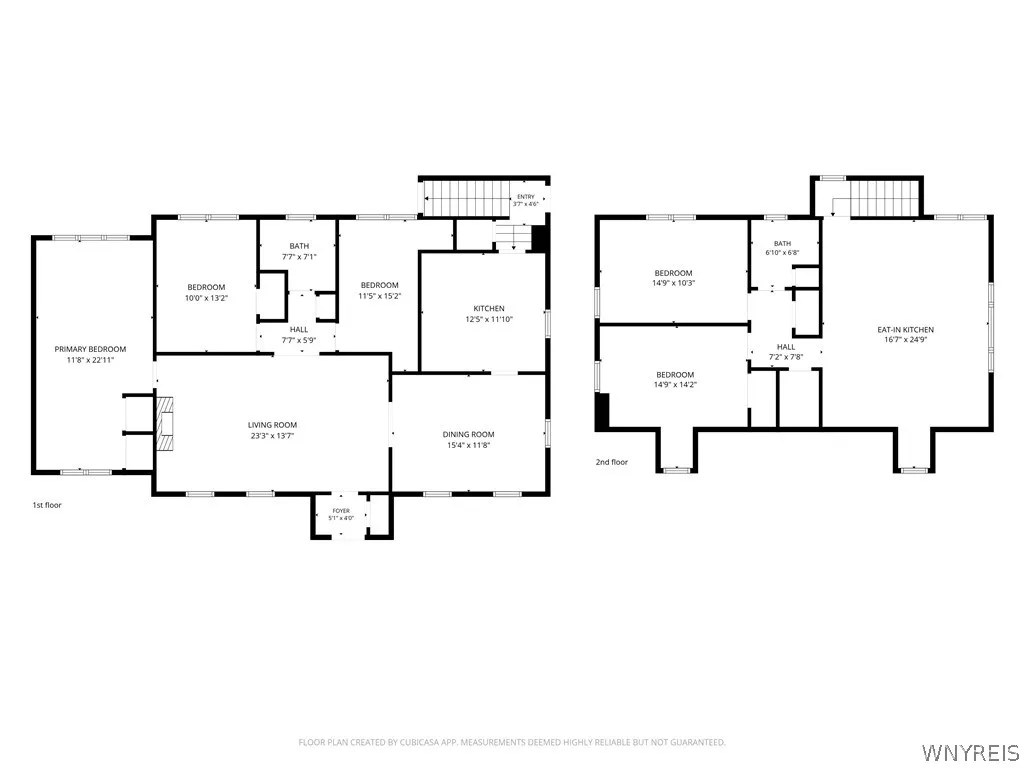
The spacious lower apartment features approximately 1,400 square feet of comfortable living space, highlighted by beautiful hardwood floors, high ceilings, and classic crown molding that showcase the home’s timeless character. The inviting living room is anchored by the original wood-burning fireplace, creating a warm and welcoming focal point. An adjoining dining room offers an ideal setting for entertaining and everyday gatherings. The lower apartment features three bedrooms, including a very spacious primary bedroom, along with ample closet space. The kitchen has tiled flooring, lots of counter space, stainless steel appliances, and a dishwasher.
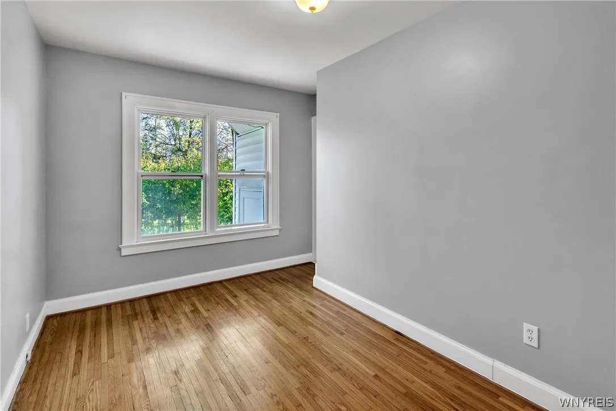
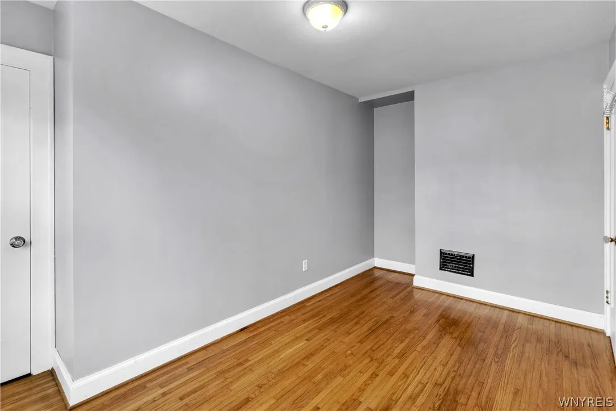
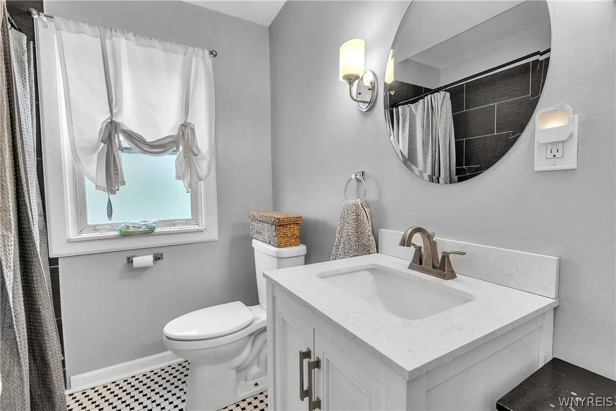
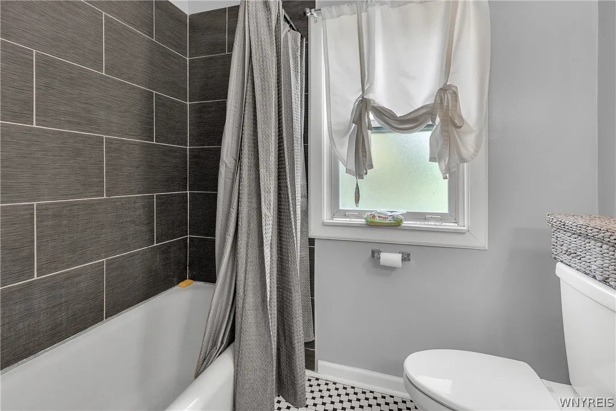
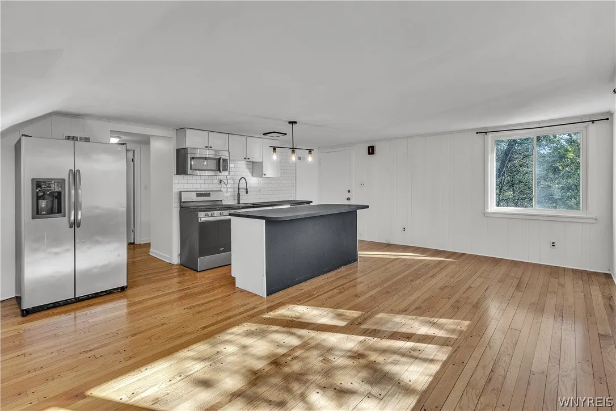
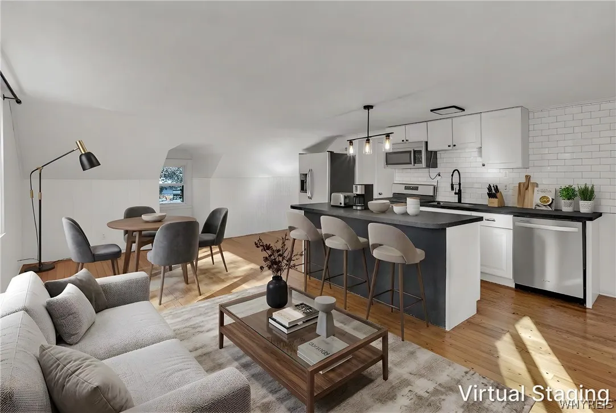
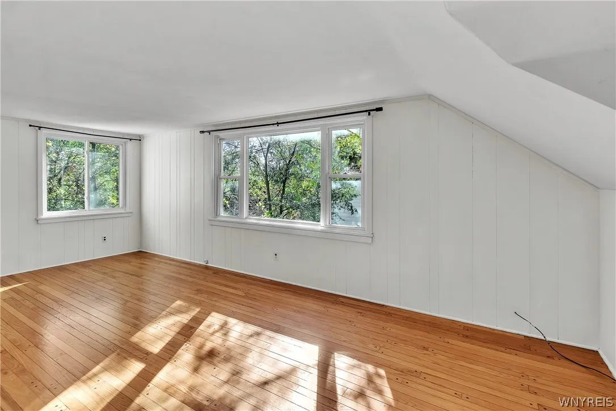
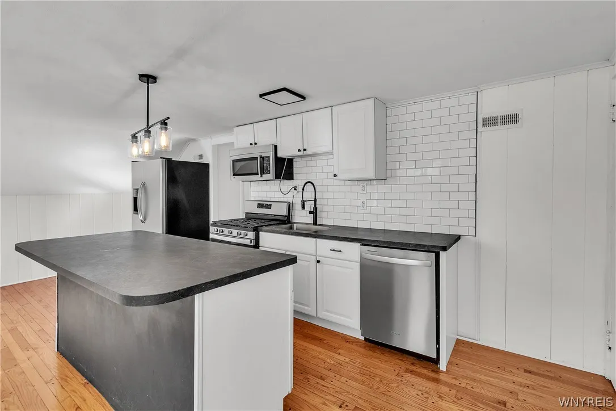
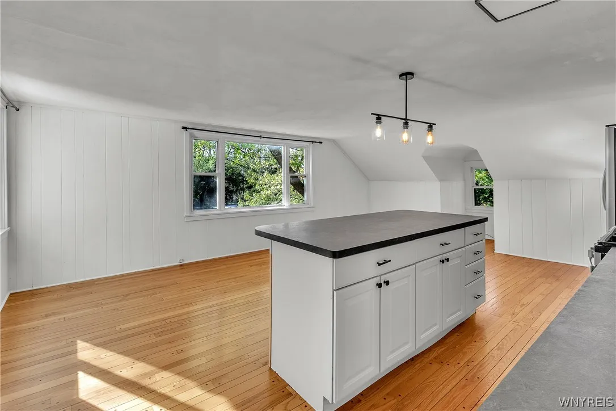
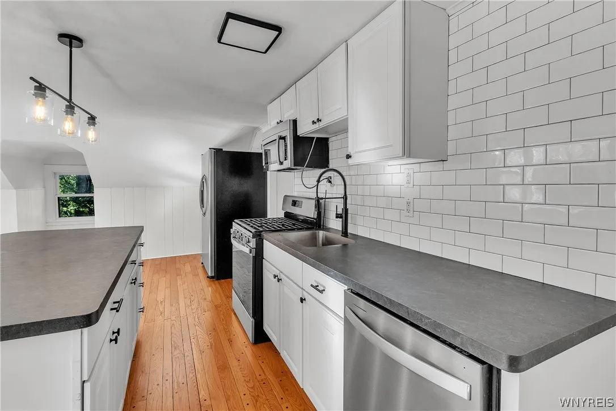
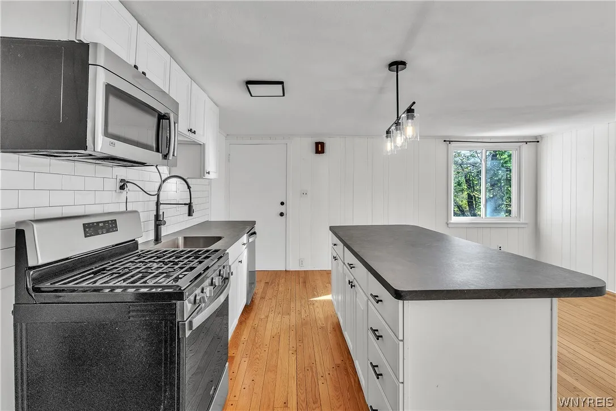
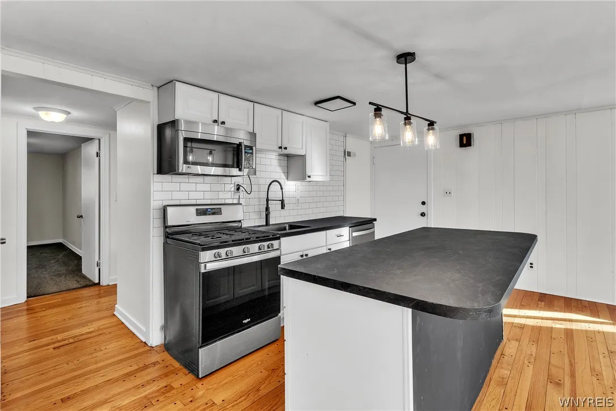
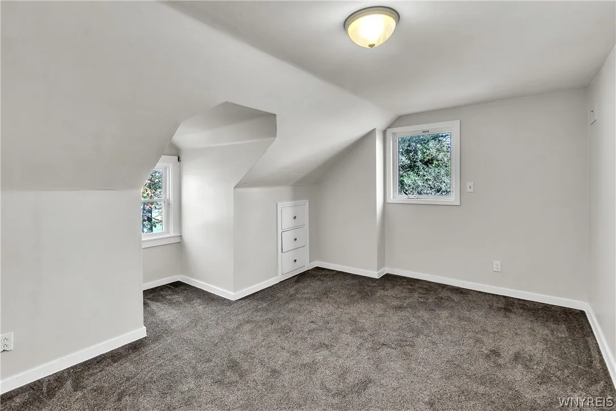
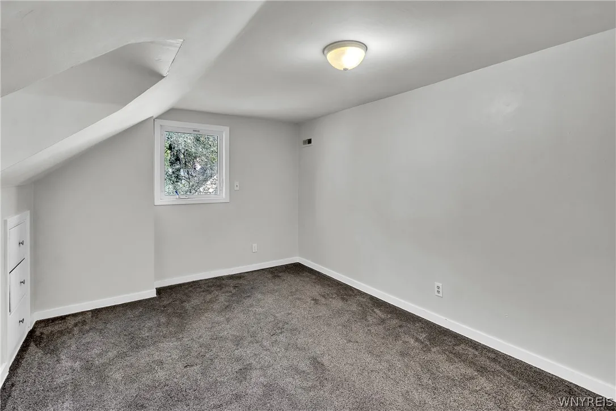
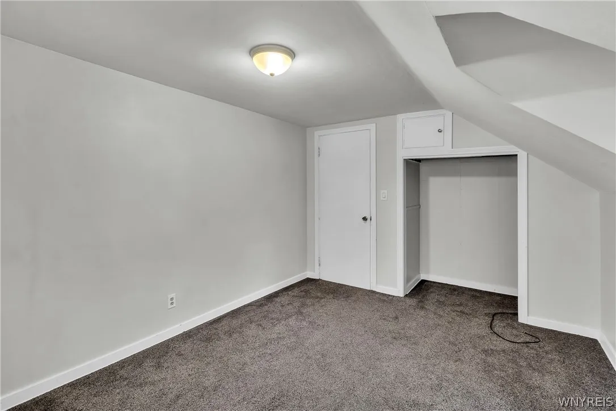
The upper apartment offers approximately 800 square feet of living space, providing additional flexibility for rental income, extended family, or guests. This adorable living space features an open floor plan with a convenient kitchen island and stainless-steel appliances, while a large window fills the space with beautiful natural light. Two bedrooms and an updated bathroom complete this comfortable and appealing apartment.
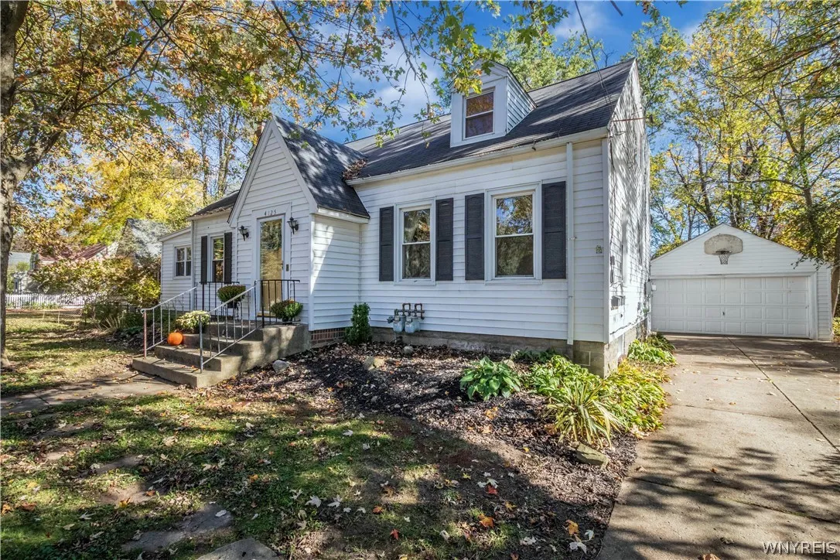
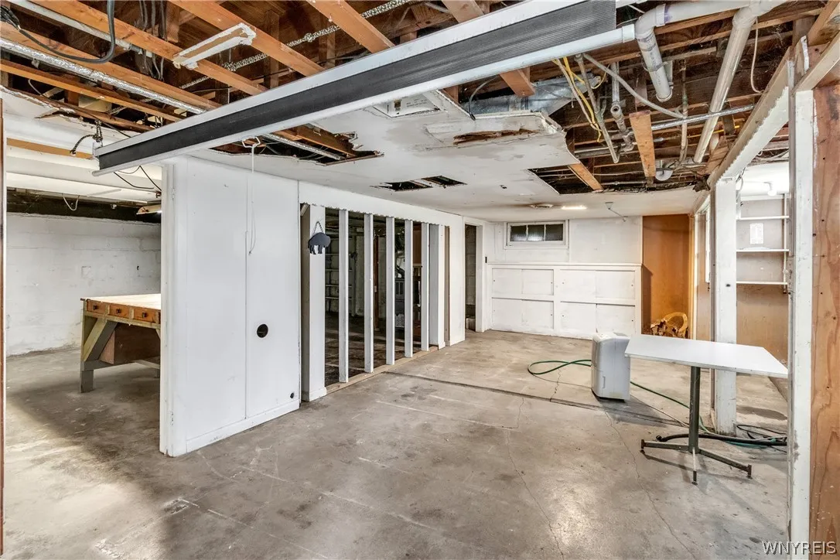
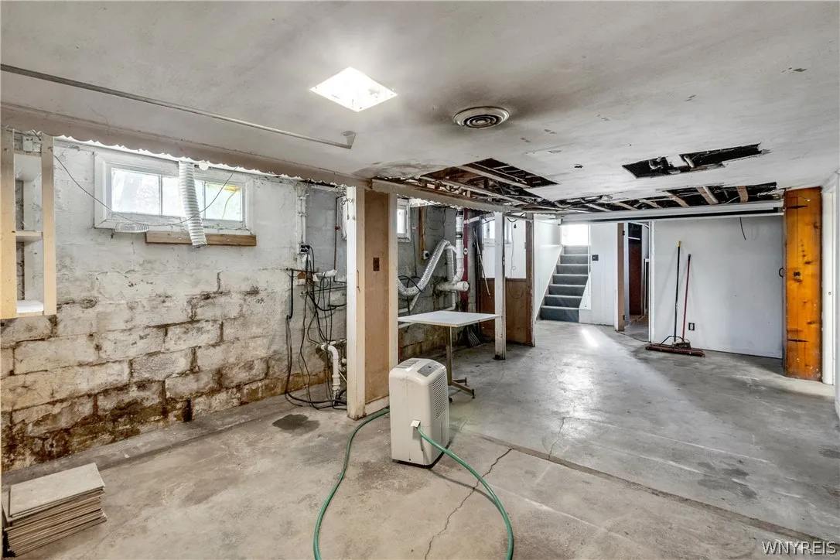
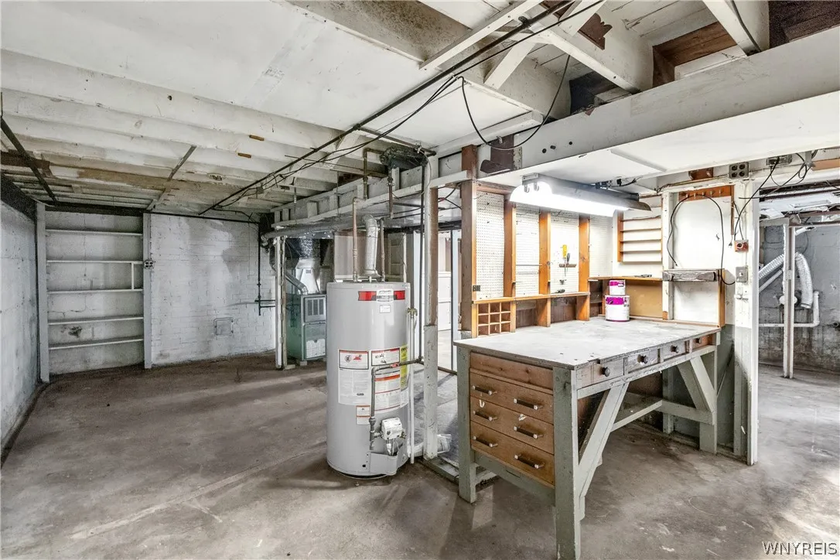
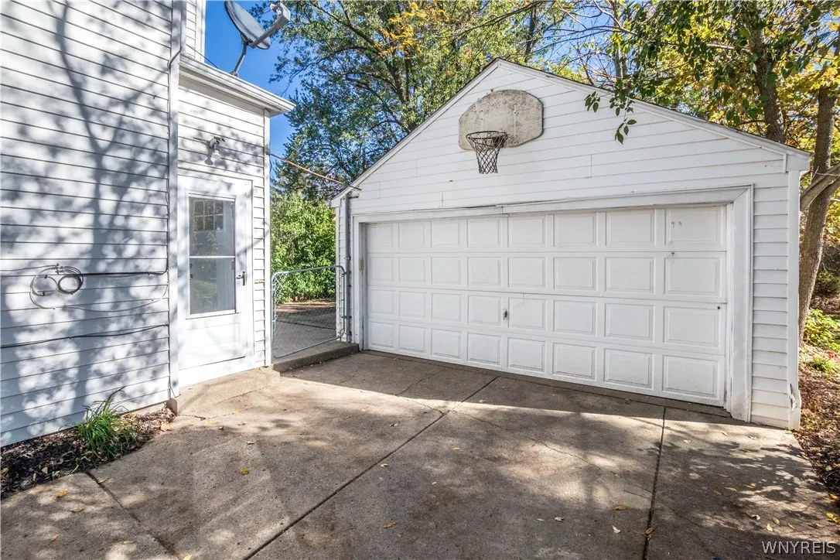
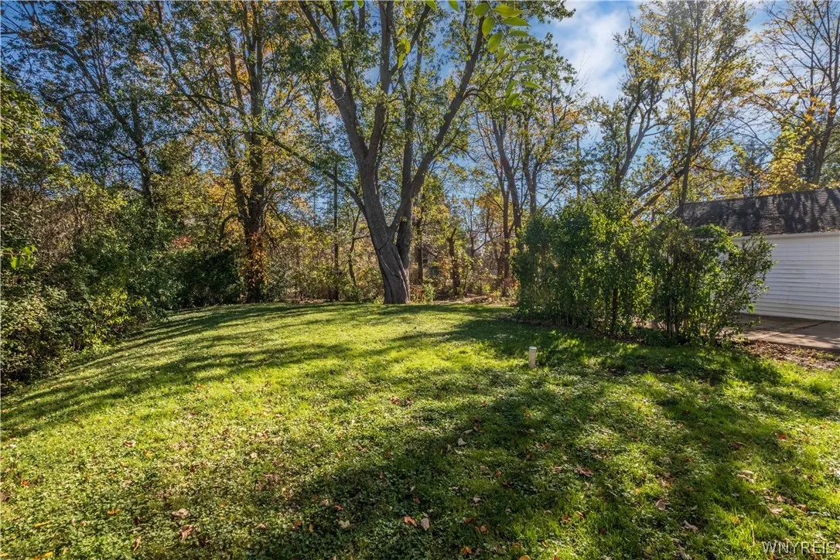
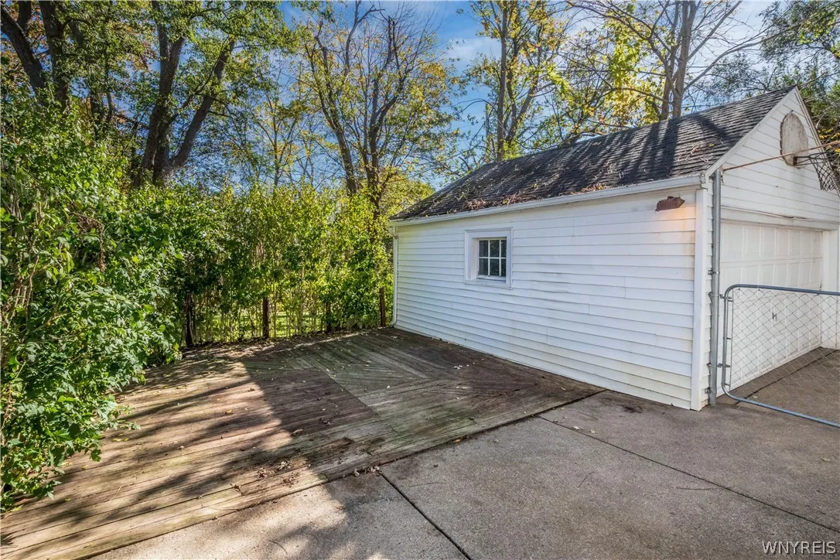
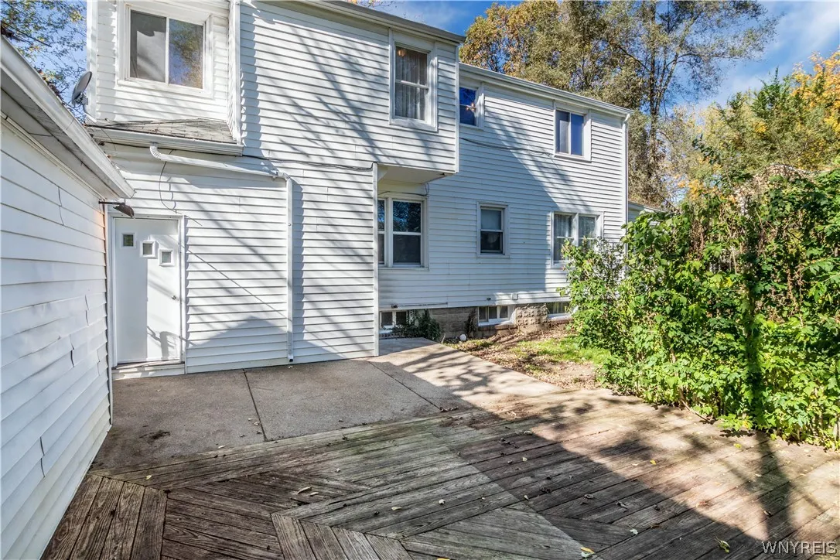
Additional features include a detached 2-car garage, driveway with off-street parking, basement, deck, fenced in yard, just minutes from Transit Road shopping, dining, and easy expressway access.
A WONDERFUL OPPORTUNITY TO OWN A CHARACTER-FILLED TWO-FAMILY HOME IN THE CLARENCE SCHOOL DISTRICT!
***Showings begin Monday 10/26/2026. Offers due Wednesday 11/4/26 at 5 PM.

