Reset

346 Woodmill Drive, Greece, New York 14626

346 Woodmill Drive, Greece, New York 14626, Greece, New York 14626

  • Bedrooms : 3
  • Bathrooms : 2
  • Square Footage : 2,277 Sqft
  • Visits : 3
$399,900
Features
Heating System :
Gas, Forced Air
Cooling System :
Central Air
Basement :
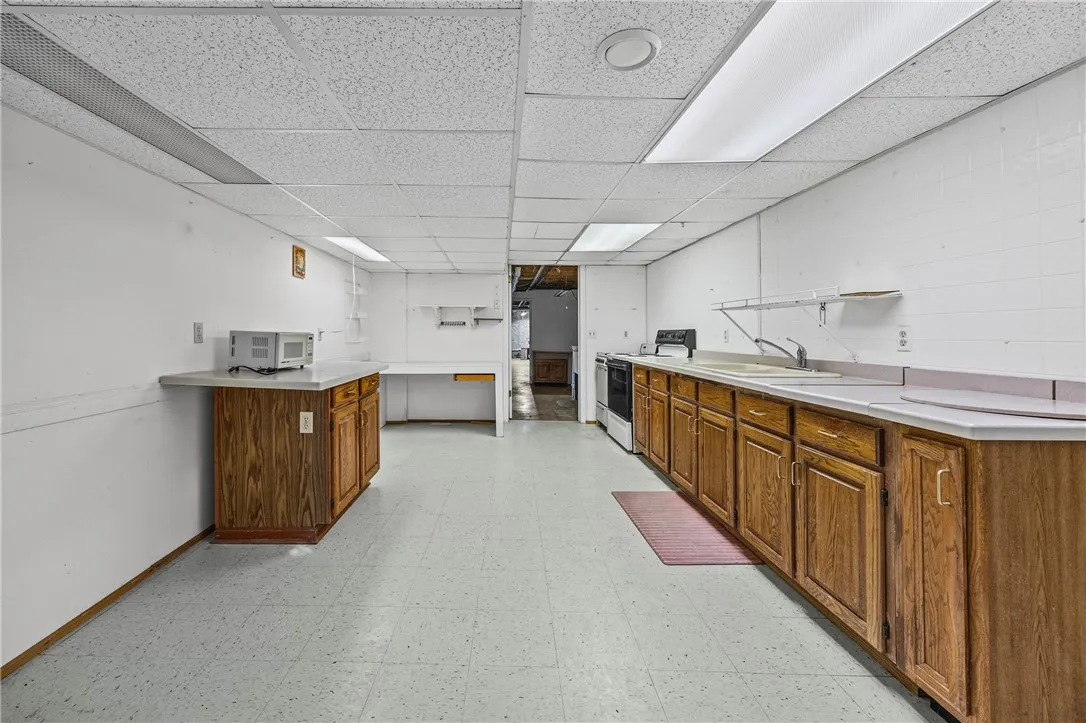
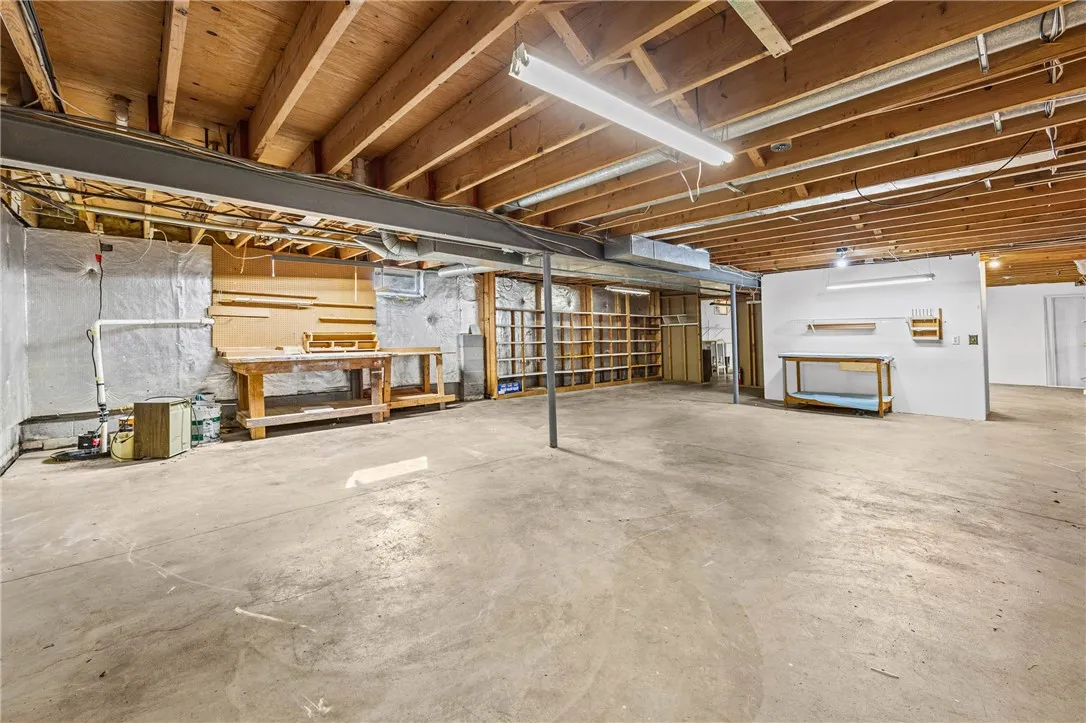
Full, Sump Pump, Partially Finished
Patio :
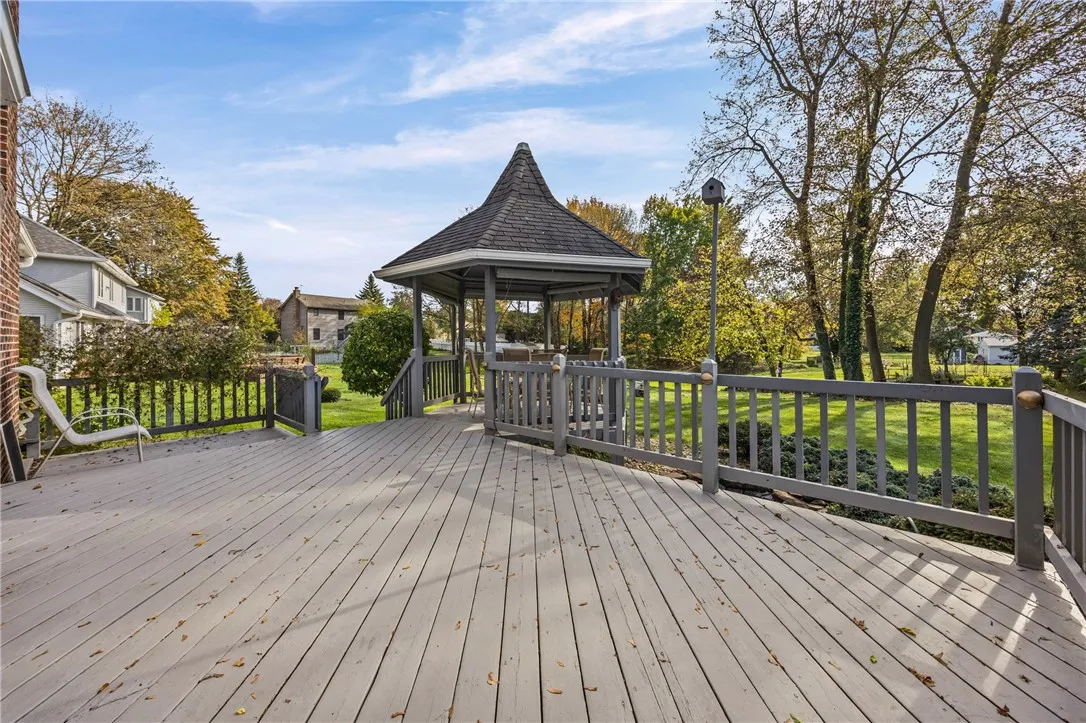
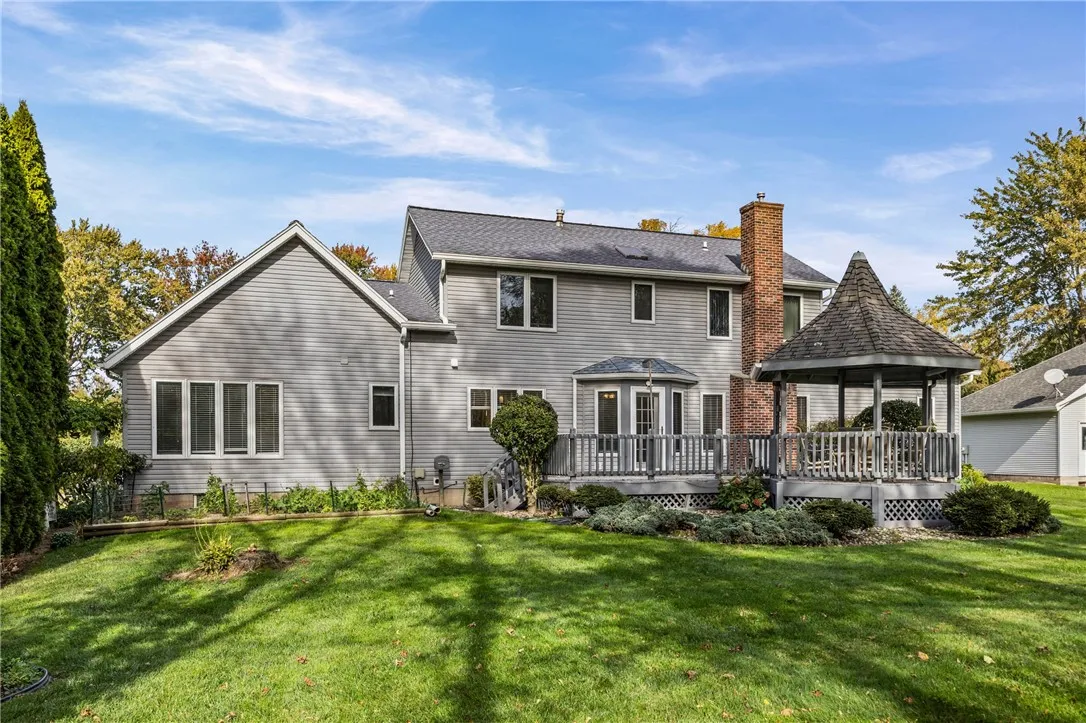
Deck
Appliances :
Dryer, Dishwasher, Disposal, Refrigerator, Washer, Gas Range, Range Hood, Exhaust Fan, Gas Oven, Gas Water Heater
Architectural Style :
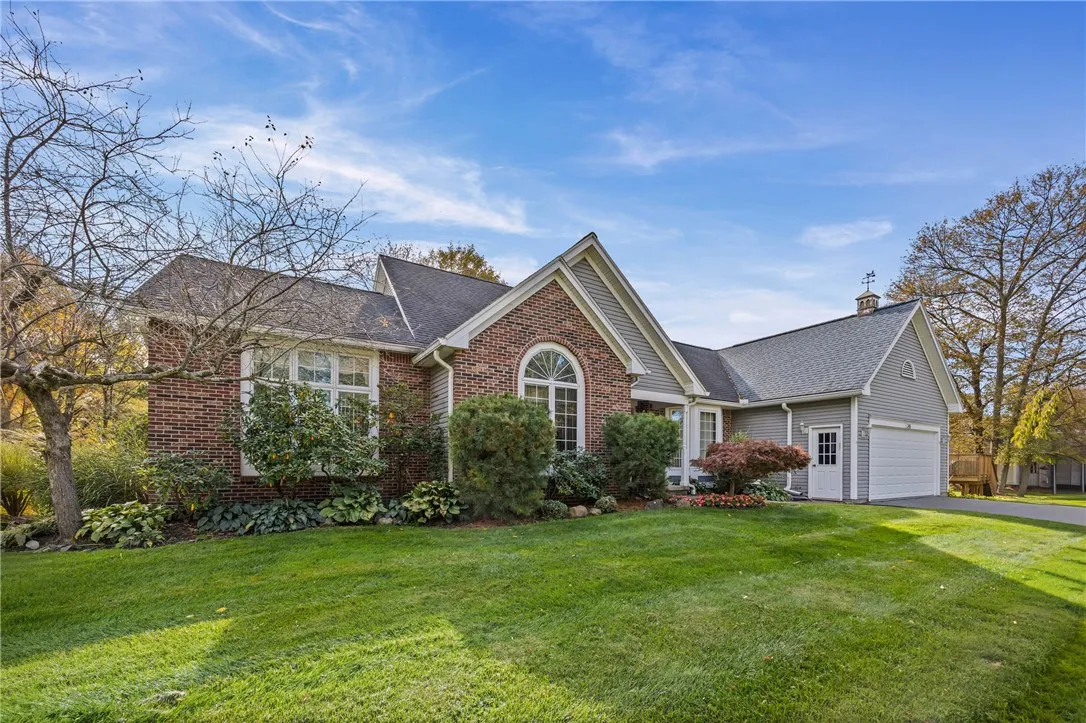
Contemporary
Parking Features :
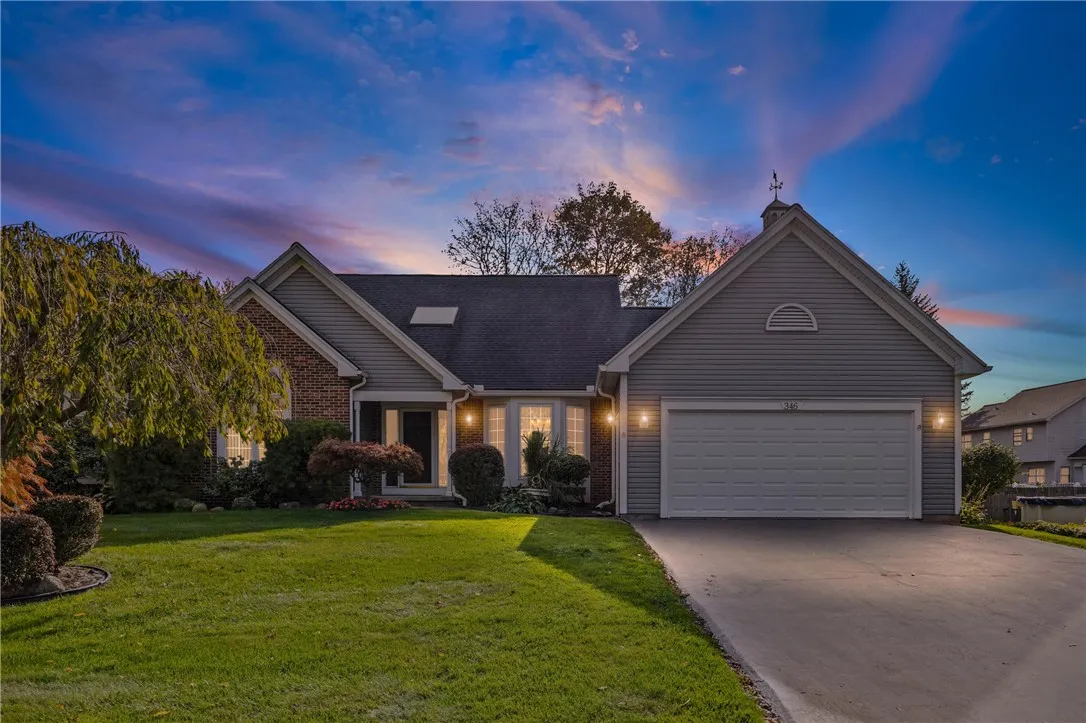
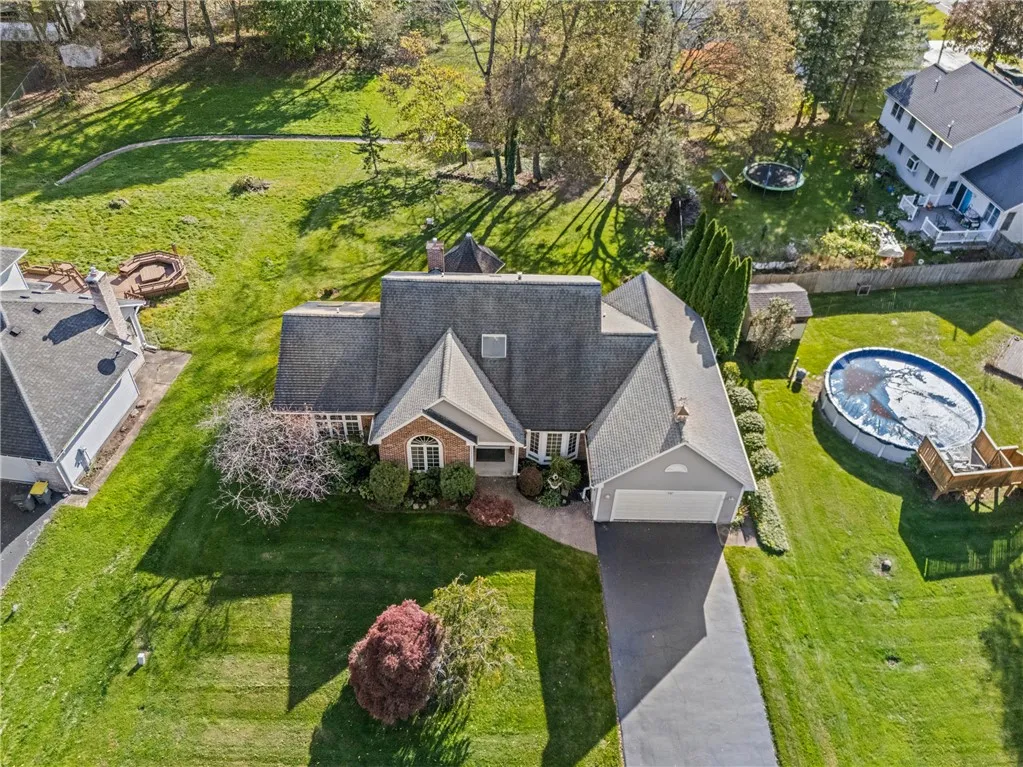
Attached, Garage, Driveway
Pool Expense : $0
Roof :
Asphalt
Sewer :
Connected
Address Map
State :
NY
County :
Monroe
City :
Greece
Zipcode :
14626
Street : 346 Woodmill Drive, Greece, New York 14626
Floor Number : 0
Longitude : W78° 17' 4''
Latitude : N43° 13' 40.1''
MLS Addon
Office Name : Keller Williams Realty Greater Rochester
Association Fee : $0
Bathrooms Total : 3
Building Area : 2,277 Sqft
CableTv Expense : $0
Construction Materials :
Vinyl Siding, Copper Plumbing
DOM : 1
Electric :
Circuit Breakers
Electric Expense : $0
Exterior Features :
Deck
Fireplaces Total : 1
Flooring :
Carpet, Hardwood, Tile, Varies
Garage Spaces : 2
Interior Features :
Pantry, Kitchen Island, Bedroom On Main Level, Eat-in Kitchen, Separate/formal Dining Room, Ceiling Fan(s), Separate/formal Living Room, Natural Woodwork, Programmable Thermostat, Bath In Primary Bedroom, Main Level Primary, Primary Suite
Internet Address Display : 1
Internet Listing Display : 1
SyndicateTo : Realtor.com
Listing Terms : Conventional,FHA,VA Loan
Lot Features :
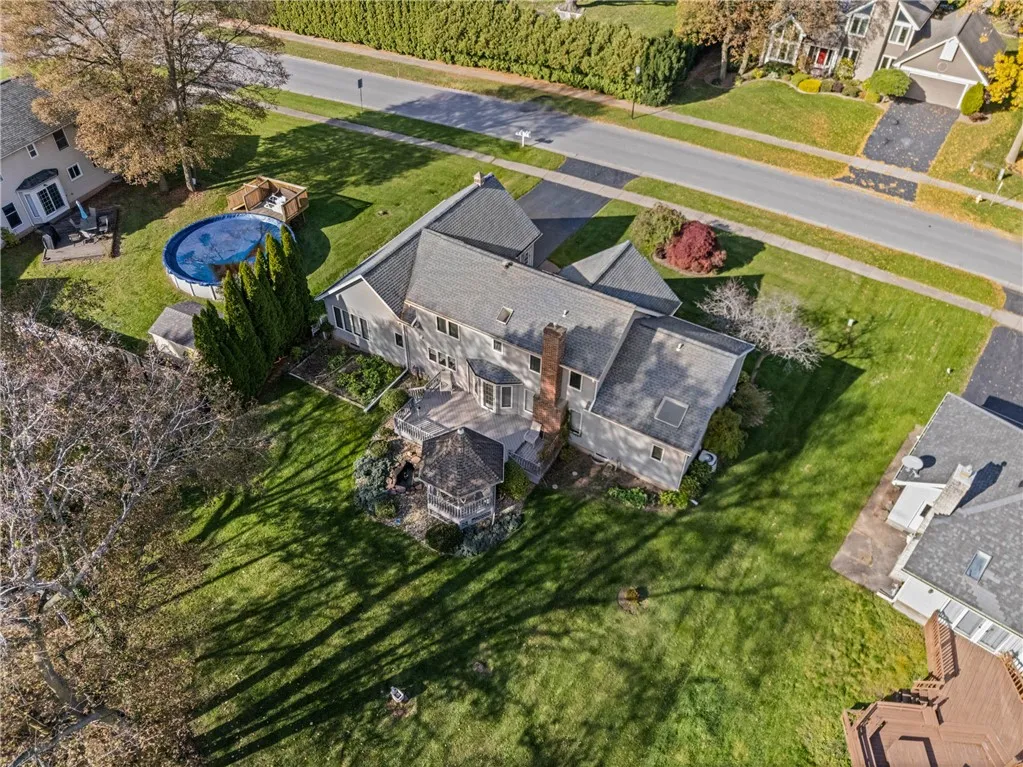
Rectangular, Rectangular Lot, Near Public Transit, Residential Lot, Wooded
LotSize Dimensions : 100X255
Maintenance Expense : $0
Parcel Number : 262800-058-040-0008-017-000
Special Listing Conditions :
Standard
Stories Total : 2
Subdivision Name : Mill Run West Sub Sec 2
Utilities :
Cable Available, Sewer Connected, Water Connected, High Speed Internet Available
Window Features :
Thermal Windows
AttributionContact : 585-764-9134
Property Description

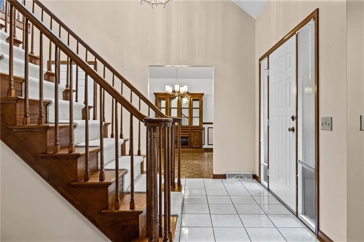
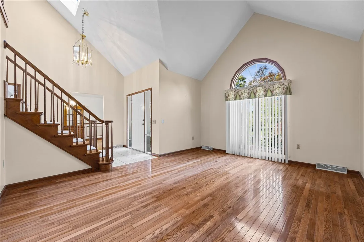
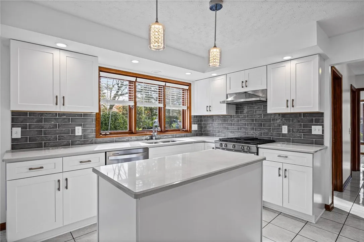
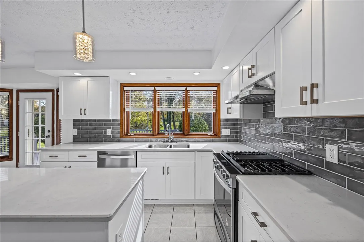
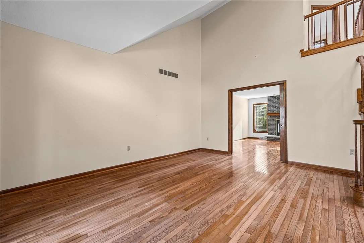
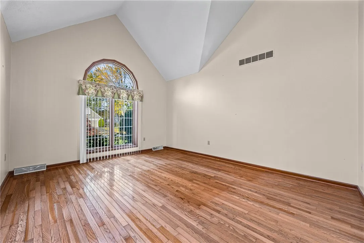
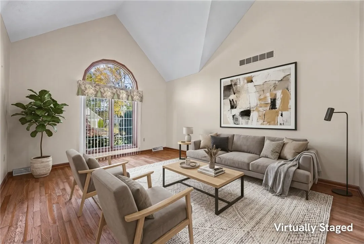
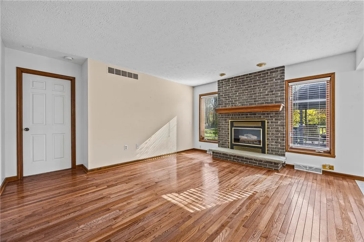
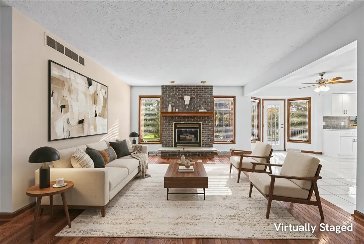
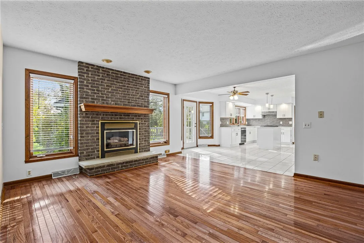
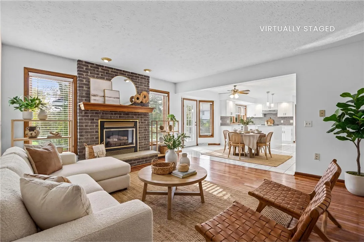
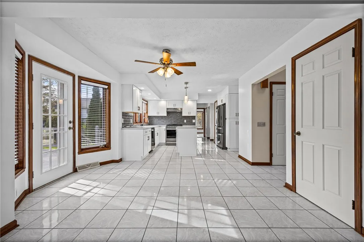
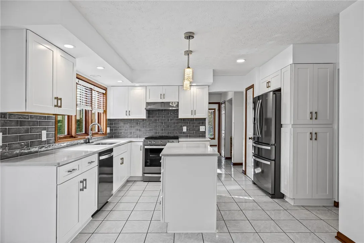
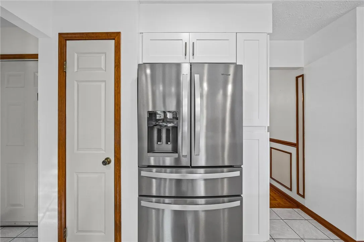
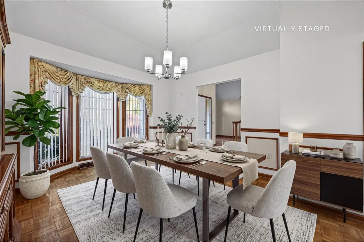
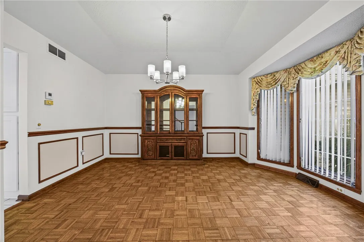
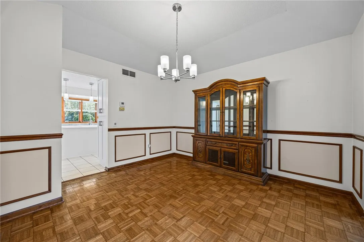
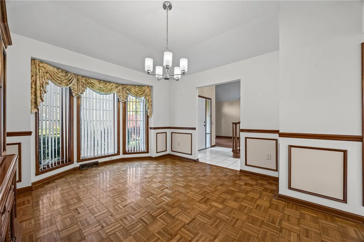
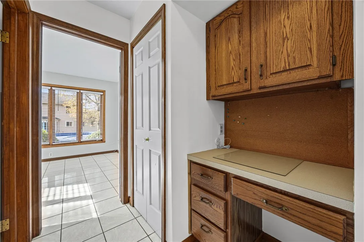
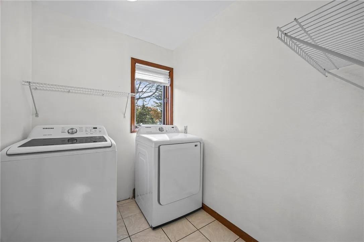
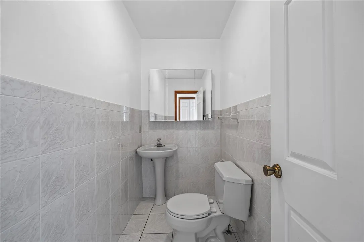
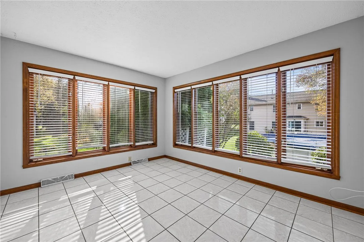
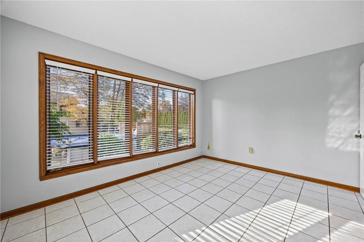
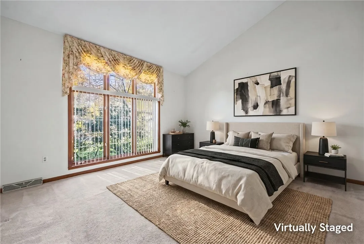
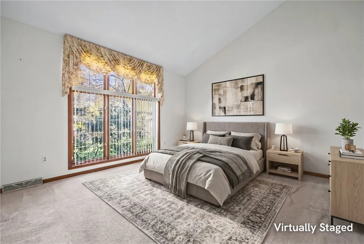
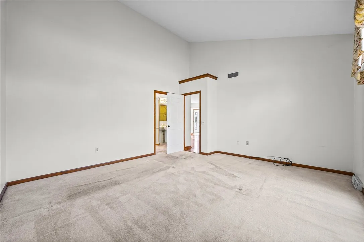
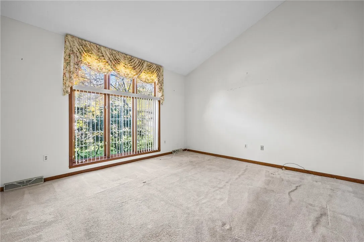
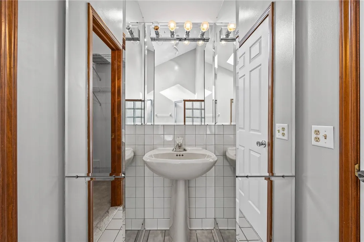
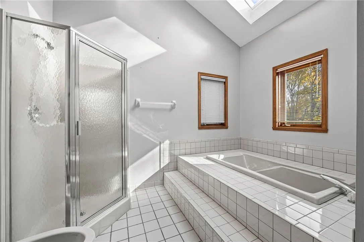
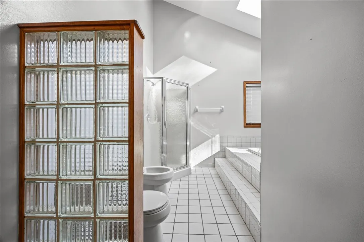
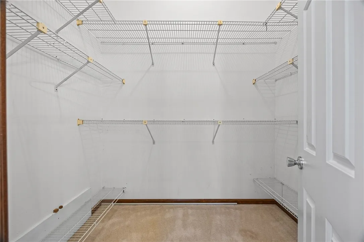
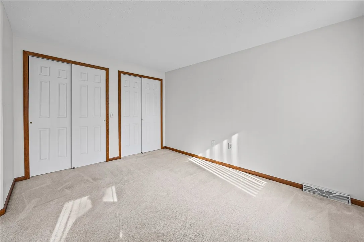
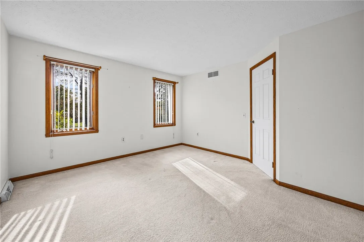
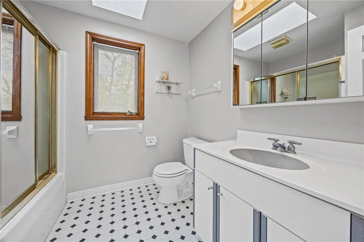
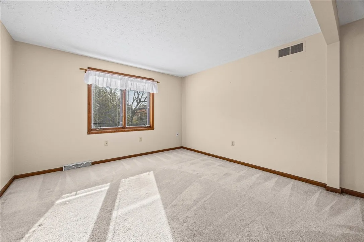
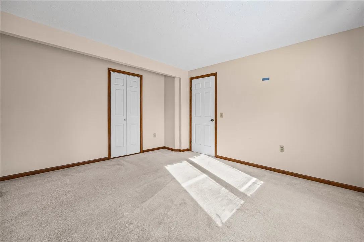
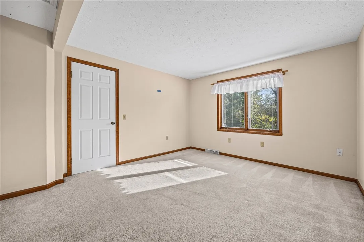
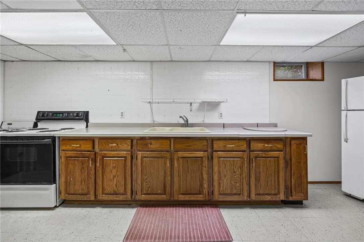
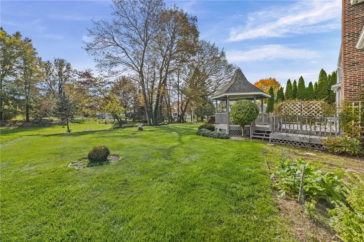
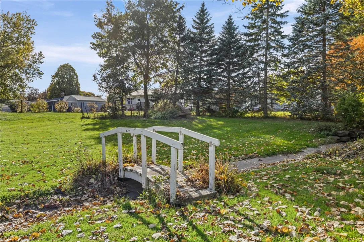
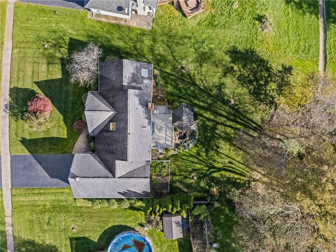
Welcome to 346 Woodmill Drive! Offering over 2,200 square feet of living space on a beautiful .58-acre lot, this 3-bedroom, 2.5-bath home delivers the space, comfort & flexibility you’ve been looking for! Step inside to a stunning two-story foyer that sets the tone for this spacious home. The updated eat-in kitchen features quartz countertops, ample cabinetry & pantry storage, while the formal dining room provides the perfect setting for hosting holidays & gatherings. The inviting living room showcases beautiful natural woodwork & a cozy gas fireplace. One of the home’s standout features is the convenient first-floor primary suite, complete with a private bath, along with first-floor laundry for effortless everyday living! Upstairs, you’ll find additional bedrooms offering plenty of space & versatility. Need even more room? The full, partially finished basement features a second kitchen, opening the door to endless possibilities for entertaining, hobbies or additional recreational space! Enjoy the heated sunroom overlooking the expansive backyard, offering a peaceful place to relax throughout the seasons. Additional highlights include hardwood & tile flooring, central air, a 2-car attached garage & public utilities. With its generous lot, thoughtful layout & desirable features, this home offers an incredible opportunity to make it your own. Don’t miss it!

Basic Details
Property Type : Residential
Listing Type : For Sale
Listing ID : R1724620
Price : $399,900
Bedrooms : 3
Rooms : 9
Bathrooms : 2
Half Bathrooms : 1
Square Footage : 2,277 Sqft
Year Built : 1989
Lot Area : 25,615 Sqft
Status : Active
Property Sub Type : Single Family Residence
Agent info
Mandy Carl
Element Realty Services
390 Elmwood Avenue
Mortgage Calculator
$
$ %
years
%
$ %per year
$ %per year

$
Contact Agent

The reCAPTCHA verification period has expired. Please reload the page.