Reset

2198 County Route 7, Oswego, New York 13126

2198 County Route 7, Oswego, New York 13126, Oswego, New York 13126

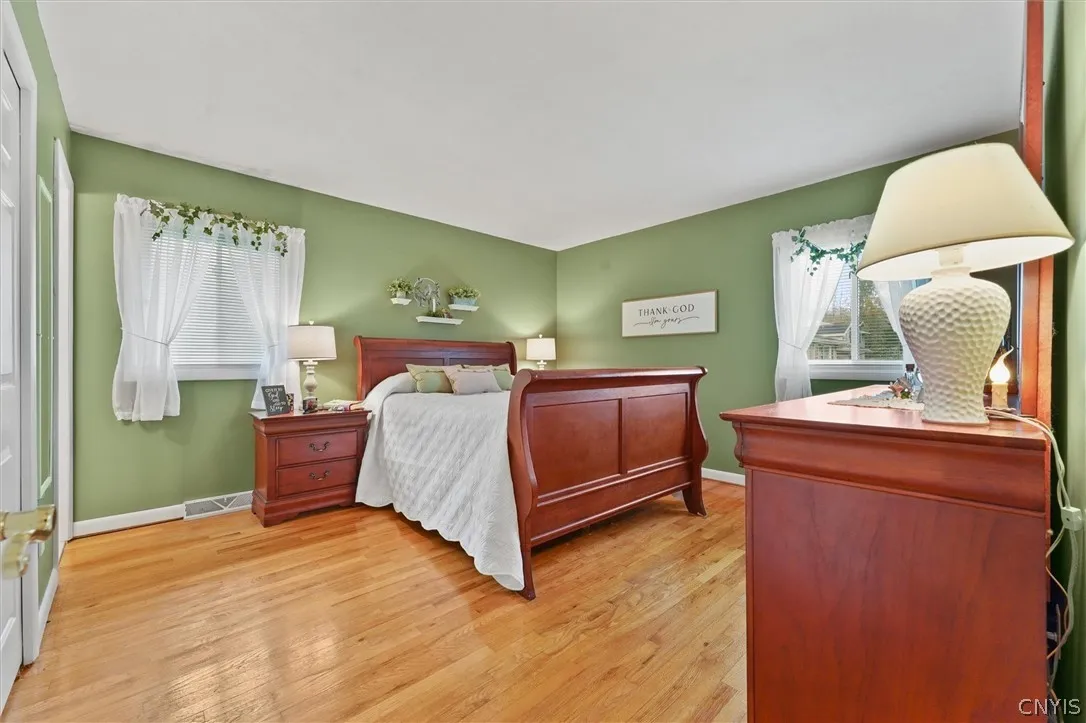
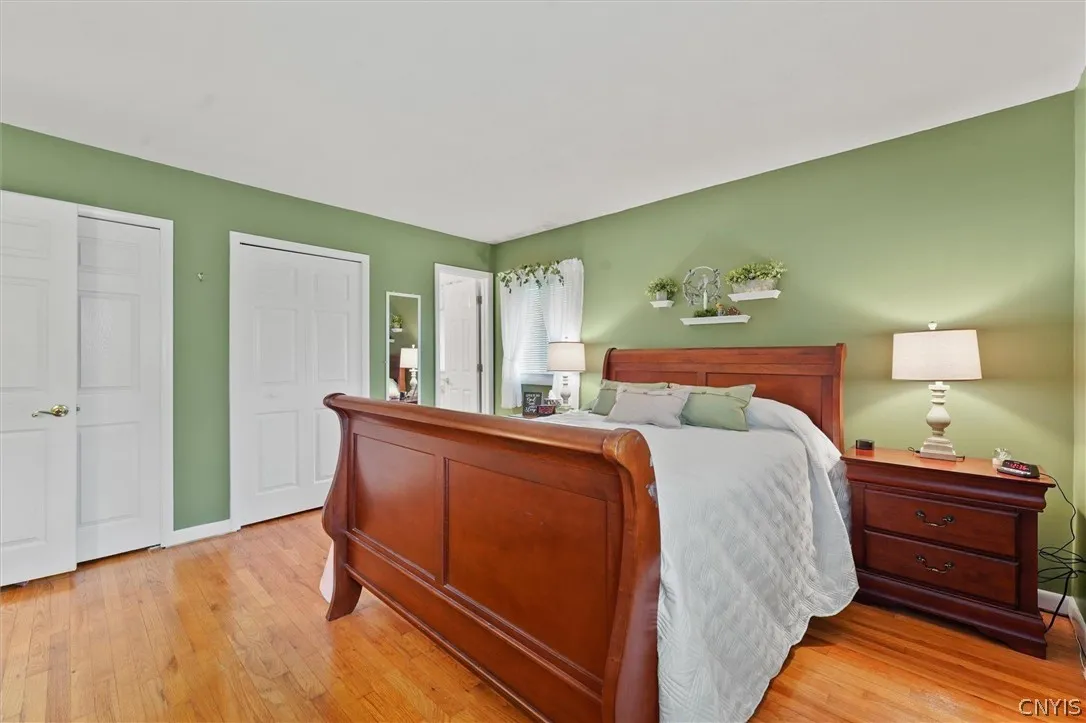
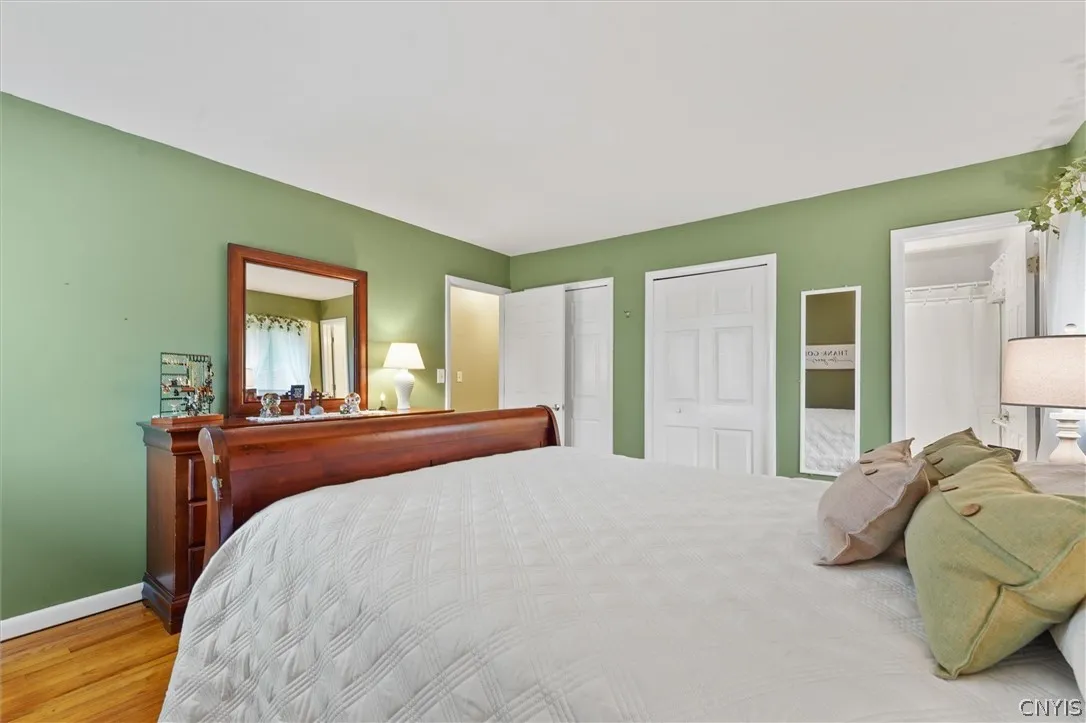
  • Bedrooms : 3
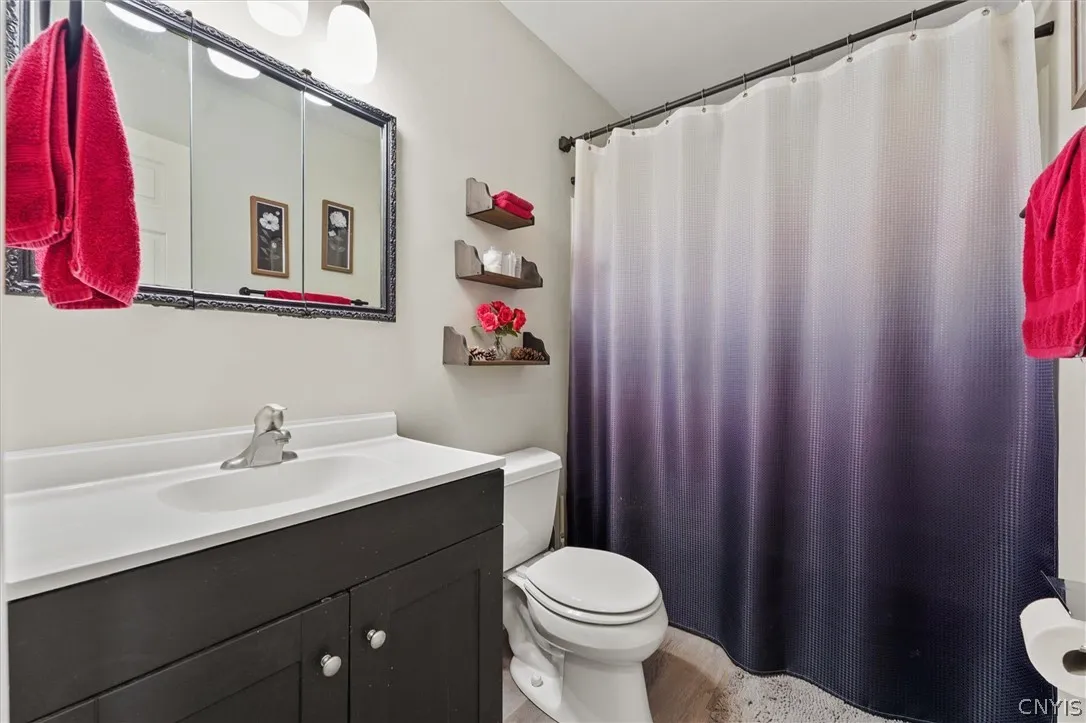
  • Bathrooms : 2
  • Square Footage : 1,404 Sqft
  • Visits : 3
$259,900
Features
Heating System :
Gas
Cooling System :
Central Air
Basement :
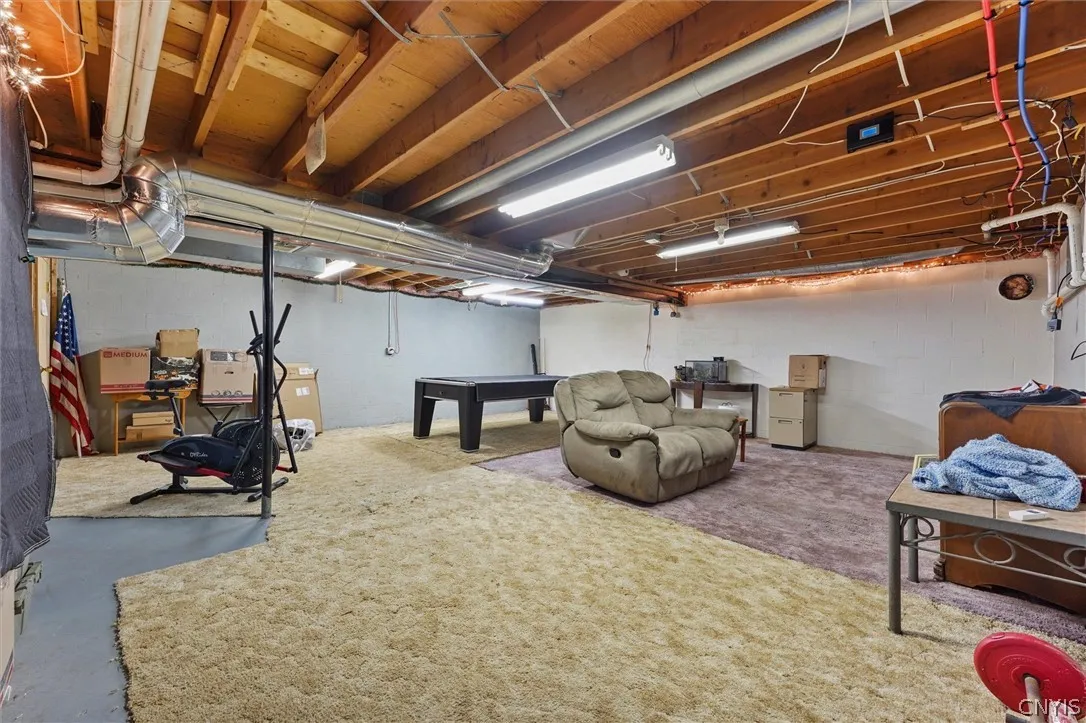
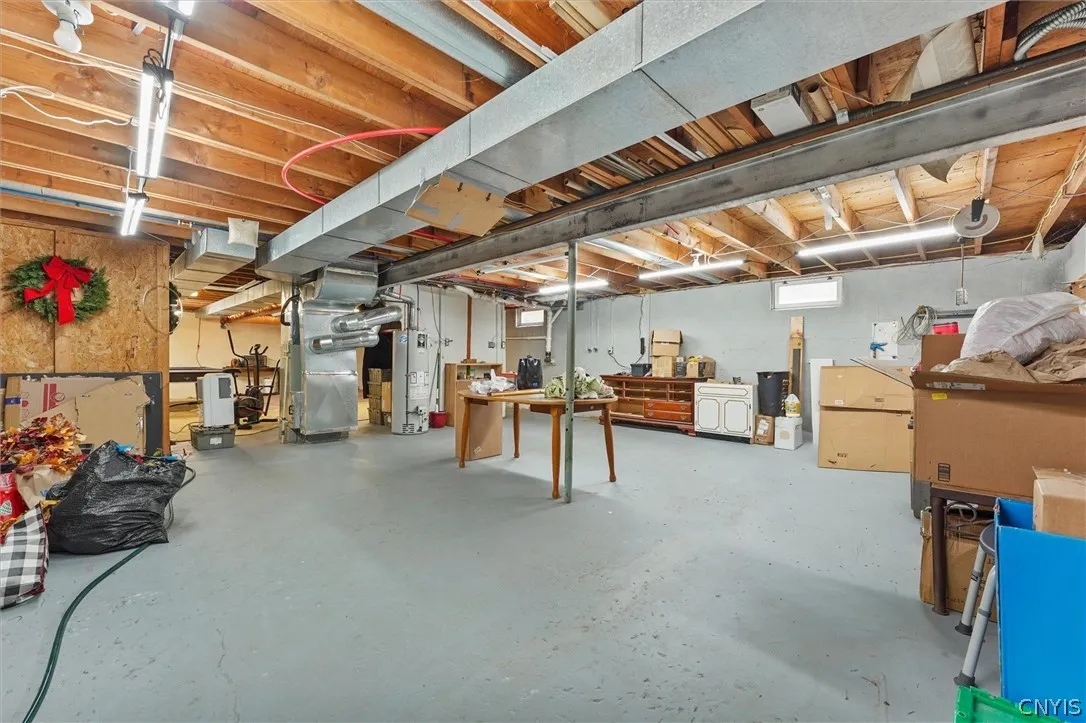
Full
Fence :
Full
Patio :
Porch, Covered
Appliances :
Built-in Oven, Dryer, Dishwasher, Refrigerator, Washer, Range Hood, Exhaust Fan, Electric Cooktop, Gas Water Heater, Built-in Range
Architectural Style :
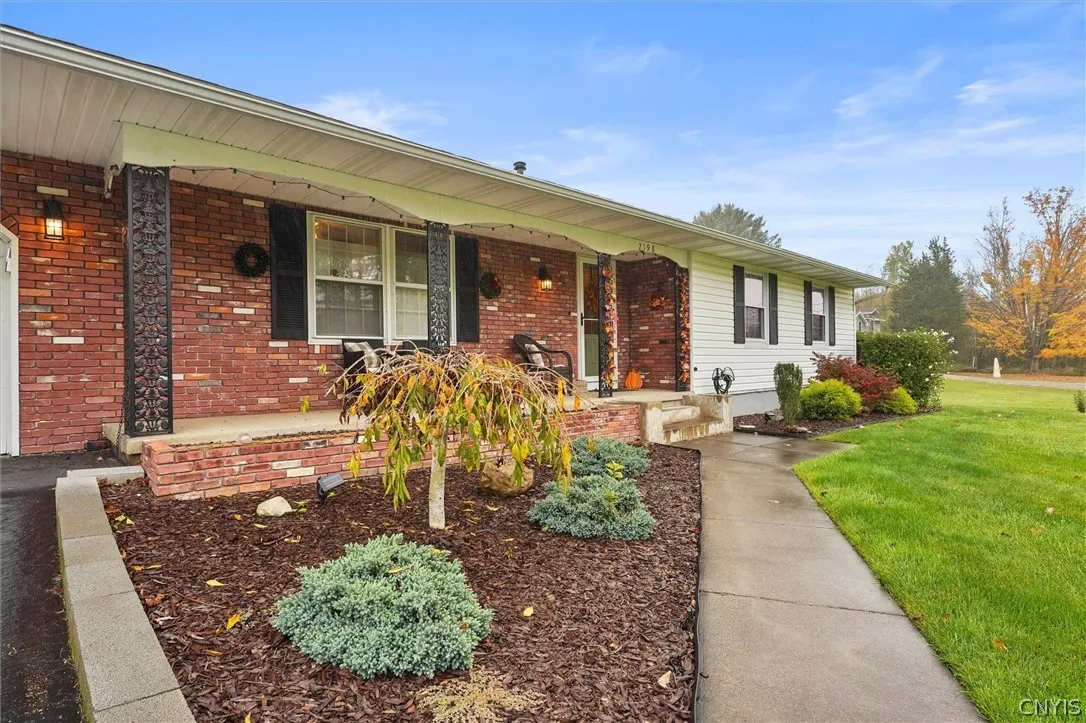
Ranch
Parking Features :
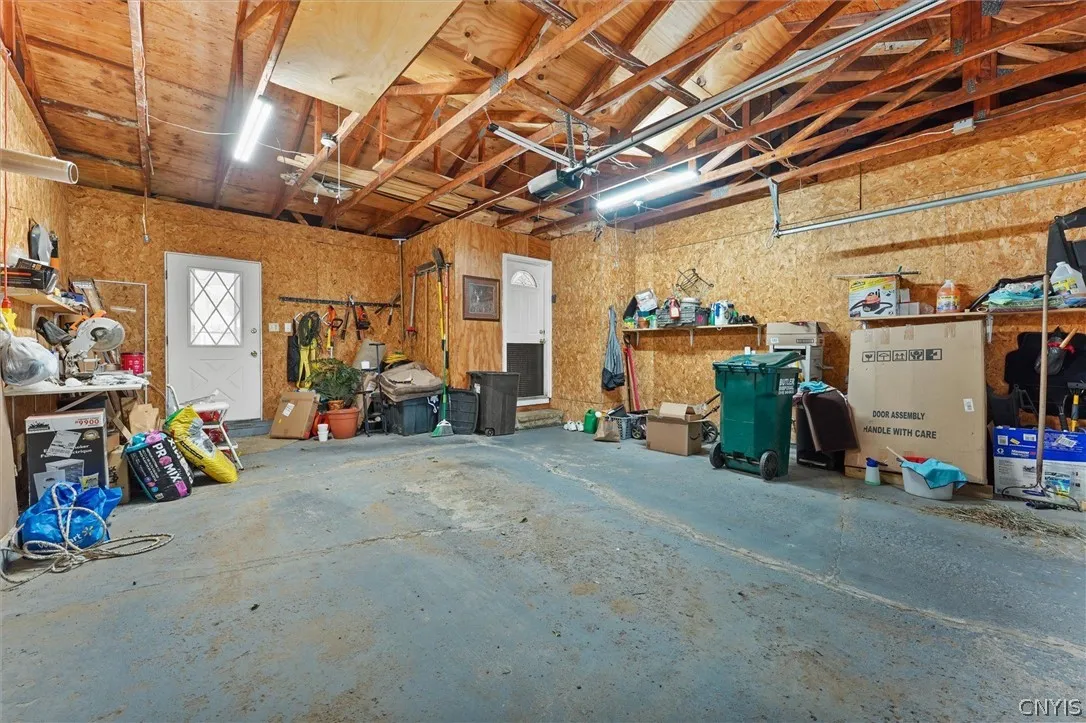
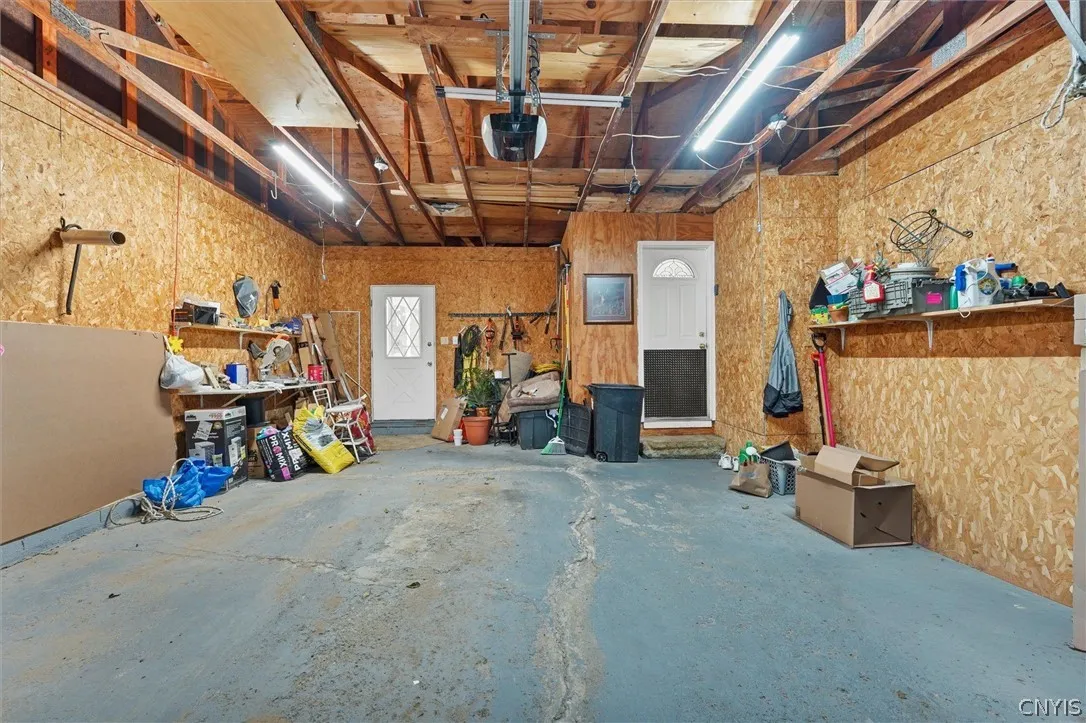
Attached, Garage
Pool Expense : $0
Roof :
Shingle, Architectural
Sewer :
Septic Tank
Address Map
State :
NY
County :
Oswego
City :
Oswego
Zipcode :
13126
Street : 2198 County Route 7, Oswego, New York 13126
Floor Number : 0
Longitude : W77° 28' 1.7''
Latitude : N43° 24' 25.5''
MLS Addon
Office Name : Real Broker NY LLC
Association Fee : $0
Bathrooms Total : 2
Building Area : 1,404 Sqft
CableTv Expense : $0
Construction Materials :
Vinyl Siding, Brick
DOM : 3
Electric Expense : $0
Exterior Features :
Blacktop Driveway, Fully Fenced
Flooring :
Carpet, Hardwood, Varies, Vinyl
Garage Spaces : 2
HighSchool : Oswego High
Interior Features :
Bedroom On Main Level, Eat-in Kitchen, Entrance Foyer, Workshop, Main Level Primary, Primary Suite
Internet Address Display : 1
Internet Listing Display : 1
SyndicateTo : Realtor.com
Listing Terms : Cash,Conventional,FHA,USDA Loan,VA Loan
Lot Features :
Rectangular, Rectangular Lot, Rural Lot
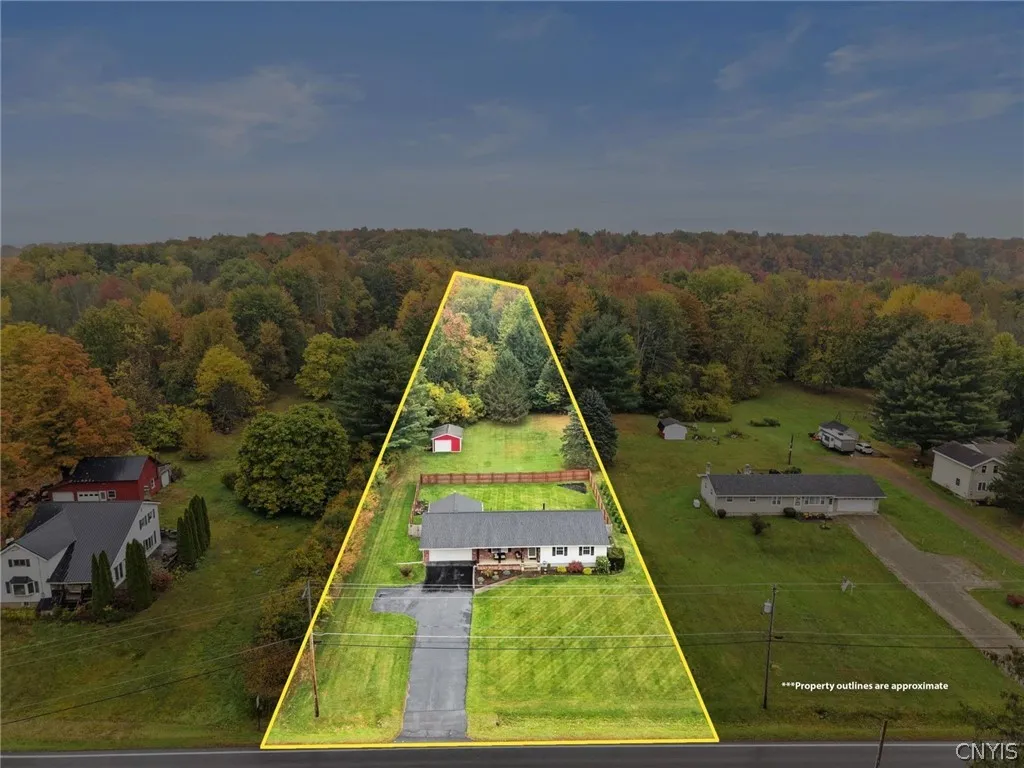
LotSize Dimensions : 121X915
Maintenance Expense : $0
MiddleOrJunior School : Oswego Middle
Parcel Number : 354200-164-004-0005-011-000-0000
Special Listing Conditions :
Standard
Stories Total : 1
Subdivision Name : Or Pcl/Land Situate/The T
Utilities :
Water Connected
Virtual Tour : Click Here
Property Description

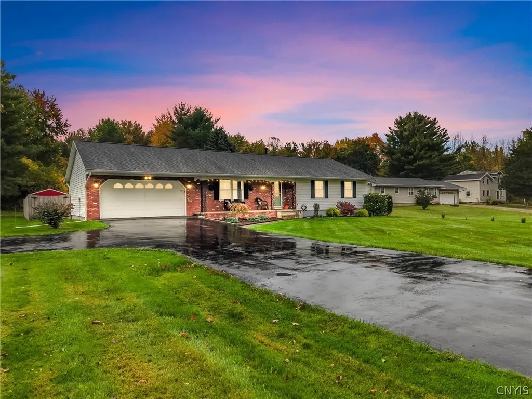
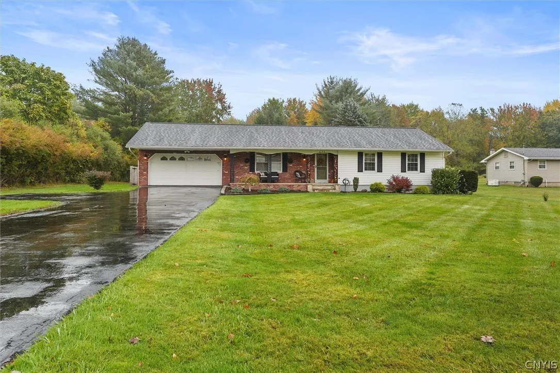
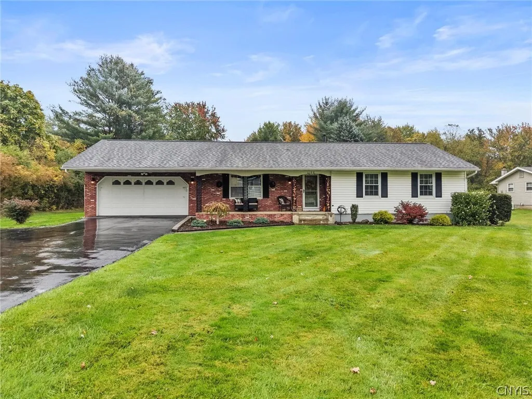
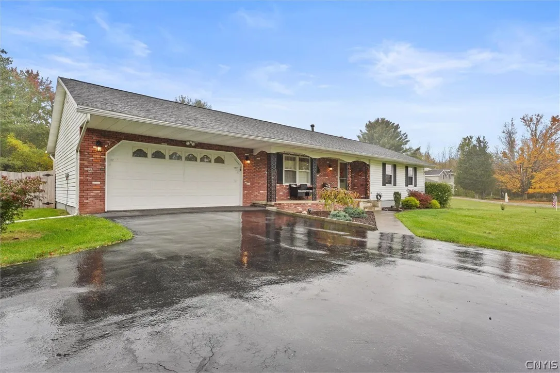
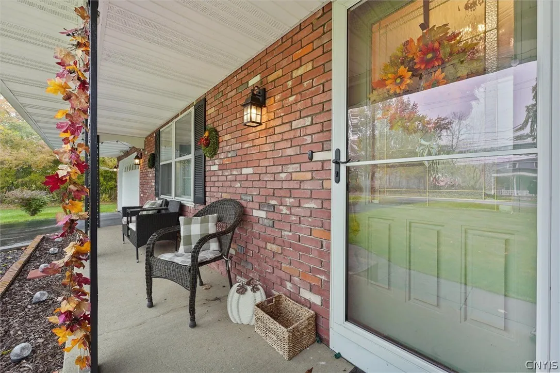
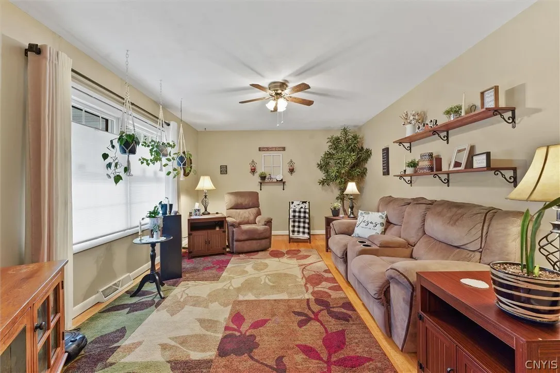
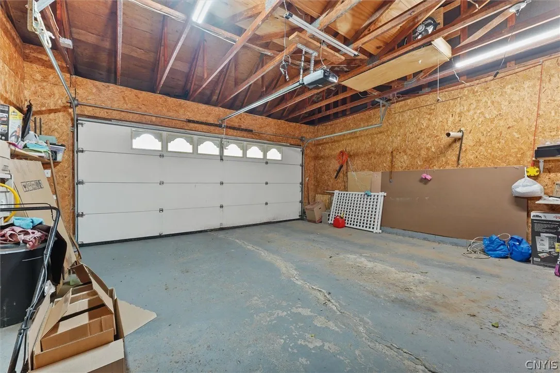
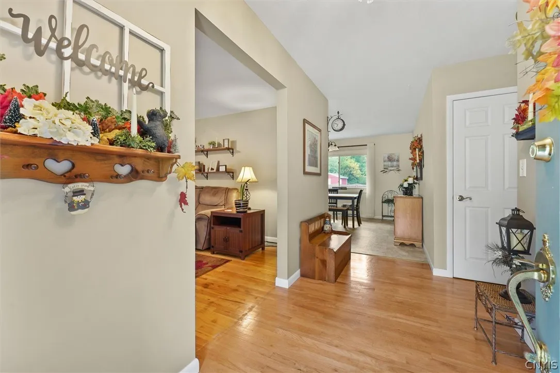
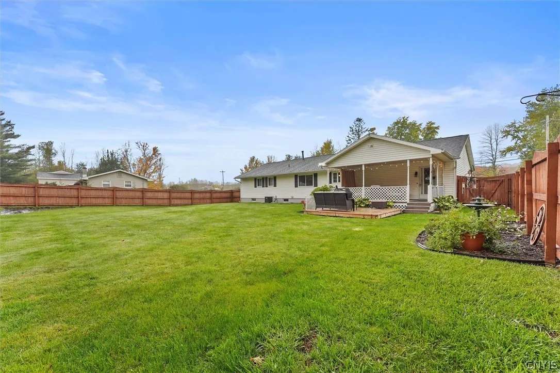
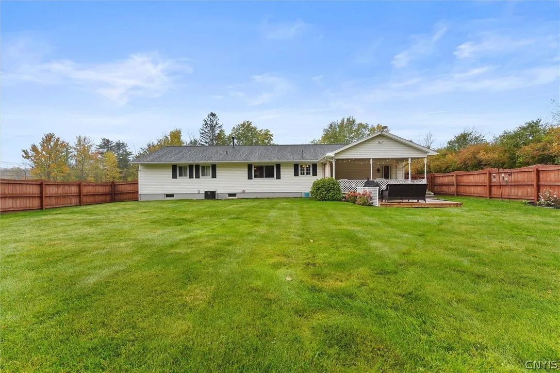
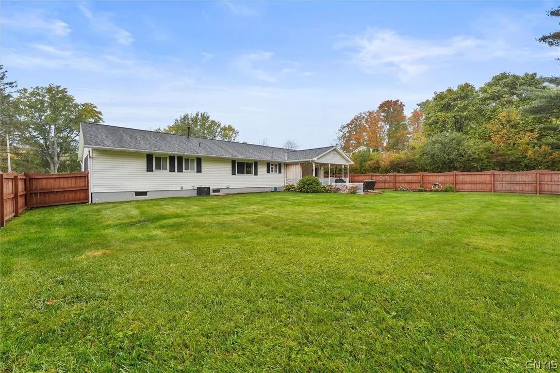
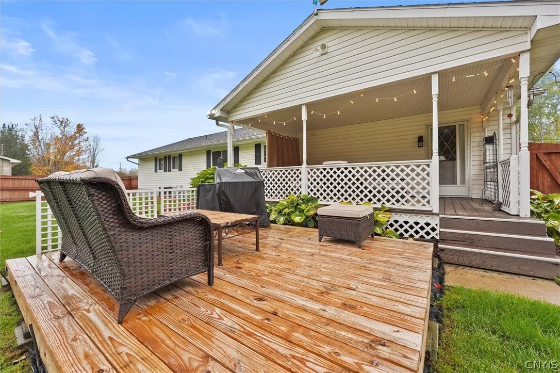
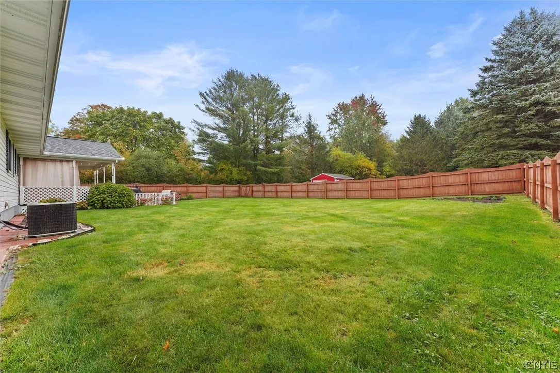
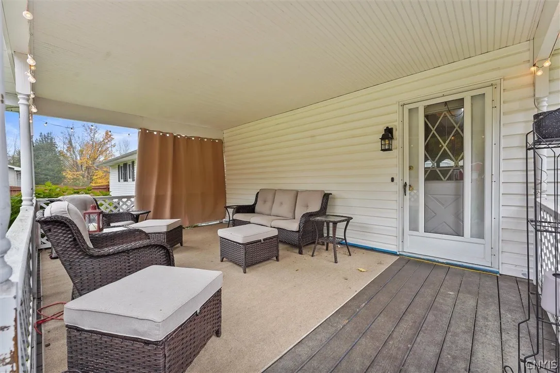
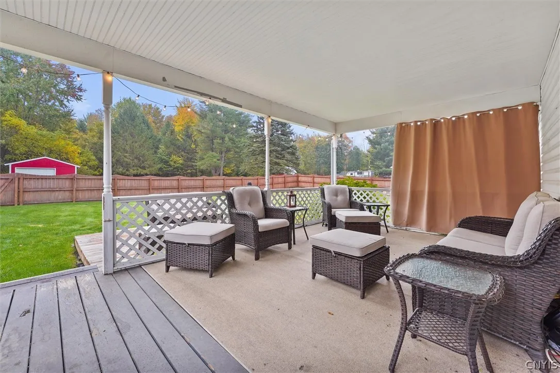
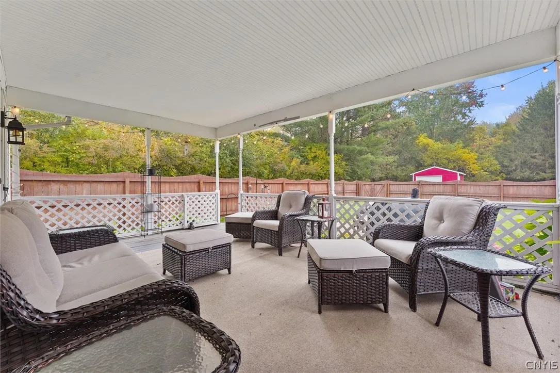
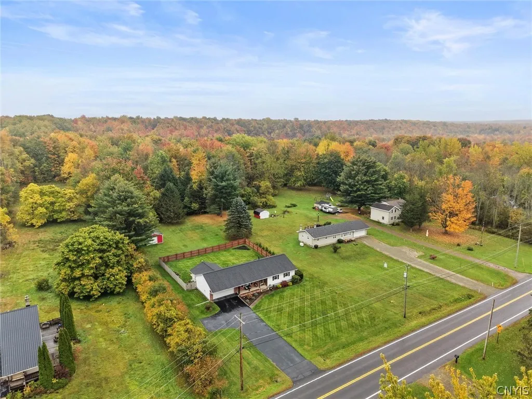
Single-level living, 2.46 acres and a covered rear porch overlooking a spacious fenced backyard make 2198 County Route 7 a home with room to enjoy inside and out. Located in the Town of Oswego within the Oswego City School District, this three-bedroom, two-full-bath ranch offers approximately 1,404 square feet, an attached garage and a separate outbuilding for additional storage or hobbies.

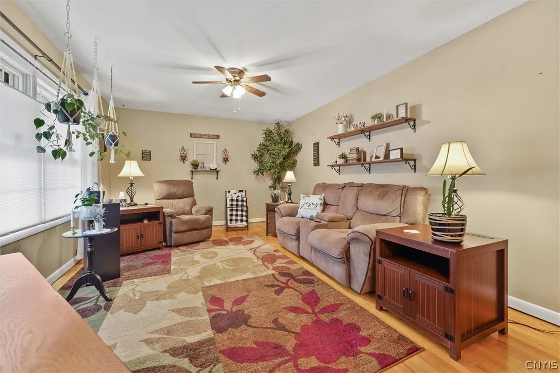
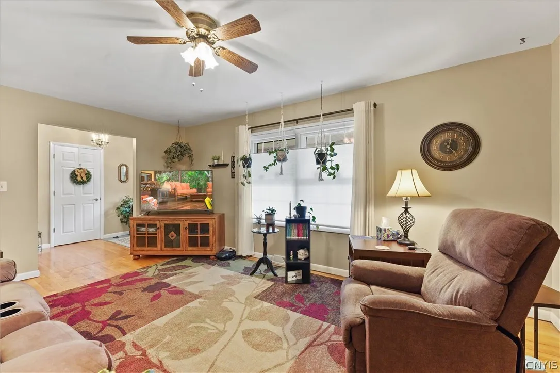
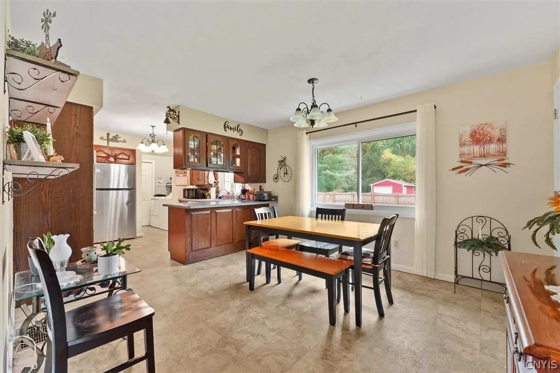
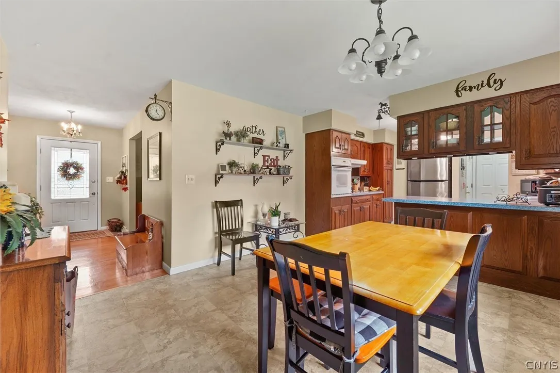
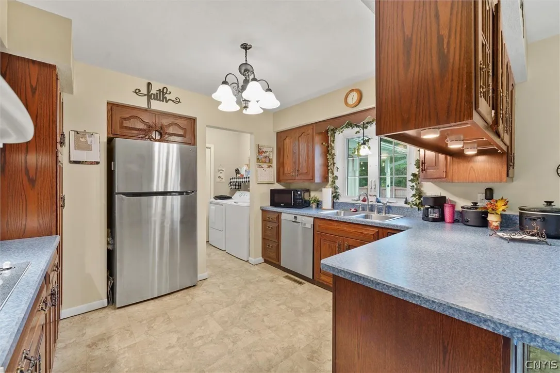
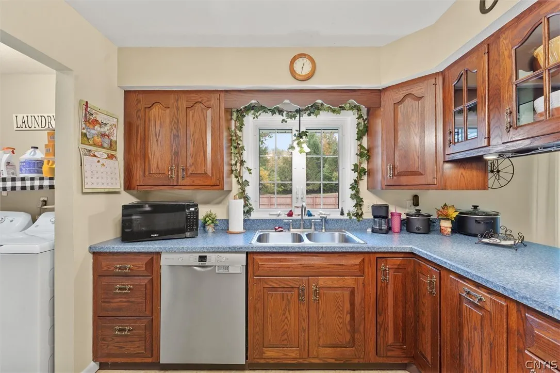
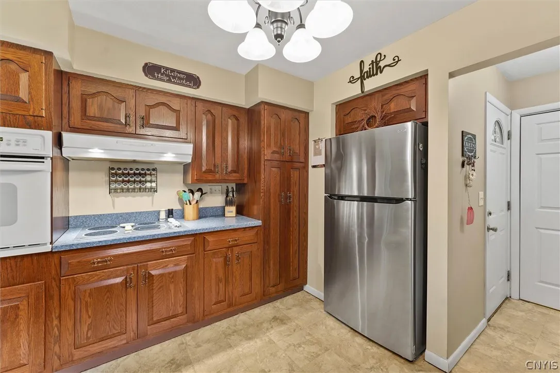
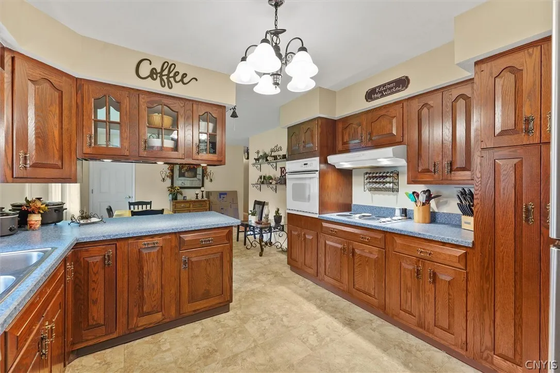
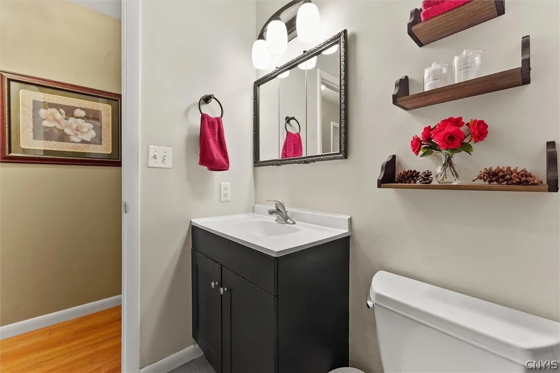
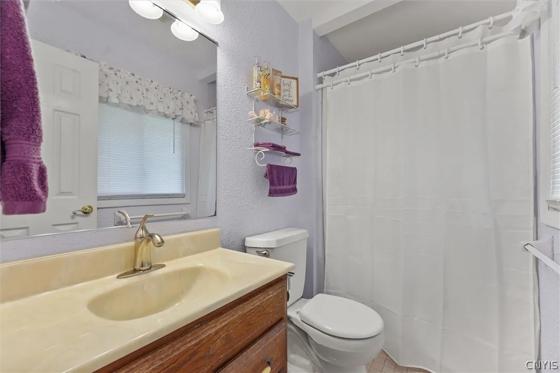
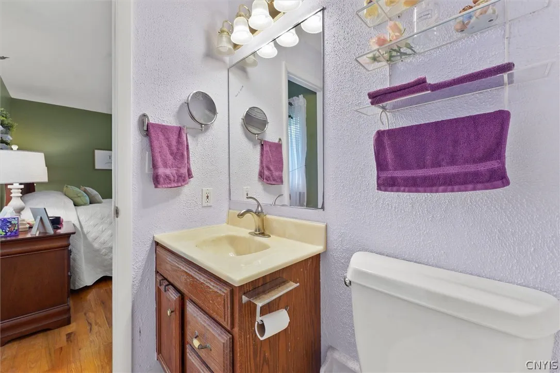
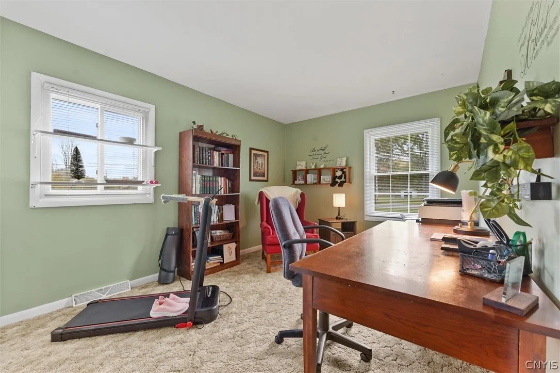
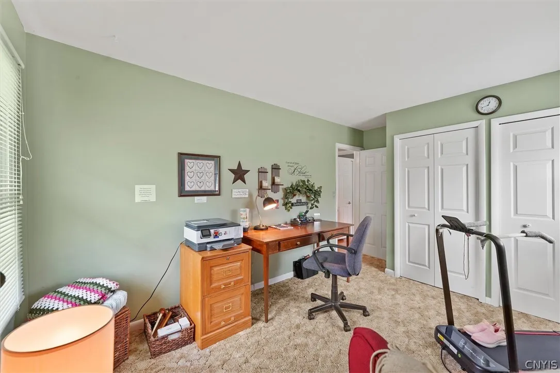
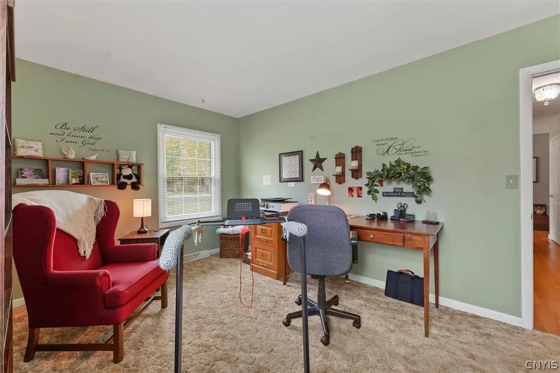
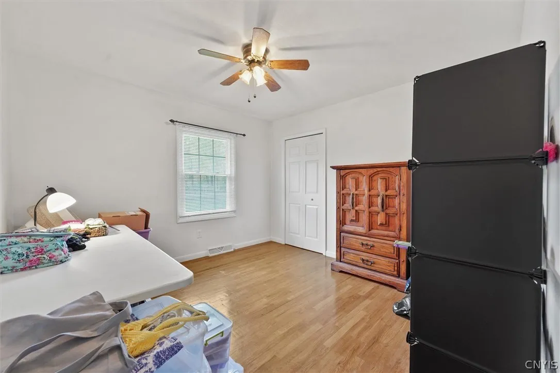
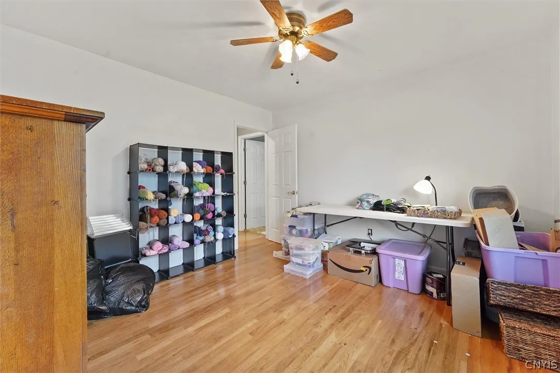
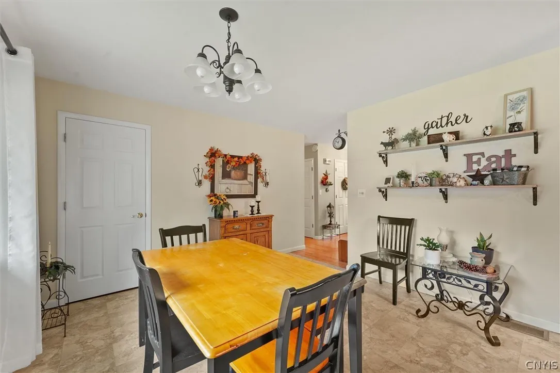
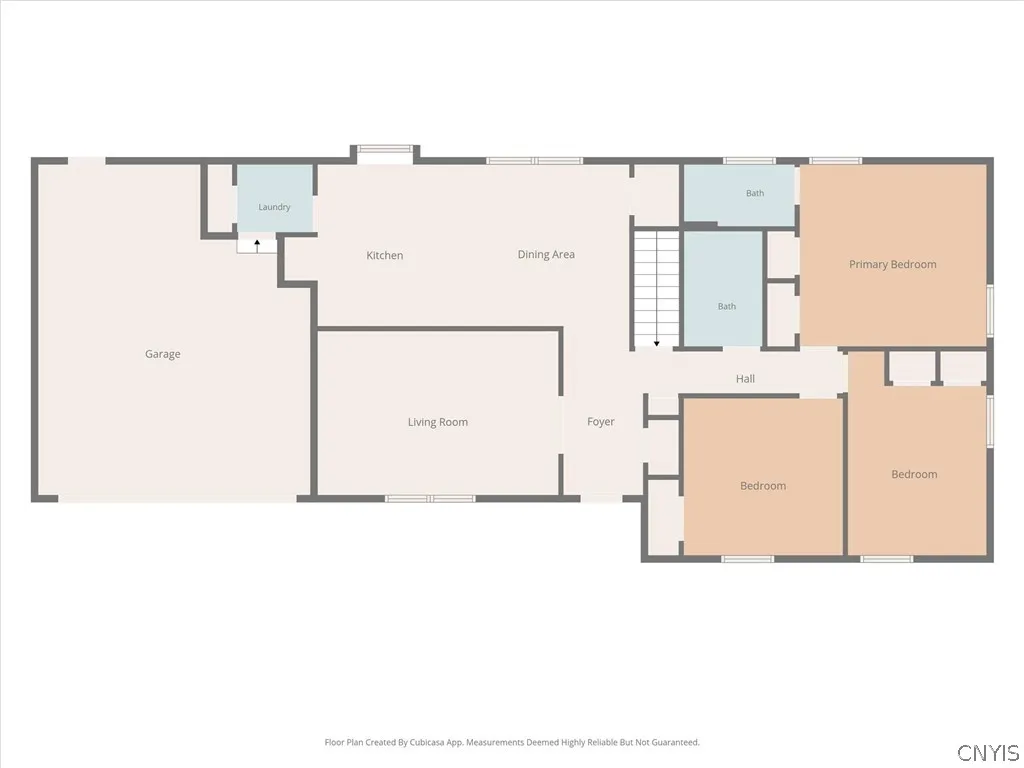
A covered front porch welcomes you into a bright living room with hardwood floors and a large picture window. The adjoining dining area connects to a kitchen featuring wood cabinetry, glass-front display cabinets, generous counter space, a built-in oven and a separate cooktop. Main-floor laundry keeps everyday tasks convenient, while the primary bedroom includes hardwood flooring and its own full bathroom. Two additional bedrooms provide options for sleeping space, an office or a craft room.

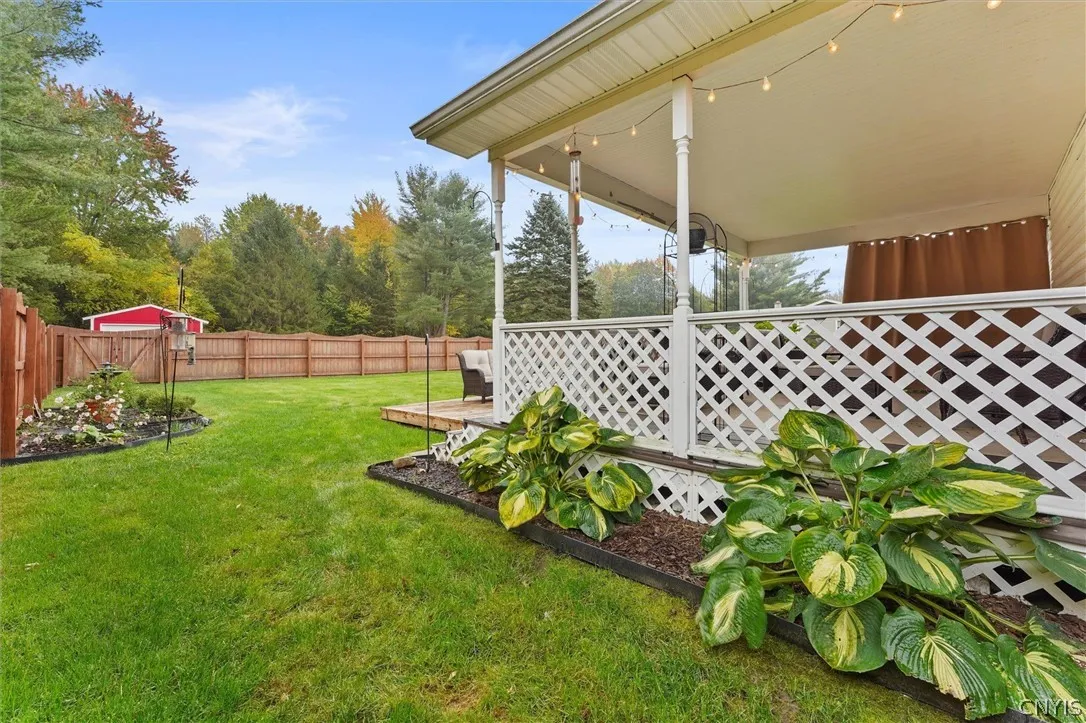
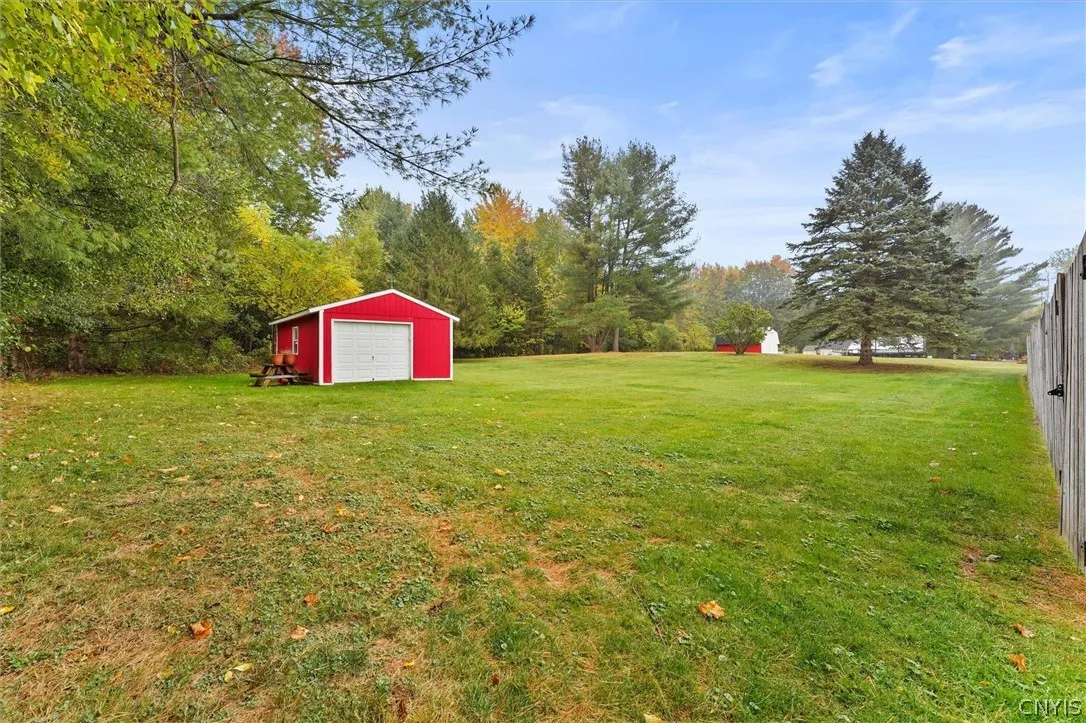
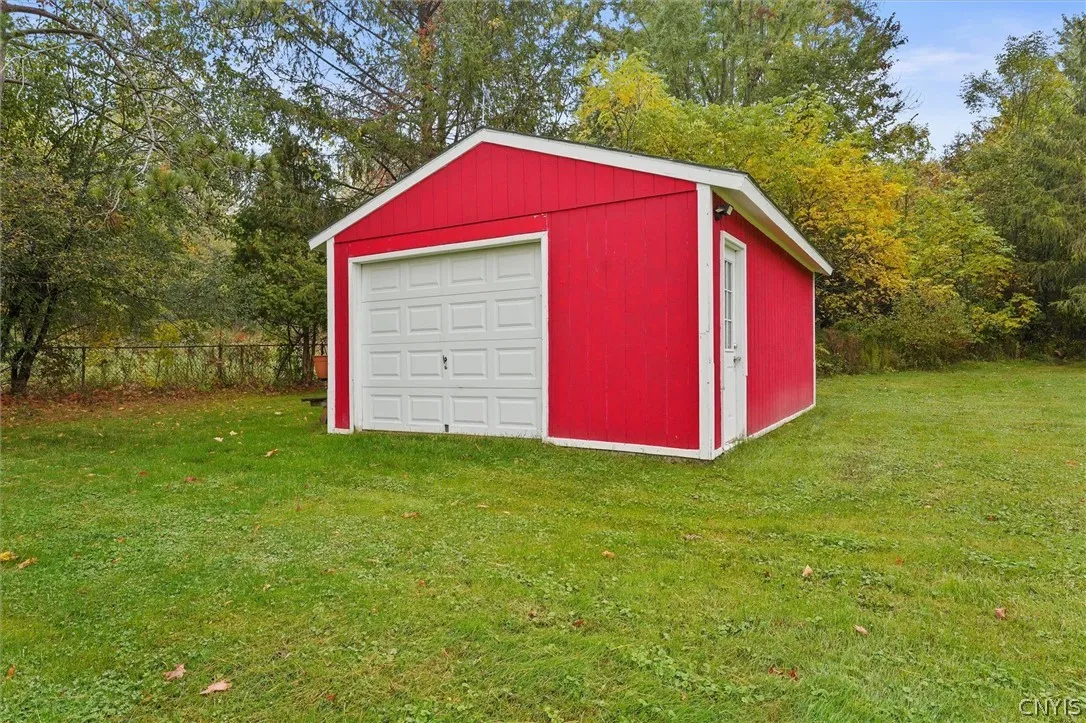
The full basement offers substantial storage, workshop space and room for recreation. Outside, the covered rear porch and adjoining open deck create inviting places for outdoor meals and relaxing while overlooking the lawn. A fenced backyard, mature trees and additional land beyond the fence provide space for gardening and outdoor activities. The detached outbuilding includes an overhead door for convenient equipment storage.

Many recent improvements including roofing, plumbing, electrical work, interior painting and landscaping. The roof is approximately 4½ years old, and the water heater is approximately 2½ years old. Public water, natural gas heat, central air and a paved driveway round out this Oswego County property, combining a practical ranch layout with acreage and versatile storage space.

Basic Details
Property Type : Residential
Listing Type : For Sale
Listing ID : S1724717
Price : $259,900
Bedrooms : 3
Rooms : 8
Bathrooms : 2
Square Footage : 1,404 Sqft
Year Built : 1972
Lot Area : 107,158 Sqft
Status : Active
Property Sub Type : Single Family Residence
Agent info
Mandy Carl
Element Realty Services
390 Elmwood Avenue
Mortgage Calculator
$
$ %
years
%
$ %per year
$ %per year

$
Contact Agent

The reCAPTCHA verification period has expired. Please reload the page.