Reset

58 West Klein Road, Amherst, New York 14221

58 West Klein Road, Amherst, New York 14221, Amherst, New York 14221

  • Bedrooms : 3
  • Bathrooms : 2
  • Square Footage : 1,687 Sqft
  • Visits : 22 in 1 days
$375,000
Features
Heating System :
Gas, Forced Air
Cooling System :
Central Air
Basement :
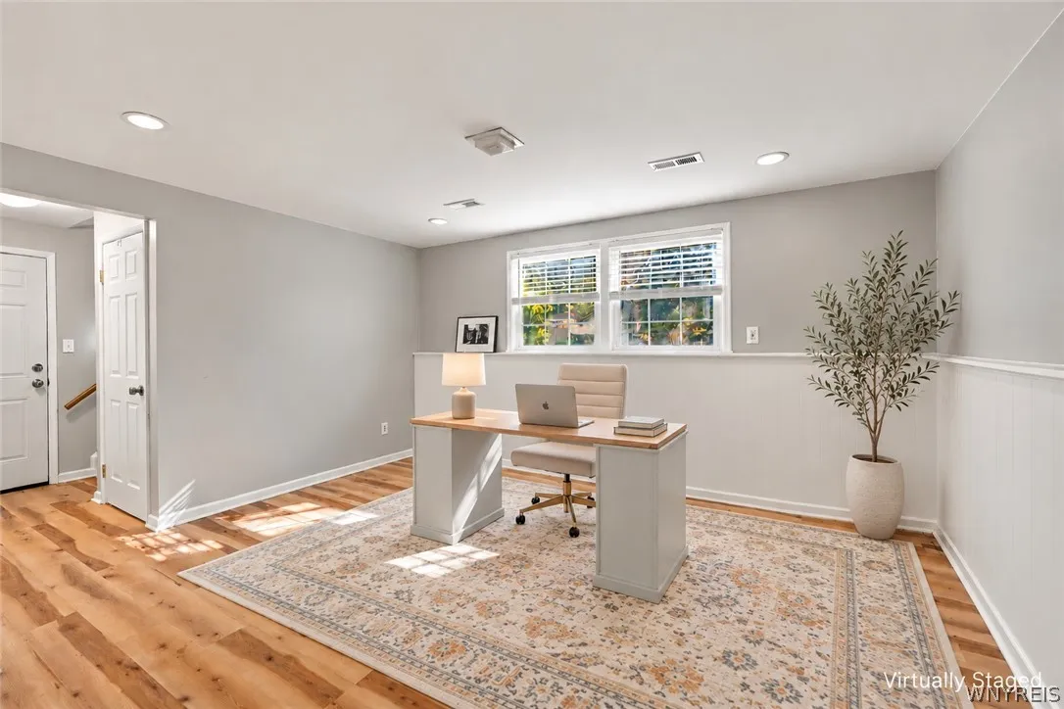
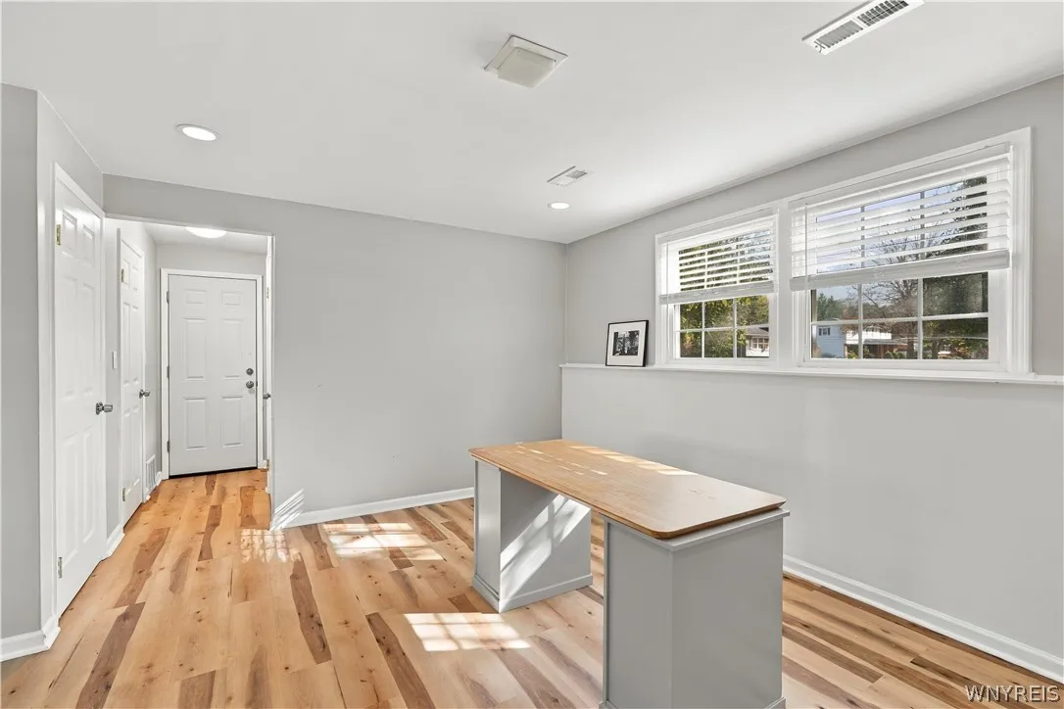
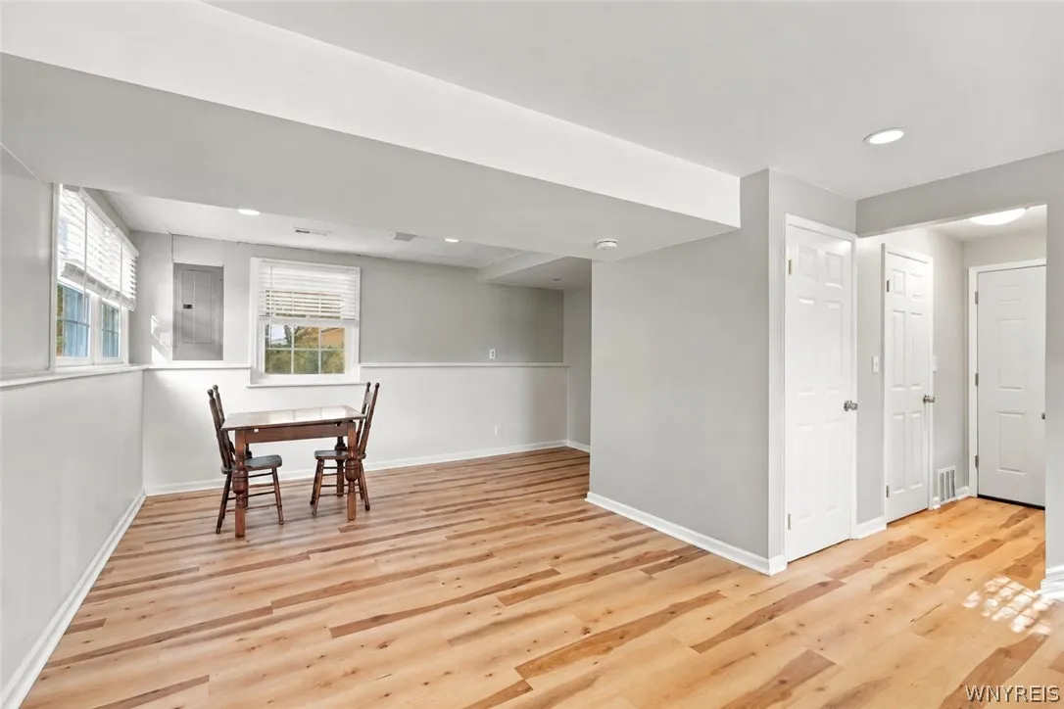
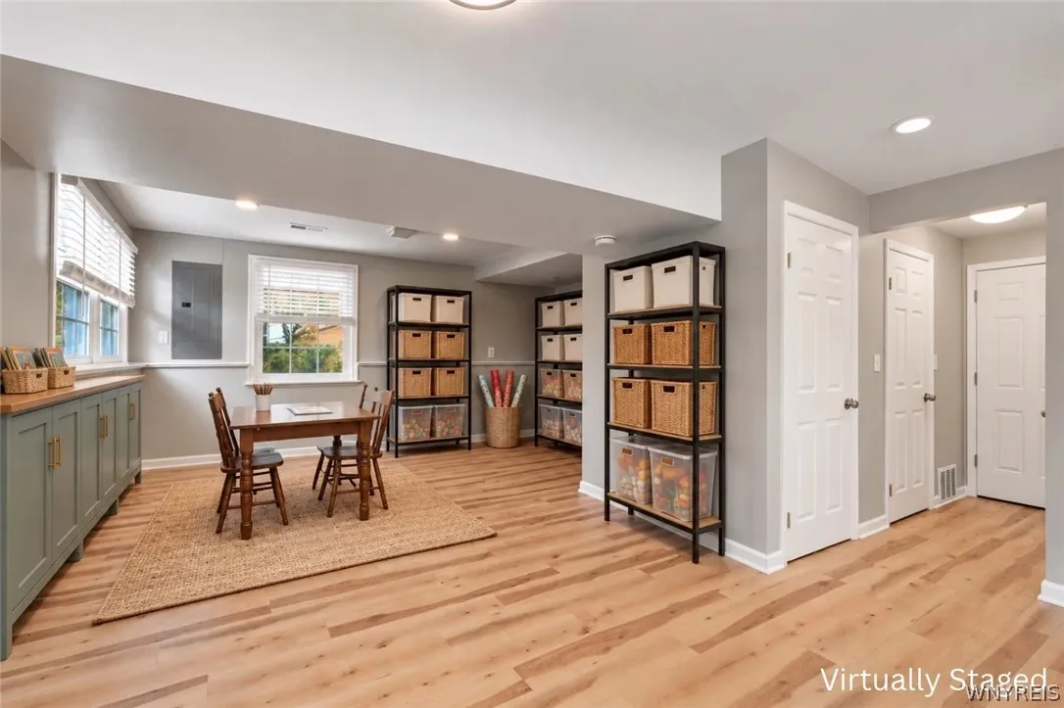
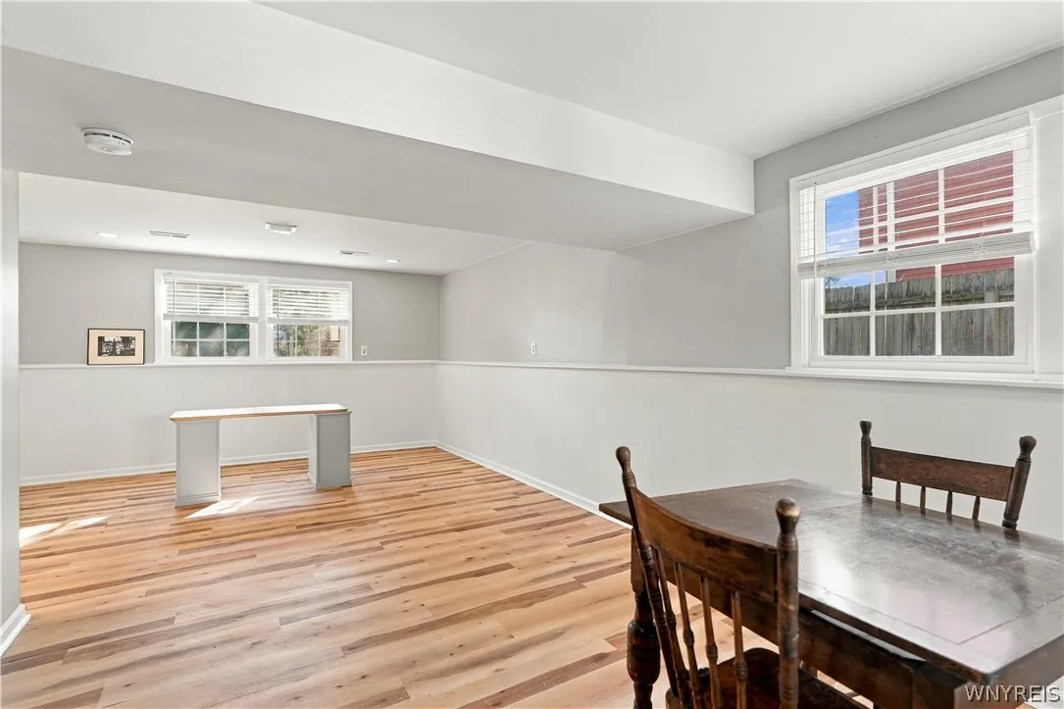
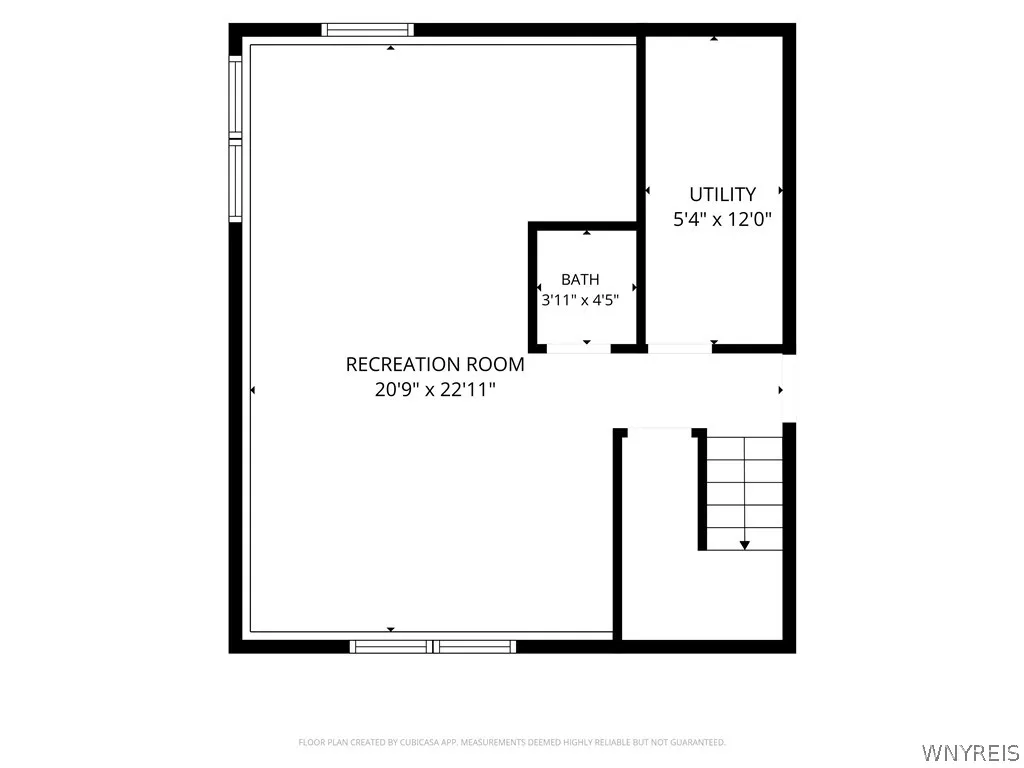
Full, Finished, Egress Windows
Fence :
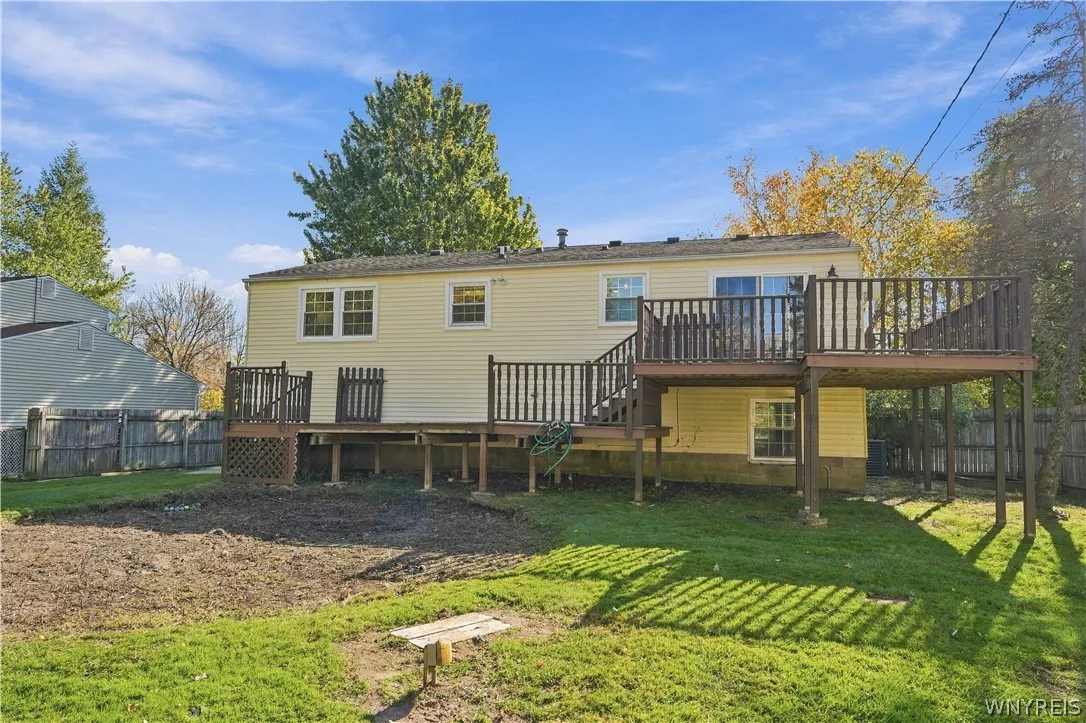
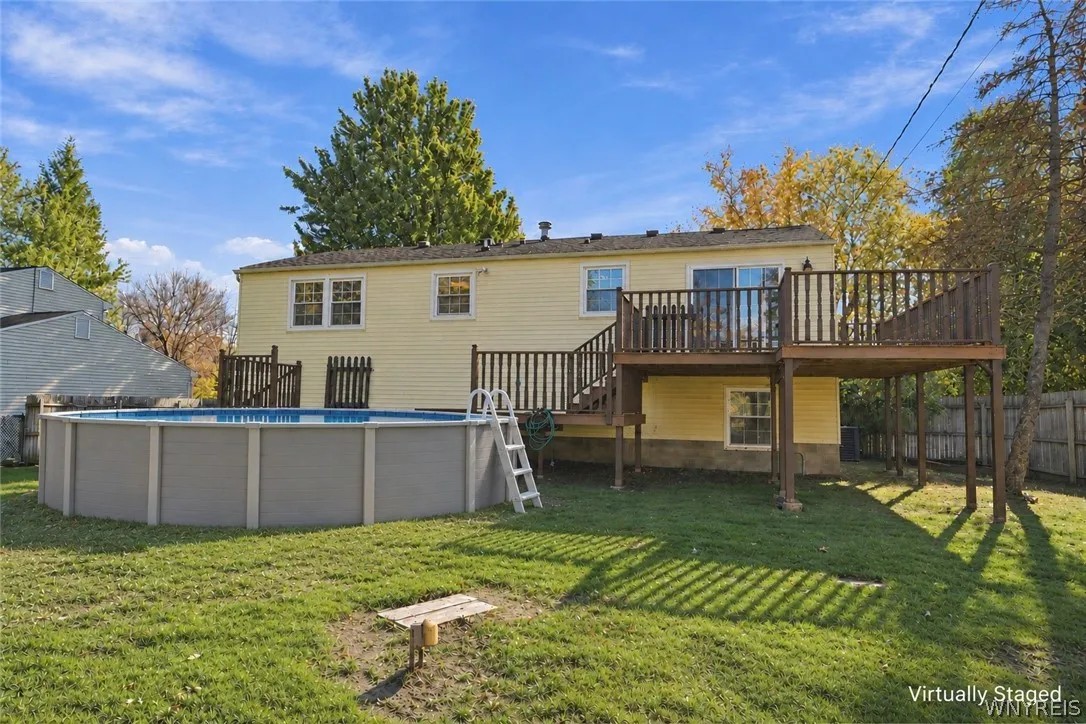
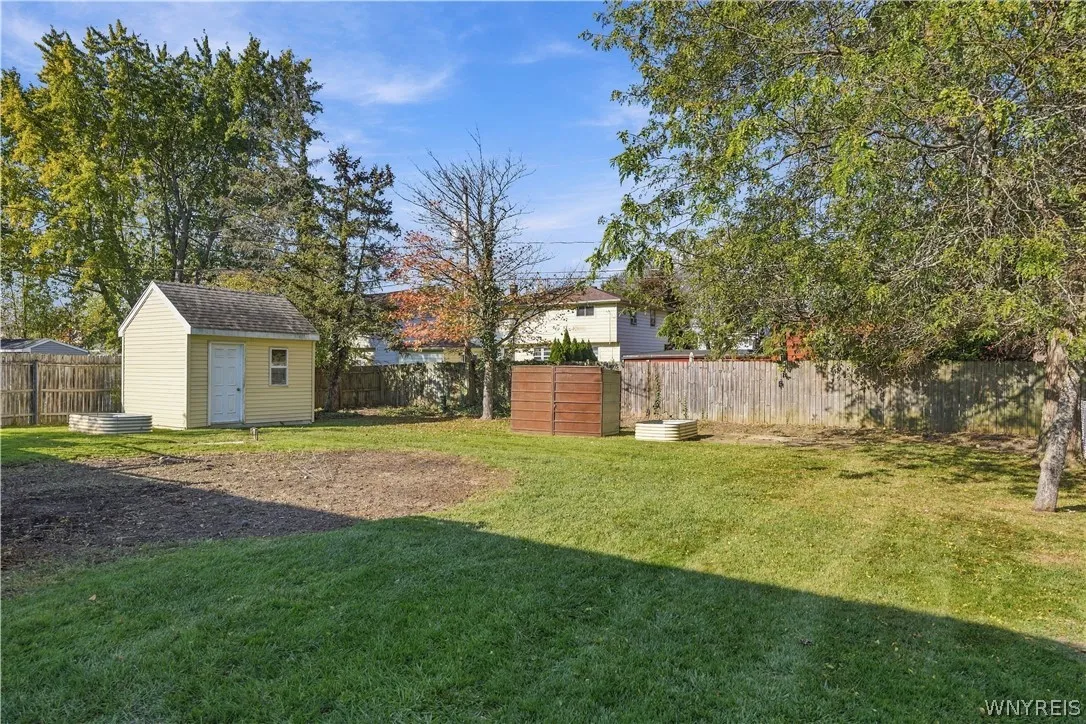
Full
Patio :
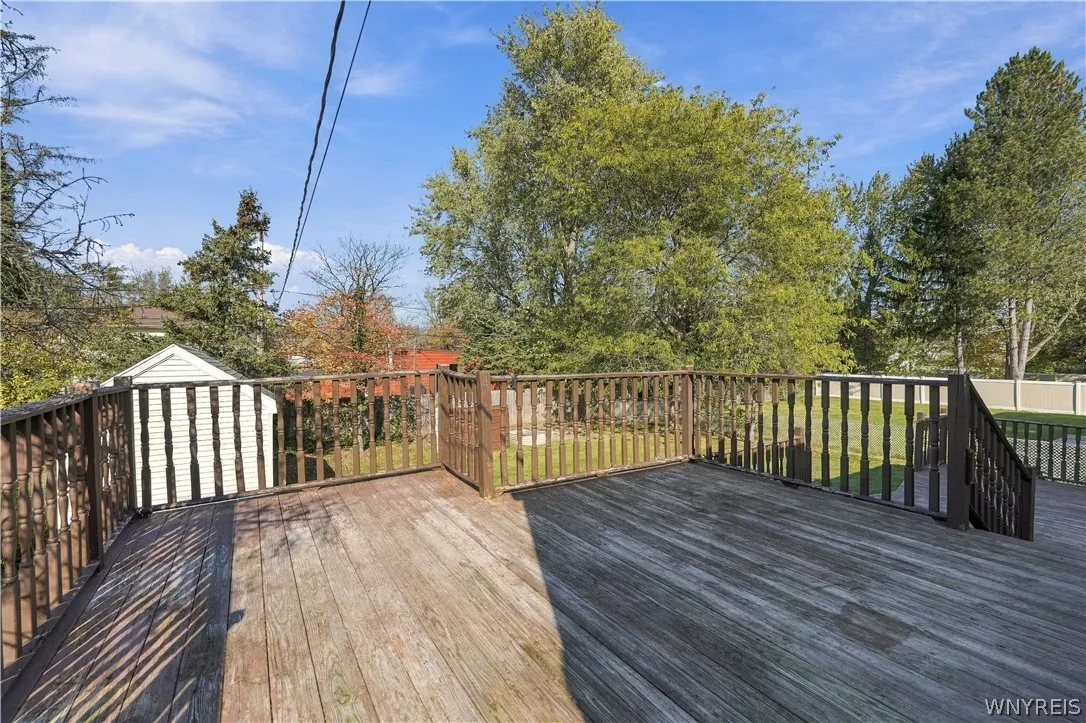
Deck
Appliances :
Dryer, Dishwasher, Disposal, Microwave, Refrigerator, Washer, Gas Range, Gas Oven, Gas Water Heater, Appliances Negotiable, See Remarks
Architectural Style :
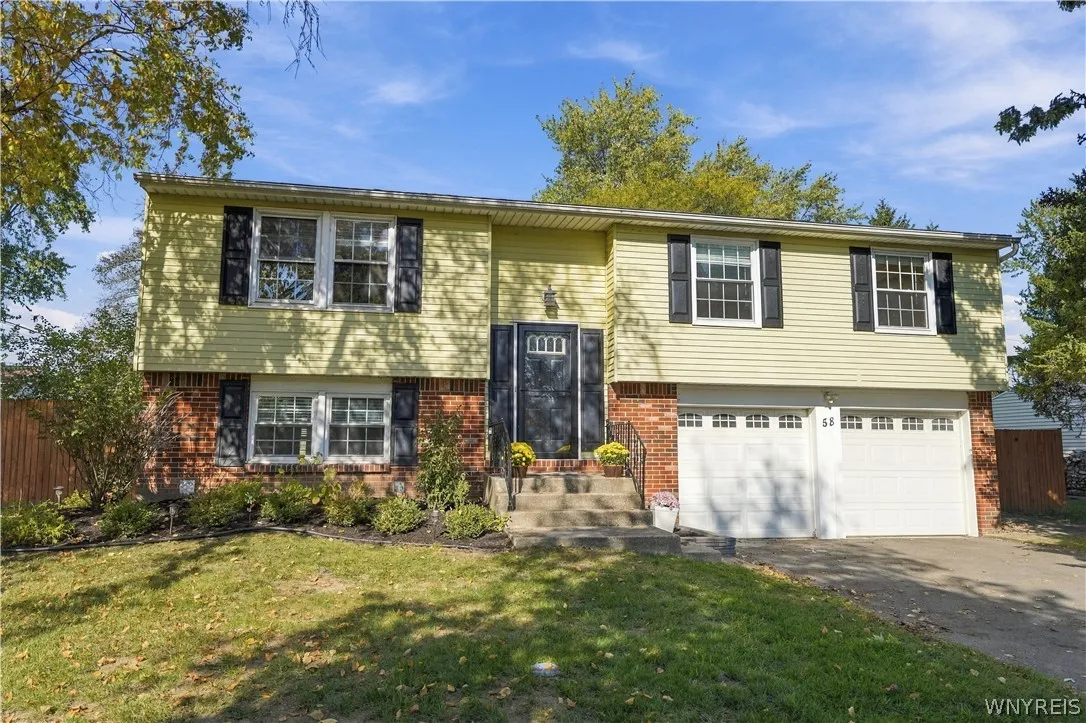
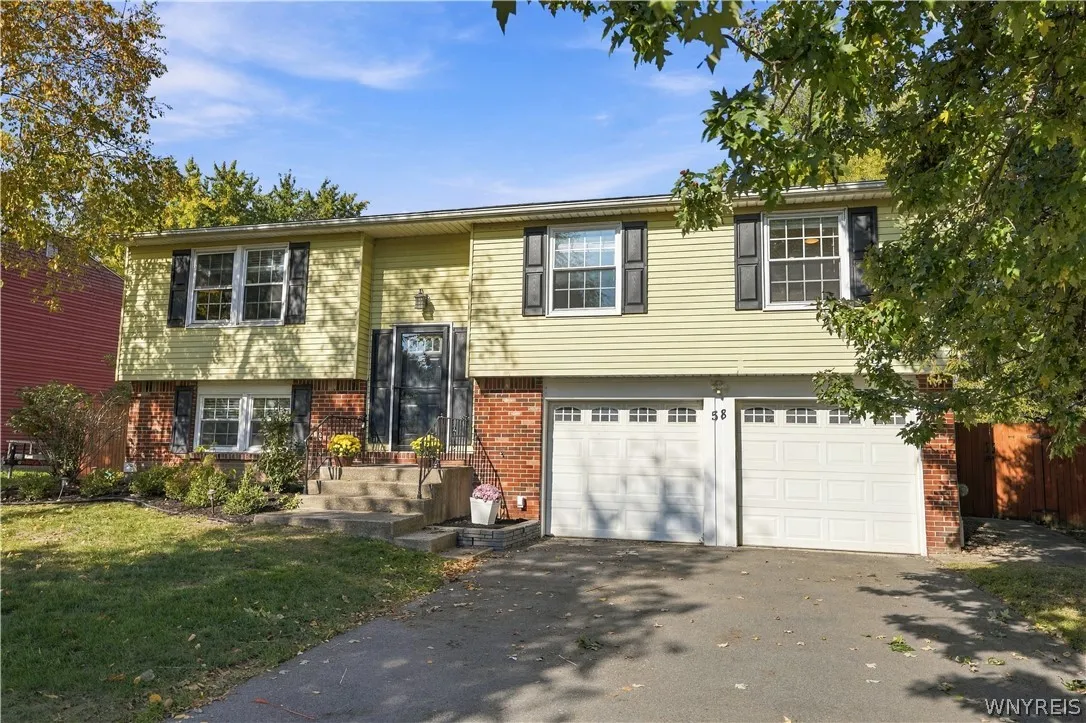
Raised Ranch
Parking Features :
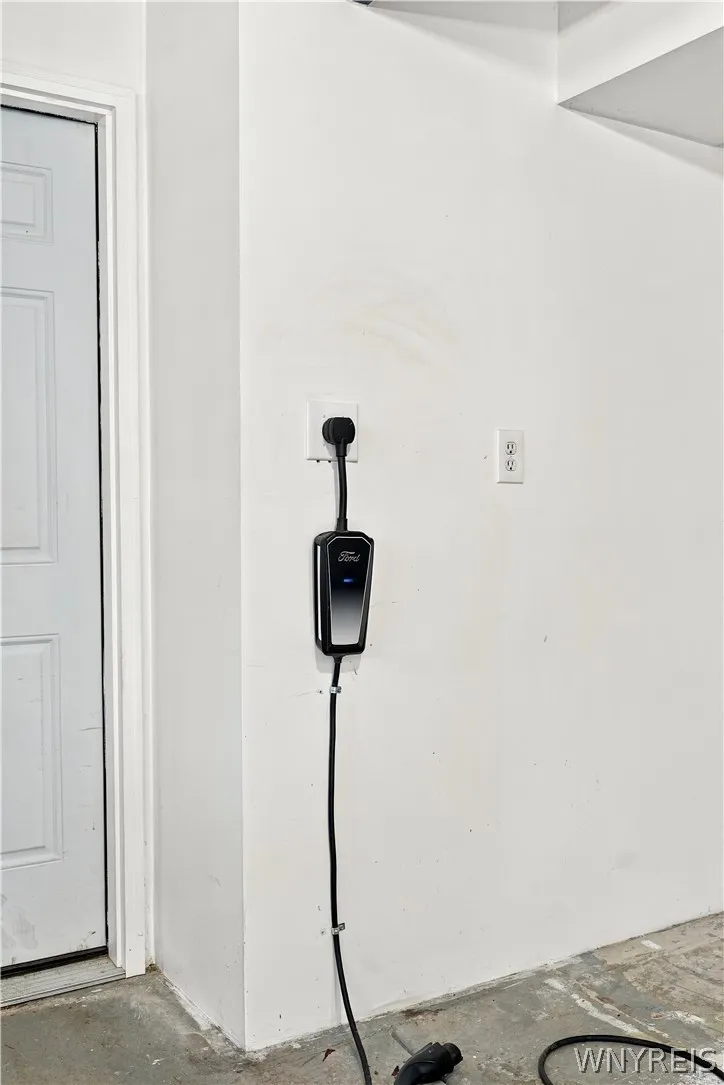
Attached, Garage, Garage Door Opener, Storage, Electric Vehicle Charging Station(s)
Pool Expense : $0
Roof :
Asphalt
Sewer :
Connected
Address Map
State :
NY
County :
Erie
City :
Amherst
Zipcode :
14221
Street : 58 West Klein Road, Amherst, New York 14221
Floor Number : 0
Longitude : W79° 14' 31.5''
Latitude : N43° 0' 8.5''
MLS Addon
Office Name : Century 21 North East
Association Fee : $0
Bathrooms Total : 3
Building Area : 1,687 Sqft
CableTv Expense : $0
Construction Materials :
Vinyl Siding, Brick
DOM : 1
Electric :
Circuit Breakers
Electric Expense : $0
Elementary School : Maple West Elementary
Exterior Features :
Deck, Blacktop Driveway, Fully Fenced
Flooring :
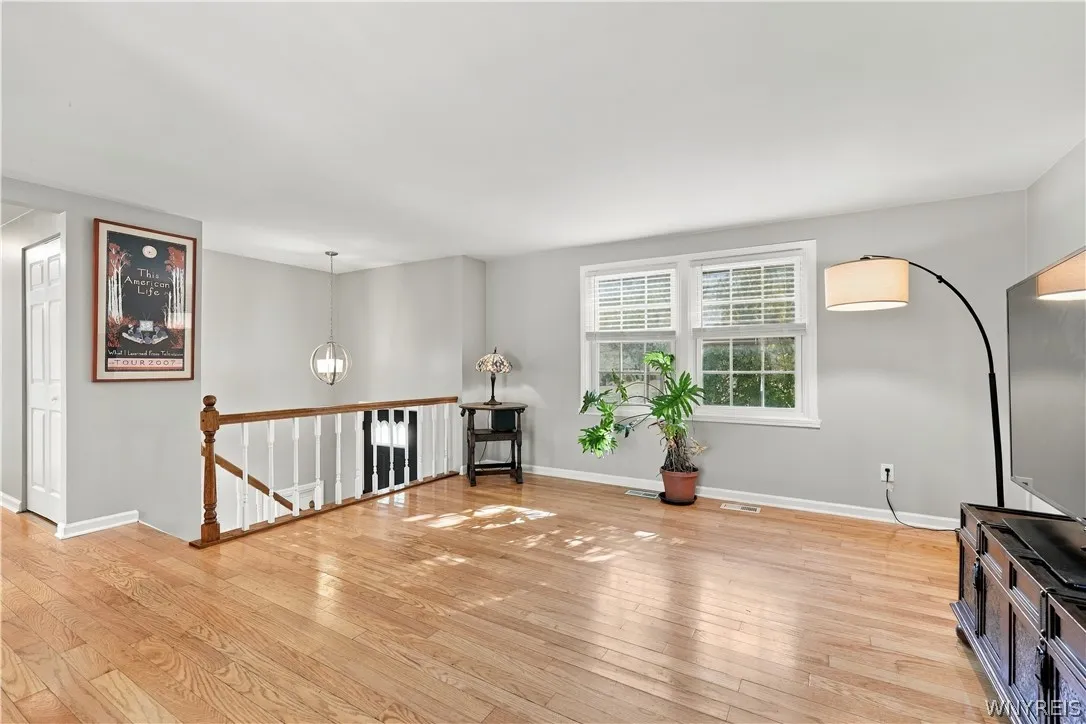
Carpet, Ceramic Tile, Hardwood, Varies, Luxury Vinyl
Garage Spaces : 2
HighSchool : Williamsville North High
Interior Features :
Living/dining Room, Breakfast Bar, Bedroom On Main Level, Eat-in Kitchen, Separate/formal Living Room, Granite Counters, Bath In Primary Bedroom, Main Level Primary, Primary Suite
Internet Address Display : 1
Internet Listing Display : 1
SyndicateTo : Realtor.com
Listing Terms : Cash,Conventional,FHA,VA Loan
Lot Features :
Rectangular, Rectangular Lot
LotSize Dimensions : 72X132
Maintenance Expense : $0
MiddleOrJunior School : Heim Middle
Parcel Number : 142289-055-080-0009-016-000
Special Listing Conditions :
Standard
Stories Total : 1
Subdivision Name : Robinhill Pt 4
Utilities :
Sewer Connected, Water Connected
Property Description

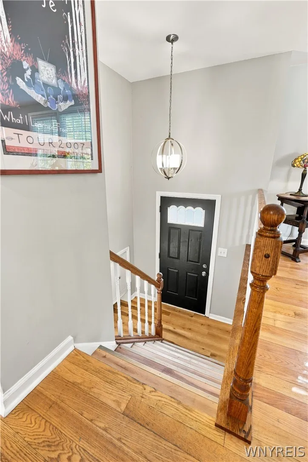
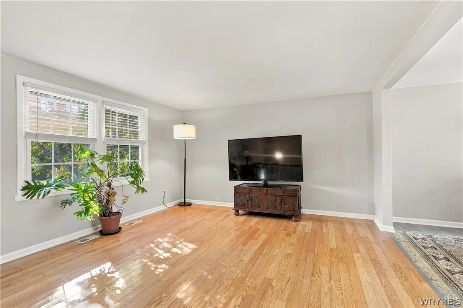
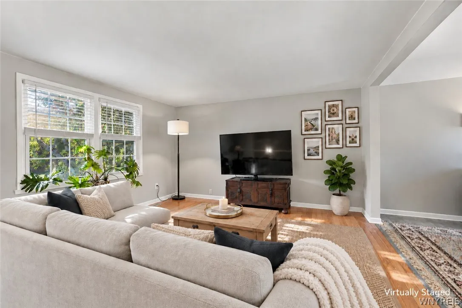
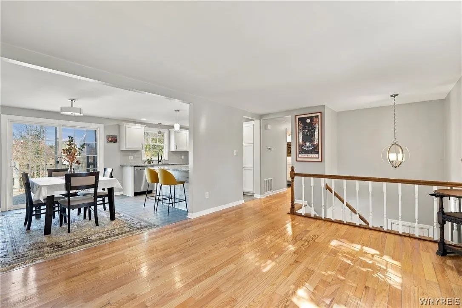
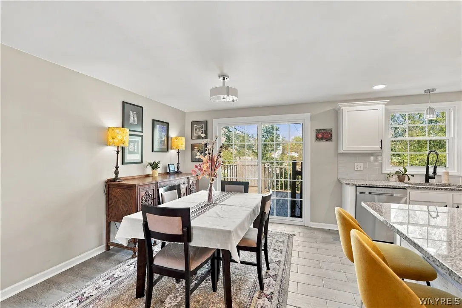
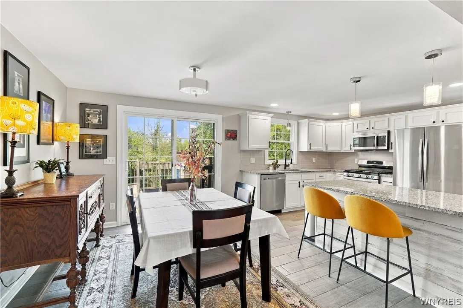
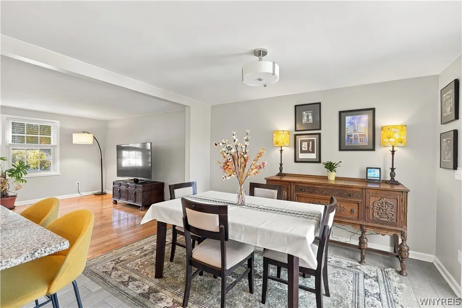
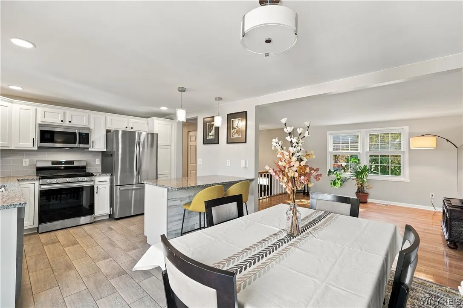
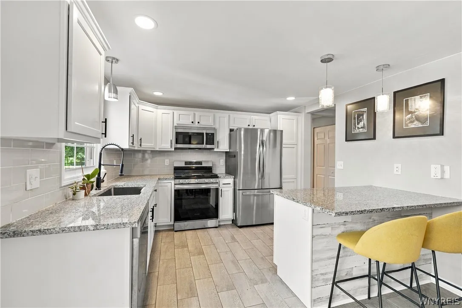
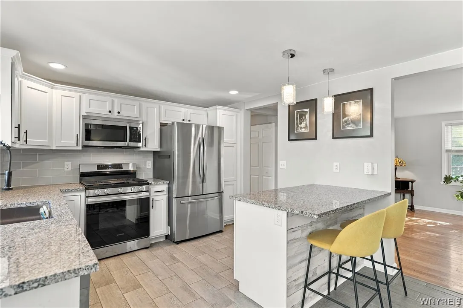
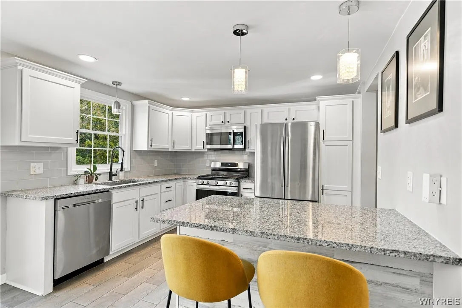
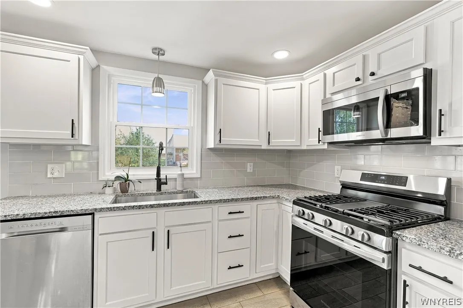
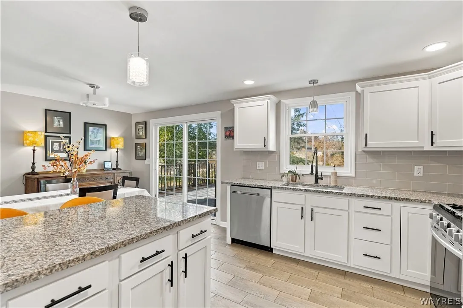
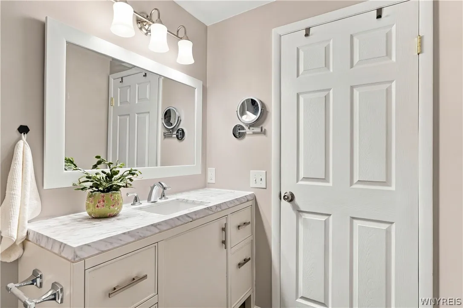
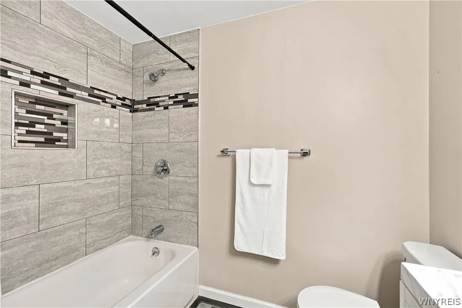
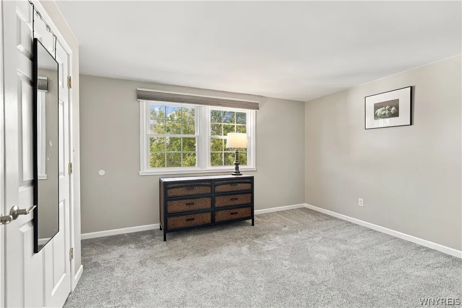
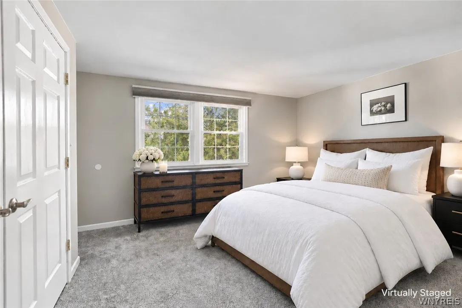
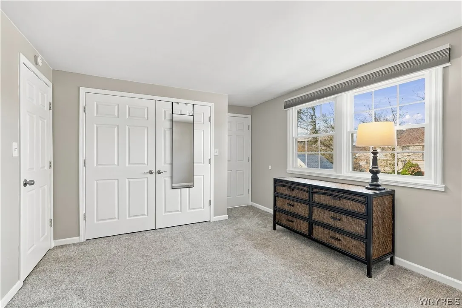
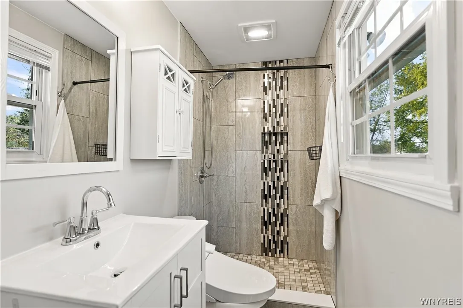
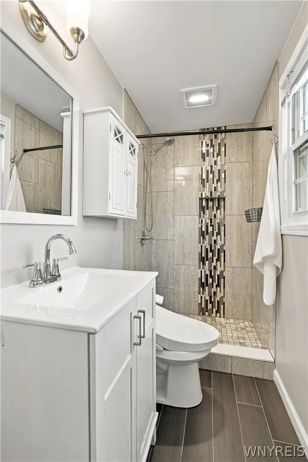
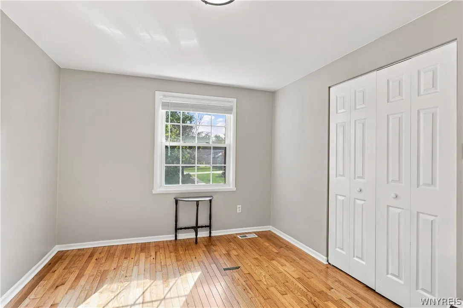
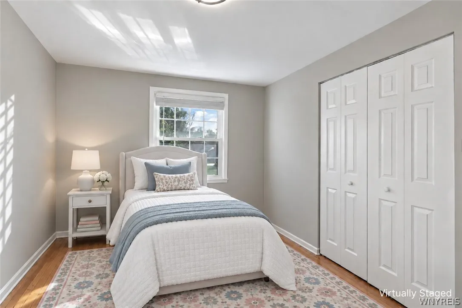
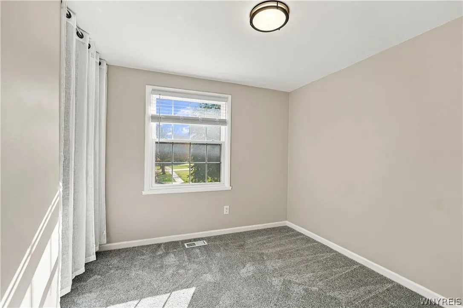
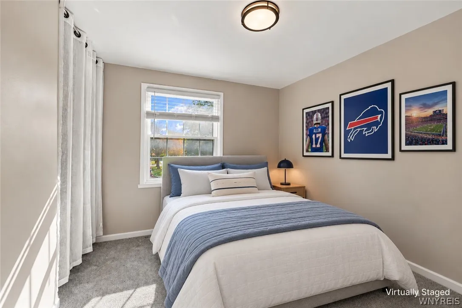
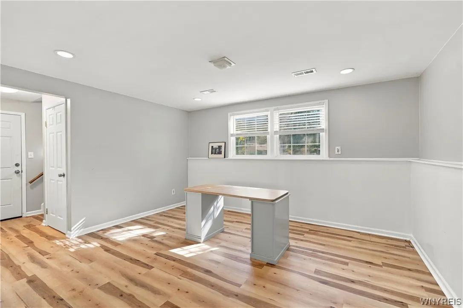
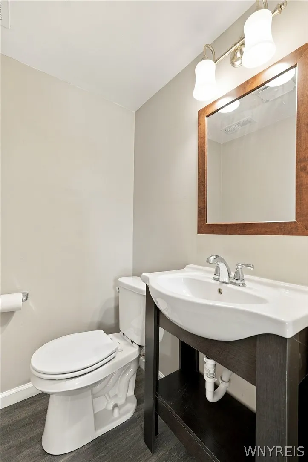
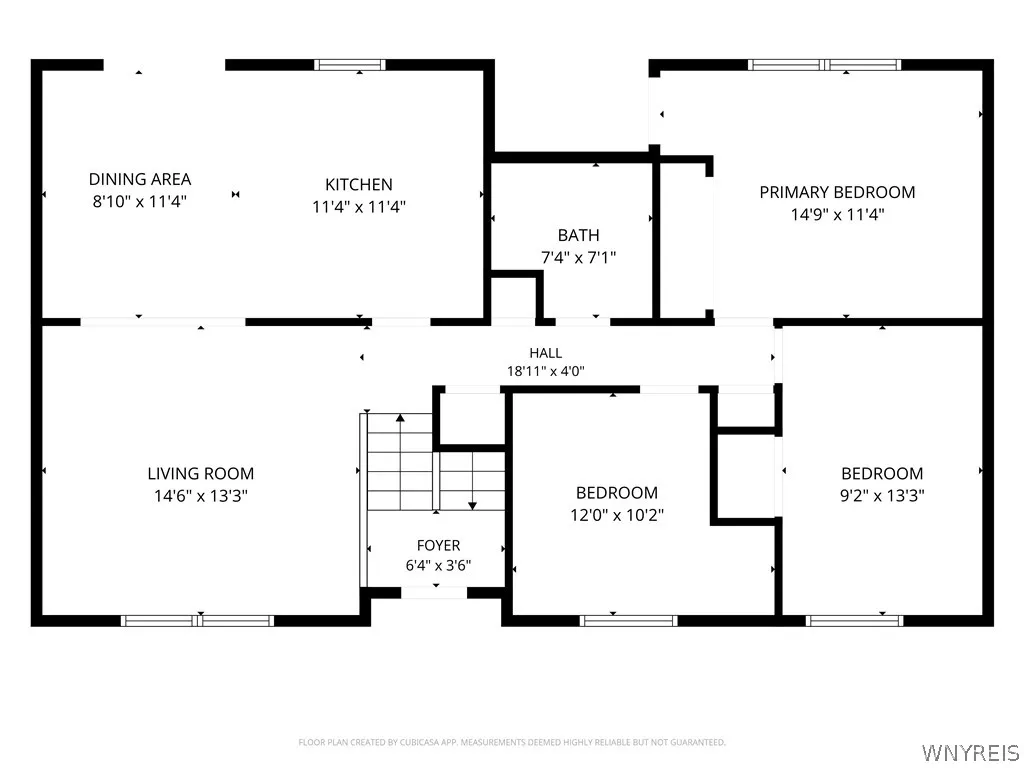
Welcome to 58 W Klein Road, located in the desirable Williamsville School District! This beautifully updated 3 bedroom, 2.5 bath home offers comfortable living spaces and a completely move-in-ready interior. Renovated throughout in 2023, the home features a bright, open-concept kitchen, living, and dining area, creating an inviting space for everyday living and entertaining. The updated kitchen features granite countertops, stainless steel appliances (2023) and eat-in kitchen area with additional breakfast bar. Sliding glass doors lead to a spacious deck overlooking the fully fenced backyard – perfect for outdoor dining, entertaining, or simply enjoying time outside. The primary bedroom and bathroom overlook the backyard, offering a relaxing setting. The versatile lower level provides even more room to make your own, whether you envision an additional family room, home office, playroom, home gym, or additional storage space. A convenient half bathroom on this level adds to its functionality. Additional updates include furnace (2023), tankless hot water heater (2023), refrigerator, gas range, dishwasher, washer / dryer (2023) and re-paved driveway (2023). The garage is also equipped with an EV plug for convenient at-home electric vehicle charging. Located near shopping, dining, and everyday amenities, this home offers updated finishes, flexible living space, and a welcoming atmosphere throughout. Completely move-in ready and ready for its next owners to enjoy! Open House to be held Thursday, October 29 from 5-7 PM.

Basic Details
Property Type : Residential
Listing Type : For Sale
Listing ID : B1723998
Price : $375,000
Bedrooms : 3
Rooms : 7
Bathrooms : 2
Half Bathrooms : 1
Square Footage : 1,687 Sqft
Year Built : 1975
Lot Area : 9,558 Sqft
Status : Active
Property Sub Type : Single Family Residence
Agent info
Mandy Carl
Element Realty Services
390 Elmwood Avenue
Mortgage Calculator
$
$ %
years
%
$ %per year
$ %per year

$
Contact Agent

The reCAPTCHA verification period has expired. Please reload the page.