Reset

21 Hidden Creek Circle, Perinton, New York 14534

21 Hidden Creek Circle, Perinton, New York 14534, Perinton, New York 14534

  • Bedrooms : 4
  • Bathrooms : 2
  • Square Footage : 2,449 Sqft
  • Visits : 3
$399,900
Features
Heating System :
Electric, Gas, Forced Air
Cooling System :
Central Air
Basement :
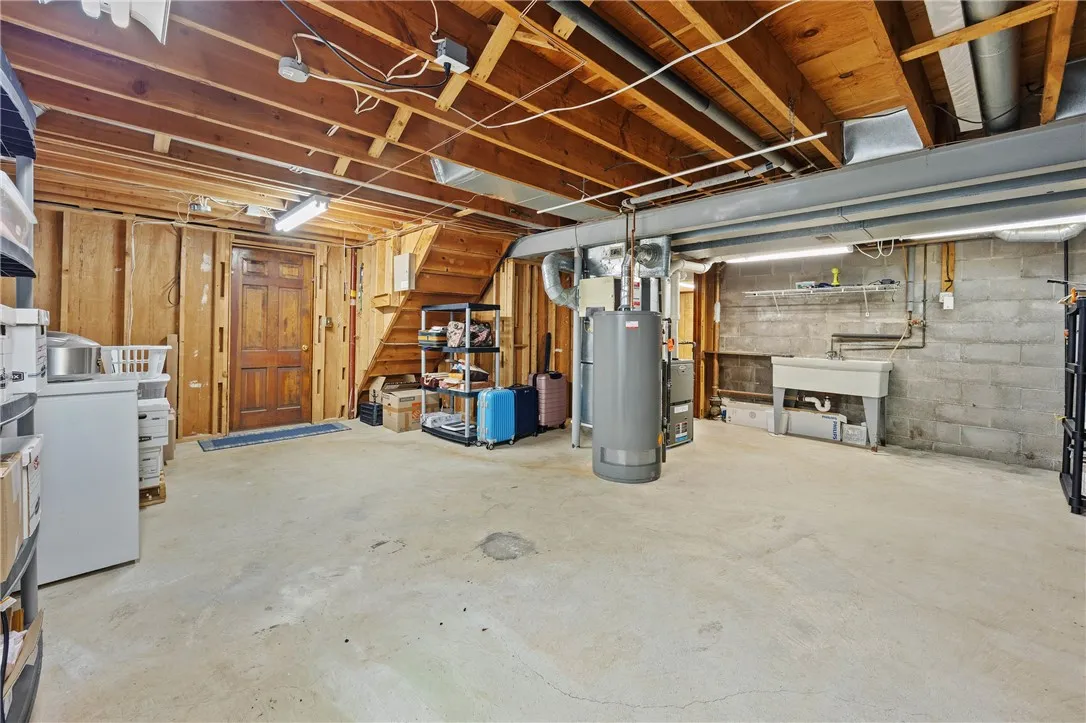
Full, Partially Finished
View :
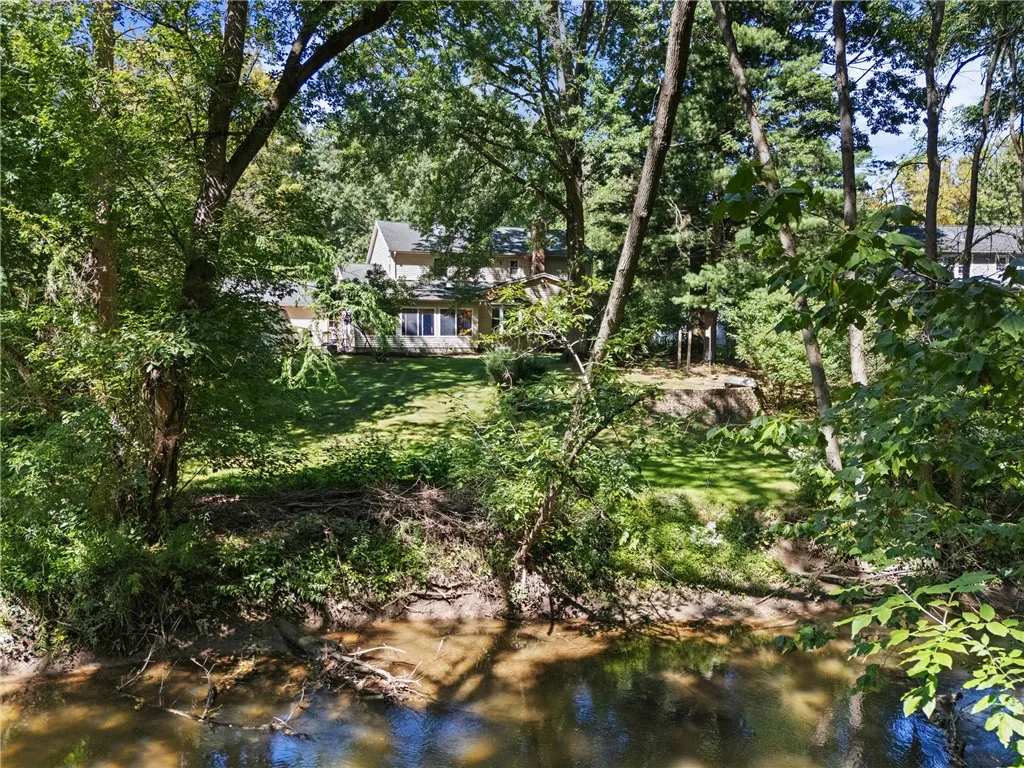
Water
Appliances :
Gas Water Heater, Appliances Negotiable
Architectural Style :
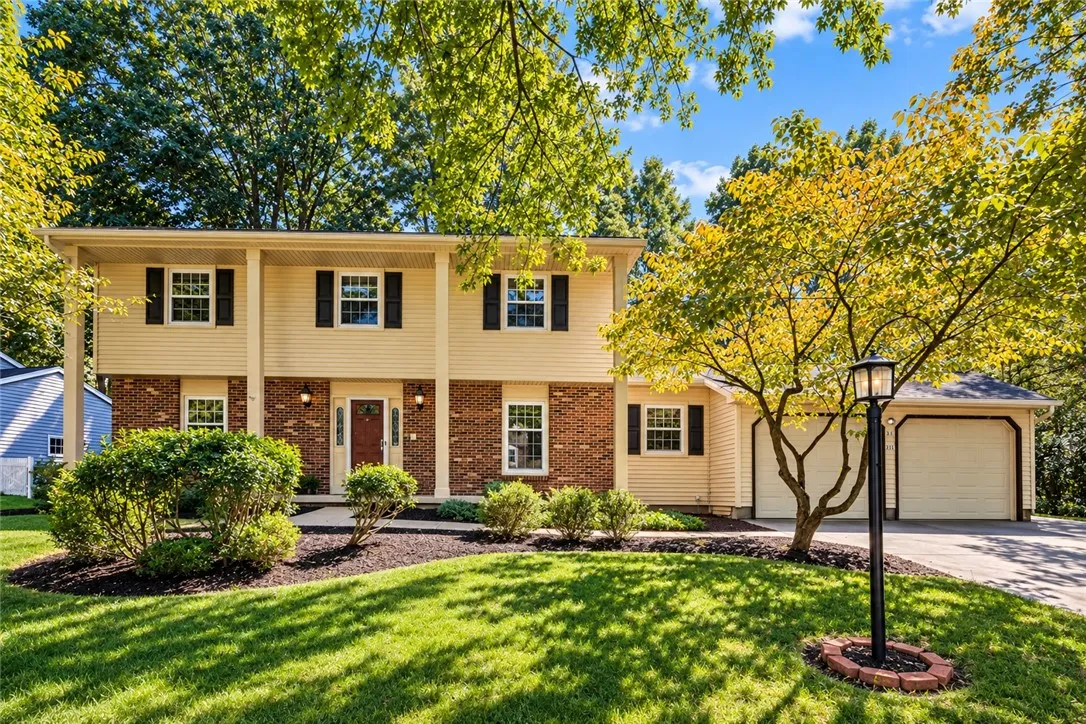
Two Story
Parking Features :
Attached, Garage
Pool Expense : $0
Roof :
Asphalt
Sewer :
Connected
Address Map
State :
NY
County :
Monroe
City :
Perinton
Zipcode :
14534
Street : 21 Hidden Creek Circle, Perinton, New York 14534
Floor Number : 0
Longitude : W78° 31' 24.6''
Latitude : N43° 5' 28.4''
MLS Addon
Office Name : Coldwell Banker Custom Realty
Association Fee : $0
Bathrooms Total : 3
Building Area : 2,449 Sqft
CableTv Expense : $0
Construction Materials :
Vinyl Siding, Brick, Blown-In Insulation
DOM : 1
Electric Expense : $0
Exterior Features :
Blacktop Driveway
Flooring :
Carpet, Ceramic Tile, Hardwood, Varies, Resilient
Garage Spaces : 2
Interior Features :
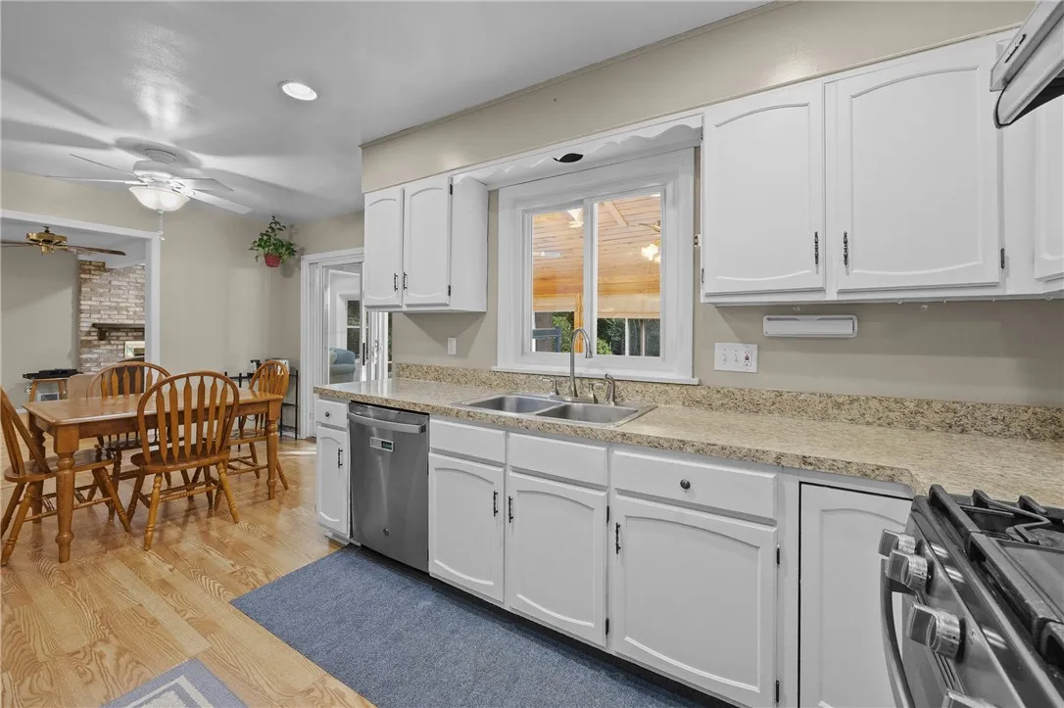
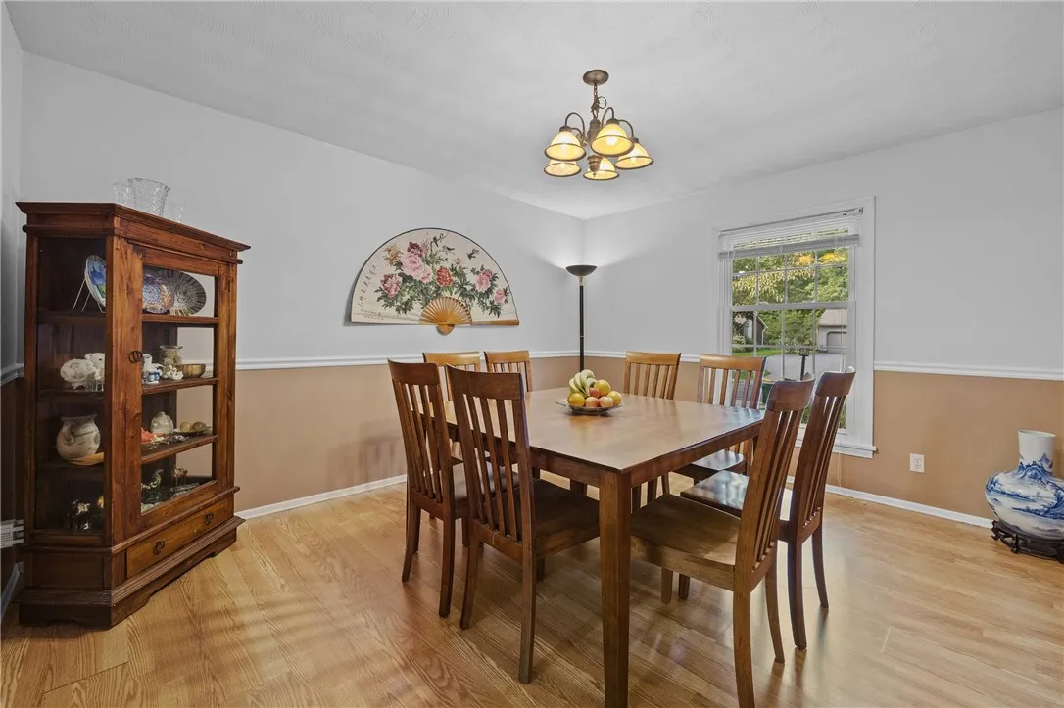
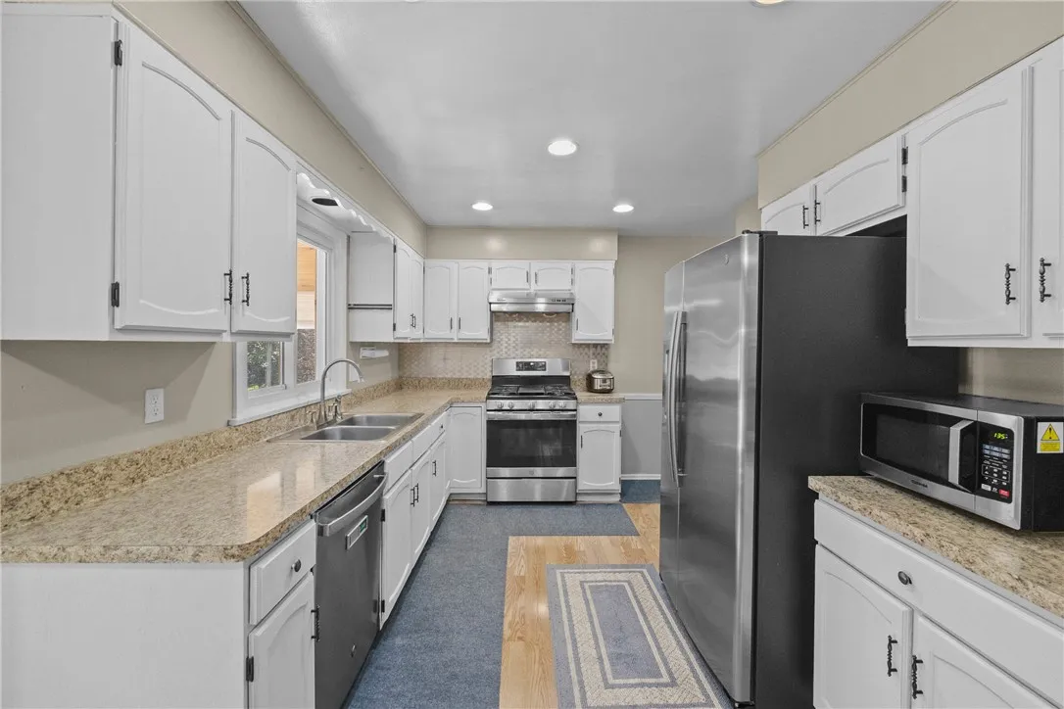
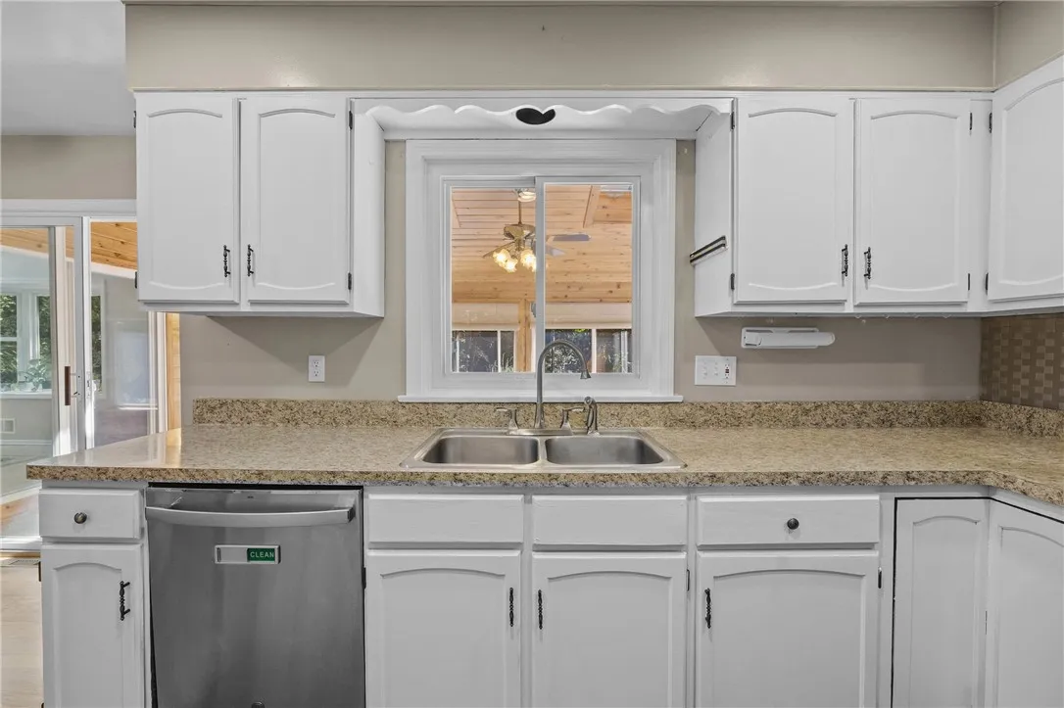
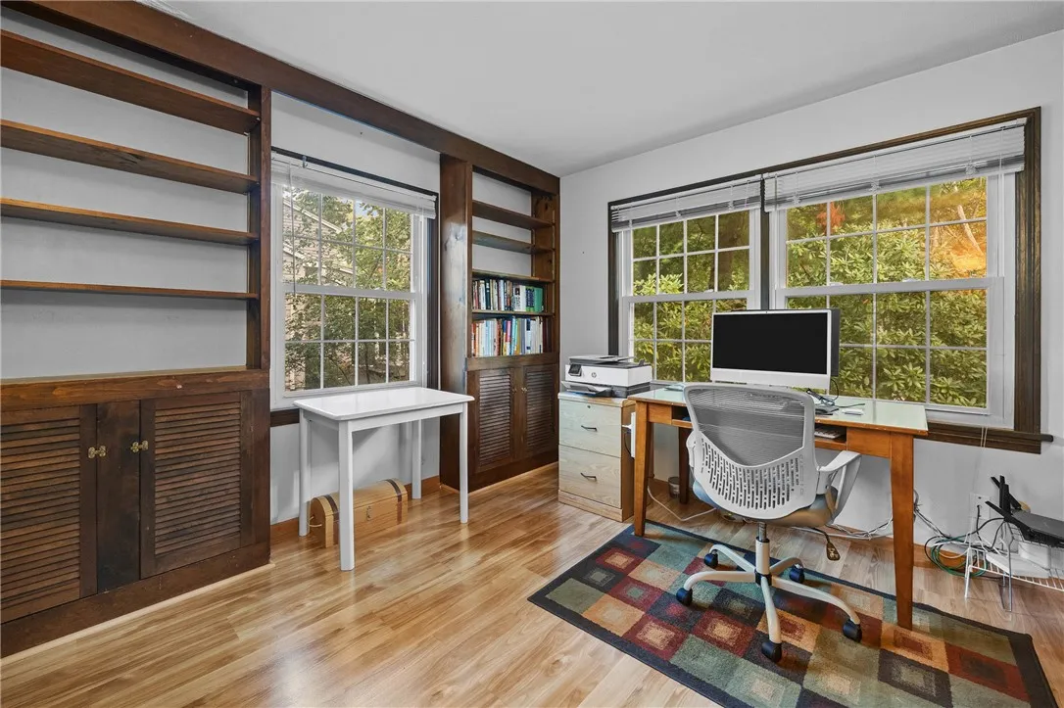
Eat-in Kitchen, Separate/formal Dining Room, Home Office
Internet Address Display : 1
Internet Listing Display : 1
SyndicateTo : Realtor.com
Listing Terms : Cash, Conventional, FHA
Lot Features :
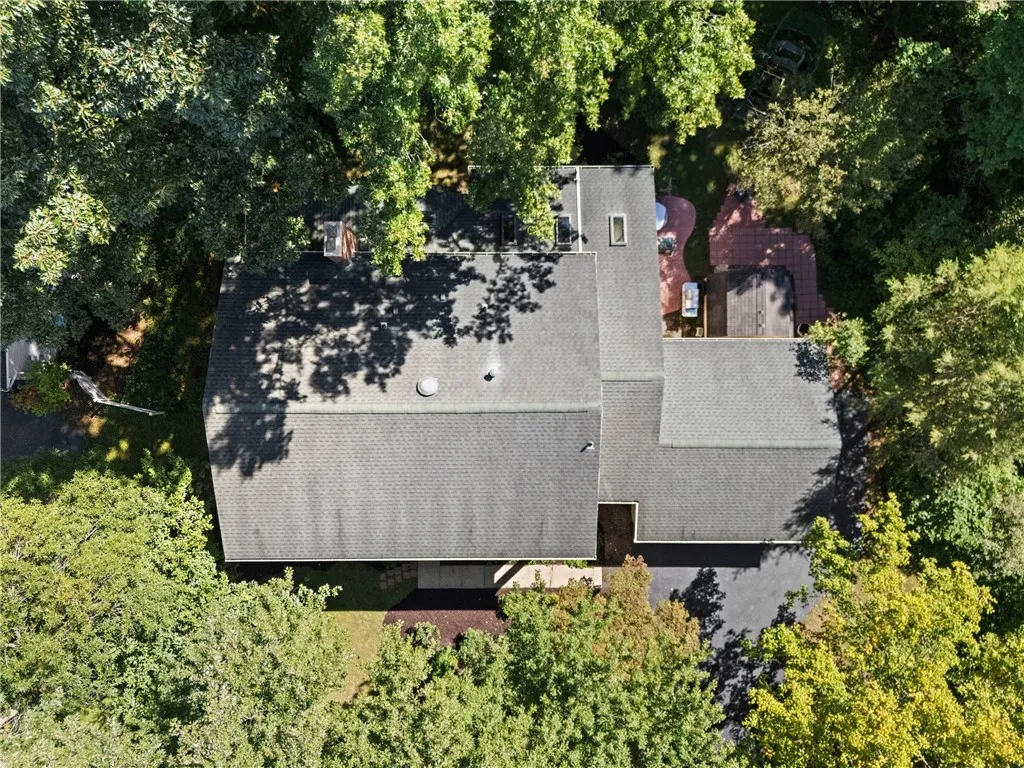
Rectangular, Rectangular Lot, Residential Lot
LotSize Dimensions : 100X202
Maintenance Expense : $0
Parcel Number : 264489-152-180-0001-037-000
Special Listing Conditions :
Standard
Stories Total : 2
Subdivision Name : Landmark Estates Sec 03
Utilities :
Sewer Connected, Water Connected
Virtual Tour : Click Here
Waterfront Features :
River Access, Stream
Property Description

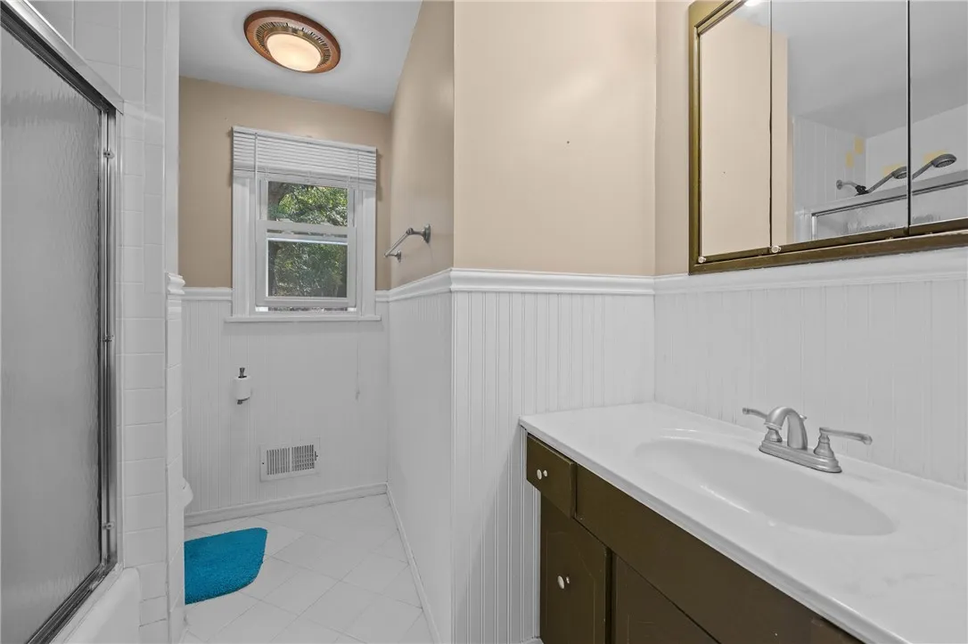
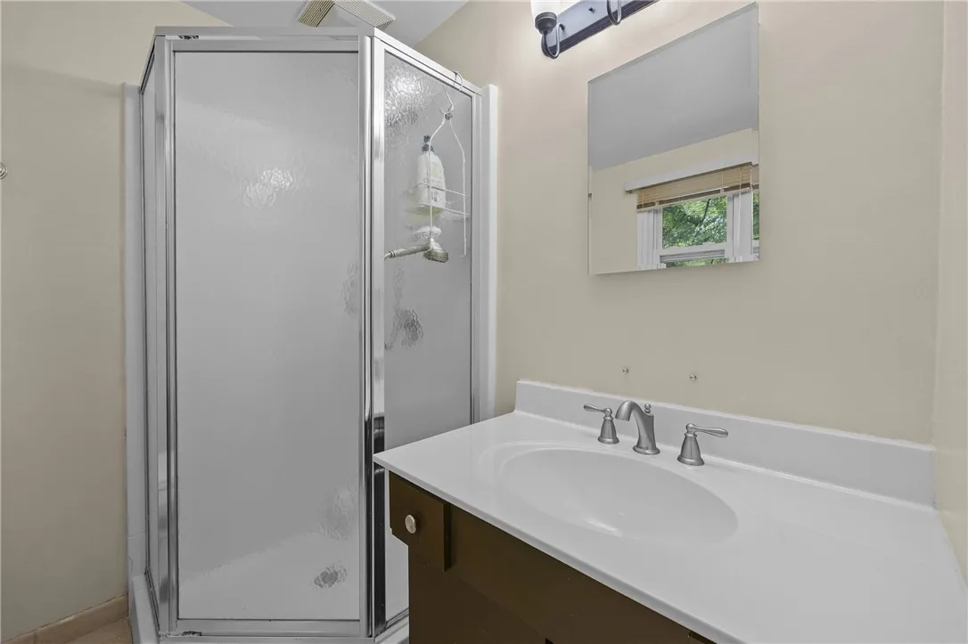
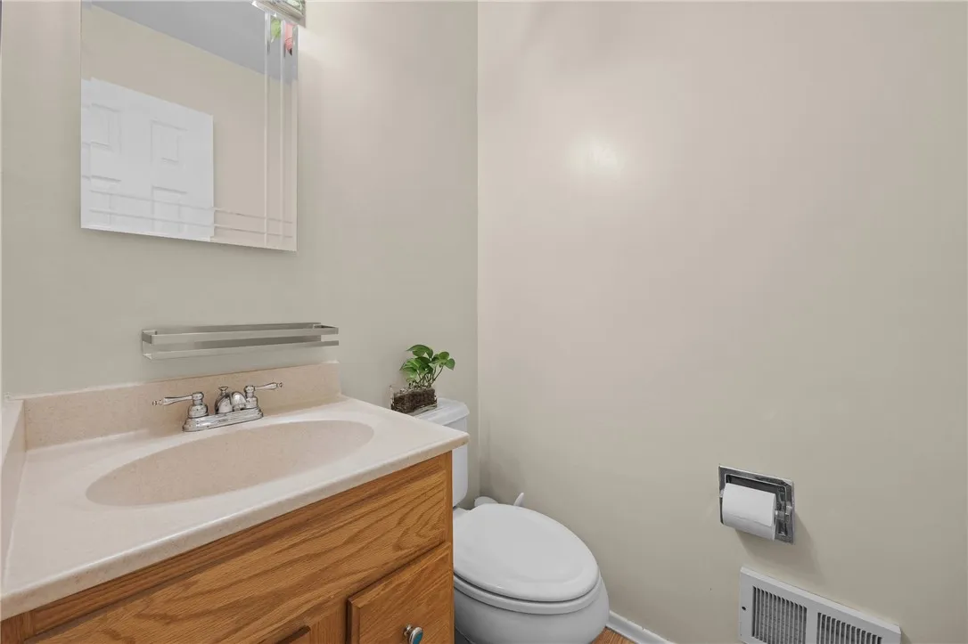
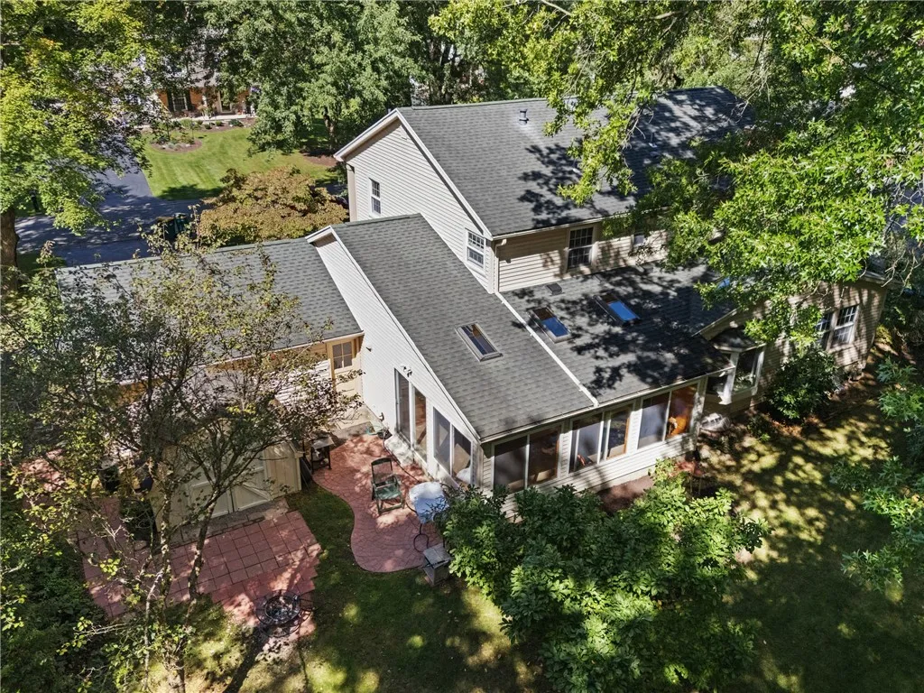
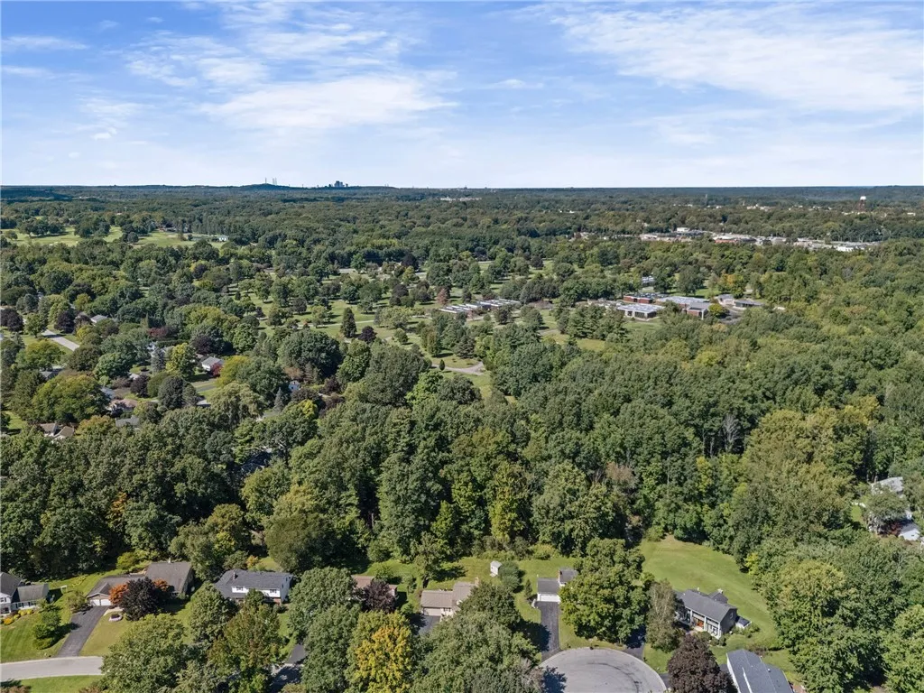
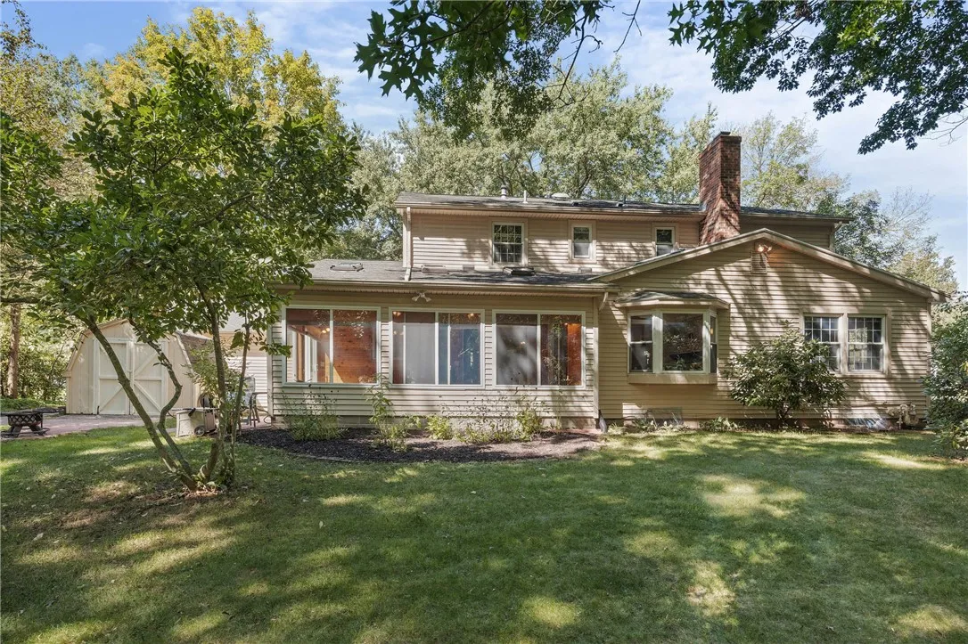
Tucked at the end of a quiet cul-de-sac in Perinton’s Landmark Estates, this 4-bedroom, 2.5-bath Colonial puts you steps from the water. The wooded backyard runs right down to Irondequoit Creek, with protected woods on the far bank and no neighbors behind you. Fish from your own yard, host a summer evening outside, or just listen to the creek.

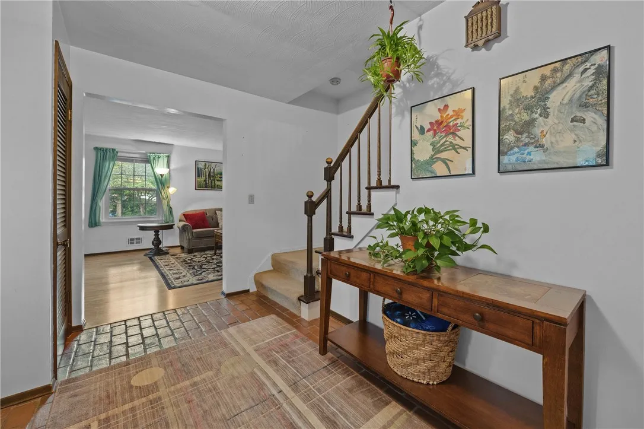
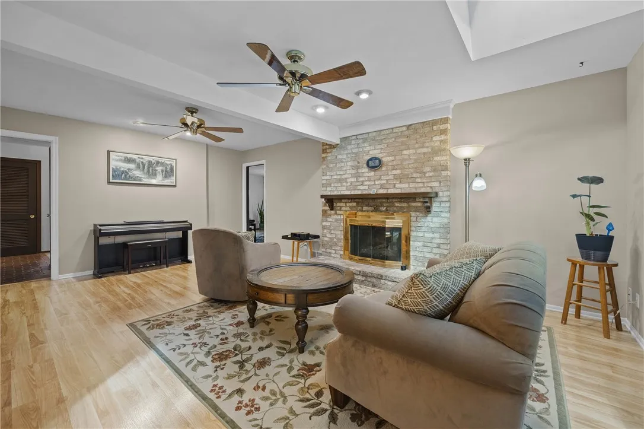
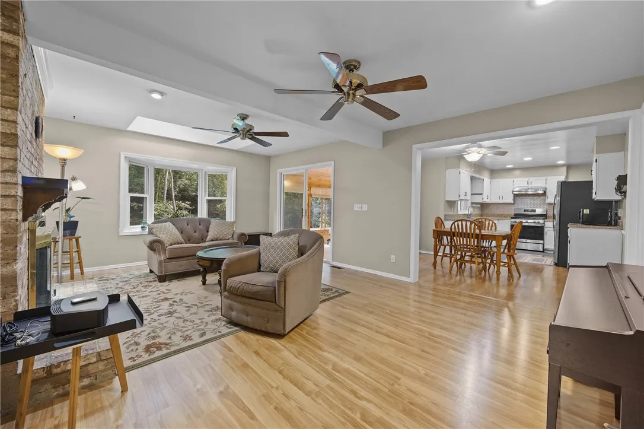
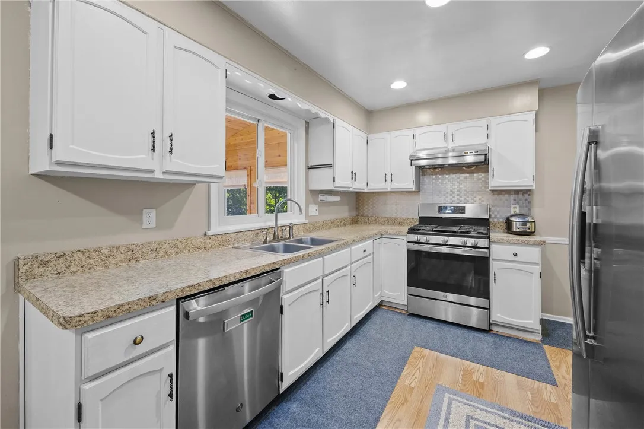
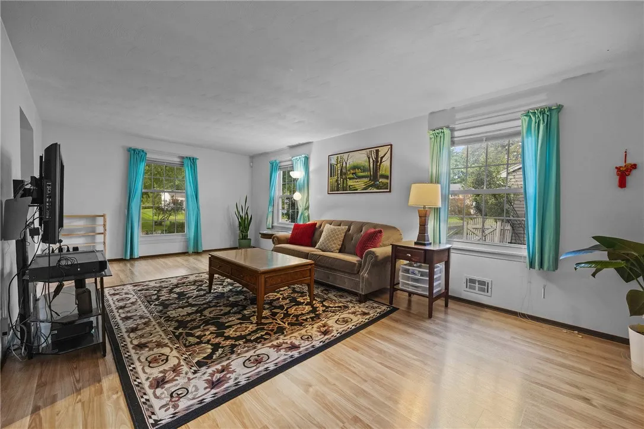
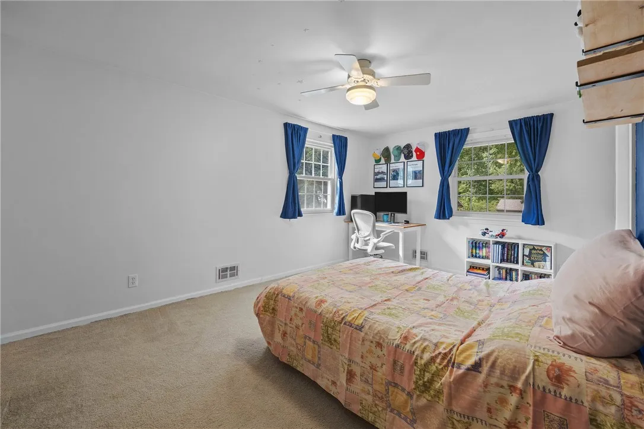
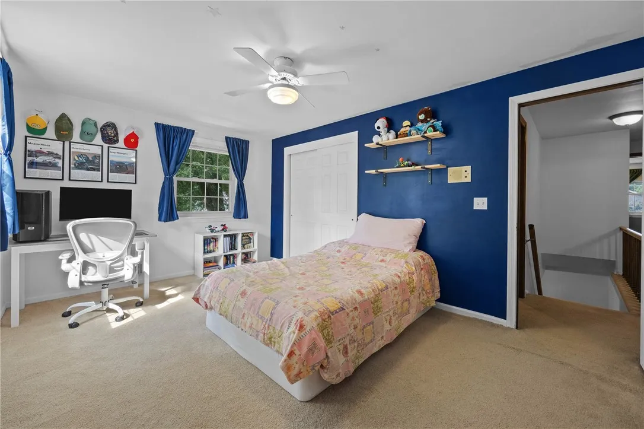
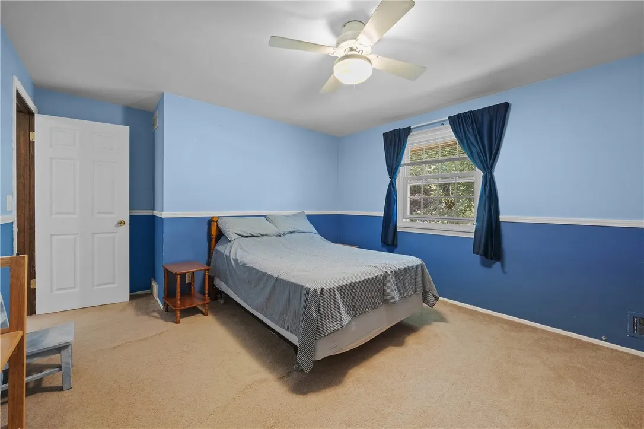
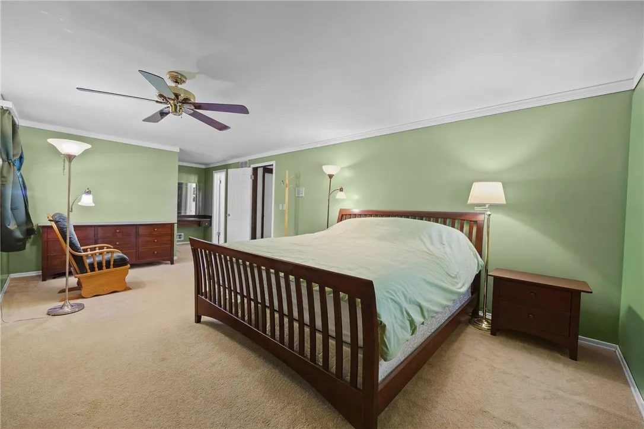
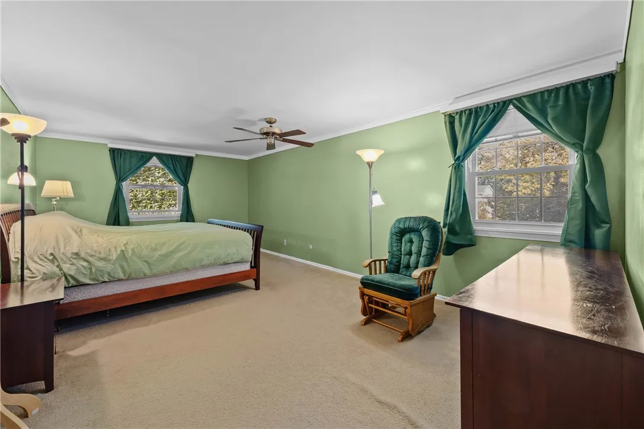
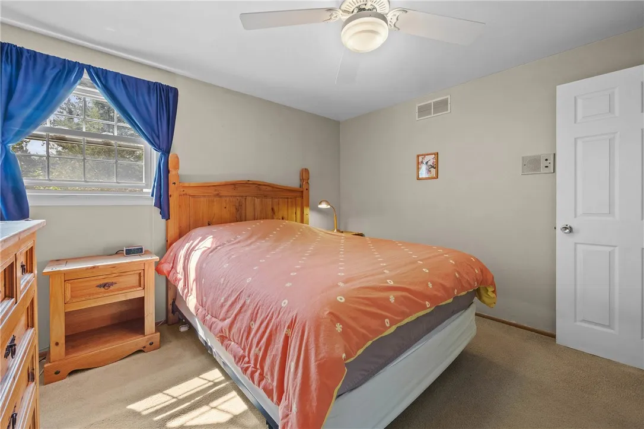
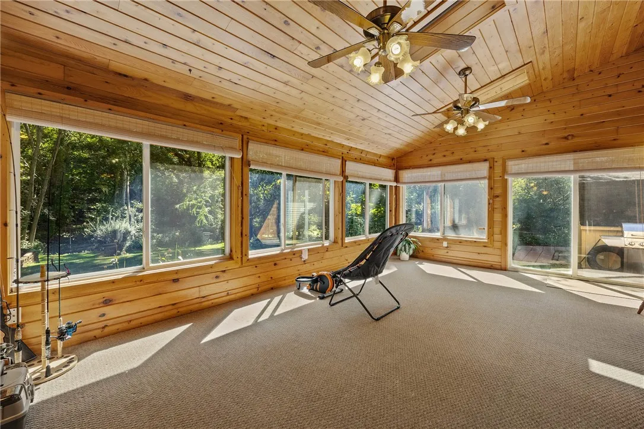
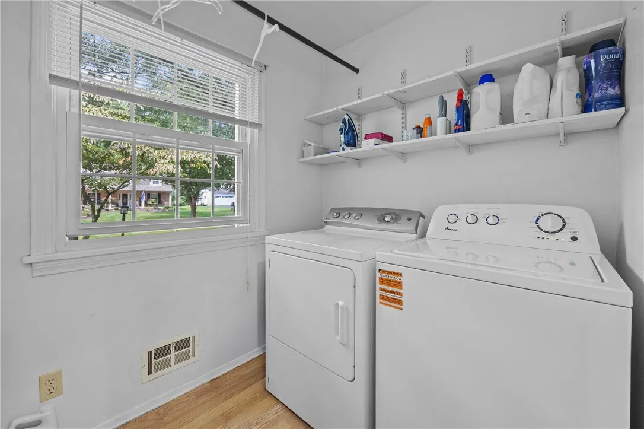
Inside, the layout is easy to live in. The eat-in kitchen opens to a heated sunroom that shares the backyard view, and the formal living room flows into a den that looks out at the trees. The family room has a fireplace and a skylight for a bright, cozy place to gather. First-floor laundry keeps daily routines simple, and all four bedrooms are upstairs.

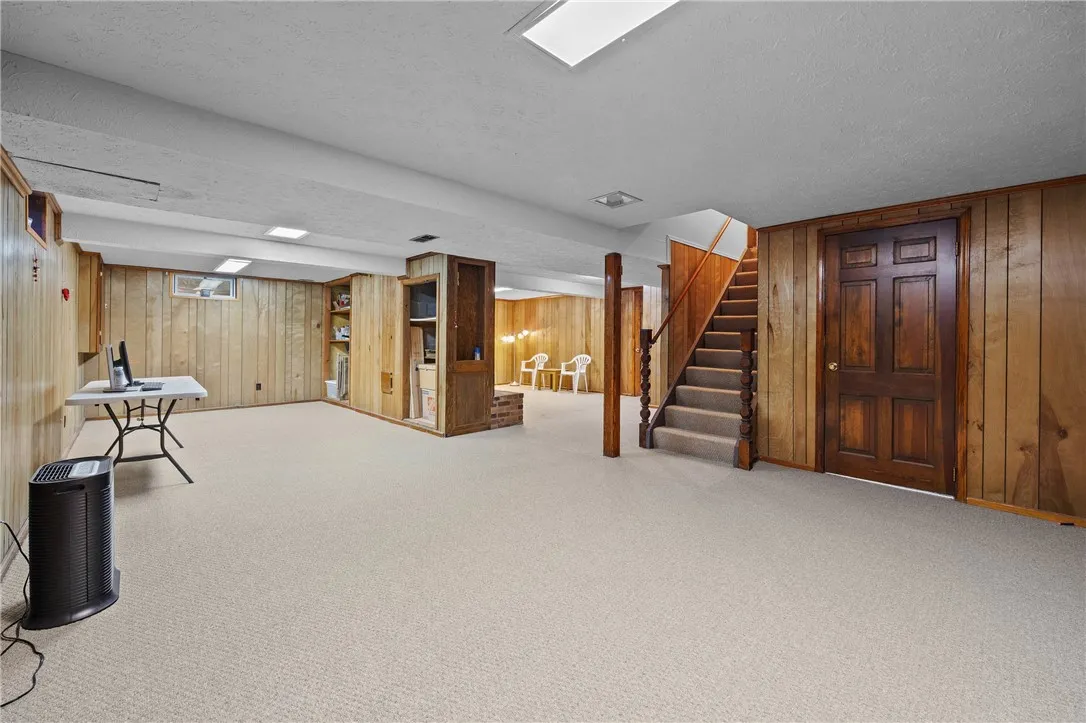
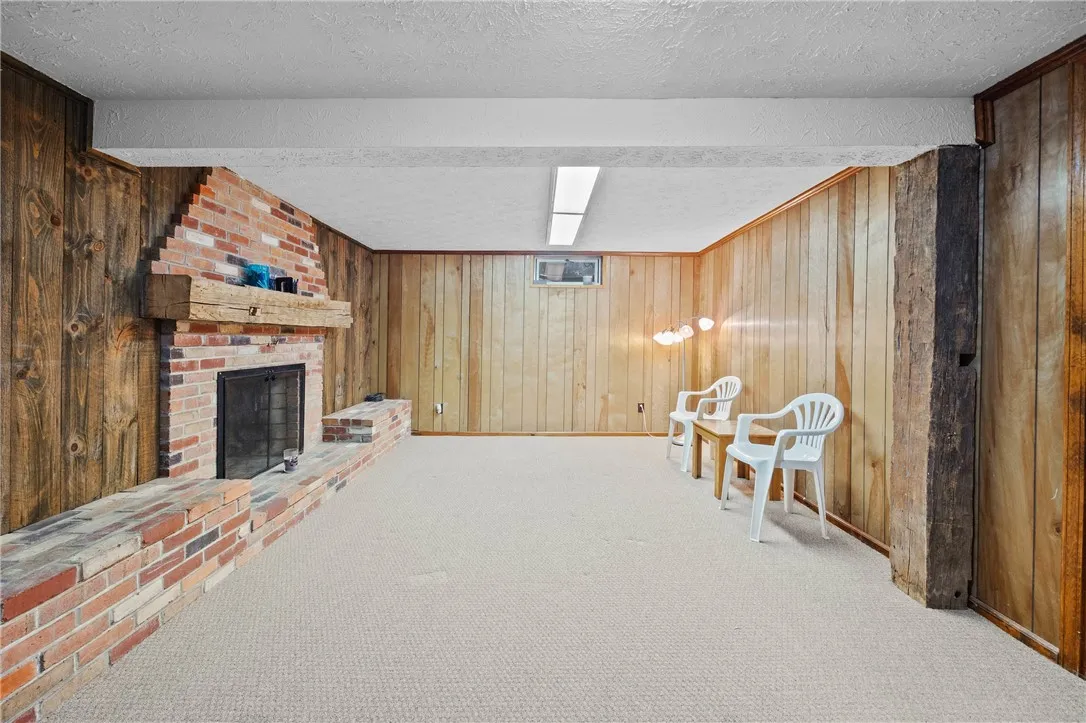
The partially finished basement adds a second fireplace and a large flexible space for a rec room, media area, or guest suite. The attached two-car garage includes an EV charging port, and a storage shed handles the lawn and garden gear.

All of this sits in the Pittsford School District, on a low-traffic street with plenty of room to spread out on nearly half an acre. Come see what it’s like to live surrounded by nature.

Delayed Negotiations to take place on Monday, November 2nd @ 2pm

Basic Details
Property Type : Residential
Listing Type : For Sale
Listing ID : R1725055
Price : $399,900
Bedrooms : 4
Rooms : 7
Bathrooms : 2
Half Bathrooms : 1
Square Footage : 2,449 Sqft
Year Built : 1970
Lot Area : 20,038 Sqft
Status : Active
Property Sub Type : Single Family Residence
Agent info
Mandy Carl
Element Realty Services
390 Elmwood Avenue
Mortgage Calculator
$
$ %
years
%
$ %per year
$ %per year

$
Contact Agent

The reCAPTCHA verification period has expired. Please reload the page.