Reset

26 Reserve Road, West Seneca, New York 14224

26 Reserve Road, West Seneca, New York 14224, West Seneca, New York 14224

  • Bedrooms : 4
  • Bathrooms : 2
  • Square Footage : 2,400 Sqft
  • Visits : 16 in 1 days
$383,000
Features
Swimming Pool :
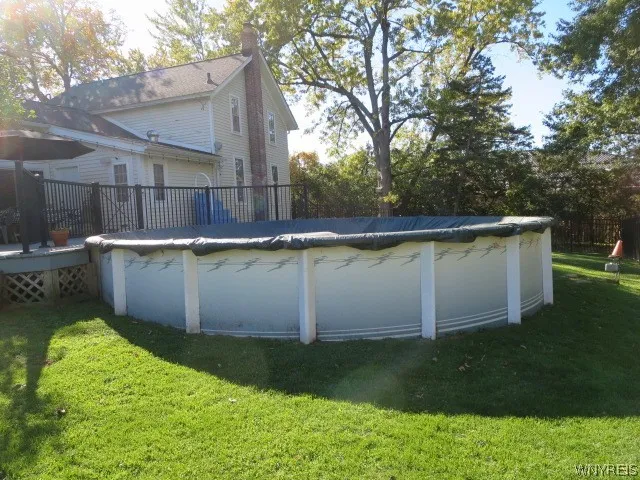
Above Ground
Heating System :
Gas, Radiant
Basement :
Full, Sump Pump
Fence :
Full
Security :
Security System Leased
Patio :
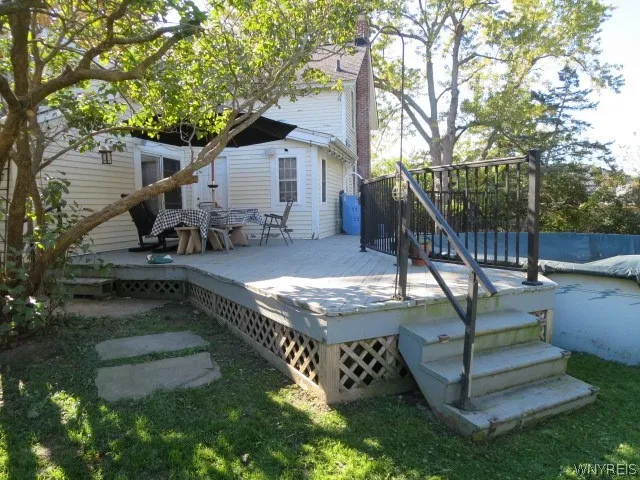
Deck
Appliances :
Dryer, Dishwasher, Microwave, Refrigerator, Gas Range, Gas Oven, Gas Water Heater
Architectural Style :
Two Story, Contemporary
Parking Features :
Garage, Driveway, Detached, Storage
Pool Expense : $0
Sewer :
Connected
Address Map
State :
NY
County :
Erie
City :
West Seneca
Zipcode :
14224
Street : 26 Reserve Road, West Seneca, New York 14224
Floor Number : 0
Longitude : W79° 14' 18.4''
Latitude : N42° 48' 42.1''
MLS Addon
Office Name : Howard Hanna WNY Inc.
Association Fee : $0
Bathrooms Total : 2
Building Area : 2,400 Sqft
CableTv Expense : $0
Construction Materials :
Vinyl Siding, Wood Siding, Copper Plumbing
DOM : 1
Electric :
Circuit Breakers
Electric Expense : $0
Exterior Features :
Deck, See Remarks, Concrete Driveway, Fully Fenced, Pool, Private Yard
Fireplaces Total : 1
Flooring :
Carpet, Ceramic Tile, Hardwood, Varies
Garage Spaces : 2.5
Interior Features :
Pantry, Kitchen Island, Bedroom On Main Level, Eat-in Kitchen, Entrance Foyer, Ceiling Fan(s), Separate/formal Living Room, Walk-in Pantry, Natural Woodwork, Window Treatments, Country Kitchen
Internet Address Display : 1
Internet Listing Display : 1
SyndicateTo : Realtor.com
Listing Terms : Cash, Conventional, FHA
Lot Features :
Rectangular, Rectangular Lot, Residential Lot, Wooded
LotSize Dimensions : 158X251
Maintenance Expense : $0
Parcel Number : 146800-143-190-0005-026-200
Special Listing Conditions :
Standard
Stories Total : 2
Subdivision Name : Buffalo Crk Reservation
Utilities :
Cable Available, Sewer Connected, Water Connected
Window Features :
Drapes
AttributionContact : 716-472-4772
Property Description

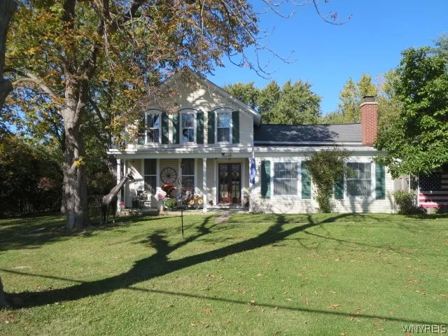
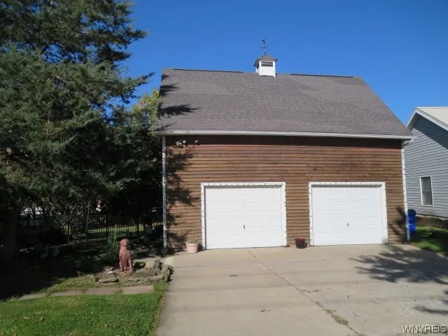
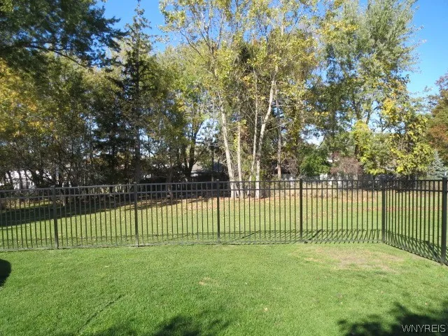
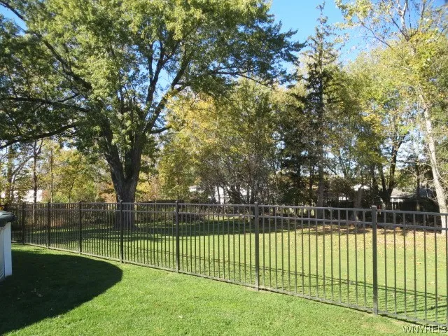
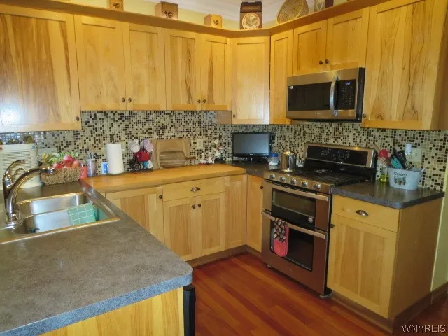
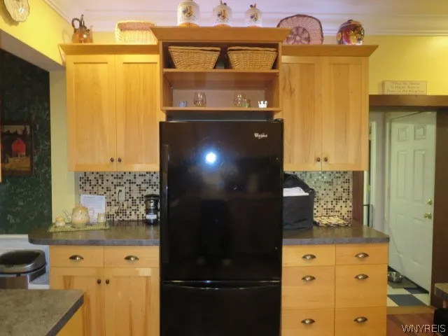
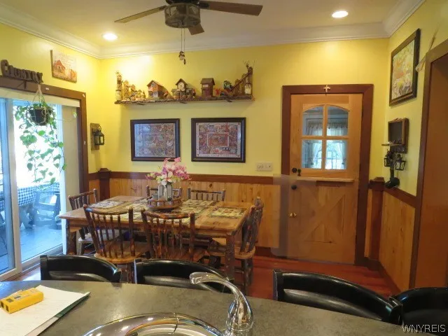
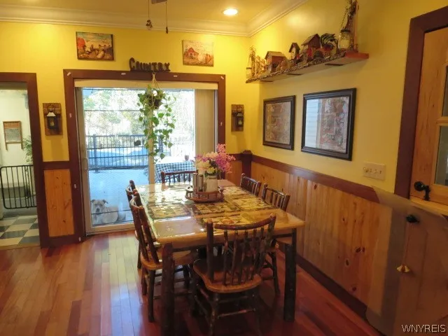
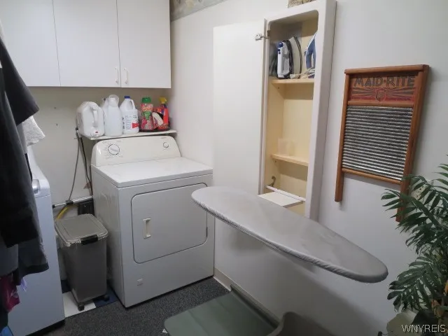
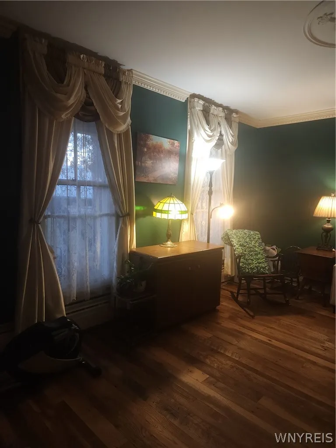
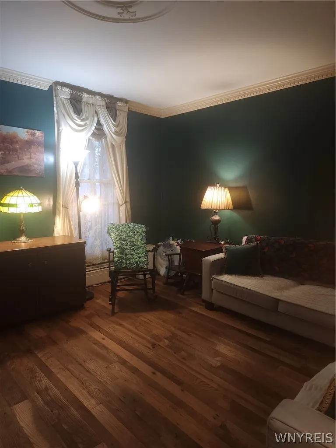
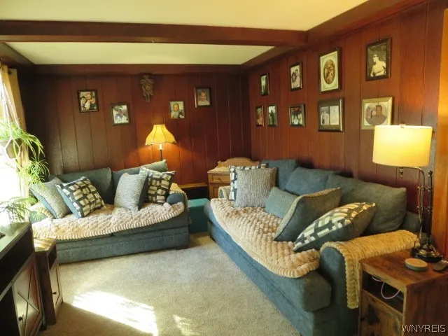
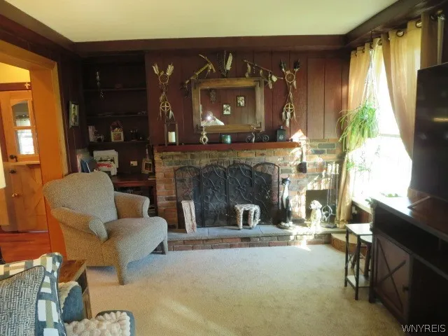
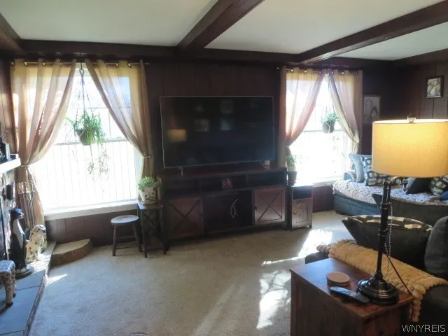
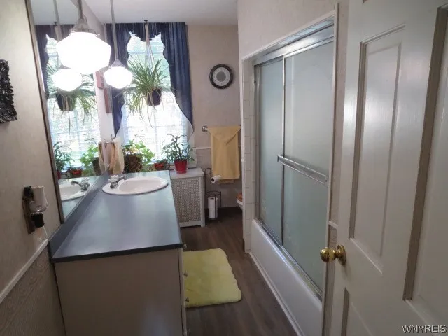
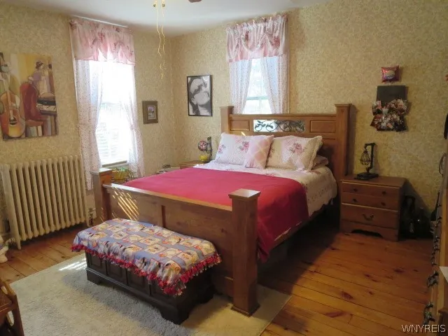
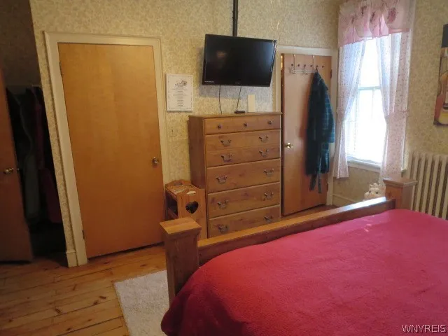
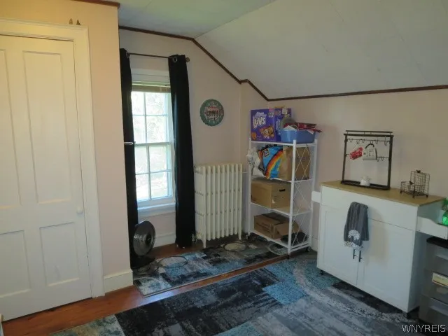
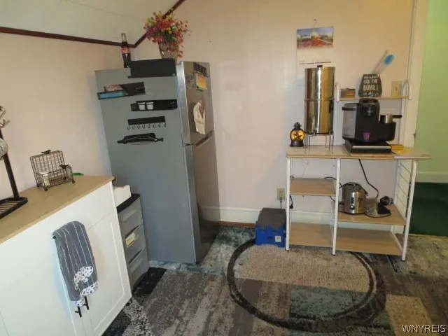
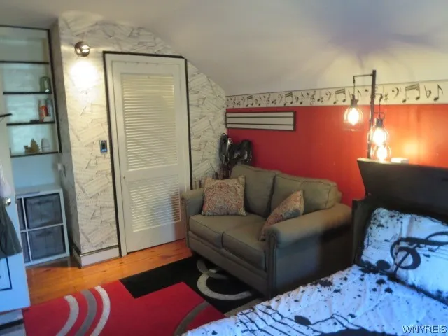
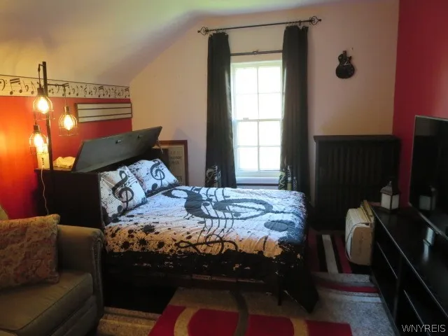
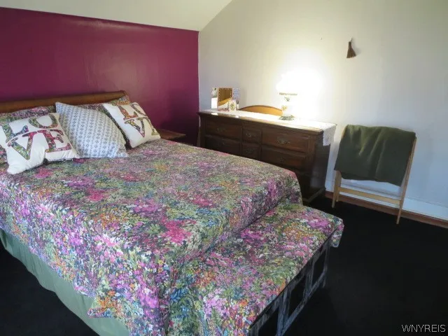
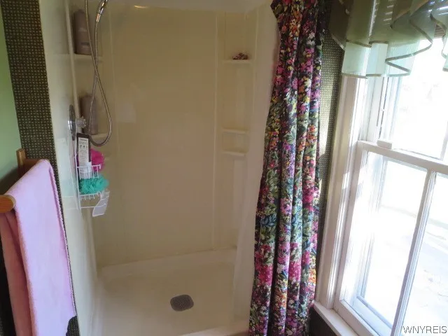
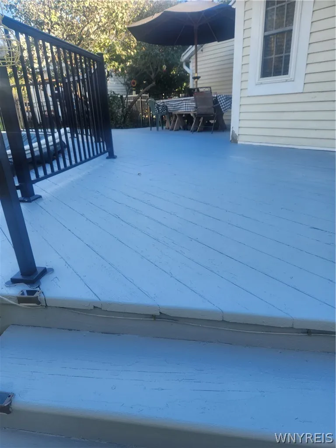
Immaculate 4 bedroom 2 bath home has it all! Beautiful solid Hickory cabinetry, large island with 4 stools, walk in pantry & all appliances stay. You will love the cherry hardwood floor with a sliding glass door to huge deck (just painted Oct 26) and above ground pool featuring a new liner and filter. A new fenced yard & private wooded yard gives you the space you have been looking for. A convenient 1st floor utility room has a built in ironing board. Family room with wood burning fireplace could be formal dining room if needed since you have a a 16 x11 living room also. Hardwood floors in all rooms except family room which has new wall to wall carpet. Recently remodeled bath on 2nd floor features a walk in shower. Basement has glass block windows, new hot water tank and loads of storage., 2.5 car garage offers workbench & shelving. Driveway with drainage system & plenty of space for extra cars. A must see beautiful home! Square footage differs from public record which does not include additions.

Basic Details
Property Type : Residential
Listing Type : For Sale
Listing ID : B1723690
Price : $383,000
Bedrooms : 4
Rooms : 10
Bathrooms : 2
Square Footage : 2,400 Sqft
Year Built : 1857
Lot Area : 39,640 Sqft
Status : Active
Property Sub Type : Single Family Residence
Agent info
Mandy Carl
Element Realty Services
390 Elmwood Avenue
Mortgage Calculator
$
$ %
years
%
$ %per year
$ %per year

$
Contact Agent

The reCAPTCHA verification period has expired. Please reload the page.