Reset

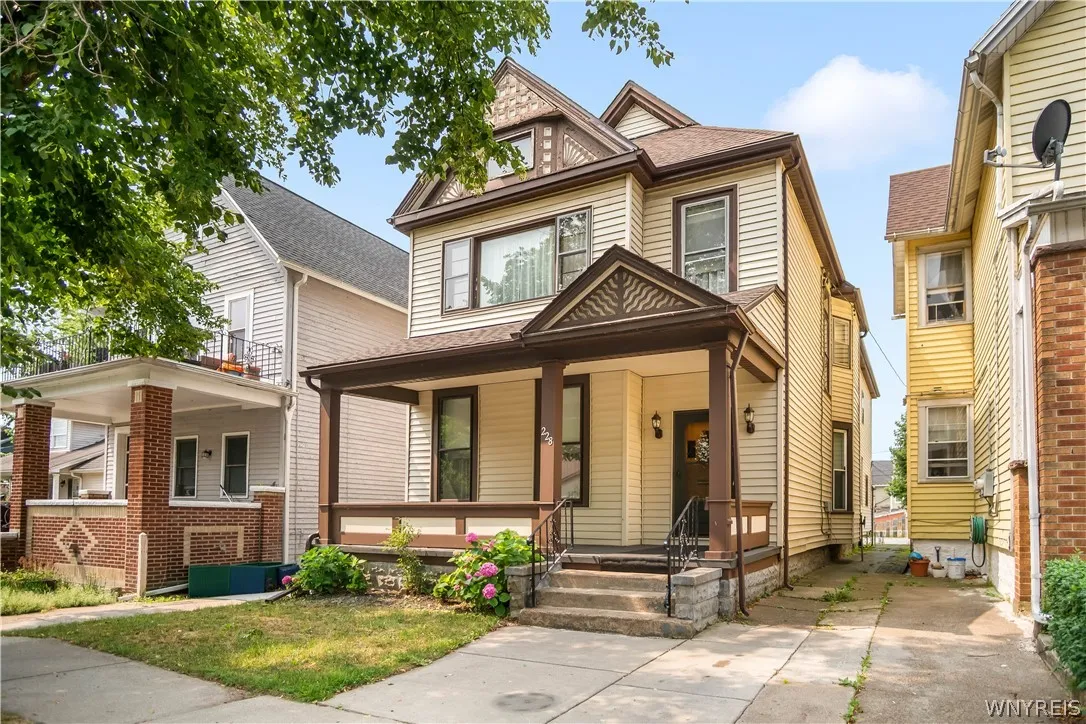
228 West Avenue, Buffalo, New York 14201

228 West Avenue, Buffalo, New York 14201, Buffalo, New York 14201

  • Bedrooms : 5
  • Bathrooms : 2
  • Square Footage : 2,934 Sqft
  • Visits : 3
$279,888
Features
Heating System :
Gas, Forced Air
Cooling System :
Central Air
Basement :
Full
Fence :
Full
Appliances :
Gas Water Heater
Architectural Style :
Duplex
Parking Features :
On Street, No Driveway
Pool Expense : $0
Roof :
Asphalt, Shingle
Sewer :
Connected
Address Map
State :
NY
County :
Erie
City :
Buffalo
Zipcode :
14201
Street : 228 West Avenue, Buffalo, New York 14201
Floor Number : 0
Longitude : W79° 6' 53.5''
Latitude : N42° 53' 55.7''
MLS Addon
Office Name : Howard Hanna WNY Inc.
Accessibility Features :
Other
Association Fee : $0
Bathrooms Total : 2
Building Area : 2,934 Sqft
CableTv Expense : $0
Construction Materials :
Vinyl Siding, Copper Plumbing
DOM : 9
Electric :
Circuit Breakers
Electric Expense : $0
Exterior Features :
Fully Fenced
Fireplaces Total : 3
Flooring :
Ceramic Tile, Hardwood, Tile, Varies, Vinyl, Linoleum
Interior Features :
Natural Woodwork, Window Treatments
Internet Address Display : 1
Internet Listing Display : 1
SyndicateTo : Realtor.com
Listing Terms : Cash,Conventional,FHA,VA Loan
Lot Features :
Rectangular, Rectangular Lot, Near Public Transit, Residential Lot
LotSize Dimensions : 30X148
Maintenance Expense : $0
Parcel Number : 140200-099-840-0003-019-000
Special Listing Conditions :
Standard
Stories Total : 2
Utilities :
Cable Available, Sewer Connected, Water Connected
Window Features :
Drapes
AttributionContact : 716-912-5252
Property Description

OUTSTANDING LOCATION AND CONDITION!! FAMILY OWNED AND CARED FOR * SOLID ALMOST 3000 SQ FT * VINYL SIDED * 30 YR ARC ROOF (TEAR-OFF) * REPLACED DECKING * GUTTERS * FASCIA * 2022 * LOWER UNIT MECHANICALS * CENTRL A/C 2020 * FURNACE 2012 * HOTWTR TANK 2023 * UPPER UNIT FURNACE AND HOTWTR TANK 2020 * UPDATED ELECTRIC PANNELS * LOWER UNIT HAS COVERED FRONT PORCH * GRAND ENTRY HALL * INSIDE 10 FT CEILINGS * SPACIOUS LIVING RM * HAND CARVED FIREPLACE (ART) * C/T HEARTH * HARDWOOD FLOORS THAT ALSO RUN THROUGH THE FRML D/R * (ART) FIREPLACE & C/T/HEARTH * SPACIOUS CLOSET * LRG FLEX RM (FAMILY RM) W/HARDWOOD FLRS * EAT-IN KITCHEN * INCLD ALL APPLIANCES (AS-IS) * FULL BATH * 3 BEDRMS * ALL HARDWOODS * 2ND FLR UNIT * CEILINGS 9 FT * 21X 17 LIVING RM * W/FIRE PLACE (ART) * HARDWOODS THROUGHOUT * FRML D/R * LARGE EAT-IN KITCHEN * 2 BEDRMS IN UPPER * FULL BATH * FULL ATTIC * FULL BSMT (DRY) SOLID * FREEZER * WASHER & DRYER STAY * S/COPPER PLUMBING * S/UPDATED LIGHTS * DOORS* FULLY FENCED YARD * AND MORE! NEGOTIATIONS WILL BEGIN THURSDAY, AUGUST 6TH 2026 @ 1:00 PM

Basic Details
Property Type : Residential
Listing Type : Closed
Listing ID : B1702644
Price : $279,888
Bedrooms : 5
Bathrooms : 2
Square Footage : 2,934 Sqft
Year Built : 1900
Lot Area : 4,440 Sqft
Status : Closed
Property Sub Type : Multi Family
Agent info
Mandy Carl
Element Realty Services
390 Elmwood Avenue
Mortgage Calculator
$
$ %
years
%
$ %per year
$ %per year

$
Contact Agent

The reCAPTCHA verification period has expired. Please reload the page.