Reset

55 Athena Drive, Lysander, New York 13027

55 Athena Drive, Lysander, New York 13027, Lysander, New York 13027

  • Bedrooms : 3
  • Bathrooms : 2
  • Square Footage : 1,536 Sqft
  • Visits : 22 in 1 days
$343,900
Features
Heating System :
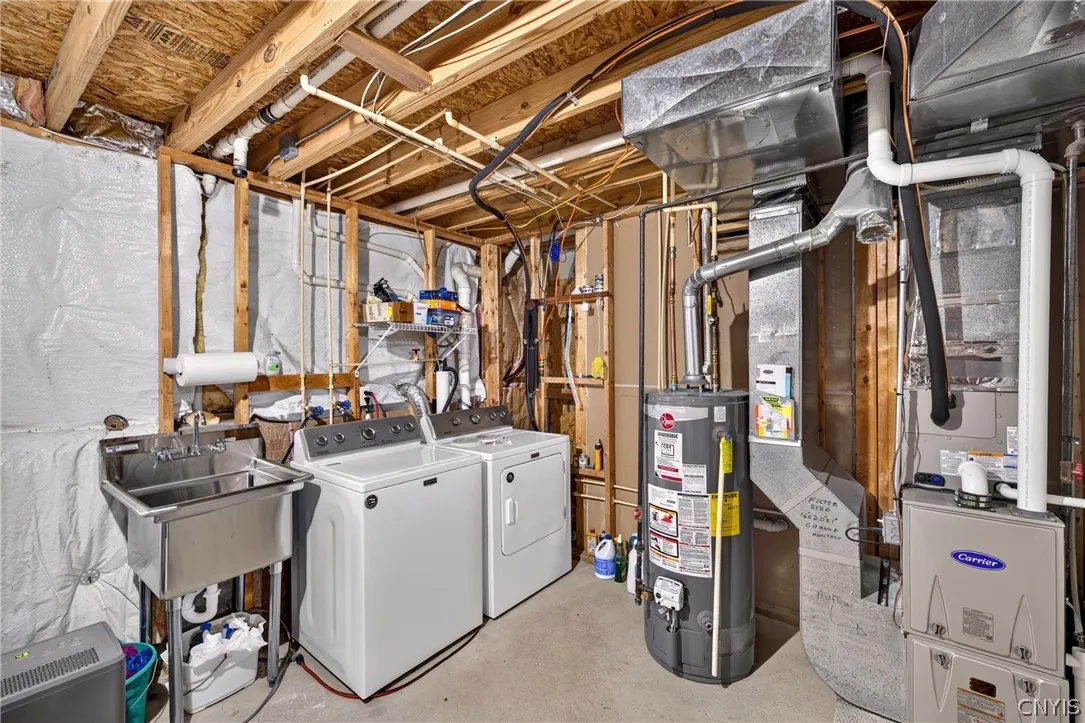
Gas, Forced Air
Cooling System :
Central Air
Basement :
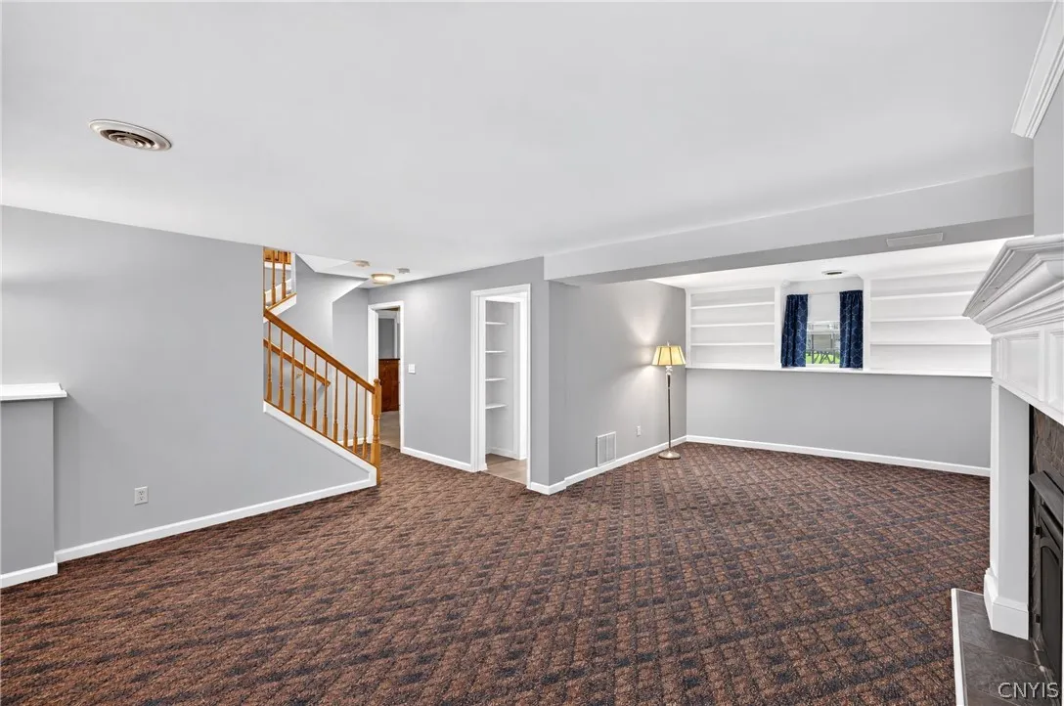
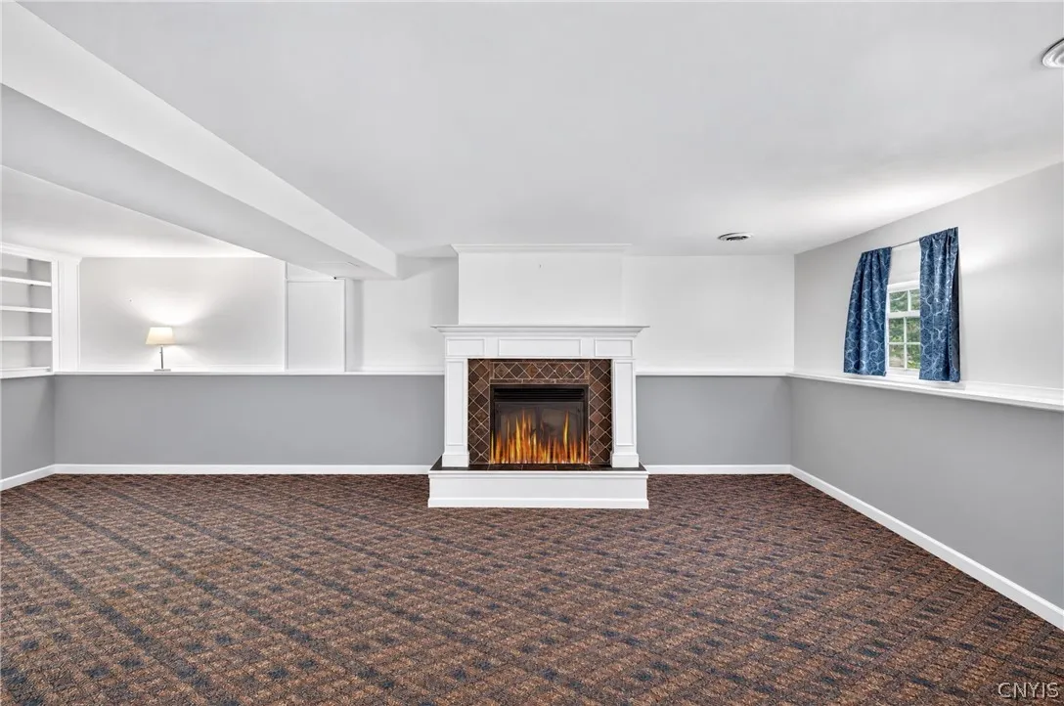
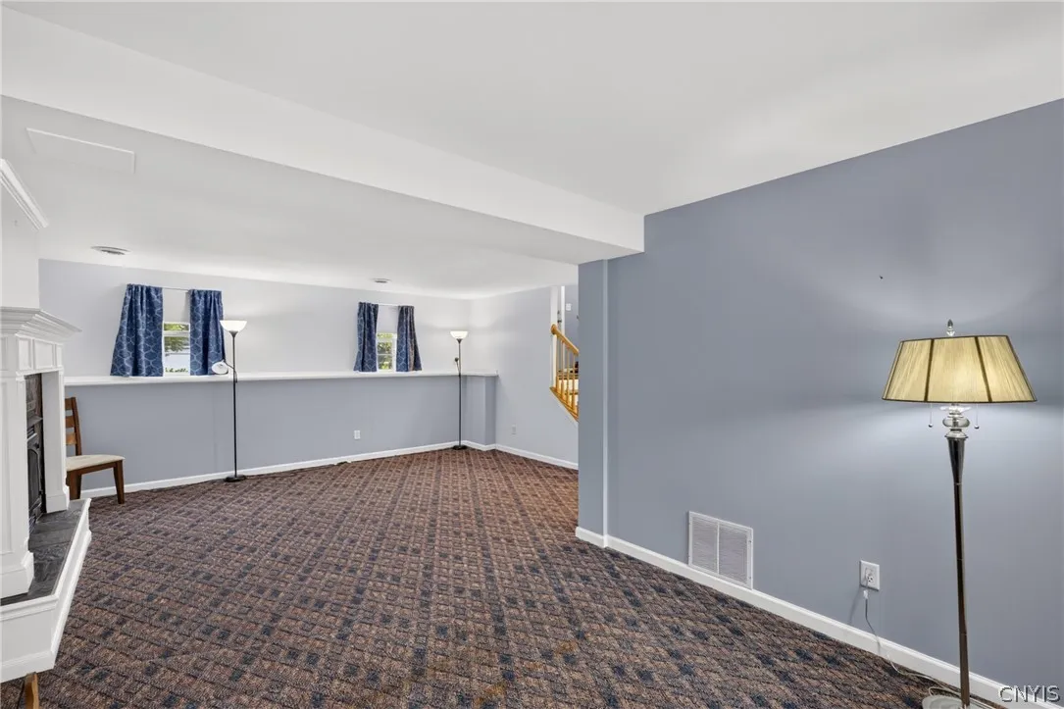
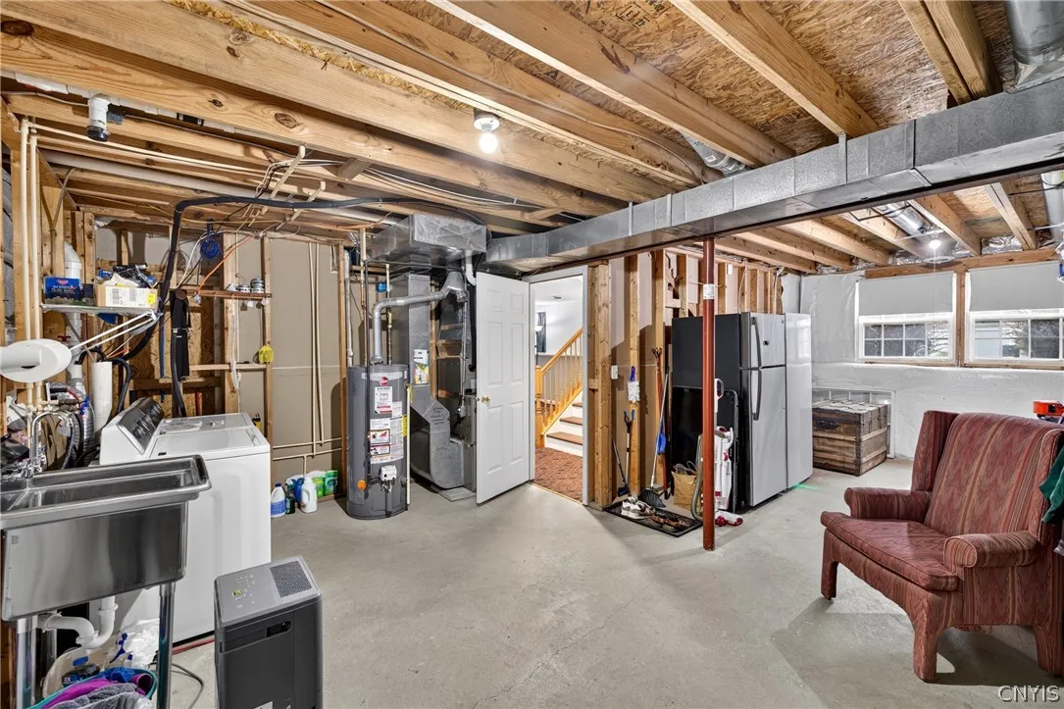
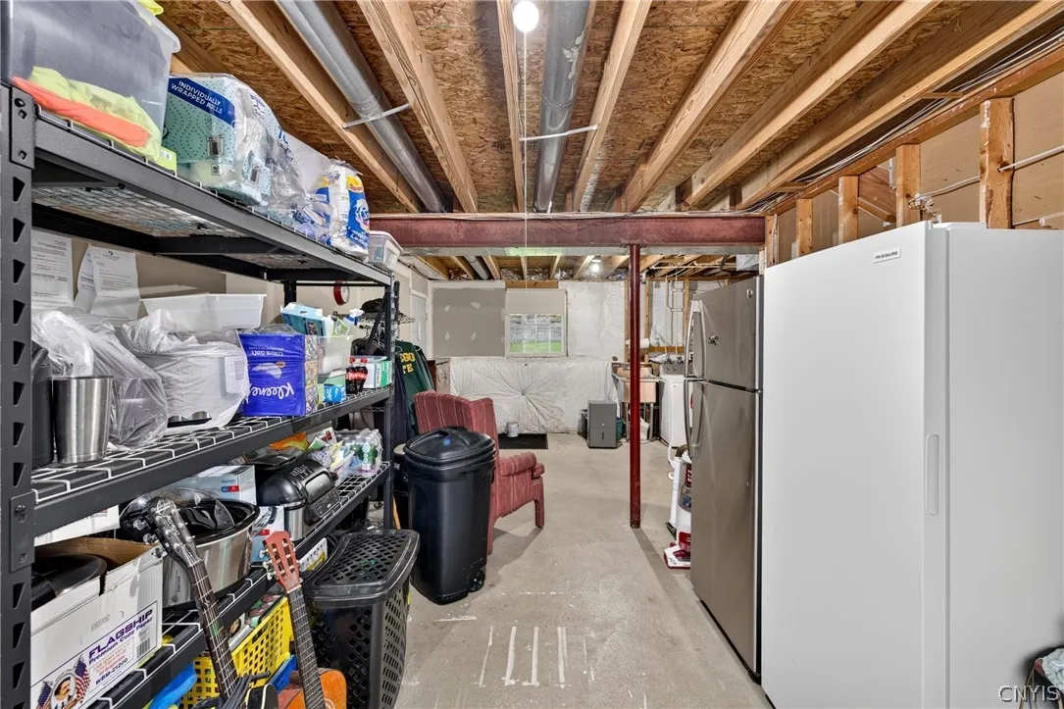
Full, Partially Finished, Egress Windows
Fence :
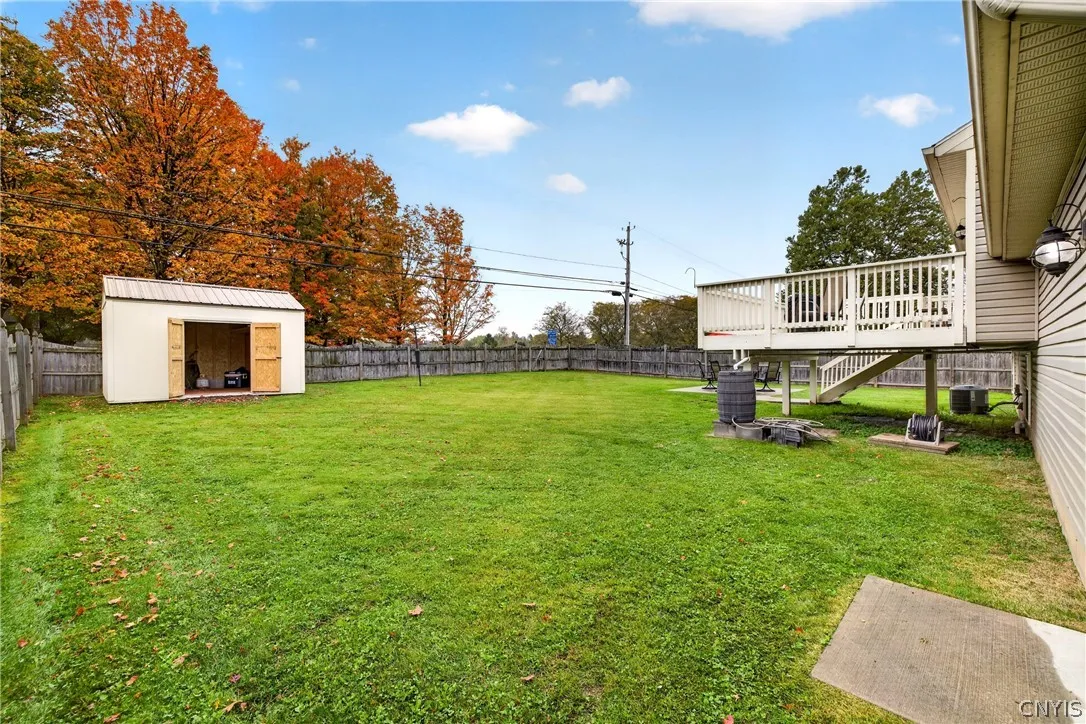
Full
Patio :
Deck, Patio
Appliances :
Dryer, Dishwasher, Disposal, Microwave, Refrigerator, Washer, Free-standing Range, Gas Water Heater, Oven
Architectural Style :
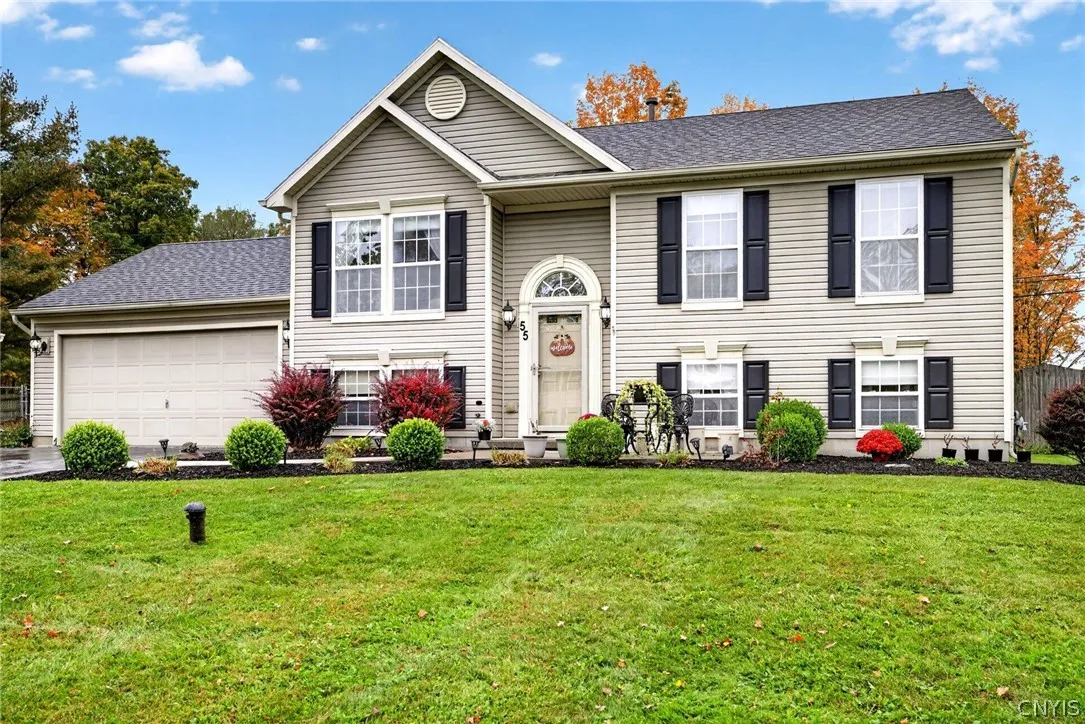
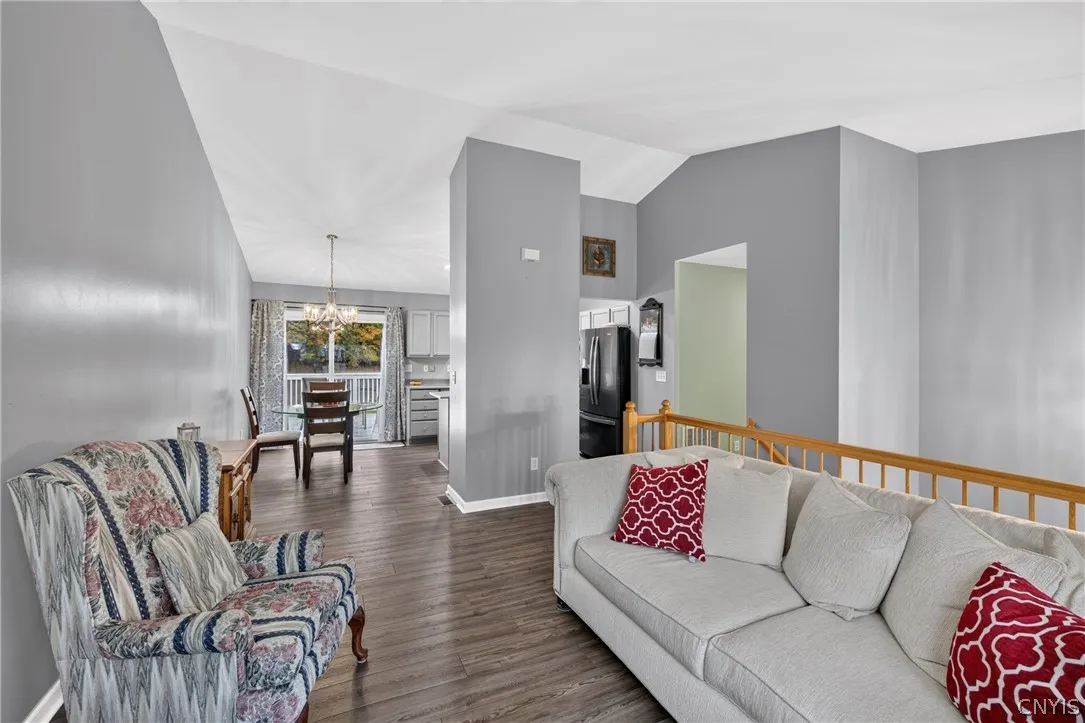
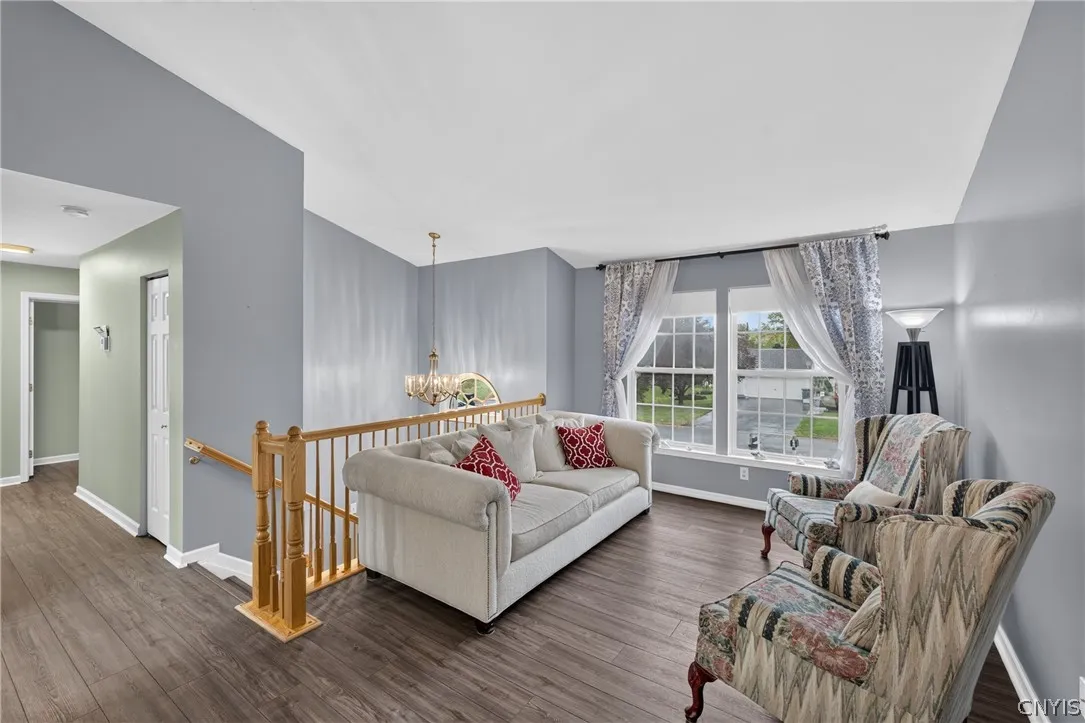
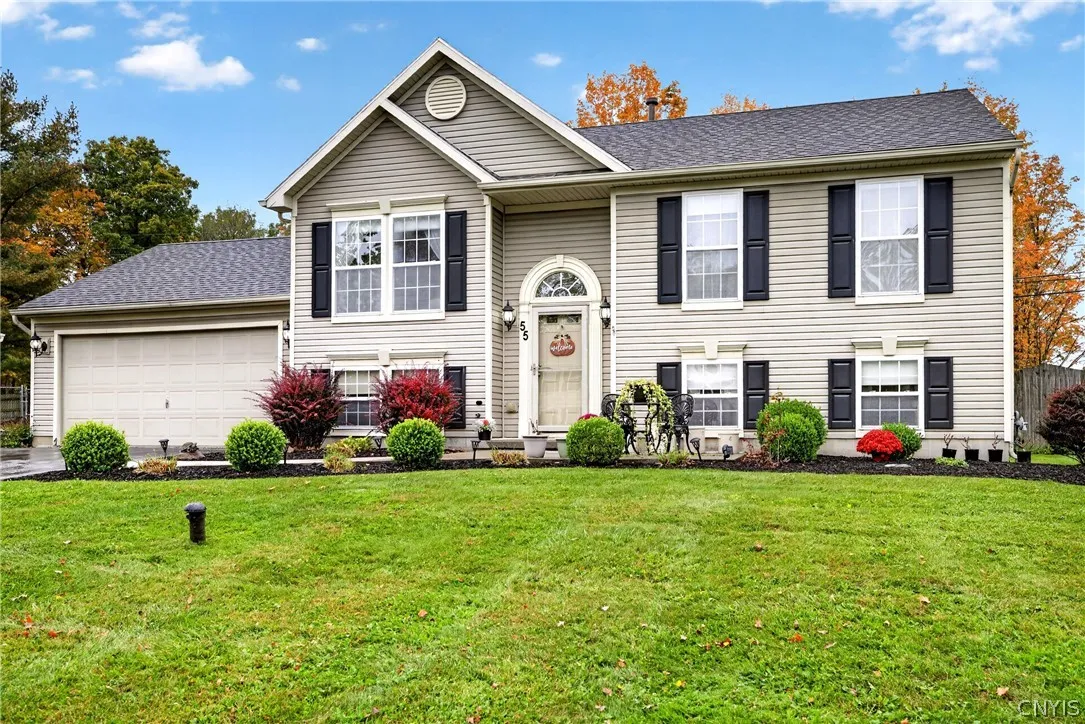
Raised Ranch
Parking Features :
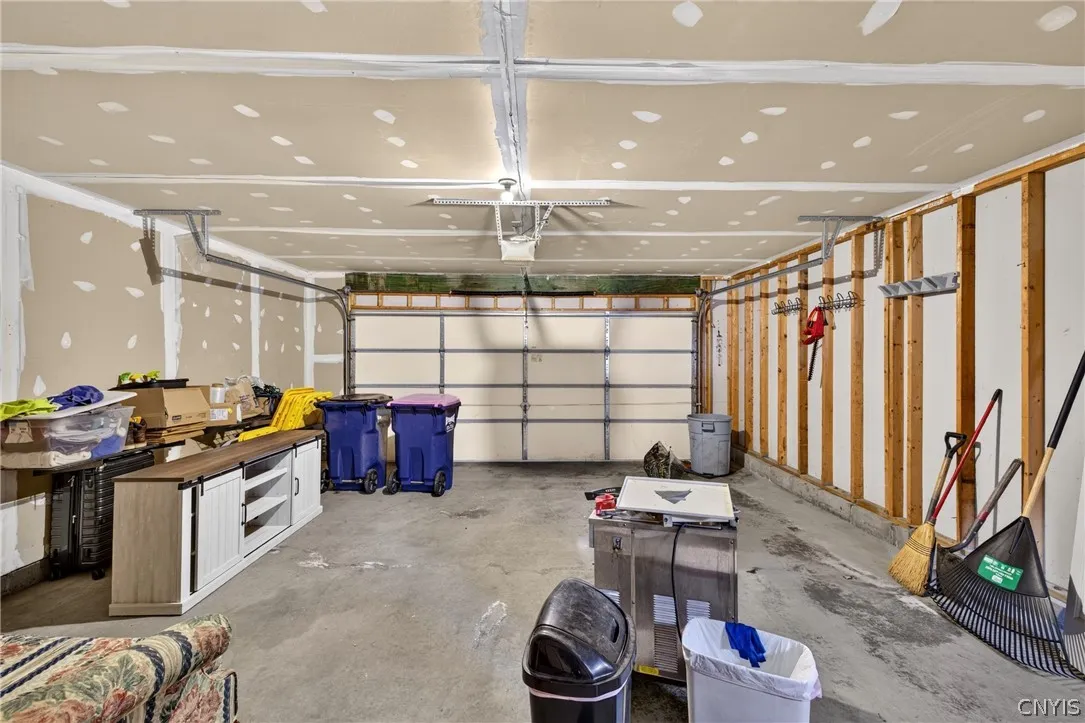
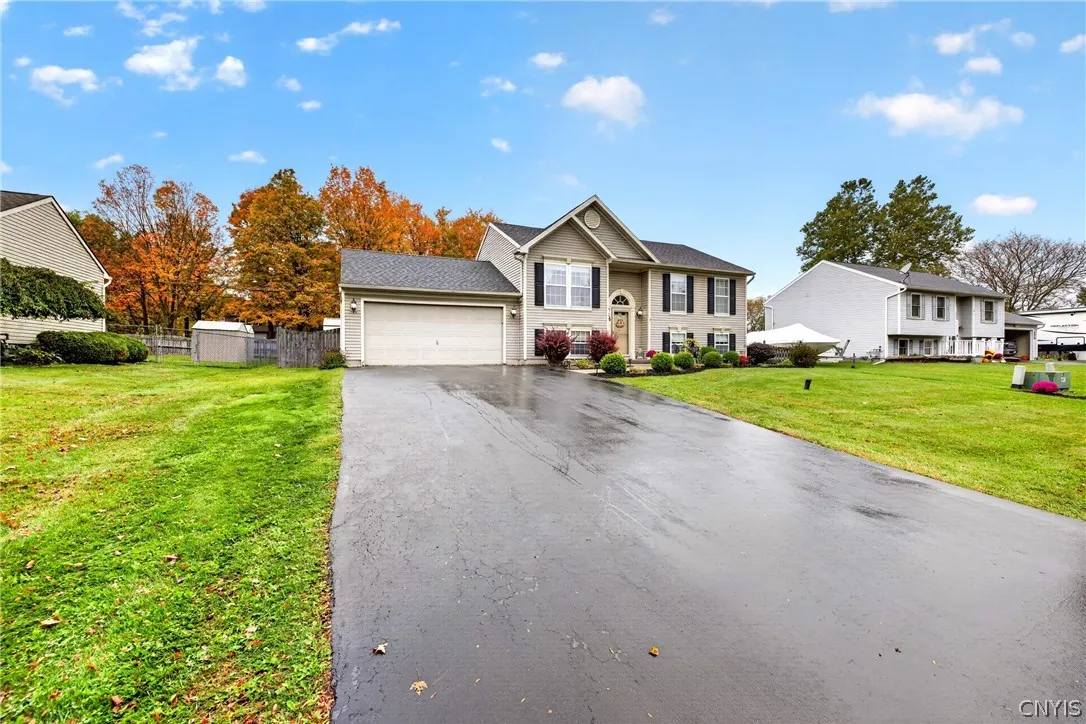
Attached, Garage, Garage Door Opener
Pool Expense : $0
Roof :
Shingle, Architectural
Sewer :
Connected
Address Map
State :
NY
County :
Onondaga
City :
Lysander
Zipcode :
13027
Street : 55 Athena Drive, Lysander, New York 13027
Floor Number : 0
Longitude : W77° 39' 36.8''
Latitude : N43° 10' 36.3''
MLS Addon
Office Name : Around Syracuse Realty
Association Fee : $0
Bathrooms Total : 2
Building Area : 1,536 Sqft
CableTv Expense : $0
Construction Materials :
Block, Vinyl Siding, Concrete, Copper Plumbing
DOM : 8
Electric :
Circuit Breakers
Electric Expense : $0
Elementary School : Harry E Elden Elementary
Exterior Features :
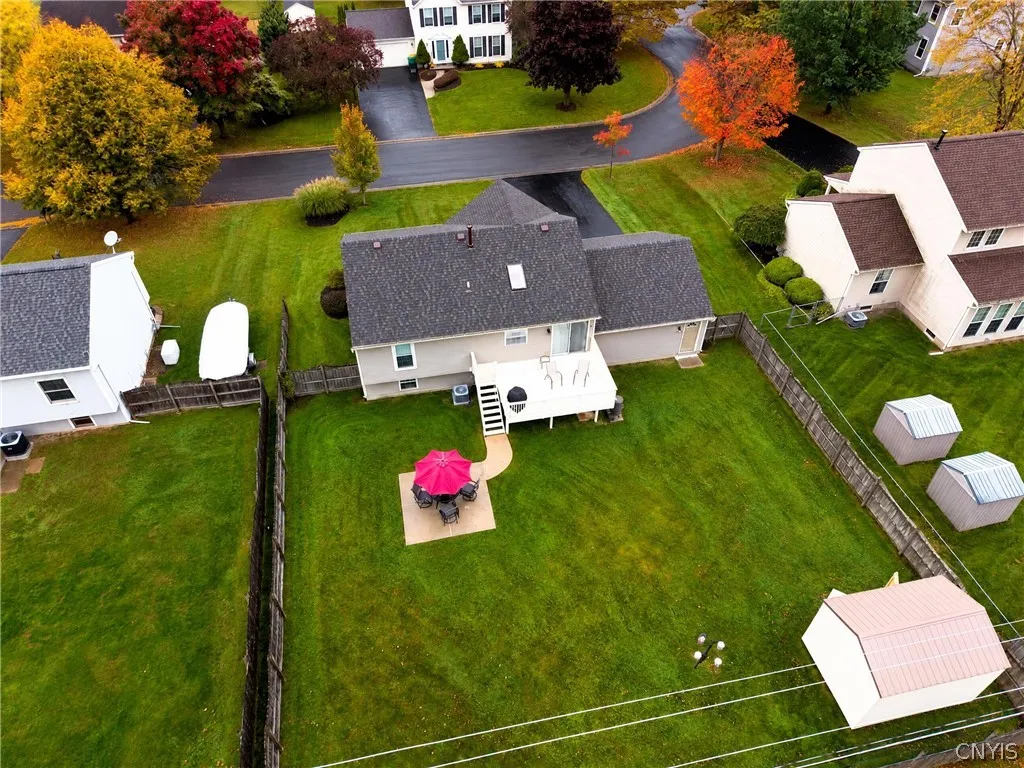
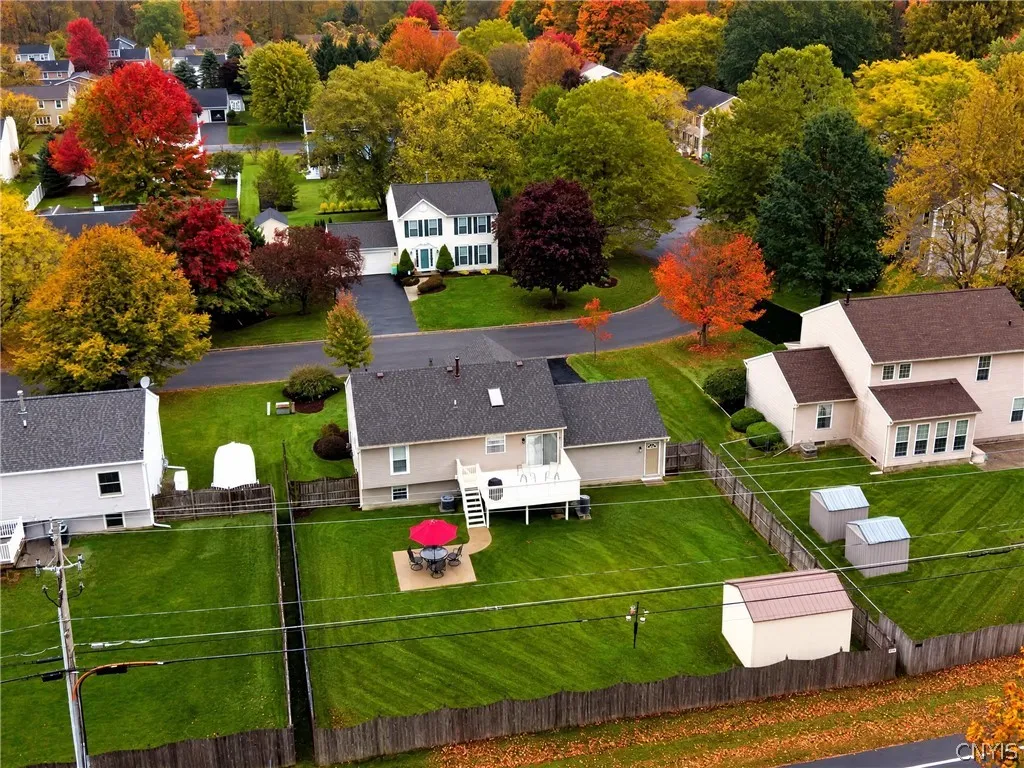
Patio, Deck, Blacktop Driveway, Fully Fenced
Flooring :
Carpet, Varies, Luxury Vinyl
Garage Spaces : 2
Interior Features :
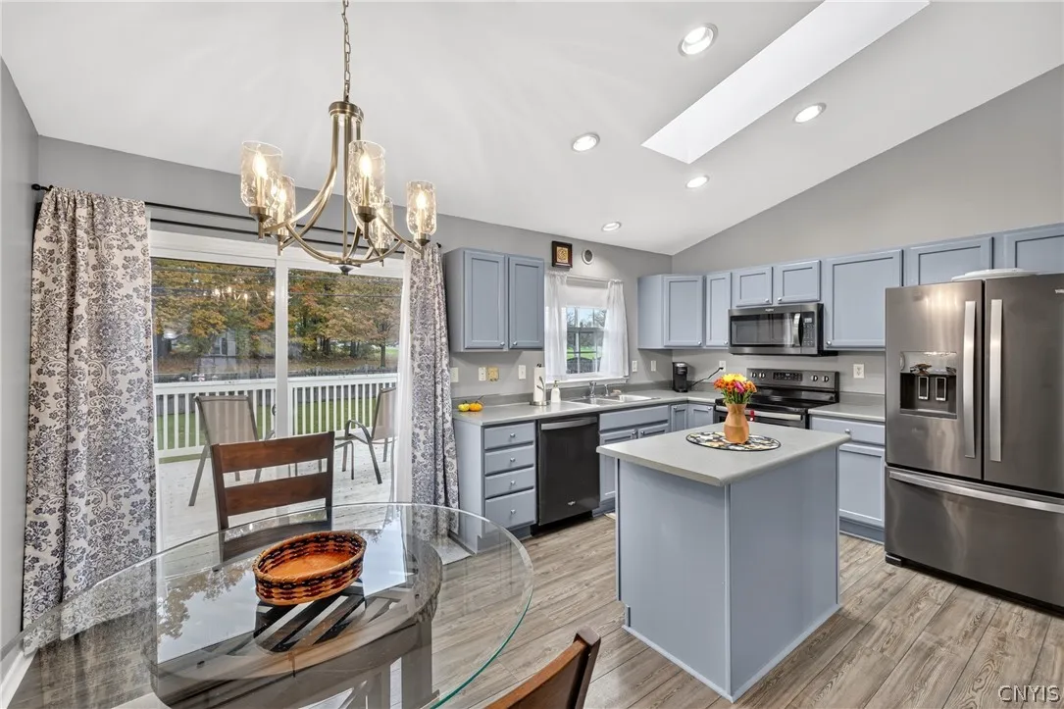
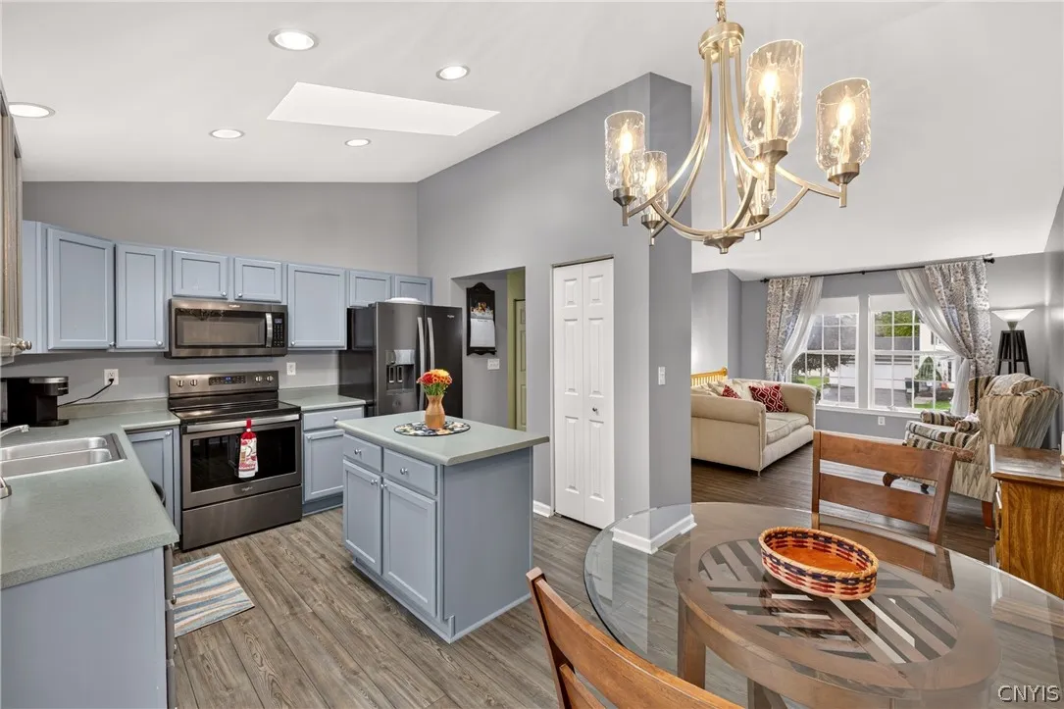
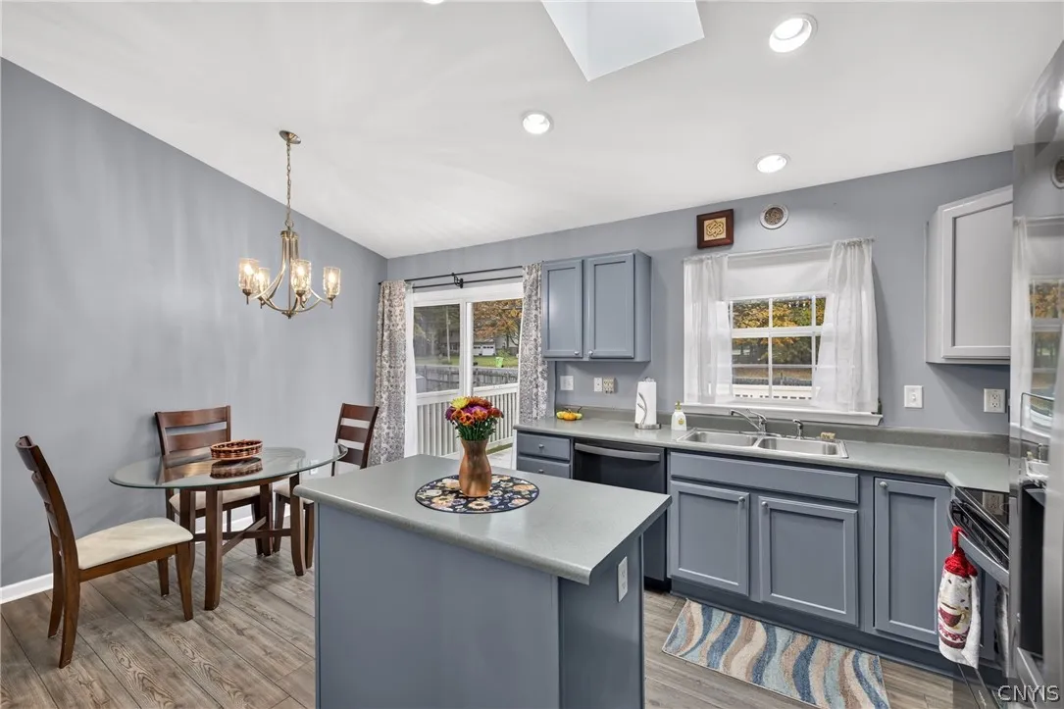
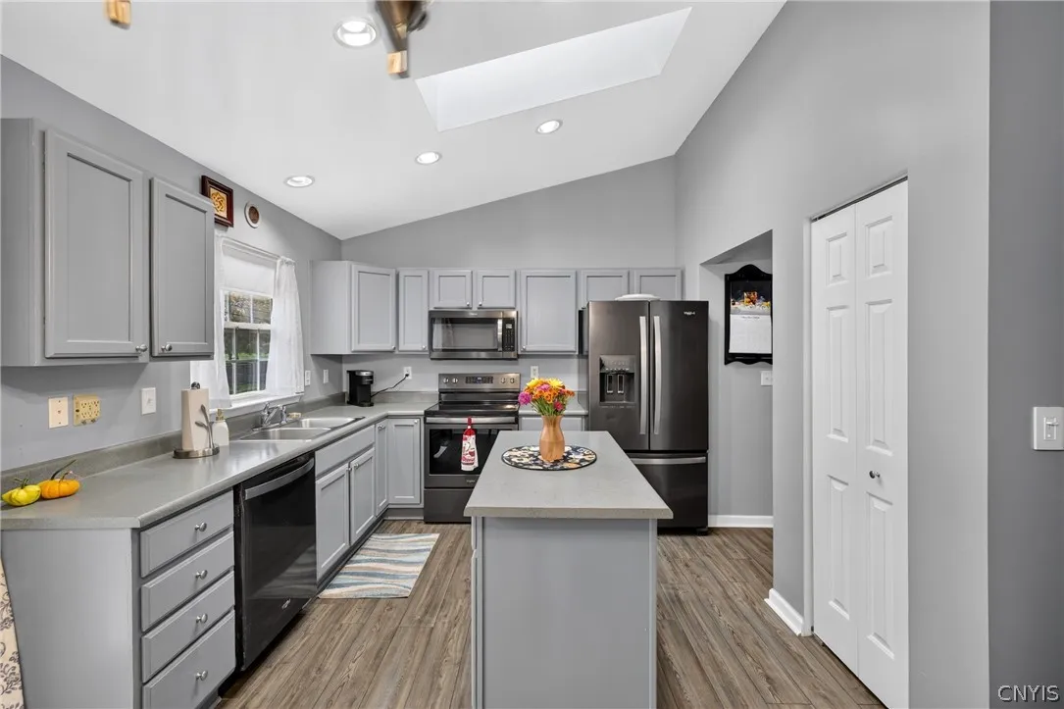
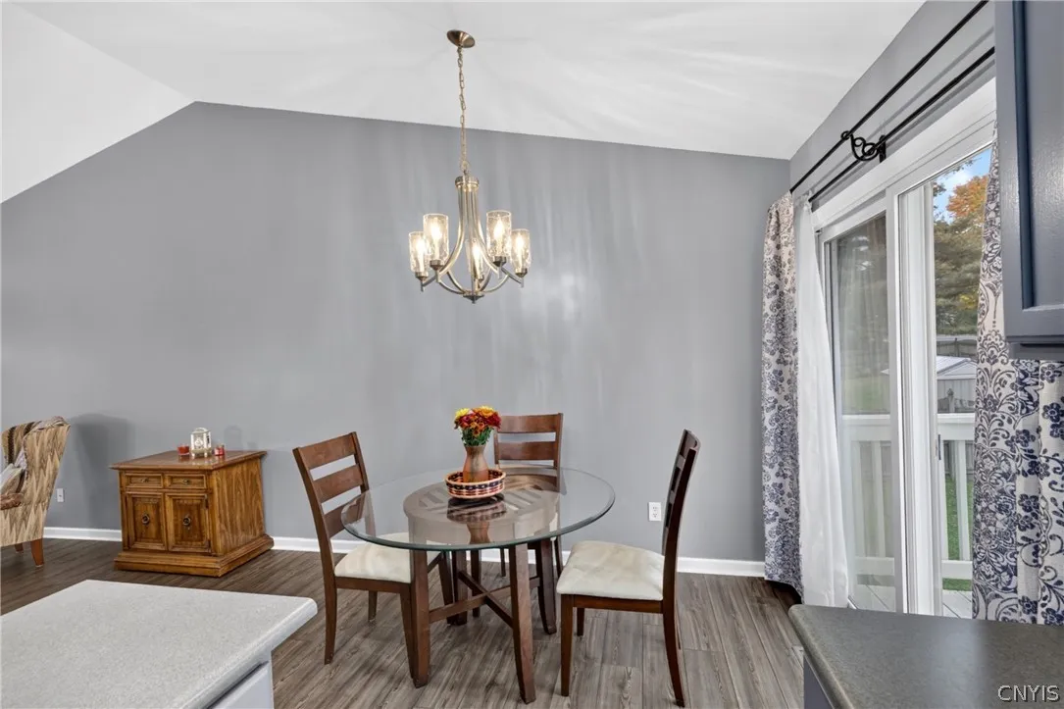
Skylights, Kitchen Island, Eat-in Kitchen, Other, See Remarks, Sliding Glass Door(s)
Internet Address Display : 1
Internet Listing Display : 1
SyndicateTo : Realtor.com
Listing Terms : Conventional,FHA,VA Loan
Lot Features :
Rectangular, Rectangular Lot, Residential Lot
LotSize Dimensions : 80X125
Maintenance Expense : $0
Parcel Number : 313601-001-000-0002-008-000-0000
Special Listing Conditions :
Standard
Stories Total : 1
Utilities :
Cable Available, Sewer Connected, Water Connected, High Speed Internet Available
Virtual Tour : Click Here
Window Features :
Thermal Windows, Skylight(s)
Property Description

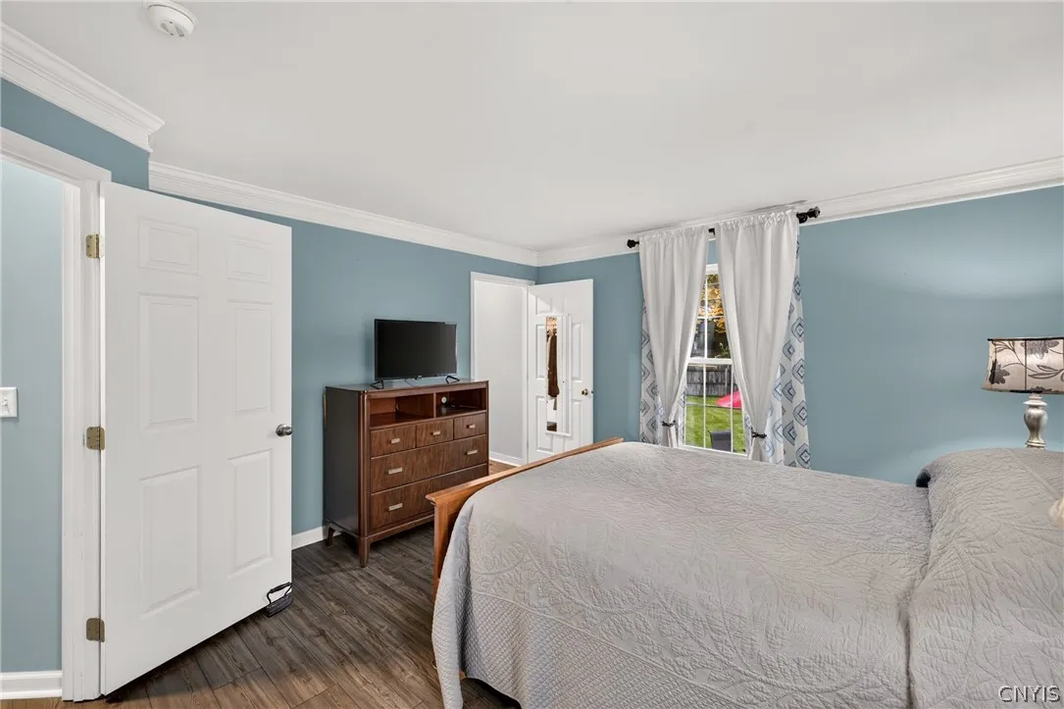
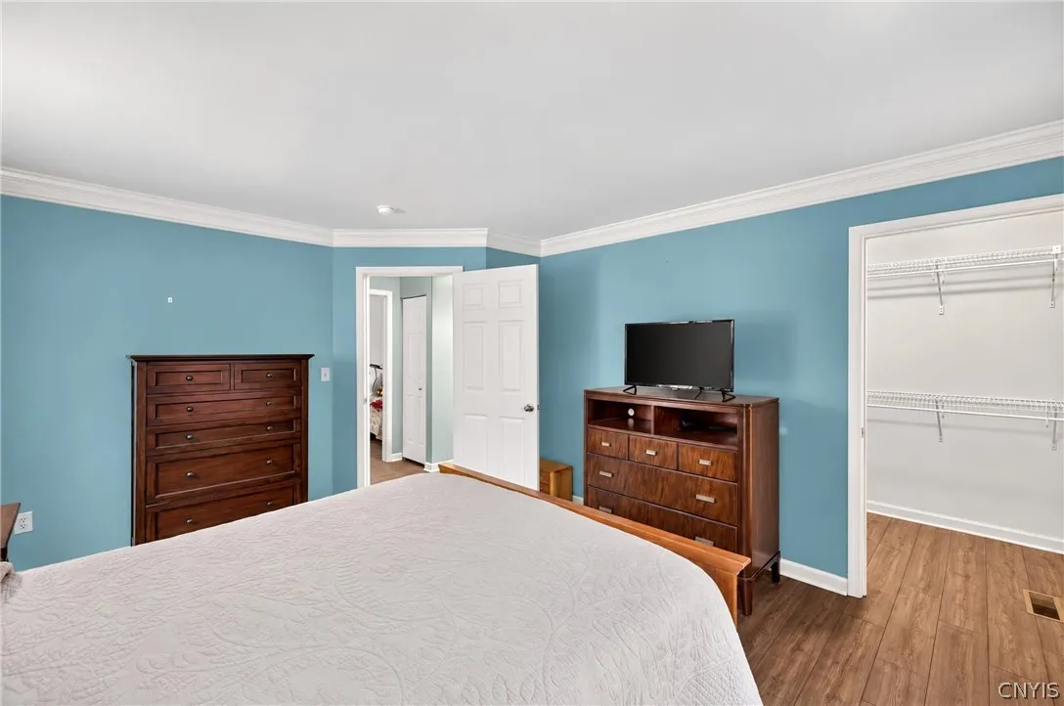
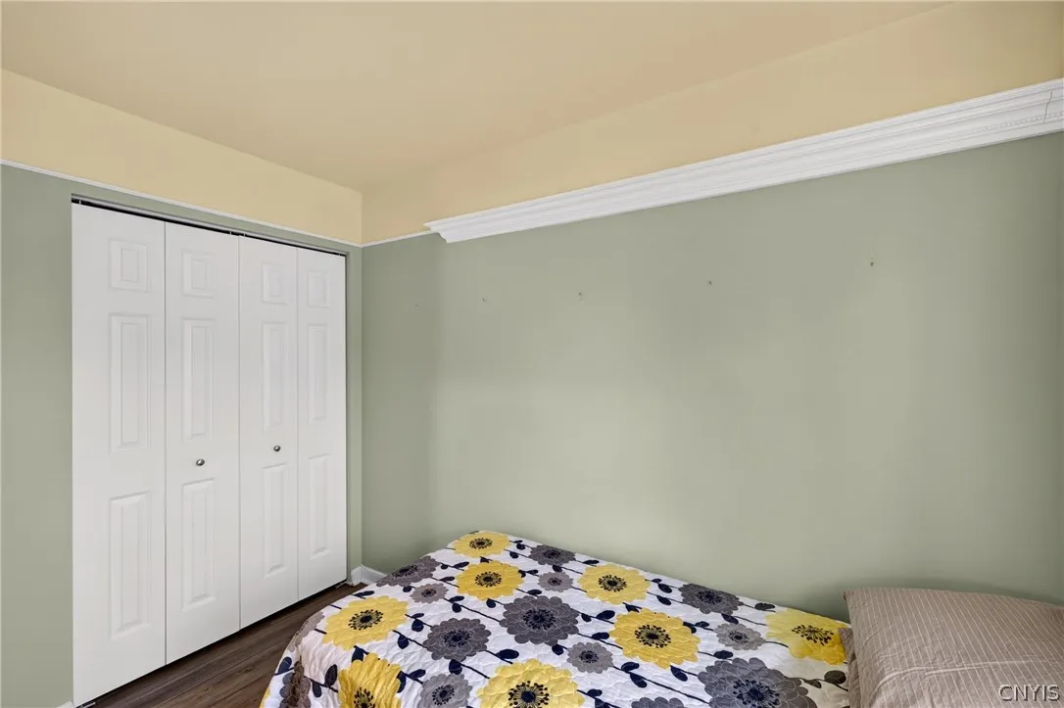
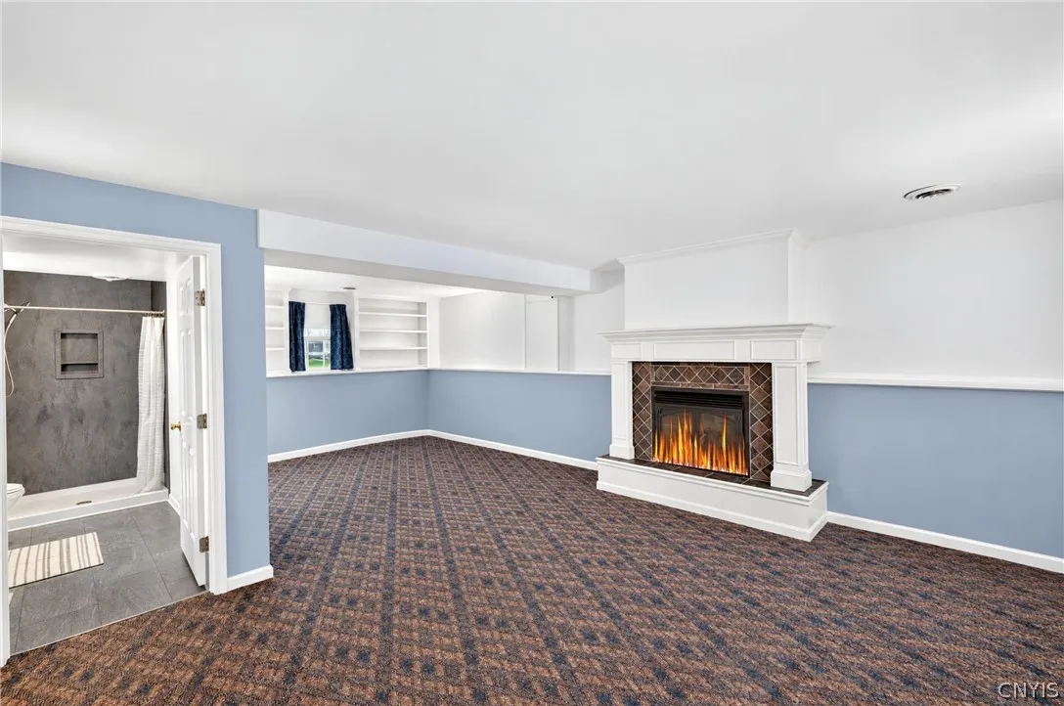
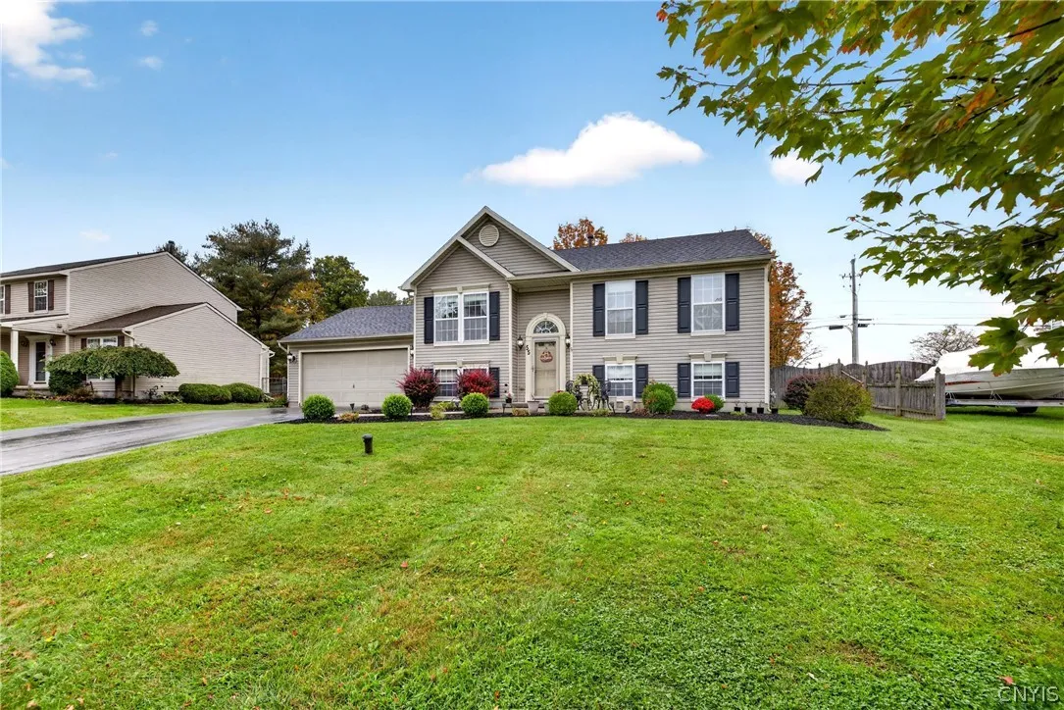
Not a flip. One owner over 15 years, updated room by room while living here, and every date is on the attached list. 55 Athena Dr is ready to settle into for the holidays: put your feet up by the gas fireplace with your beverage of choice.

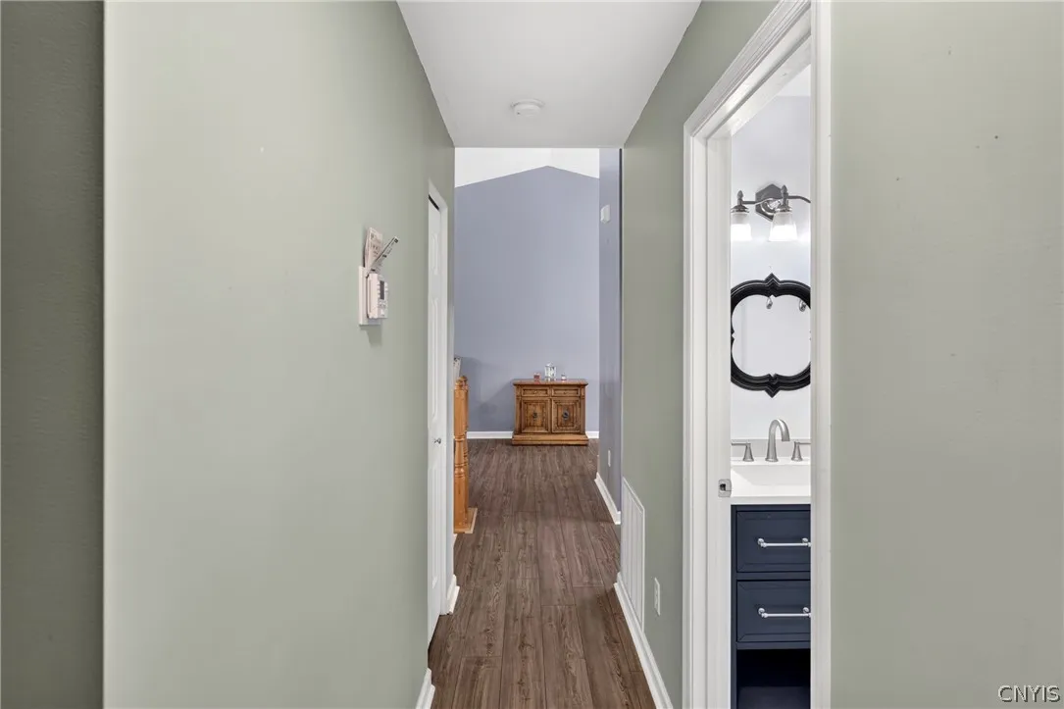
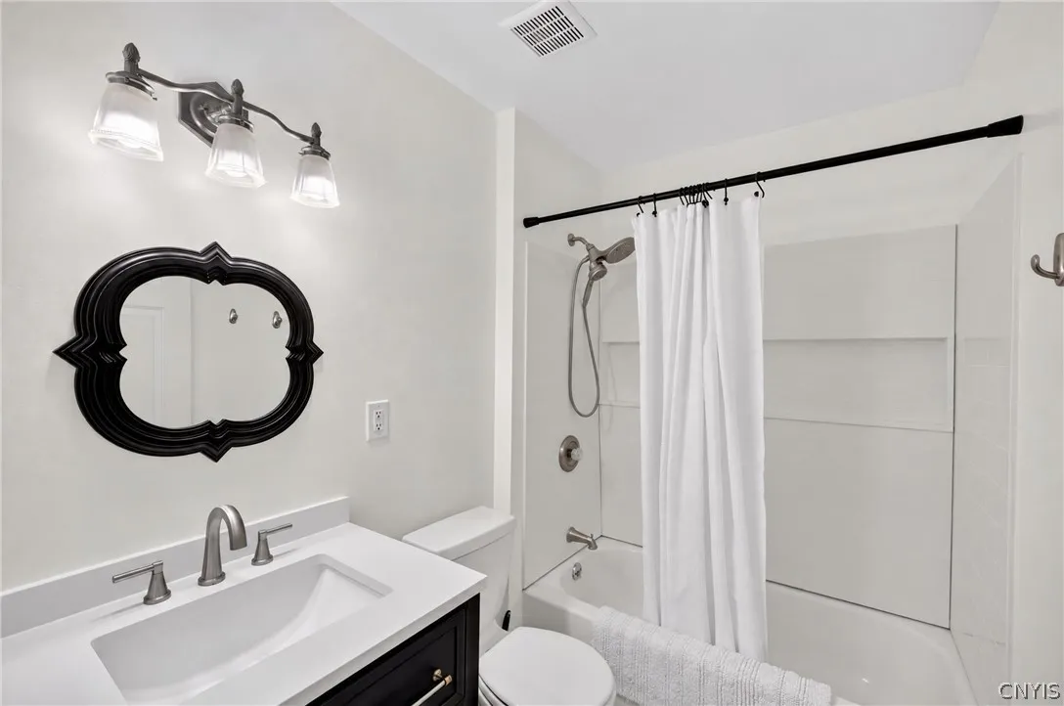
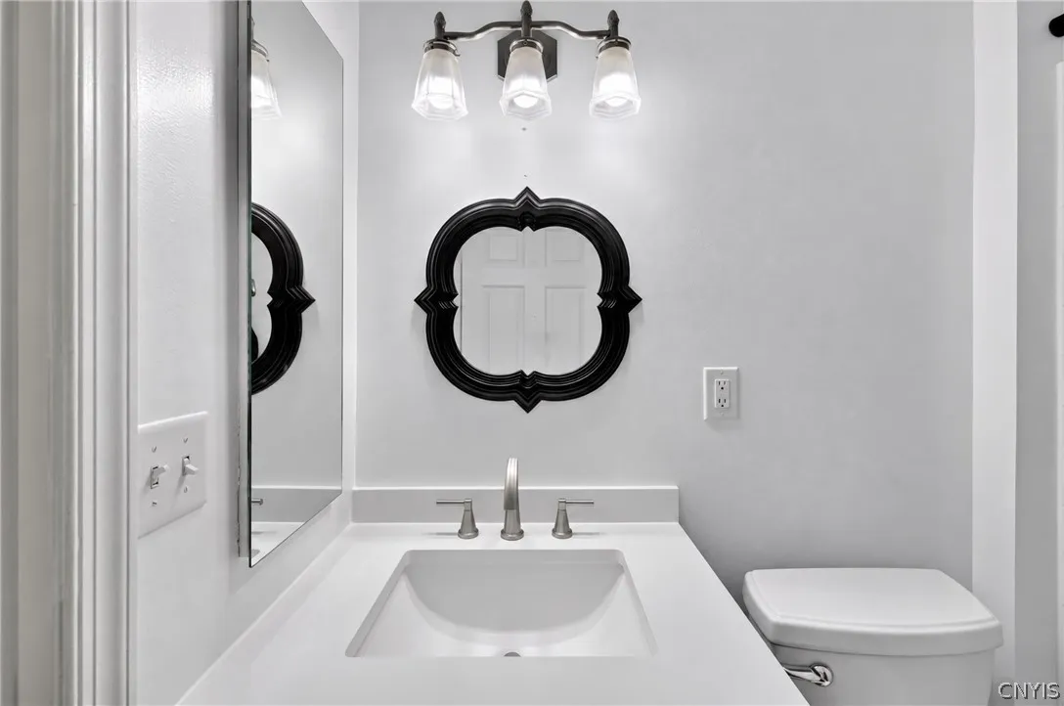
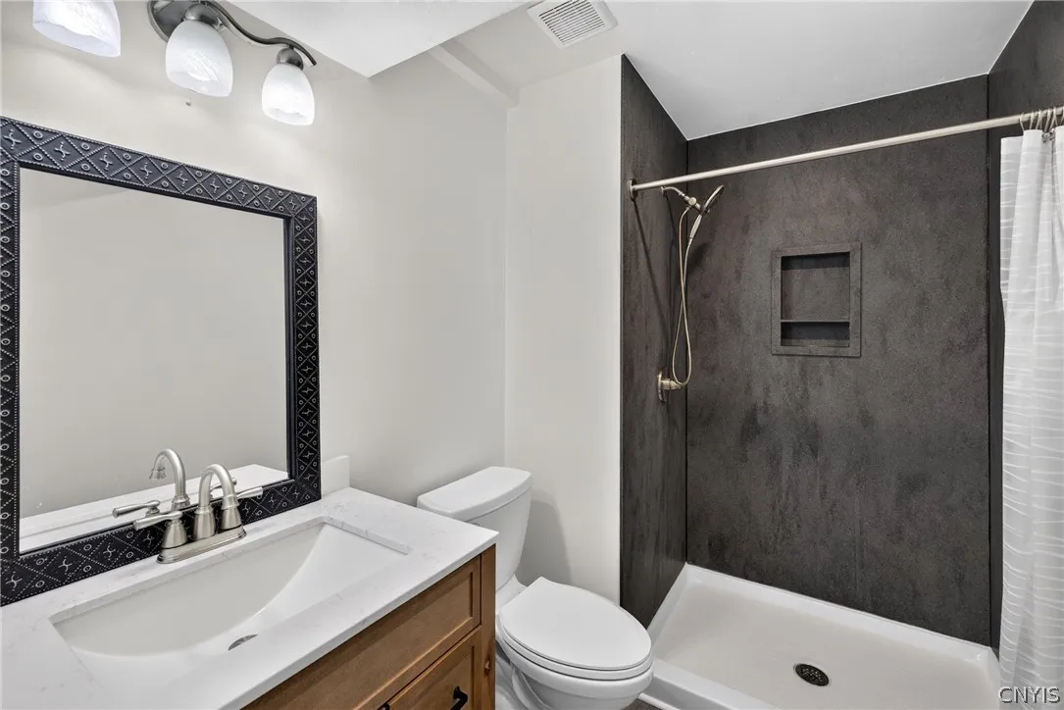
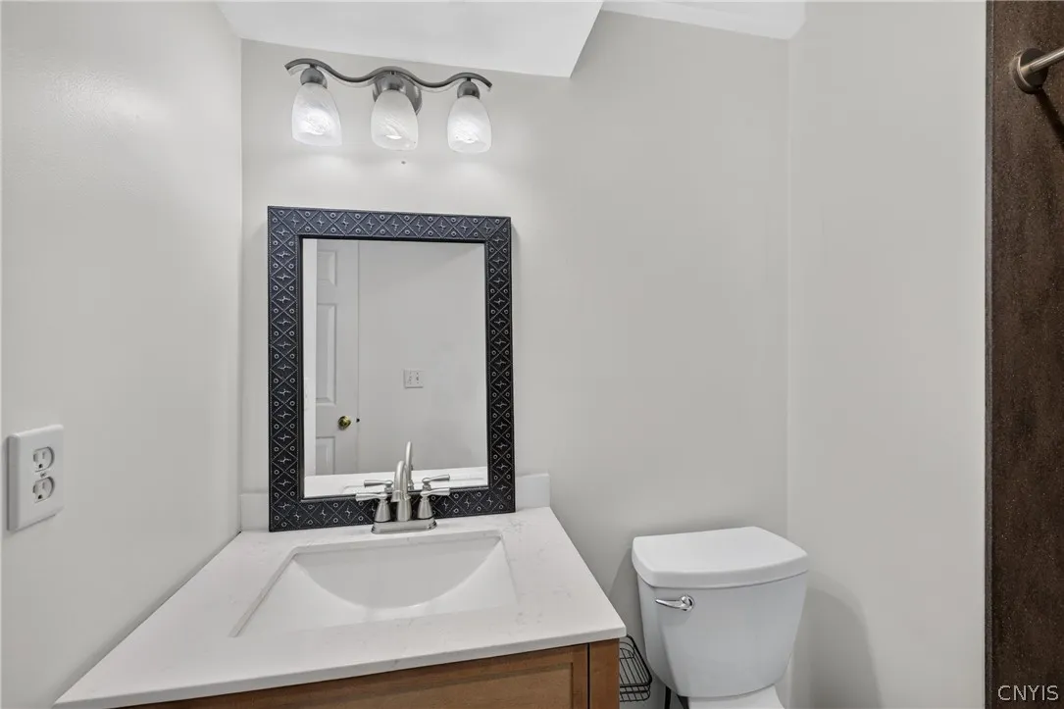
The big-ticket items are done: full tear-off roof (2023), high-efficiency furnace and central air (2025), and both full baths remodeled. Main bath (2022): new flooring, tub, surround, vanity, toilet, fixtures and lighting. Lower-level bath (2025): new flooring, vanity, toilet, lighting, fan and a solid-surface shower surround with built-ins.

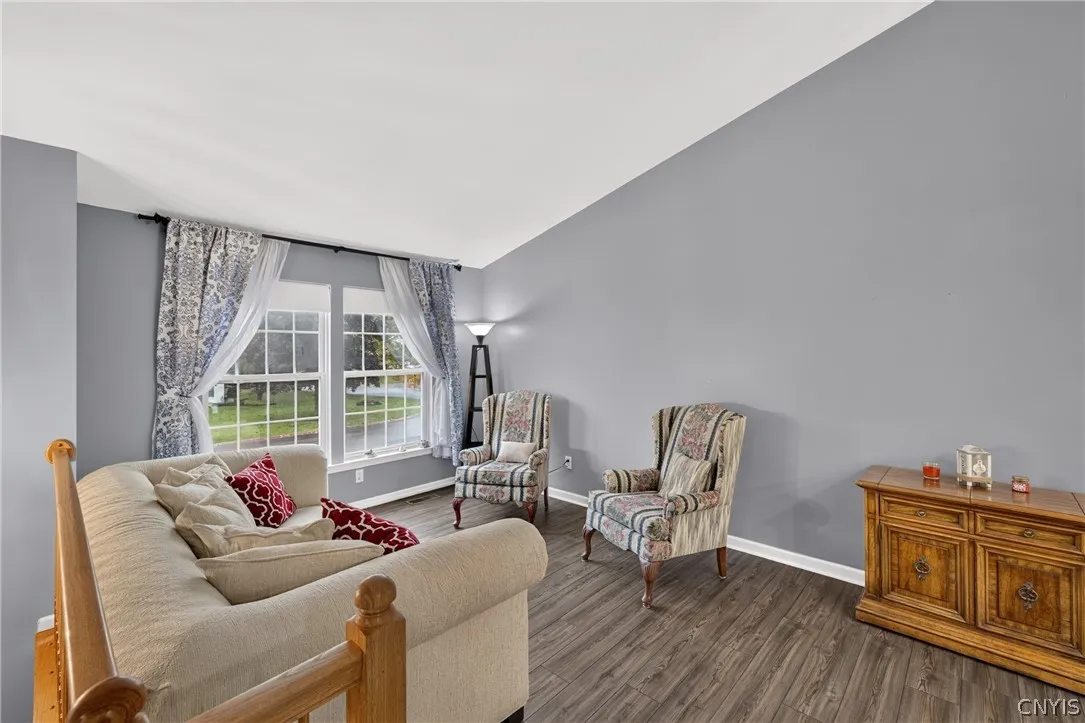
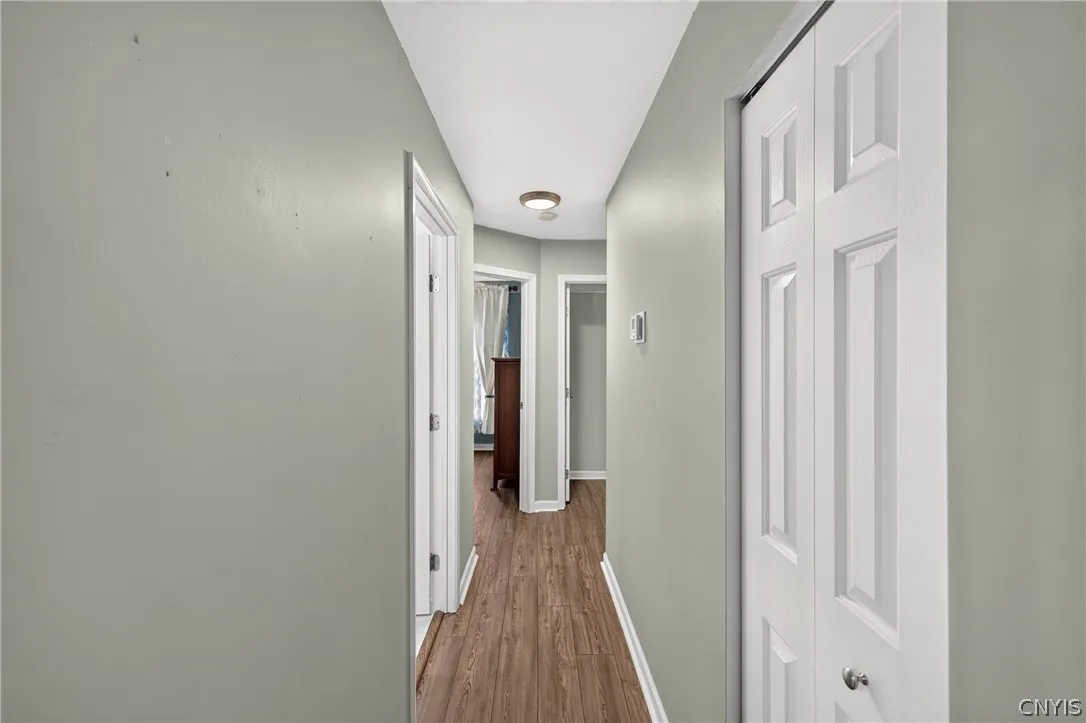
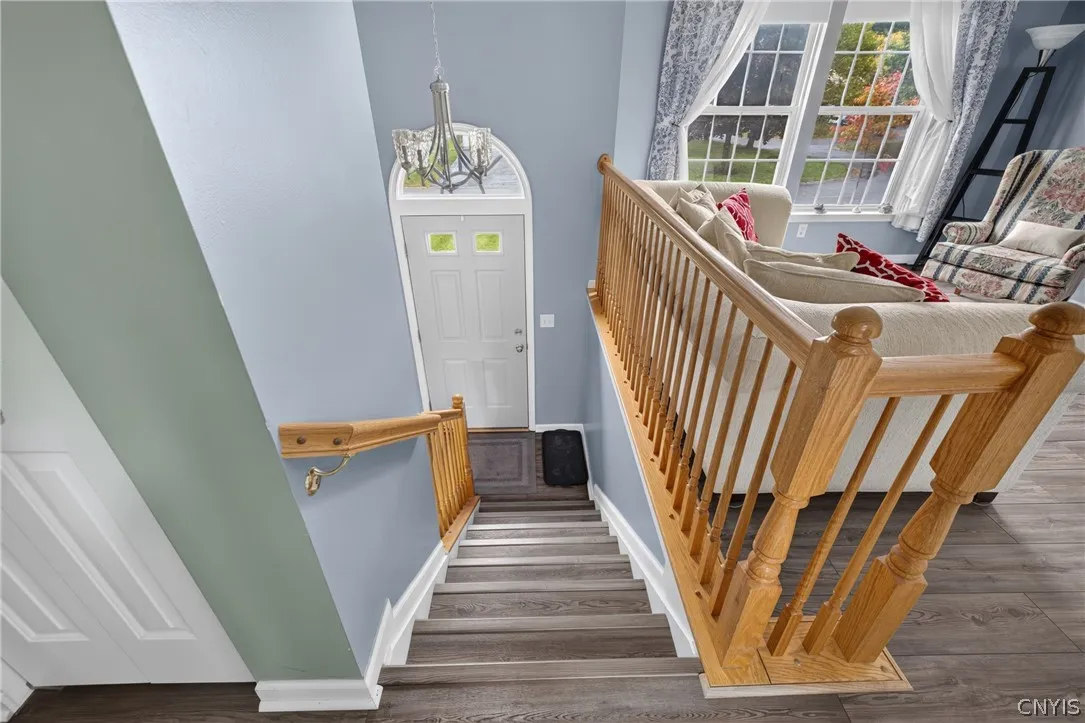
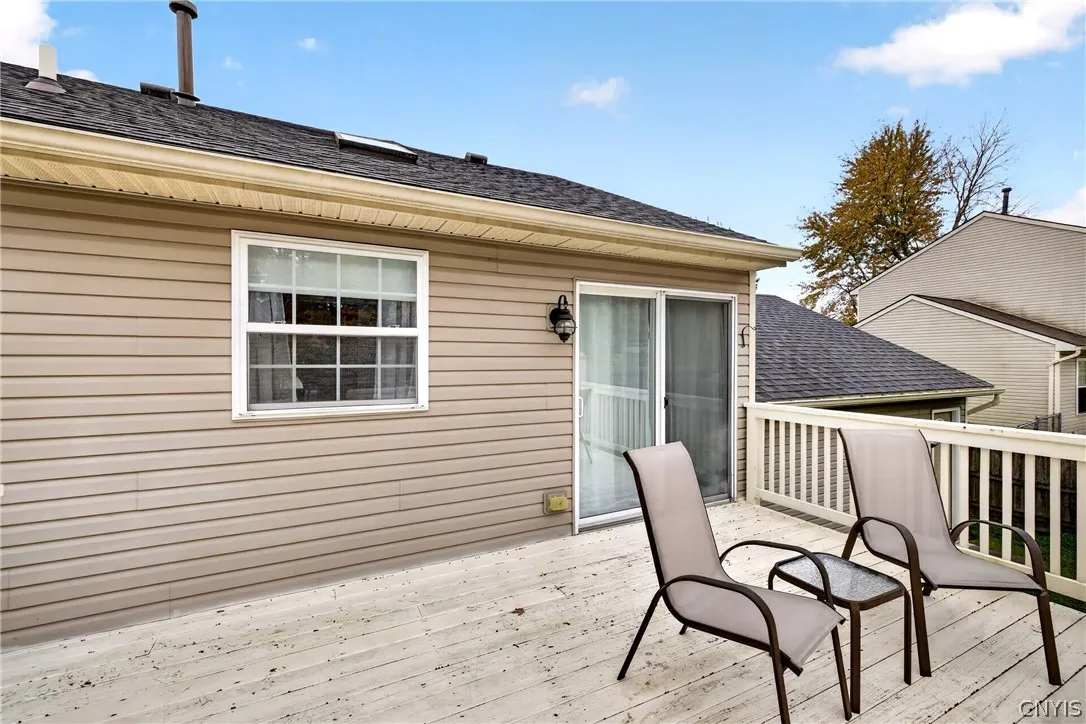
Inside: vaulted ceiling and a skylight over the kitchen and living room bring in light even on a gray CNY day. LVT flooring. Fresh paint in the front hall, living room, dining room and kitchen, including the cabinets (2022). Kitchen appliances (2018), owner’s suite windows (2018), laundry sink (2026), duct cleaning and new sump pump (2020).

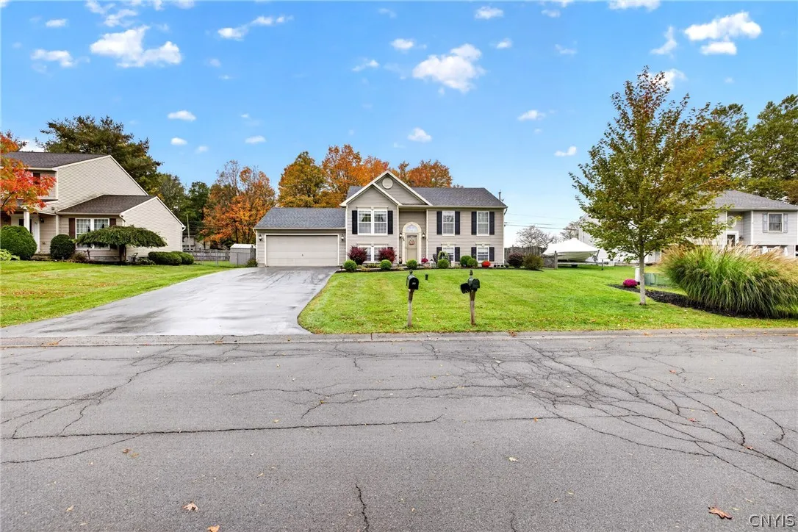
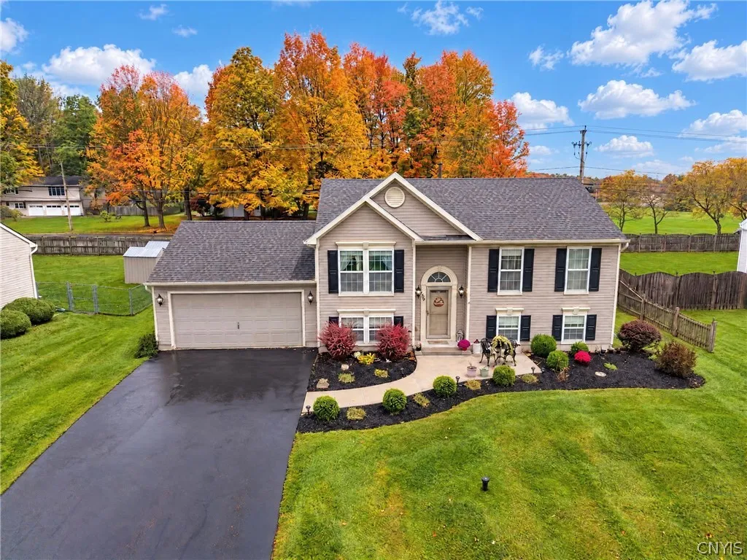
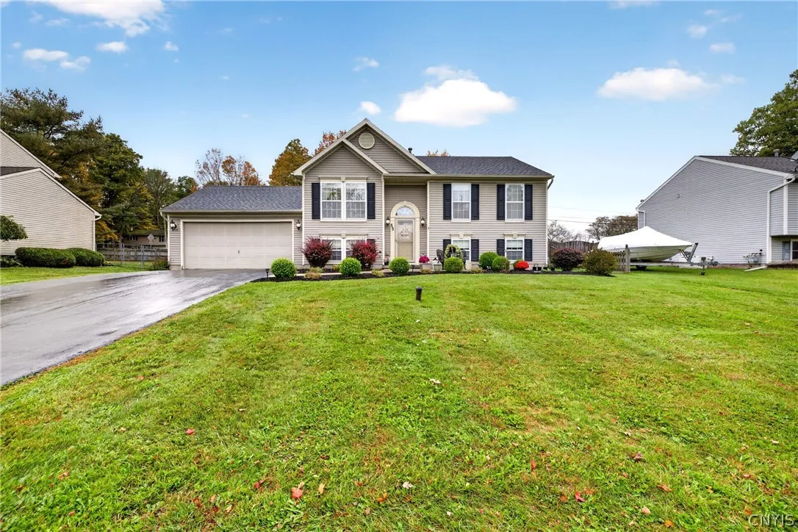
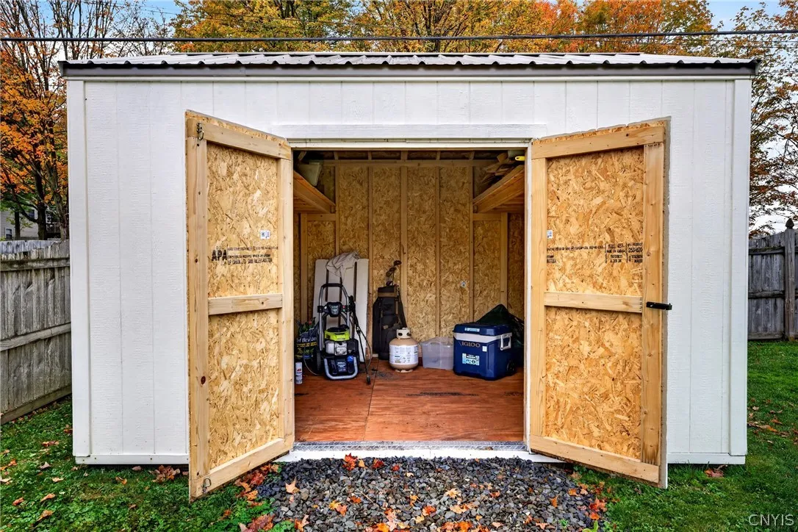
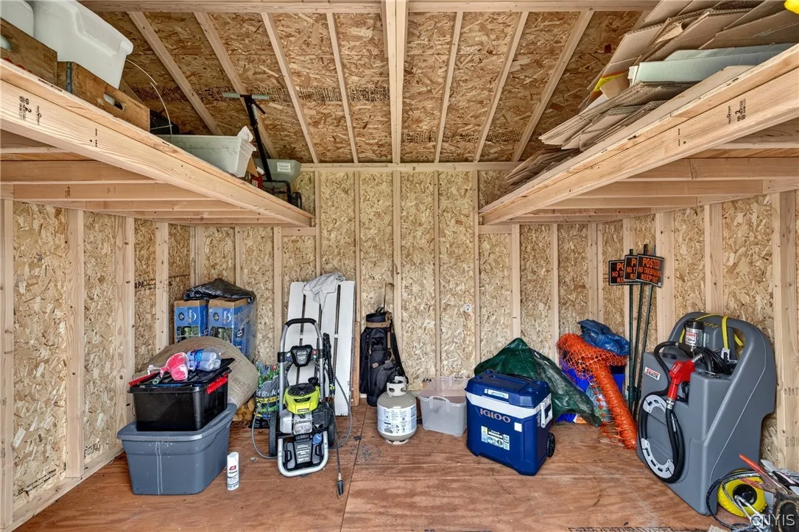
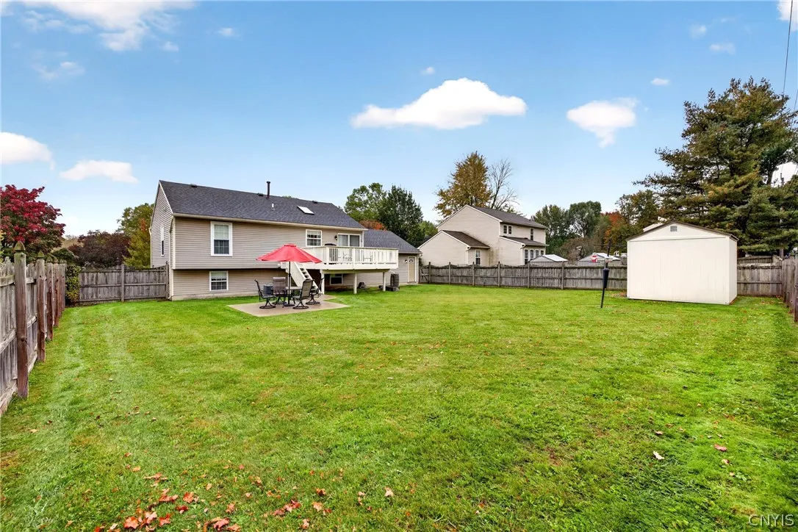
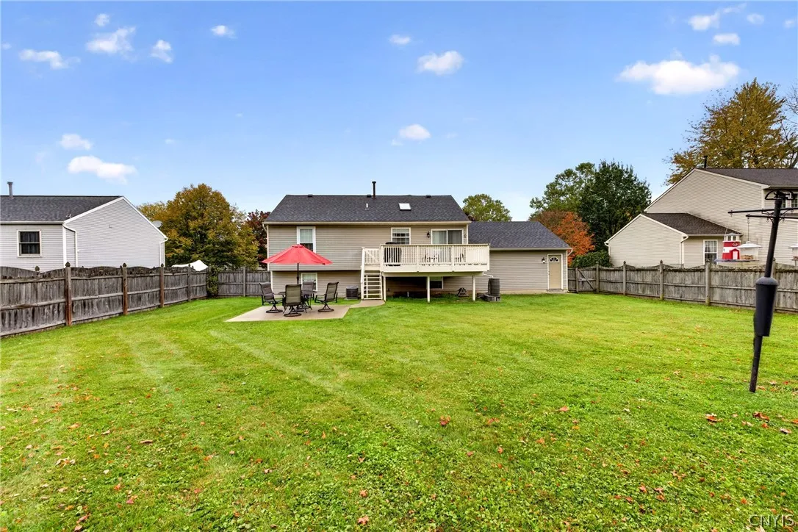
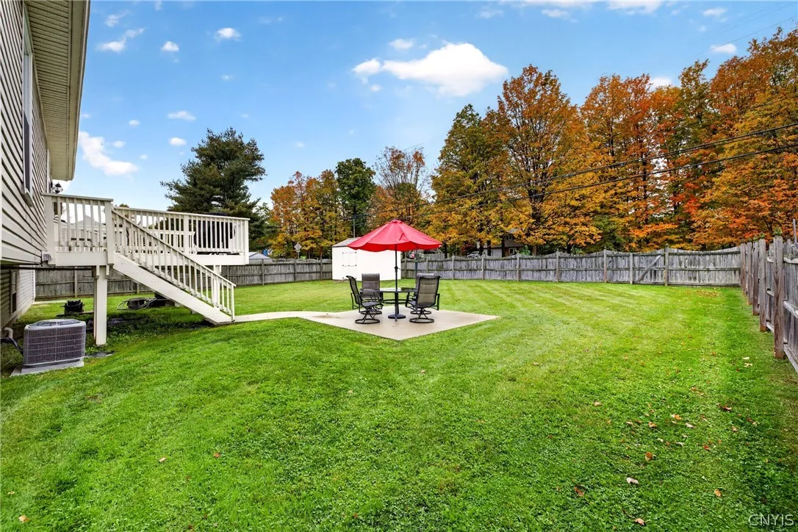
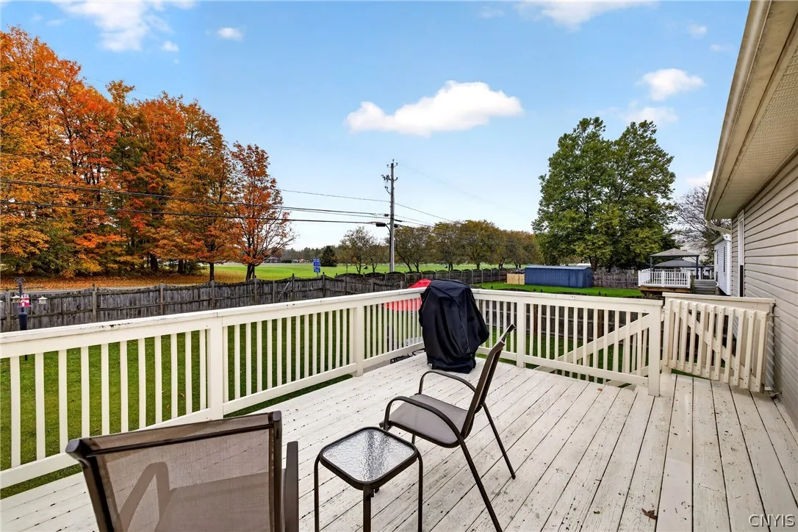
Outside: fully fenced yard with deck, patio and shed with upper storage (2019). Concrete front walk and patios front and back, new exterior lights, back door and storm door (2020). Power washed (2021). Driveway new in 2016, sealed in 2026.

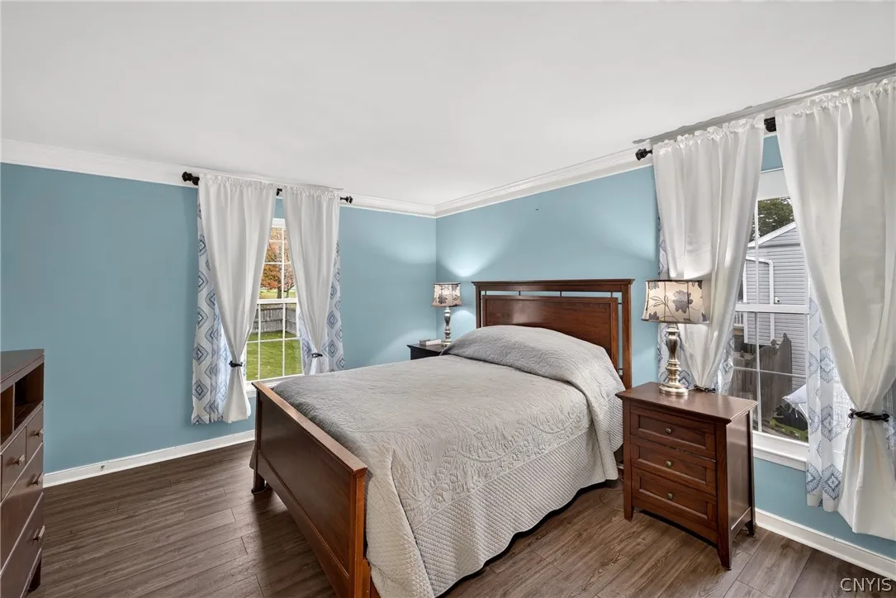
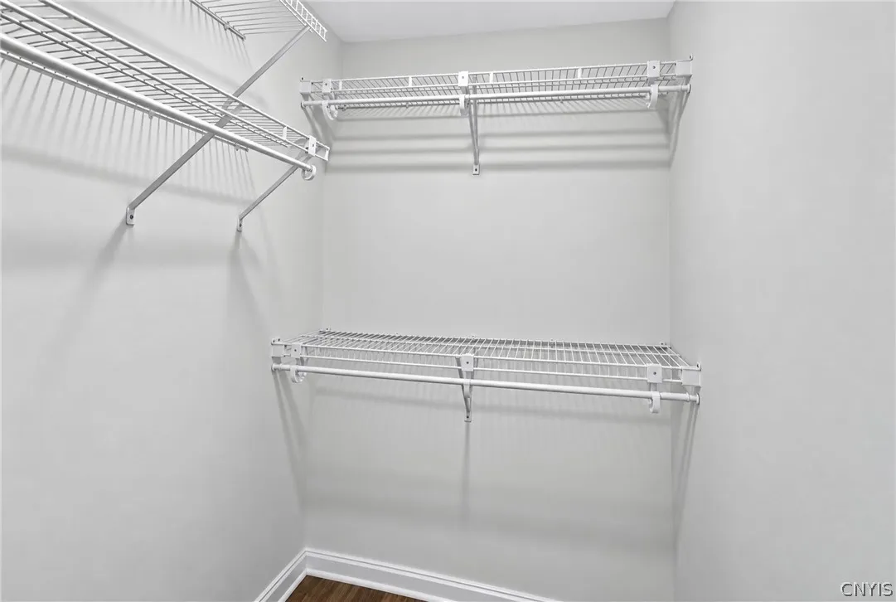
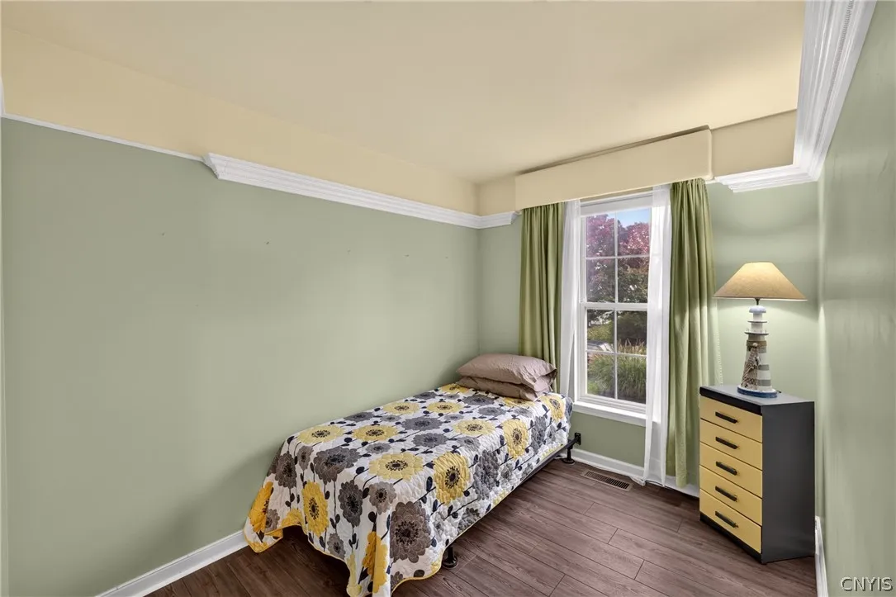
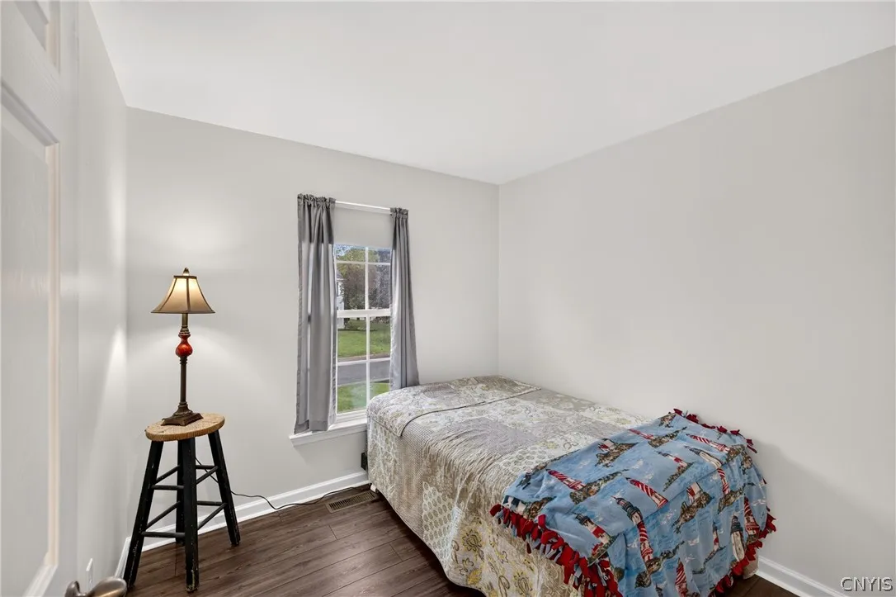
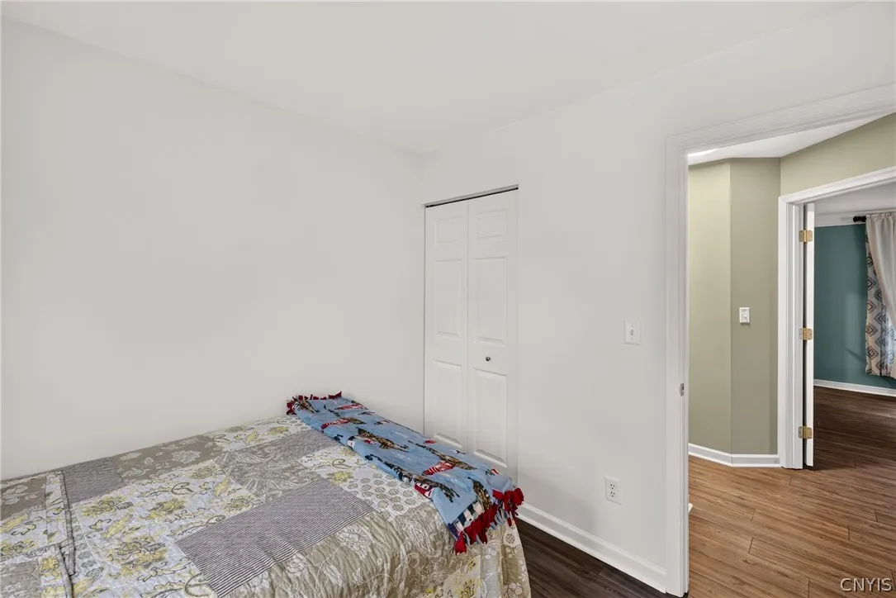
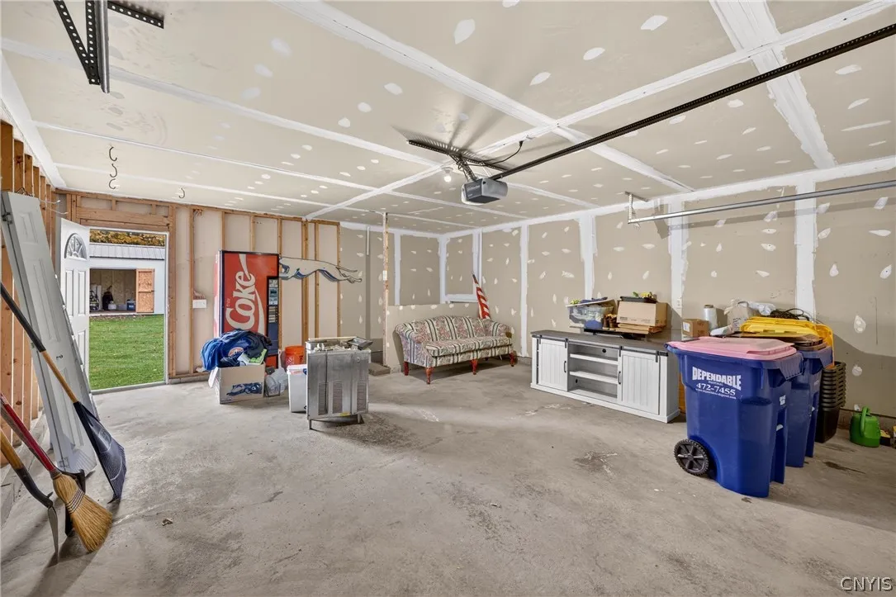
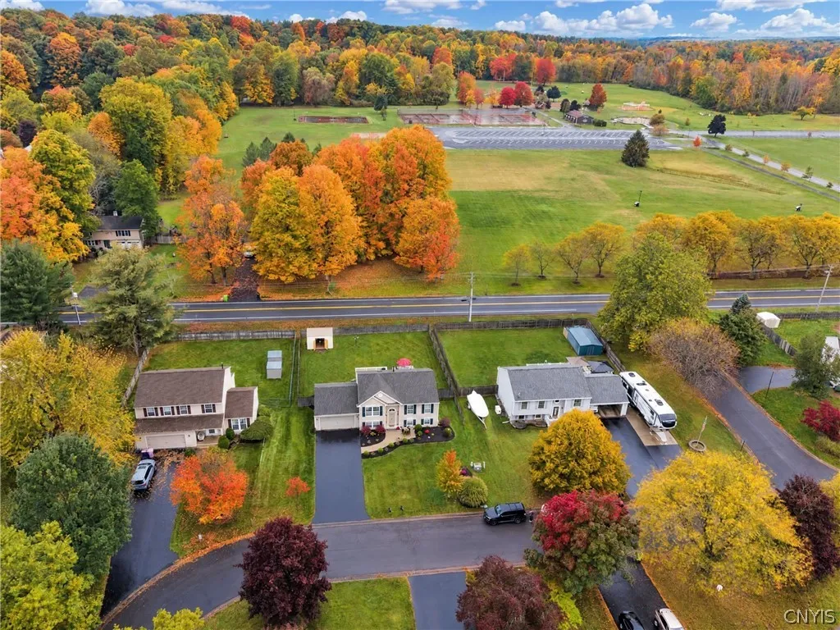
2002 raised ranch, 3 bedrooms, 2 full baths, approx. 1,536 sq ft. Attached 2-car garage (one wide door, two bays). Off Smokey Hollow Road, walking distance to Lysander Park and close to shopping. Hencle Blvd straight to 690. Survey available.

Basic Details
Property Type : Residential
Listing Type : For Sale
Listing ID : S1721915
Price : $343,900
Bedrooms : 3
Rooms : 8
Bathrooms : 2
Square Footage : 1,536 Sqft
Year Built : 2002
Lot Area : 10,000 Sqft
Status : Active
Property Sub Type : Single Family Residence
Agent info
Mandy Carl
Element Realty Services
390 Elmwood Avenue
Mortgage Calculator
$
$ %
years
%
$ %per year
$ %per year

$
Contact Agent

The reCAPTCHA verification period has expired. Please reload the page.