Reset

27 Ann Marie Drive, Lancaster, New York 14086

27 Ann Marie Drive, Lancaster, New York 14086, Lancaster, New York 14086

  • Bedrooms : 5
  • Bathrooms : 2
  • Square Footage : 3,187 Sqft
  • Visits : 9 in 1 days
$719,900
Features
Heating System :
Gas, Forced Air
Cooling System :
Central Air
Basement :
Full, Sump Pump
Security :
Security System Owned
Patio :
Patio
Appliances :
Dryer, Dishwasher, Disposal, Microwave, Refrigerator, Washer, Gas Cooktop, Double Oven, Gas Water Heater, Water Softener Owned, Tankless Water Heater
Architectural Style :
Two Story
Parking Features :
Attached, Garage
Pool Expense : $0
Roof :
Asphalt
Sewer :
Connected
Spa Features :
Hot Tub
Address Map
State :
NY
County :
Erie
City :
Lancaster
Zipcode :
14086
Street : 27 Ann Marie Drive, Lancaster, New York 14086
Floor Number : 0
Longitude : W79° 20' 17.7''
Latitude : N42° 52' 24.3''
MLS Addon
Office Name : WNYby Owner.com
Association Fee : $0
Bathrooms Total : 3
Building Area : 3,187 Sqft
CableTv Expense : $0
Construction Materials :
Vinyl Siding, Copper Plumbing
DOM : 5
Electric :
Circuit Breakers
Electric Expense : $0
Exterior Features :
Patio, See Remarks, Concrete Driveway, Private Yard
Fireplaces Total : 1
Flooring :
Other, See Remarks
Garage Spaces : 3
Interior Features :
Pantry, Kitchen Island, Bedroom On Main Level, Eat-in Kitchen, Separate/formal Dining Room, Entrance Foyer, Ceiling Fan(s), Cathedral Ceiling(s), Granite Counters, Great Room, Home Office, Sliding Glass Door(s), Natural Woodwork, Window Treatments, Programmable Thermostat, Jetted Tub, Bathroom Rough-in, Hot Tub/spa, Main Level Primary
Internet Address Display : 1
Internet Listing Display : 1
SyndicateTo : Realtor.com
Listing Terms : Cash,Conventional,FHA,VA Loan
Lot Features :
Rectangular, Rectangular Lot, Residential Lot
LotSize Dimensions : 56X331
Maintenance Expense : $0
Parcel Number : 145289-126-080-0004-024-100
Special Listing Conditions :
Standard
Stories Total : 2
Subdivision Name : Buffalo Crk Reservation
Utilities :
Electricity Connected, Sewer Connected, Water Connected, High Speed Internet Available
Window Features :
Drapes
AttributionContact : 716-523-8508
Property Description

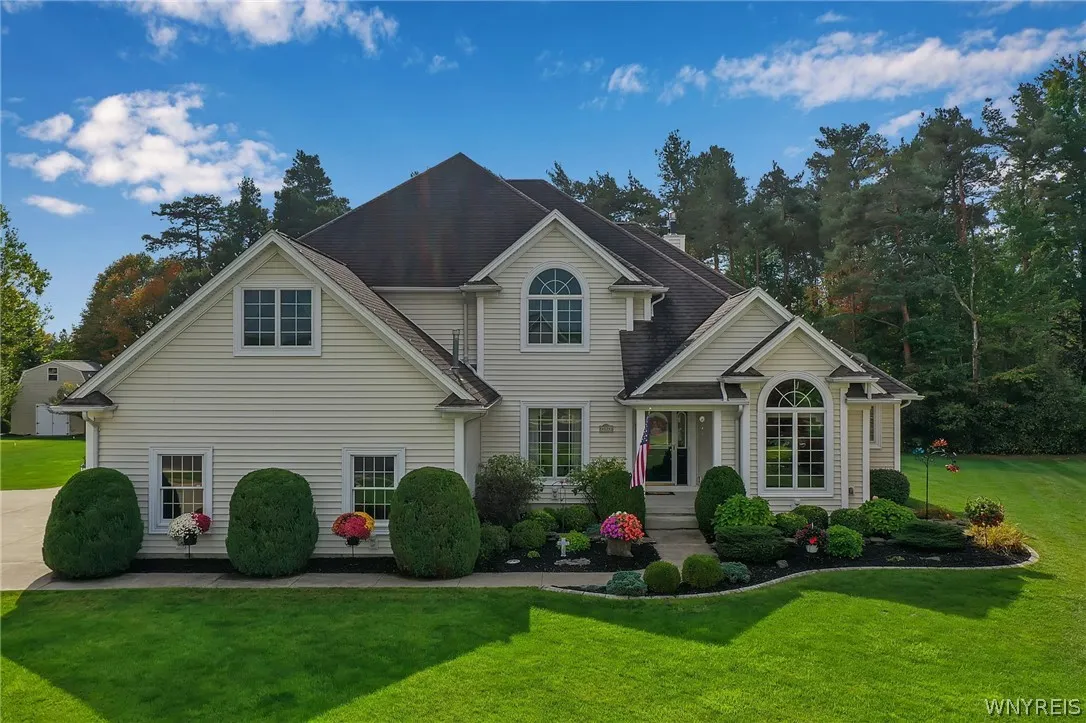
Your search is finally over! This open floor plan home boasts a spacious eat-in kitchen with all stainless steel appliances , a large island and granite countertops. The adjacent great room features a cathedral ceiling, gas fireplace and a park-like view out the architectural windows. A tray ceiling highlights the first floor master suite which connects to the luxurious five piece master bath. Separate his and her closets provide ample storage space. A powder room, private office, formal dining room and laundry room complete the first floor. The second floor consists of a large open hallway with desk area, four additional bedrooms and another full bath with double vanity and tub/shower combo. Ample closet space in all the bedrooms. A three car garage with it’s own basement entrance provides great parking spaces and extra storage. The rear stamped concrete patio with hot tub provides a relaxing retreat. Many extras! Come check out all this home has to offer.

Basic Details
Property Type : Residential
Listing Type : Closed
Listing ID : B1698810
Price : $719,900
Bedrooms : 5
Rooms : 8
Bathrooms : 2
Half Bathrooms : 1
Square Footage : 3,187 Sqft
Year Built : 2004
Lot Area : 57,064 Sqft
Status : Closed
Property Sub Type : Single Family Residence
Agent info
Mandy Carl
Element Realty Services
390 Elmwood Avenue
Mortgage Calculator
$
$ %
years
%
$ %per year
$ %per year

$
Contact Agent

The reCAPTCHA verification period has expired. Please reload the page.