Reset

120 Veterans Drive, Erwin, New York 14870

120 Veterans Drive, Erwin, New York 14870, Erwin, New York 14870

  • Bedrooms : 3
  • Bathrooms : 1
  • Square Footage : 1,458 Sqft
  • Visits : 10 in 1 days
$195,000
Features
Heating System :
Gas, Forced Air
Cooling System :
Central Air
Basement :
Full
Security :
Radon Mitigation System
Patio :
Porch, Deck, Covered
Appliances :
Dishwasher, Refrigerator, Gas Cooktop, Gas Water Heater
Architectural Style :
Two Story
Parking Features :
Garage, Garage Door Opener, Detached
Pool Expense : $0
Roof :
Asphalt
Sewer :
Connected
Address Map
State :
NY
County :
Steuben
City :
Erwin
Zipcode :
14870
Street : 120 Veterans Drive, Erwin, New York 14870
Floor Number : 0
Longitude : W78° 54' 48.9''
Latitude : N42° 9' 41''
MLS Addon
Office Name : Keller Williams Realty Southern Tier & Finger Lakes
Association Fee : $0
Bathrooms Total : 2
Building Area : 1,458 Sqft
CableTv Expense : $0
Construction Materials :
Composite Siding
DOM : 5
Electric Expense : $0
Exterior Features :
Deck, See Remarks, Blacktop Driveway, Private Yard
Flooring :
Carpet, Hardwood, Varies, Luxury Vinyl
Garage Spaces : 1
Interior Features :
Other, See Remarks, Quartz Counters
Internet Address Display : 1
Internet Listing Display : 1
SyndicateTo : Realtor.com
Listing Terms : Cash,Conventional,FHA,USDA Loan,VA Loan
Lot Features :
Rectangular, Rectangular Lot, Other, See Remarks
LotSize Dimensions : 60X144
Maintenance Expense : $0
Parcel Number : 464201-299-009-0004-051-000
Special Listing Conditions :
Standard
Stories Total : 2
Utilities :
Cable Available, Electricity Connected, Sewer Connected, Water Connected, High Speed Internet Available
Window Features :
Thermal Windows
Property Description

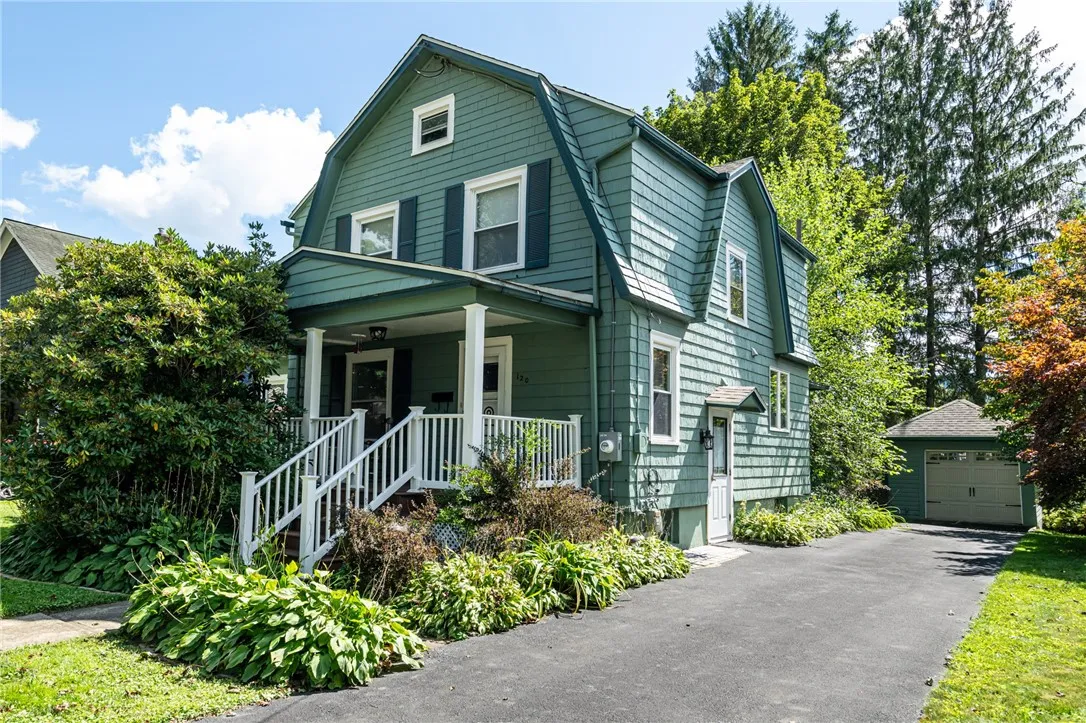
Welcome to this beautifully maintained, character-filled 3-bedroom, 1-1/2 bathroom home located in the heart of the desirable Village of Painted Post, NY. Offering just under 1,500 square feet of thoughtfully designed living space, this updated home perfectly blends modern upgrades with classic charm. The exterior boasts exceptional curb appeal, starting with a cozy covered front porch brand new in the Spring of 2026 featuring low-maintenance Trex decking and brand-new vinyl railings. Out back, the property transforms into a secluded retreat with an extremely beautiful and private backyard, a massive deck new in 2022 with built-in benches perfect for entertaining, a beautiful storage shed, and a convenient 1-car detached garage. Situated in a fantastic location within the Corning-Painted Post School District, outdoor enthusiasts will love the close proximity to the local trail famously used as part of the annual Wineglass Marathon.Inside, the home is bathed in tons of natural lighting and showcases an array of premium updates alongside elegant French doors. The completely renovated kitchen comes fully equipped with included appliances, brand-new cabinets, sleek hard-surface countertops, and a stunning backsplash. The kitchen is uniquely accented by gorgeous, one-of-a-kind, handmade fused glass drawer pulls that add an artistic touch you won’t find anywhere else. The flooring offers a seamless mix of classic hardwoods, cozy wall-to-wall carpet, and durable luxury vinyl plank (LVP). While the three bedrooms are on the smaller, cozier side, they are highly functional and versatile and all include large closet space. Additional space is available in the clean, dry basement, which is perfect for storage, laundry and workspace. Best of all, this home offers total peace of mind with a roof under 10 years old, a brand-new hot water tank (2025), a newer forced hot air furnace and Central Air (2019) and a new blacktop driveway in 2024. So many more upgrades you’ll want to see for yourself.

Basic Details
Property Type : Residential
Listing Type : Closed
Listing ID : R1712700
Price : $195,000
Bedrooms : 3
Rooms : 7
Bathrooms : 1
Half Bathrooms : 1
Square Footage : 1,458 Sqft
Year Built : 1926
Lot Area : 8,688 Sqft
Status : Closed
Property Sub Type : Single Family Residence
Agent info
Mandy Carl
Element Realty Services
390 Elmwood Avenue
Mortgage Calculator
$
$ %
years
%
$ %per year
$ %per year

$
Contact Agent

The reCAPTCHA verification period has expired. Please reload the page.