Reset

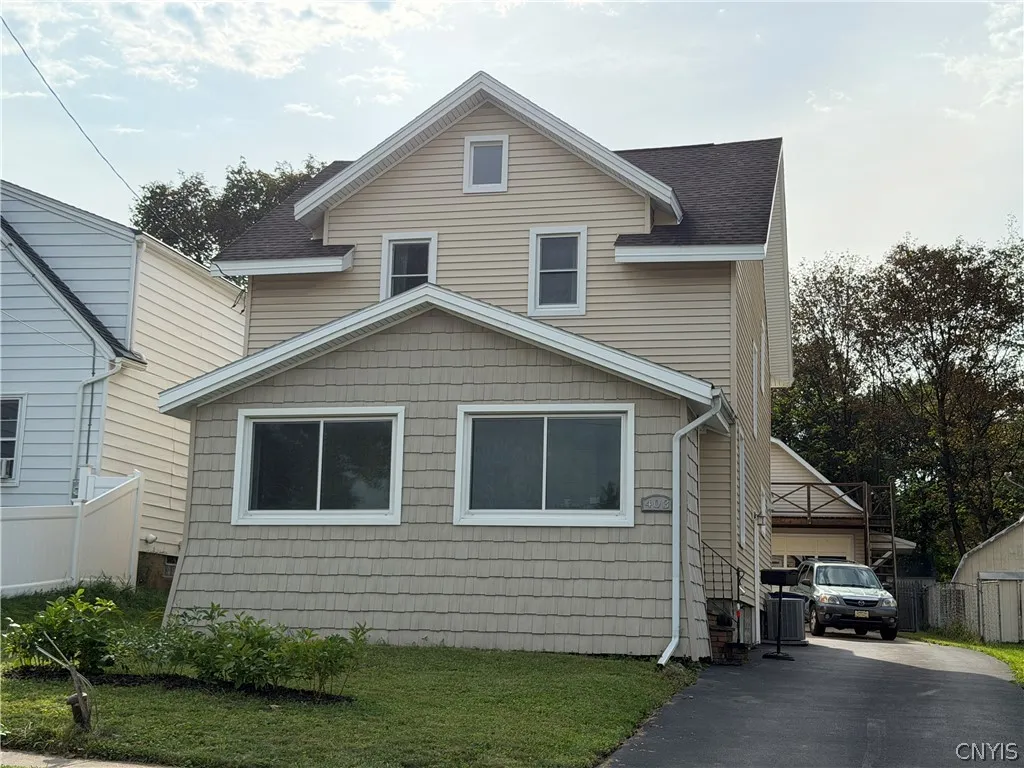
403 North Highland Avenue, Dewitt, New York 13057

403 North Highland Avenue, Dewitt, New York 13057, De Witt, New York 13057

  • Bedrooms : 3
  • Bathrooms : 1
  • Square Footage : 1,610 Sqft
  • Visits : 3
$229,900
Features
Heating System :
Gas, Forced Air
Cooling System :
Central Air
Basement :
Full, Sump Pump
Fence :
Partial
Security :
Security System Owned, Radon Mitigation System
Appliances :
Dryer, Dishwasher, Disposal, Microwave, Refrigerator, Washer, Gas Range, Free-standing Range, Gas Cooktop, Gas Oven, Gas Water Heater, Oven
Architectural Style :
Two Story, Traditional
Parking Features :
Garage, Detached, Electricity, Storage, Workshop In Garage
Pool Expense : $0
Roof :
Asphalt, Shingle
Sewer :
Connected
Address Map
State :
NY
County :
Onondaga
City :
De Witt
Zipcode :
13057
Street : 403 North Highland Avenue, Dewitt, New York 13057
Floor Number : 0
Longitude : W77° 55' 13''
Latitude : N43° 4' 22.8''
MLS Addon
Office Name : Howard Hanna Real Estate
Association Fee : $0
Bathrooms Total : 2
Building Area : 1,610 Sqft
CableTv Expense : $0
Construction Materials :
Vinyl Siding, Aluminum Siding, Copper Plumbing
DOM : 7
Electric :
Circuit Breakers
Electric Expense : $0
Elementary School : East Syracuse Elementary
Exterior Features :
Fence, Porch, Blacktop Driveway, Concrete Driveway, Enclosed Porch
Flooring :
Hardwood, Varies, Vinyl
Garage Spaces : 2
HighSchool : East Syracuse-Minoa Central High
Interior Features :
Separate/formal Dining Room, Entrance Foyer, Ceiling Fan(s), Separate/formal Living Room, Natural Woodwork, Programmable Thermostat
Internet Address Display : 1
Internet Listing Display : 1
SyndicateTo : Realtor.com
Listing Terms : Cash,Conventional,FHA,VA Loan
Lot Features :
Rectangular, Rectangular Lot, Near Public Transit, Residential Lot
LotSize Dimensions : 40X125
Maintenance Expense : $0
MiddleOrJunior School : Pine Grove Middle
Parcel Number : 312689-035-000-0005-010-000-0000
Special Listing Conditions :
Standard
Stories Total : 2
Subdivision Name : Park Hill
Utilities :
Electricity Connected, Sewer Connected, Water Connected, High Speed Internet Available
Virtual Tour : Click Here
Window Features :
Thermal Windows
Property Description

Welcome to this three bedroom, one and a half bath home located in the ESM school district. This house boasts a well laid out 1610 sqft, with vinyl siding and windows and a newer roof for ease of exterior maintenance.

There is a natural gas permanent generator wired to the panel on site. One of the unique features of this property is the detached two bay garage with amenities; if you’ve ever wanted to change your own vehicles’ oil, there is a mechanics pit with stair access. The garage also has a large storage space above it.

Moving into the house is a half bath followed by the sizable kitchen. The dining-room has space for a large table and great natural woodwork flows into the living room through the French doors. Hardwoods run throughout most of the home on both levels. Three good-sized bedrooms await on the second floor, along with a large full bathroom; the bathroom has a walk-in Jacuzzi tub with shower if you need a soak or a quick cleaning.

The walkable attic is accessible via one of the bedrooms, with stairs and a slide for bringing items up and down. Back on the first floor is an enclosed front porch with large slider windows to enjoy for the warmer seasons. Lastly, the basement contains the laundry and a wash sink, newer basement windows and sump pump system. A one-year-old water heater and a mid-life high efficiency furnace with newer central air and humidifier provide your necessities for heating and cooling.

This well cared for home has spacious rooms, solid wood detail, with fiber optic internet service available and is conveniently located to shopping, highways, and universities.

Basic Details
Property Type : Residential
Listing Type : Closed
Listing ID : S1712014
Price : $229,900
Bedrooms : 3
Rooms : 8
Bathrooms : 1
Half Bathrooms : 1
Square Footage : 1,610 Sqft
Year Built : 1925
Lot Area : 4,792 Sqft
Status : Closed
Property Sub Type : Single Family Residence
Agent info
Mandy Carl
Element Realty Services
390 Elmwood Avenue
Mortgage Calculator
$
$ %
years
%
$ %per year
$ %per year

$
Contact Agent

The reCAPTCHA verification period has expired. Please reload the page.