Reset

193 Eden Street, Buffalo, New York 14220

193 Eden Street, Buffalo, New York 14220, Buffalo, New York 14220

  • Bedrooms : 3
  • Bathrooms : 1
  • Square Footage : 1,212 Sqft
  • Visits : 7
$250,000
Features
Heating System :
Gas, Forced Air
Cooling System :
Central Air
Basement :
Full
Fence :
Full
Patio :
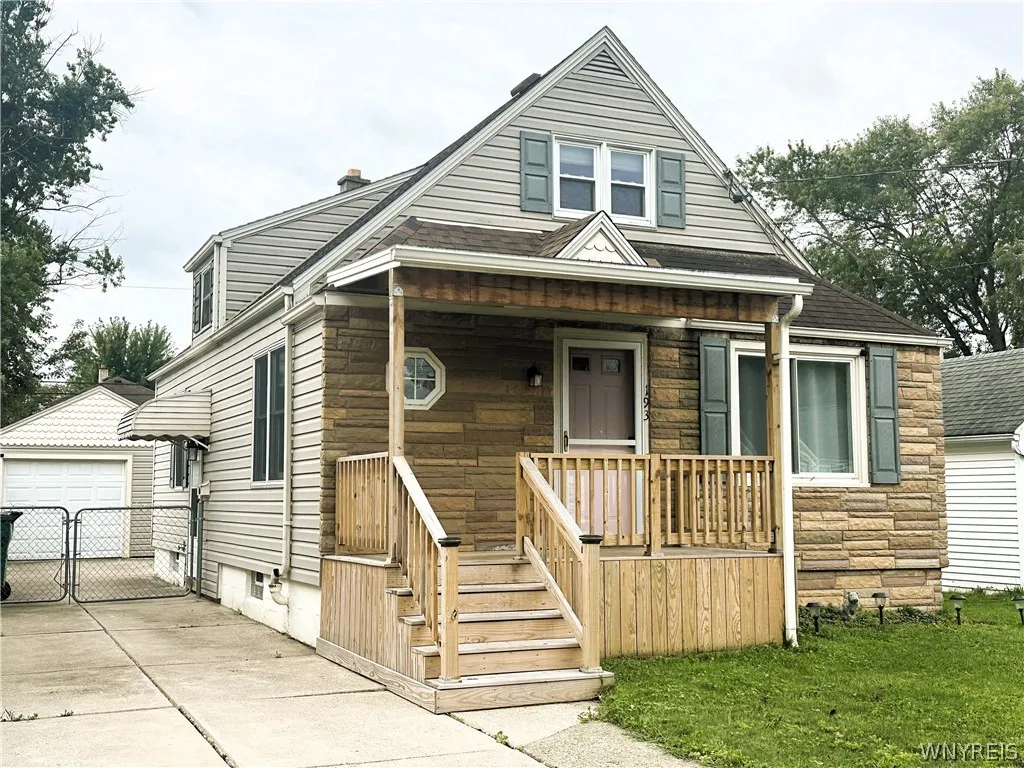
Porch, Deck, Covered
Appliances :
Dishwasher, Microwave, Refrigerator, Gas Range, Gas Oven, Gas Water Heater
Architectural Style :
Cape Cod
Parking Features :
Garage, Detached
Pool Expense : $0
Sewer :
Connected
Address Map
State :
NY
County :
Erie
City :
Buffalo
Zipcode :
14220
Street : 193 Eden Street, Buffalo, New York 14220
Floor Number : 0
Longitude : W79° 11' 0.4''
Latitude : N42° 50' 9.8''
MLS Addon
Office Name : HUNT Real Estate ERA
Accessibility Features :
Other
Association Fee : $0
Bathrooms Total : 1
Building Area : 1,212 Sqft
CableTv Expense : $0
Construction Materials :
Vinyl Siding, Copper Plumbing, Stone
DOM : 7
Electric :
Circuit Breakers
Electric Expense : $0
Exterior Features :
Deck, Concrete Driveway, Fully Fenced
Flooring :
Carpet, Hardwood, Varies, Vinyl
Garage Spaces : 1.5
Interior Features :
Bedroom On Main Level, Eat-in Kitchen, Separate/formal Living Room, Sliding Glass Door(s), Natural Woodwork, Den
Internet Address Display : 1
Internet Listing Display : 1
SyndicateTo : Realtor.com
Listing Terms : Cash,Conventional,FHA,VA Loan
Lot Features :
Rectangular, Rectangular Lot, Near Public Transit, Residential Lot
LotSize Dimensions : 35X125
Maintenance Expense : $0
Parcel Number : 140200-133-720-0003-020-000
Special Listing Conditions :
Standard
Stories Total : 1
Subdivision Name : Buffalo Crk Reservation
Utilities :
Electricity Connected, Sewer Connected, Water Connected, High Speed Internet Available
AttributionContact : 716-400-1149
Property Description

Welcome to this charming 3-bedroom home offering a wonderful blend of character and comfortable living space. Step inside to a spacious, light-filled living room featuring crown molding and rich flooring. Another 1st floor room can be used as a den or a dining room. The kitchen offers white cabinetry, stainless steel appliances, generous counter space and an eye-catching exposed brick accent wall. Sliding glass doors provide easy access to the beautiful rear deck.
Hardwood floors are also in the first-floor bedroom. Upstairs bedrooms offer charming architectural details and comfortable living space. Updated furnace and electrical.
Outside, enjoy a covered front porch, spacious rear deck, fully fenced backyard and detached garage. A full basement provides plenty of additional storage and utility space. Conveniently located off McKinley Pkwy, this inviting home combines classic character, useful updates and great indoor and outdoor space, all ready for its next chapter! Easy to show.

Basic Details
Property Type : Residential
Listing Type : Closed
Listing ID : B1711781
Price : $250,000
Bedrooms : 3
Rooms : 6
Bathrooms : 1
Square Footage : 1,212 Sqft
Year Built : 1942
Lot Area : 4,375 Sqft
Status : Closed
Property Sub Type : Single Family Residence
Agent info
Mandy Carl
Element Realty Services
390 Elmwood Avenue
Mortgage Calculator
$
$ %
years
%
$ %per year
$ %per year

$
Contact Agent

The reCAPTCHA verification period has expired. Please reload the page.