Reset

6280 Crosswinds Court, Clarence, New York 14051

6280 Crosswinds Court, Clarence, New York 14051, Clarence, New York 14051

  • Bedrooms : 4
  • Bathrooms : 2
  • Square Footage : 3,001 Sqft
  • Visits : 10 in 1 days
$729,000
Features
Swimming Pool :
Above Ground
Heating System :
Gas, Forced Air
Cooling System :
Central Air
Basement :
Full, Sump Pump, Finished
Fence :
Full
View :
Water
Patio :
Porch, Deck, Covered
Appliances :
Dishwasher, Disposal, Microwave, Refrigerator, Gas Range, Free-standing Range, Gas Cooktop, Gas Oven, Gas Water Heater, Oven
Architectural Style :
Colonial, Two Story, Victorian
Community Features :
Trails/Paths
Parking Features :
Attached, Garage, Garage Door Opener
Pool Expense : $0
Roof :
Asphalt, Shingle
Sewer :
Connected
Address Map
State :
NY
County :
Erie
City :
Clarence
Zipcode :
14051
Street : 6280 Crosswinds Court, Clarence, New York 14051
Floor Number : 0
Longitude : W79° 19' 17.8''
Latitude : N43° 1' 7.7''
MLS Addon
Office Name : Howard Hanna WNY Inc.
Association Fee : $0
Bathrooms Total : 3
Building Area : 3,001 Sqft
CableTv Expense : $0
Construction Materials :
Vinyl Siding
DOM : 5
Electric :
Circuit Breakers
Electric Expense : $0
Elementary School : Sheridan Hill Elementary
Exterior Features :
Deck, Concrete Driveway, Fully Fenced, Pool
Flooring :
Carpet, Ceramic Tile, Hardwood, Tile, Varies, Luxury Vinyl
Garage Spaces : 2.5
HighSchool : Clarence Senior High
Interior Features :
Pantry, Skylights, Bar, Kitchen Island, Eat-in Kitchen, Wet Bar, Separate/formal Dining Room, Entrance Foyer, Ceiling Fan(s), Separate/formal Living Room, Cathedral Ceiling(s), Central Vacuum, Granite Counters, Home Office, Natural Woodwork, Den, Solid Surface Counters, Jetted Tub, Loft, Bath In Primary Bedroom, Library
Internet Address Display : 1
Internet Listing Display : 1
SyndicateTo : Realtor.com
Listing Terms : Cash, Conventional
Lot Features :
Near Public Transit, Residential Lot, Cul-De-Sac, Irregular Lot
LotSize Dimensions : 170X225
Maintenance Expense : $0
MiddleOrJunior School : Clarence Middle
Parcel Number : 143200-043-100-0002-018-000
Special Listing Conditions :
Standard
Stories Total : 2
Subdivision Name : Meadowelakes
Utilities :
Cable Available, Sewer Connected, Water Connected, High Speed Internet Available
Virtual Tour : Click Here
Waterfront Features :
Pond
Window Features :
Skylight(s)
AttributionContact : 716-866-5745
Property Description

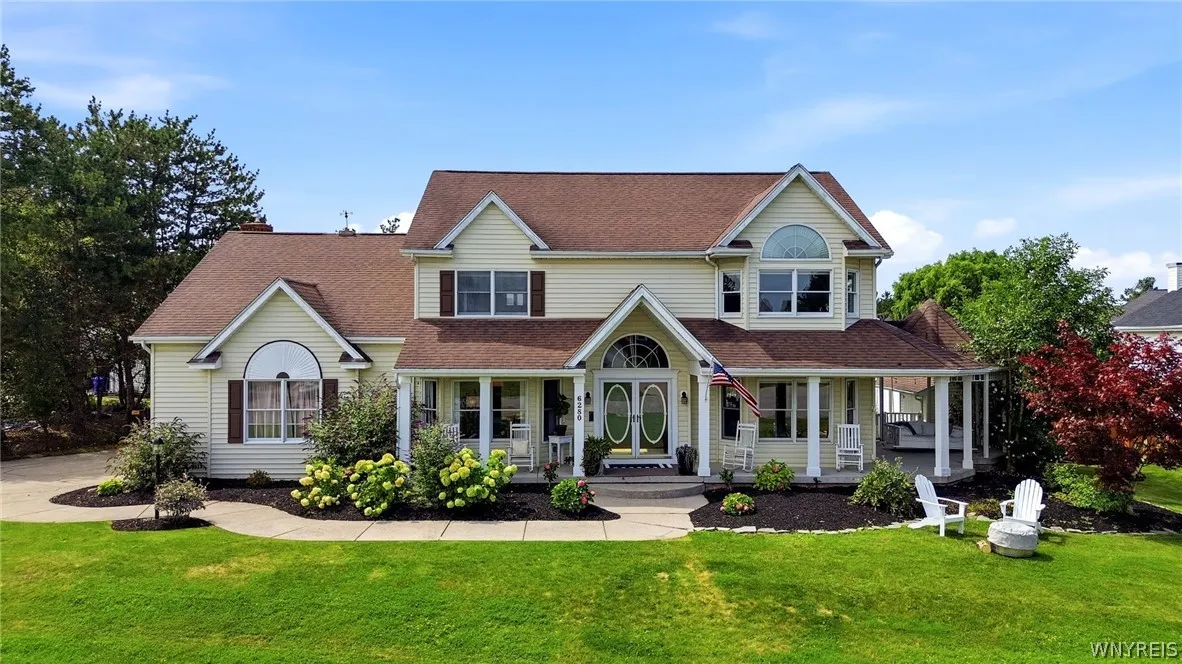
WELCOME TO THIS ONE-OF-A KIND TESMER-BUILT SHOW HOME, originally featured in Western New York Builders Association Home Show Walking Tour. Beautifully situated on a desirable cul-de-sac lot within the highly sought-after Clarence Central School District. Ideally located just minutes from the Clarence bike path and MeadowLakes Park, this home offers timeless character and extraordinary entertainment spaces. The striking Victorian-inspired exterior welcomes you with a charming wraparound porch. Enjoy your morning coffee on the wonderful porch swing under the covered Gazebo right off the front living room. Step inside the grand two-story foyer, where an abundance of natural light sets the tone for the spacious interior. The first floor features a private den, formal D/R, and inviting living room with an abundance of windows. The expansive kitchen features, cherry cabinetry, granite countertops, and a full complement of appliances. Step down into the impressive two-story family room, where gorgeous sunlight beams through the dramatic wall of windows. A gas fireplace warms the room and creates the perfect gathering space to enjoy. The beautiful turned staircase leads to the second floor, where you’ll find a spacious primary suite & bath featuring a whirlpool tub. Three additional bedrooms, a lofted area, and an abundance of closet space provide plenty of room for family and guests. The true showstopper awaits downstairs. The professionally designed lower level, created by renowned Buffalo-area designer Mark DiVincenzo, is an entertainer’s dream. Step back in time into your own 1950s-inspired movie theater, complete with theater style seating and a popcorn machine. Just outside the theater is a sophisticated speakeasy-style bar and lounge featuring a fireplace and the perfect atmosphere for entertaining. Afterward, settle into the theater for your favorite movies, television shows, or, of course, Buffalo Bills games. The backyard is fully fenced featuring a great water view and a maintenance free deck. A truly special home w/ unforgettable spaces. Don’t miss the opportunity to make it yours. Showings begin Wednesday 8/26/26.

Basic Details
Property Type : Residential
Listing Type : Closed
Listing ID : B1709302
Price : $729,000
Bedrooms : 4
Rooms : 11
Bathrooms : 2
Half Bathrooms : 1
Square Footage : 3,001 Sqft
Year Built : 1989
Lot Area : 19,166 Sqft
Status : Closed
Property Sub Type : Single Family Residence
Agent info
Mandy Carl
Element Realty Services
390 Elmwood Avenue
Mortgage Calculator
$
$ %
years
%
$ %per year
$ %per year

$
Contact Agent

The reCAPTCHA verification period has expired. Please reload the page.