
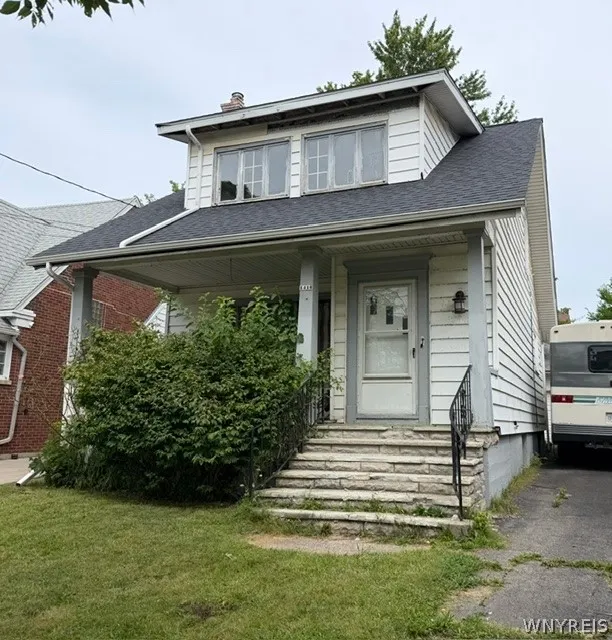
Features
Heating System :
Gas, Forced Air
Cooling System :
Central Air
Basement :
Full
Patio :
Porch, Covered
Appliances :
Gas Water Heater
Architectural Style :
Colonial, Two Story
Parking Features :
Garage, Detached
Pool Expense : $0
Roof :
Shingle, Architectural
Sewer :
Connected
Address Map
State :
NY
County :
Niagara
City :
Niagara Falls
Zipcode :
14303
Street : 1416 Fort Ave, Niagara Falls, New York 14303
Floor Number : 0
Longitude : W80° 57' 21.1''
Latitude : N43° 5' 24.6''
MLS Addon
Office Name : HUNT Real Estate ERA
Association Fee : $0
Bathrooms Total : 2
Building Area : 1,282 Sqft
CableTv Expense : $0
Construction Materials :
Aluminum Siding
DOM : 11
Electric :
Circuit Breakers
Electric Expense : $0
Exterior Features :
Blacktop Driveway
Fireplaces Total : 1
Flooring :
Carpet, Hardwood, Varies
Garage Spaces : 1.5
Interior Features :
Eat-in Kitchen, Separate/formal Dining Room, Entrance Foyer, Separate/formal Living Room
Internet Address Display : 1
Internet Listing Display : 1
SyndicateTo : Realtor.com
Listing Terms : Cash
Lot Features :
Rectangular, Rectangular Lot, Near Public Transit, See Remarks
LotSize Dimensions : 28X100
Maintenance Expense : $0
Parcel Number : 291100-159-032-0001-018-000
Special Listing Conditions :
Standard
Stories Total : 2
Subdivision Name : Mile Reserve
Utilities :
Electricity Connected, Sewer Connected, Water Connected
AttributionContact : 716-998-6826
Property Description
Investors!!! A lot of the demolishing work has been done on this spacious home! First floor has large living room, formal dining room, eat-in kitchen with pantry, & 1/2 bathroom. Upstairs has spacious primary bedroom, 2nd bedroom has hardwood floors exposed, and full bathroom. Other features include full basement, detached large garage, central air, and roof was installed in 2019. Offers to be reviewed on Tuesday, 9/1, after 10 am.
Basic Details
Property Type : Residential
Listing Type : Closed
Listing ID : B1709013
Price : $60,000
Bedrooms : 2
Rooms : 5
Bathrooms : 1
Half Bathrooms : 1
Square Footage : 1,282 Sqft
Year Built : 1947
Status : Closed
Property Sub Type : Single Family Residence
Agent info


Element Realty Services
390 Elmwood Avenue
Mortgage Calculator
Contact Agent