Reset

52 Indiana Street, Rochester, New York 14609

52 Indiana Street, Rochester, New York 14609, Rochester, New York 14609

  • Bedrooms : 3
  • Bathrooms : 1
  • Square Footage : 1,489 Sqft
  • Visits : 6 in 1 days
$199,000
Features
Heating System :
Gas, Forced Air
Cooling System :
Central Air
Basement :
Full
Security :
Security System Owned
Appliances :
Dishwasher, Refrigerator, Gas Range, Range Hood, Exhaust Fan, Free-standing Range, Gas Oven, Gas Water Heater, Oven
Architectural Style :
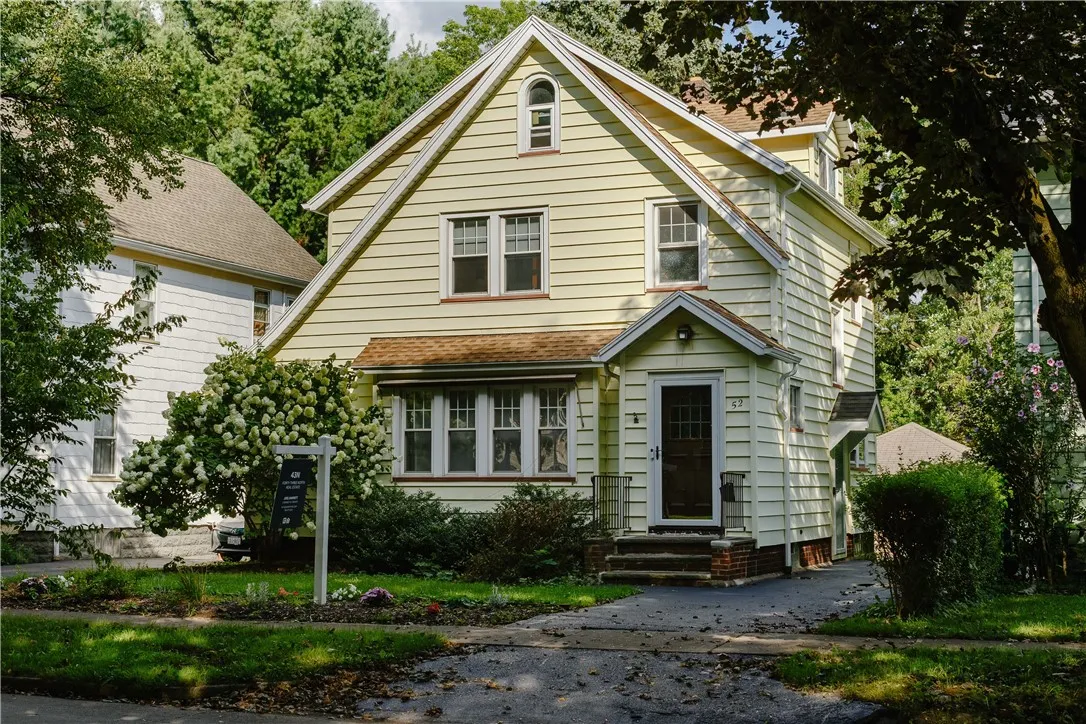
Colonial
Parking Features :
Garage, Garage Door Opener, Detached
Pool Expense : $0
Sewer :
Connected
Address Map
State :
NY
County :
Monroe
City :
Rochester
Zipcode :
14609
Street : 52 Indiana Street, Rochester, New York 14609
Floor Number : 0
Longitude : W78° 26' 19.5''
Latitude : N43° 9' 27.2''
MLS Addon
Office Name : 43 North Real Estate LLC
Association Fee : $0
Bathrooms Total : 2
Building Area : 1,489 Sqft
CableTv Expense : $0
Construction Materials :
Vinyl Siding, Wood Siding, Copper Plumbing
DOM : 8
Electric :
Circuit Breakers
Electric Expense : $0
Exterior Features :
See Remarks, Blacktop Driveway, Private Yard
Fireplaces Total : 1
Flooring :
Carpet, Ceramic Tile, Hardwood, Tile, Varies
Garage Spaces : 2
Interior Features :
Bar, Kitchen Island, Breakfast Bar, Separate/formal Dining Room, Sliding Glass Door(s), Natural Woodwork, Dry Bar
Internet Address Display : 1
Internet Listing Display : 1
SyndicateTo : Realtor.com
Listing Terms : Conventional
Lot Features :
Rectangular, Rectangular Lot, Residential Lot
LotSize Dimensions : 40X145
Maintenance Expense : $0
Parcel Number : 261400-107-800-0001-027-000-0000
Special Listing Conditions :
Standard
Stories Total : 2
Utilities :
Cable Available, Sewer Connected, Water Connected, High Speed Internet Available
Window Features :
Leaded Glass
Property Description

Welcome to 52 Indiana Street! From the moment you arrive, the incredible pride of ownership in this 3-bedroom colonial is unmistakable. Step through the new front storm door to find a warm, light-filled living room anchored by beautiful hardwood floors. The heart of the home is the open-concept kitchen and dining area, beautifully updated with newer appliances, a new faucet, and freshly sealed tile grout.

Seamless indoor-outdoor living awaits through the sliding glass door off the kitchen. Step out onto the spacious back deck or relax on the paved back patio. The fenced backyard is a private, peaceful retreat framed by established forsythia and fragrant lilac bushes, perfect for pets, play, and gatherings.

Upstairs, the comfort continues with updated baths, including a full bath refreshed with new flooring, ceiling, modern shower plumbing, and a water-saving toilet, plus a convenient half-bath featuring a new floor and sink. For the ultimate hang-out spot, head downstairs to the partially finished basement, creatively transformed into a cozy lounge complete with a custom bar, sleek polyurethaned floors, and warm recessed and bar lighting.
No detail has been spared for your peace of mind: enjoy a newer furnace, a full-house ventilation blowout, a brand-new side entry door and storm door, a freshly resealed driveway, and smart home security with Ring doorbells and a keypad deadbolt.

Truly a turn-key gem in a fantastic, highly convenient and desirable Rochester neighborhood! OPEN HOUSE August 22nd 10AM-12PM.

Basic Details
Property Type : Residential
Listing Type : Closed
Listing ID : R1706485
Price : $199,000
Bedrooms : 3
Rooms : 6
Bathrooms : 1
Half Bathrooms : 1
Square Footage : 1,489 Sqft
Year Built : 1930
Lot Area : 5,662 Sqft
Status : Closed
Property Sub Type : Single Family Residence
Agent info
Mandy Carl
Element Realty Services
390 Elmwood Avenue
Mortgage Calculator
$
$ %
years
%
$ %per year
$ %per year

$
Contact Agent

The reCAPTCHA verification period has expired. Please reload the page.