Reset

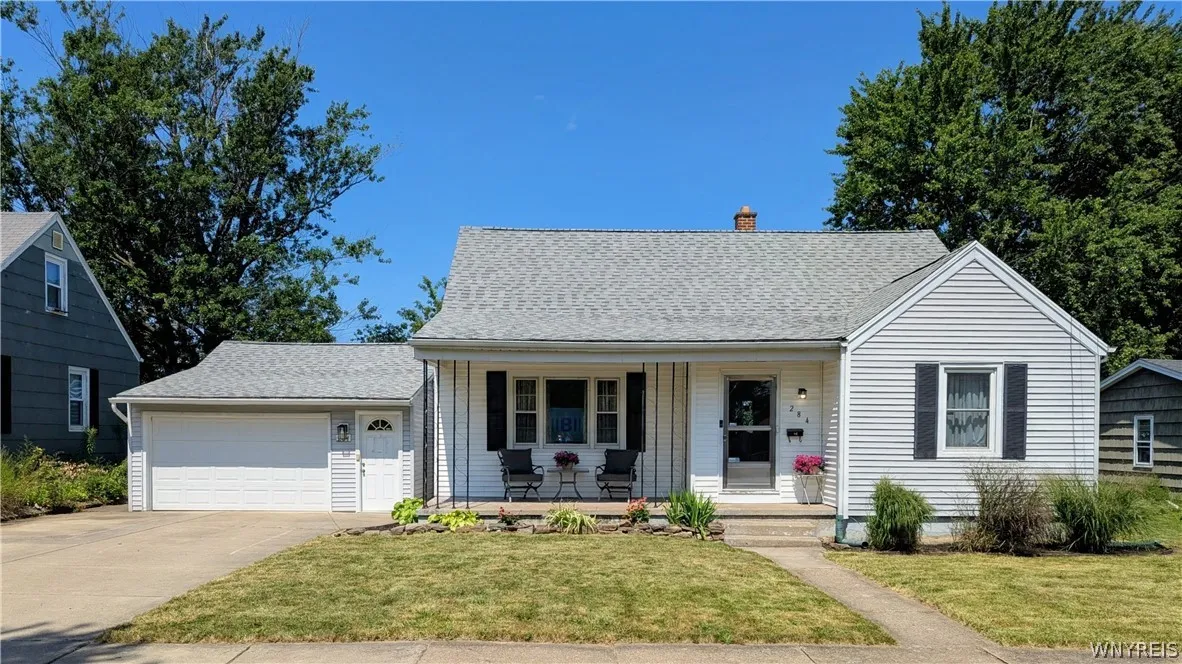
284 Utica Street, Tonawanda, New York 14150

284 Utica Street, Tonawanda, New York 14150, Tonawanda, New York 14150

  • Bedrooms : 2
  • Bathrooms : 2
  • Square Footage : 1,268 Sqft
  • Visits : 11 in 1 days
$239,900
Features
Heating System :
Gas, Forced Air
Cooling System :
Central Air
Basement :
Sump Pump, Partially Finished
Fence :
Full
Patio :
Deck
Appliances :
Dryer, Dishwasher, Disposal, Microwave, Refrigerator, Washer, Gas Cooktop, Gas Water Heater
Architectural Style :
Ranch, Cape Cod
Community Features :
Trails/Paths
Parking Features :
Attached, Garage, Driveway, Electricity, Storage
Pool Expense : $0
Roof :
Asphalt
Sewer :
Connected
Address Map
State :
NY
County :
Erie
City :
Tonawanda
Zipcode :
14150
Street : 284 Utica Street, Tonawanda, New York 14150
Floor Number : 0
Longitude : W79° 7' 45.5''
Latitude : N43° 0' 21.3''
MLS Addon
Office Name : Nickel Realty
Association Fee : $0
Bathrooms Total : 2
Building Area : 1,268 Sqft
CableTv Expense : $0
Construction Materials :
Vinyl Siding
DOM : 7
Electric :
Circuit Breakers
Electric Expense : $0
Exterior Features :
Deck, Concrete Driveway, Fully Fenced
Flooring :
Hardwood, Tile, Varies
Garage Spaces : 2
Interior Features :
Living/dining Room, Bedroom On Main Level, Separate/formal Living Room, Sliding Glass Door(s), Natural Woodwork
Internet Address Display : 1
Internet Listing Display : 1
SyndicateTo : Realtor.com
Listing Terms : Cash,Conventional,FHA,VA Loan
Lot Features :
Rectangular, Rectangular Lot, Near Public Transit, Residential Lot
LotSize Dimensions : 70X100
Maintenance Expense : $0
Parcel Number : 141600-053-220-0004-020-000
Special Listing Conditions :
Standard
Stories Total : 1
Utilities :
Electricity Connected, Sewer Connected, Water Connected, High Speed Internet Available
Property Description

Welcome to 284 Utica St. This gorgeous home is in a great neighborhood with many updates! Hardwood floors throughout, two very spacious bedrooms, updated kitchen with appliances (2022) included, new shower/tub (Aug ’26). This home lives like a ranch, but the upstairs can easily be finished to add an extra 240 Square Feet! The living room is large, lots of natural light, and flows into the dining room which also has a sliding glass door that opens to the rear deck and fully fenced in yard (Easy in and out for pets!). Partially finished basement includes a rec room, bathroom, and office area. Tons of storage, 2025 Furnace, 2025 Tankless Hot Water, 2022 AC, Sump pump 2025, and Washer/Dryer included. Tandem two car attached garage, double wide driveway, and Roof less than 6 years old! Open Houses Wed 8/19 from 5-7pm, Sat 8/22 from 12-3pm, and Sun 8/23 from 12-3pm. Showings start immediately. Offers are due Mon 8/24 at noon.

Basic Details
Property Type : Residential
Listing Type : Closed
Listing ID : B1707562
Price : $239,900
Bedrooms : 2
Rooms : 5
Bathrooms : 2
Square Footage : 1,268 Sqft
Year Built : 1950
Lot Area : 7,000 Sqft
Status : Closed
Property Sub Type : Single Family Residence
Agent info
Mandy Carl
Element Realty Services
390 Elmwood Avenue
Mortgage Calculator
$
$ %
years
%
$ %per year
$ %per year

$
Contact Agent

The reCAPTCHA verification period has expired. Please reload the page.