Reset

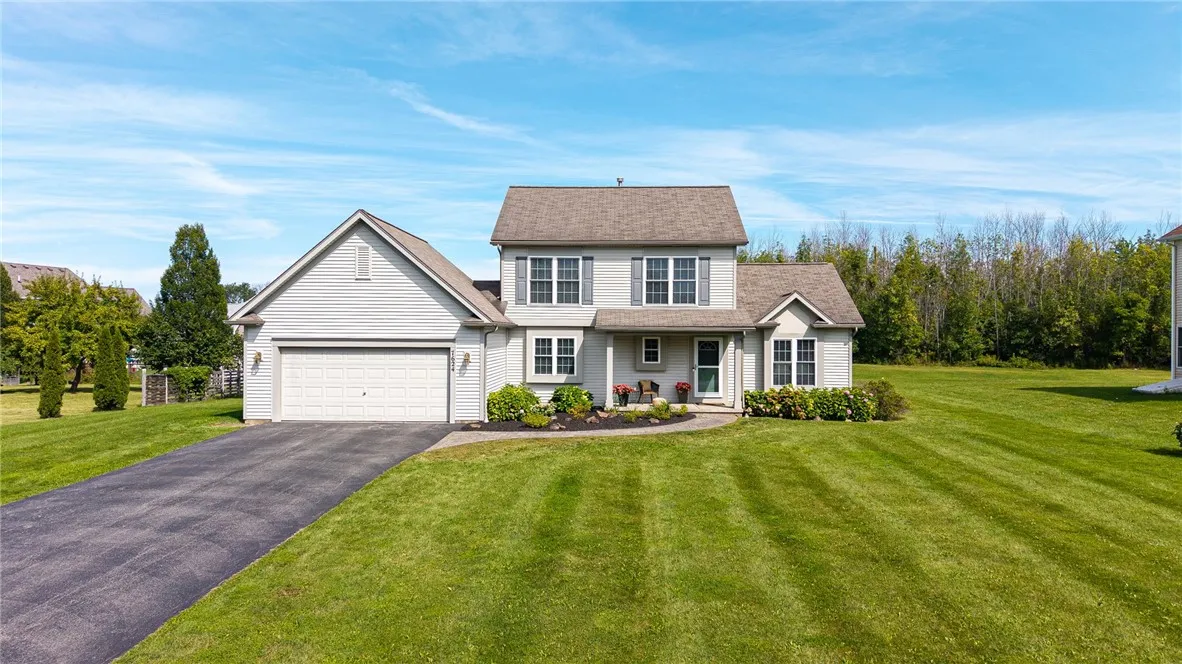
7624 Lake Meadow Drive, Ontario, New York 14519

7624 Lake Meadow Drive, Ontario, New York 14519, Ontario, New York 14519

  • Bedrooms : 3
  • Bathrooms : 2
  • Square Footage : 1,645 Sqft
  • Visits : 3 in 1 days
$349,900
Features
Swimming Pool :
Above Ground
Heating System :
Gas, Forced Air
Cooling System :
Central Air
Basement :
Full, Sump Pump, Finished
Patio :
Porch, Patio, Covered
Appliances :
Dryer, Dishwasher, Microwave, Refrigerator, Washer, Gas Range, Gas Oven, Gas Water Heater
Architectural Style :
Colonial, Two Story
Parking Features :
Attached, Garage, Garage Door Opener, Driveway
Pool Expense : $0
Roof :
Asphalt, Shingle
Sewer :
Connected
Address Map
State :
NY
County :
Wayne
City :
Ontario
Zipcode :
14519
Street : 7624 Lake Meadow Drive, Ontario, New York 14519
Floor Number : 0
Longitude : W78° 38' 33.4''
Latitude : N43° 16' 20.4''
MLS Addon
Office Name : Tru Agent Real Estate
Association Fee : $0
Bathrooms Total : 3
Building Area : 1,645 Sqft
CableTv Expense : $0
Construction Materials :
Vinyl Siding, Copper Plumbing
DOM : 5
Electric :
Circuit Breakers
Electric Expense : $0
Elementary School : Ontario Elementary
Exterior Features :
Patio, Blacktop Driveway, Pool
Flooring :
Carpet, Hardwood, Laminate, Varies, Luxury Vinyl
Garage Spaces : 2
HighSchool : Wayne Senior High
Interior Features :
Pantry, Kitchen Island, Living/dining Room, Eat-in Kitchen, Entrance Foyer, Ceiling Fan(s), Separate/formal Living Room, Home Office, Sliding Glass Door(s), Bath In Primary Bedroom
Internet Address Display : 1
Internet Listing Display : 1
SyndicateTo : Realtor.com
Listing Terms : Cash,Conventional,FHA,VA Loan
Lot Features :
Residential Lot, Irregular Lot
LotSize Dimensions : 108X293
Maintenance Expense : $0
MiddleOrJunior School : Wayne Central Middle
Parcel Number : 543400-061-119-0014-408-332-0000
Special Listing Conditions :
Standard
Stories Total : 2
Utilities :
Cable Available, Electricity Connected, Sewer Connected, Water Connected, High Speed Internet Available
Virtual Tour : Click Here
Property Description

Welcome to 7624 Lake Meadow Drive! This beautifully maintained colonial in Ontario offers the perfect blend of comfortable living, versatile spaces, and incredible outdoor entertaining. From the moment you step into the spacious foyer, you’ll feel right at home. The bright and inviting living room features brand-new carpeting and plenty of space to relax or entertain, flowing seamlessly into the eat-in kitchen. Here, rich hardwood floors, stainless steel appliances, light wood cabinetry, a center island with seating, and a pantry combine style and functionality. A first-floor office provides a quiet space to work from home and can easily adapt to a study, playroom, or additional living area. The newly finished basement adds even more valuable living space, perfect for a recreation room, home gym, media room, or play area. Upstairs, all three bedrooms feature beautiful hardwood floors. The spacious primary suite offers a private full bath and walk-in closet, while a second full bath serves the additional bedrooms. Step outside and discover your own backyard retreat! Enjoy warm summer days by the above-ground pool, featuring a new pool heater (2024), or gather with family and friends on the beautiful paver patio, perfect for outdoor dining, entertaining, and relaxing. An outdoor shed provides additional storage, while the attached two-car garage offers plenty of room for vehicles, equipment, and everyday essentials. A wonderful opportunity to enjoy a move-in-ready home with the space and flexibility today’s lifestyle demands! **Open House Thursday 5:30 pm-7 pm and Saturday 12 pm- 2 pm**

Basic Details
Property Type : Residential
Listing Type : Closed
Listing ID : R1711496
Price : $349,900
Bedrooms : 3
Rooms : 7
Bathrooms : 2
Half Bathrooms : 1
Square Footage : 1,645 Sqft
Year Built : 2005
Lot Area : 25,265 Sqft
Status : Closed
Property Sub Type : Single Family Residence
Agent info
Mandy Carl
Element Realty Services
390 Elmwood Avenue
Mortgage Calculator
$
$ %
years
%
$ %per year
$ %per year

$
Contact Agent

The reCAPTCHA verification period has expired. Please reload the page.