Reset

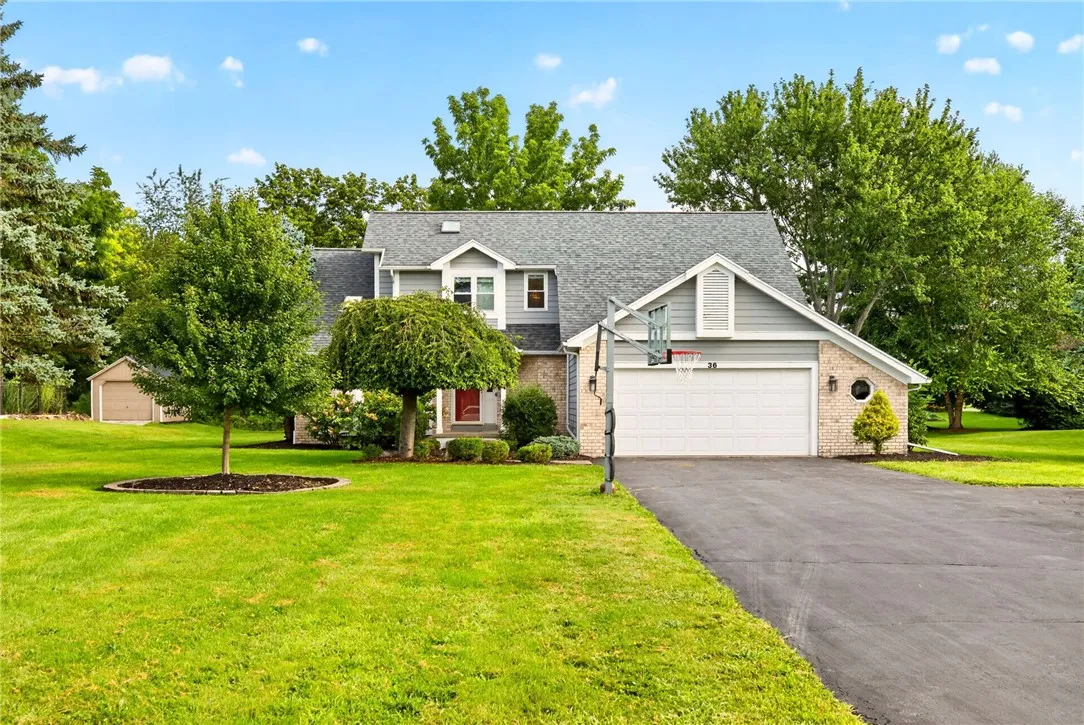
36 Crossbow Drive, Penfield, New York 14526

36 Crossbow Drive, Penfield, New York 14526, Penfield, New York 14526

  • Bedrooms : 3
  • Bathrooms : 2
  • Square Footage : 2,044 Sqft
  • Visits : 3
$525,000
Features
Heating System :
Gas, Forced Air
Cooling System :
Central Air
Basement :
Full, Sump Pump, Partially Finished
Patio :
Deck
Appliances :
Dryer, Dishwasher, Disposal, Microwave, Refrigerator, Washer, Range Hood, Exhaust Fan, Gas Cooktop, Double Oven, Gas Water Heater
Architectural Style :
Colonial, Two Story
Parking Features :
Attached, Garage, Garage Door Opener, Driveway, Other
Pool Expense : $0
Roof :
Shingle, Architectural
Sewer :
Connected
Spa Features :
Hot Tub
Address Map
State :
NY
County :
Monroe
City :
Penfield
Zipcode :
14526
Street : 36 Crossbow Drive, Penfield, New York 14526
Floor Number : 0
Longitude : W78° 31' 35.6''
Latitude : N43° 10' 37.1''
MLS Addon
Office Name : Howard Hanna
Association Fee : $0
Bathrooms Total : 3
Building Area : 2,044 Sqft
CableTv Expense : $0
Construction Materials :
Brick, Copper Plumbing, Cedar, PEX Plumbing
DOM : 9
Electric :
Circuit Breakers
Electric Expense : $0
Exterior Features :
Deck, Blacktop Driveway, Hot Tub/spa
Fireplaces Total : 3
Flooring :
Carpet, Hardwood, Varies, Luxury Vinyl
Garage Spaces : 2
Interior Features :
Skylights, Living/dining Room, Bedroom On Main Level, Eat-in Kitchen, Wet Bar, Separate/formal Dining Room, Entrance Foyer, Ceiling Fan(s), Separate/formal Living Room, Cathedral Ceiling(s), Sliding Glass Door(s), Solid Surface Counters, Storage, Hot Tub/spa, Sauna, Main Level Primary
Internet Address Display : 1
Internet Listing Display : 1
SyndicateTo : Realtor.com
Listing Terms : Cash,Conventional,FHA,VA Loan
Lot Features :
Rectangular, Rectangular Lot, Residential Lot
LotSize Dimensions : 112X200
Maintenance Expense : $0
Parcel Number : 264200-109-060-0001-035-016
Special Listing Conditions :
Standard
Stories Total : 2
Subdivision Name : Sherwood Forest Sec 02
Utilities :
Cable Available, Sewer Connected, Water Connected, High Speed Internet Available
Window Features :
Skylight(s)
AttributionContact : 585-507-5911
Property Description

Over $175,000 in improvements and updates—move in and enjoy! Tucked along a neighborhood street in Penfield with Webster schools, this beautifully updated Colonial blends inviting spaces, modern comforts, and exceptional versatility. Step through the front door into a spacious foyer and imagine life unfolding around you. The eat-in kitchen shines with granite countertops and newer appliances, opening effortlessly to the formal dining room and dramatic living room. Cathedral ceilings soar overhead while skylights fill the space with natural light, and a gas fireplace creates a warm focal point. Your first-floor primary suite feels like a private retreat, with sliders opening directly to the deck, a walk-in closet, and a renovated en-suite featuring beautiful tilework, multiple shower jets, and a waterfall showerhead. Upstairs, two additional bedrooms and a full bath provide even more space. The finished lower level adds another dimension with a wet bar, home gym area, and sauna—ready for entertaining, recreation, or unwinding at the end of the day. Outside, the experience continues across an expansive multi-level Trex deck spanning the rear of the home. Relax beneath the gazebo, enjoy the hot tub, or envision new possibilities in the spacious yard. A matching shed and oversized 2-car garage with bump-out add valuable storage. Why build when this much has already been done? Schedule your showing today. Twilight open Friday 8/21 from 4:30-6pm. Open house Saturday 8/22 from 2-4pm. Showings begin on 8/19 at 10am and negotiations begin on 8/26 at 12pm.

Basic Details
Property Type : Residential
Listing Type : Closed
Listing ID : R1706811
Price : $525,000
Bedrooms : 3
Rooms : 6
Bathrooms : 2
Half Bathrooms : 1
Square Footage : 2,044 Sqft
Year Built : 1991
Lot Area : 22,651 Sqft
Status : Closed
Property Sub Type : Single Family Residence
Agent info
Mandy Carl
Element Realty Services
390 Elmwood Avenue
Mortgage Calculator
$
$ %
years
%
$ %per year
$ %per year

$
Contact Agent

The reCAPTCHA verification period has expired. Please reload the page.