Reset

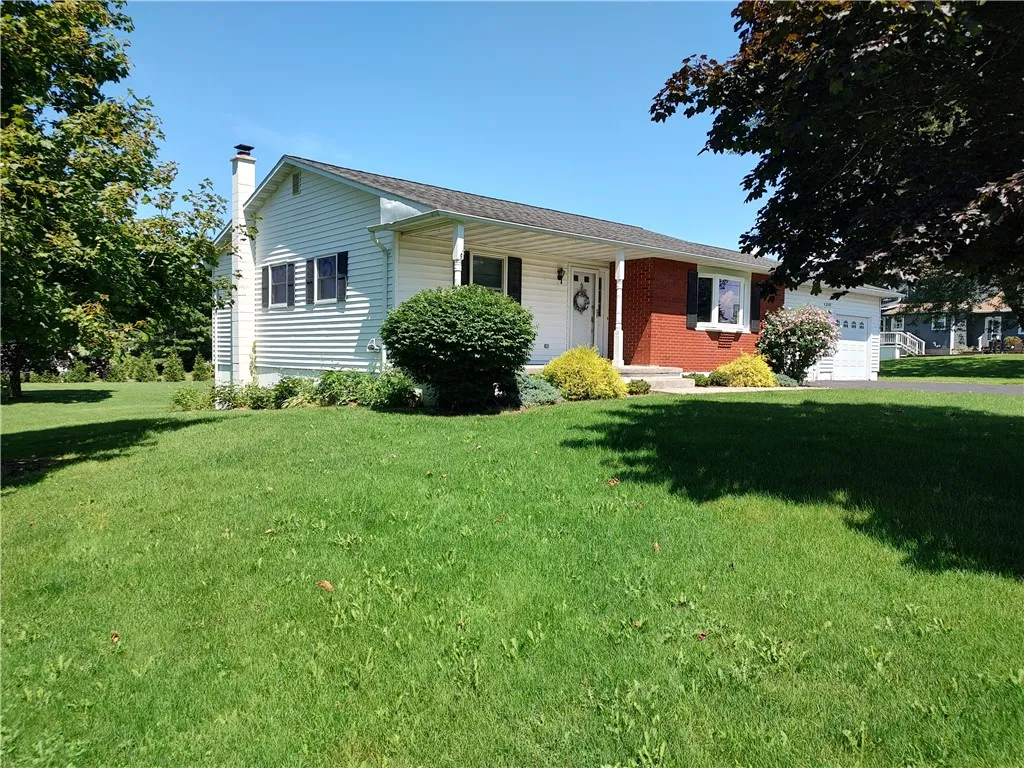
3143 Ken Mor Drive, Seneca Falls, New York 13148

3143 Ken Mor Drive, Seneca Falls, New York 13148, Seneca Falls, New York 13148

  • Bedrooms : 2
  • Bathrooms : 3
  • Square Footage : 1,476 Sqft
  • Visits : 7 in 1 days
$329,900
Features
Heating System :
Gas, Baseboard, Forced Air
Cooling System :
Central Air
Basement :
Walk-out Access, Sump Pump, Finished, Egress Windows
Patio :
Porch, Deck, Covered
Appliances :
Dryer, Dishwasher, Electric Range, Microwave, Refrigerator, Washer, Electric Oven, Electric Water Heater, Gas Water Heater
Architectural Style :
Ranch
Parking Features :
Attached, Garage, Driveway, Other
Pool Expense : $0
Roof :
Shingle, Architectural
Sewer :
Connected
Address Map
State :
NY
County :
Seneca
City :
Seneca Falls
Zipcode :
13148
Street : 3143 Ken Mor Drive, Seneca Falls, New York 13148
Floor Number : 0
Longitude : W77° 14' 32.3''
Latitude : N42° 55' 1.3''
MLS Addon
Office Name : Lake To Lake Real Estate
Accessibility Features :
No Stairs, Accessible Bedroom
Association Fee : $0
Bathrooms Total : 3
Building Area : 1,476 Sqft
CableTv Expense : $0
Construction Materials :
Vinyl Siding, Brick, Other
DOM : 6
Electric :
Circuit Breakers
Electric Expense : $0
Elementary School : Frank M Knight Elementary
Exterior Features :
Deck, See Remarks, Blacktop Driveway, Private Yard
Flooring :
Carpet, Hardwood, Varies, Vinyl
Garage Spaces : 2
HighSchool : Mynderse Academy
Interior Features :
Breakfast Bar, Bedroom On Main Level, Eat-in Kitchen, Convertible Bedroom, Entrance Foyer, Ceiling Fan(s), Separate/formal Living Room, Other, Workshop, See Remarks, Home Office, Sliding Glass Door(s), Solid Surface Counters, Storage, Main Level Primary
Internet Address Display : 1
Internet Listing Display : 1
SyndicateTo : Realtor.com
Listing Terms : Cash,Conventional,FHA,VA Loan
Lot Features :
Rectangular, Rectangular Lot, Residential Lot
LotSize Dimensions : 274X279
Maintenance Expense : $0
MiddleOrJunior School : Seneca Falls Middle
Parcel Number : 453289-032-000-0002-060-002-0000
Special Listing Conditions :
Estate
Stories Total : 1
Subdivision Name : Kenmore Estates
Utilities :
Cable Available, Sewer Connected, Water Connected, High Speed Internet Available
Window Features :
Thermal Windows
Property Description

~ Take Time to Tour and Discover Serene Living in this Well-Appointed Ranch Home Nestled in Kenmore Estates, Thoughtfully Designed Featuring Generous Sized Living Room w Bay Window, Dining Area Open to Updated Kitchen w Breakfast Bar, Solid Surface Counters, Stainless Appliances, 2-3 Bdrm, 2 Full Baths and Laundry/Mudroom, BONUS DOUBLE YOUR SQ. FOOTAGE – WALK OUT FULL BASEMENT w 3rd FULL BATH, Family Room/Gathering Space/Game Room, ADDITIONAL BEDROOMS What Ever Fits Your Needs – Gleaming Harwood Floors, ALL NEW VINYL WINDOWS, Central Air, Updated Bathrooms, Composite Decking… Step Outside Enjoy the Expansive Deck for Relaxing and Entertaining 1.11 ACRE Park Like Yard , Manicured Landscaping, Matured Trees Room for You Outdoor Activities, Two Plus Car Attached Garage Room for Parking and Storage, A Well Maintained/Loved Home! Short Drive to Cayuga Lake and State Park, Located in the Heart of the Finger Lakes with the Regions Many Attractions.

Basic Details
Property Type : Residential
Listing Type : Closed
Listing ID : R1704388
Price : $329,900
Bedrooms : 2
Rooms : 7
Bathrooms : 3
Square Footage : 1,476 Sqft
Year Built : 1987
Lot Area : 48,352 Sqft
Status : Closed
Property Sub Type : Single Family Residence
Agent info
Mandy Carl
Element Realty Services
390 Elmwood Avenue
Mortgage Calculator
$
$ %
years
%
$ %per year
$ %per year

$
Contact Agent

The reCAPTCHA verification period has expired. Please reload the page.