Reset

32682 Railroad Street, Champion, New York 13643

32682 Railroad Street, Champion, New York 13643, Champion, New York 13643

  • Bedrooms : 3
  • Bathrooms : 3
  • Square Footage : 1,672 Sqft
  • Visits : 7
$324,900
Features
Heating System :
Gas, Radiant, Forced Air
Cooling System :
Central Air
Basement :
Full, Finished
Patio :
Deck
Appliances :
Dryer, Dishwasher, Disposal, Microwave, Refrigerator, Washer, Gas Range, Electric Water Heater, Gas Oven
Architectural Style :
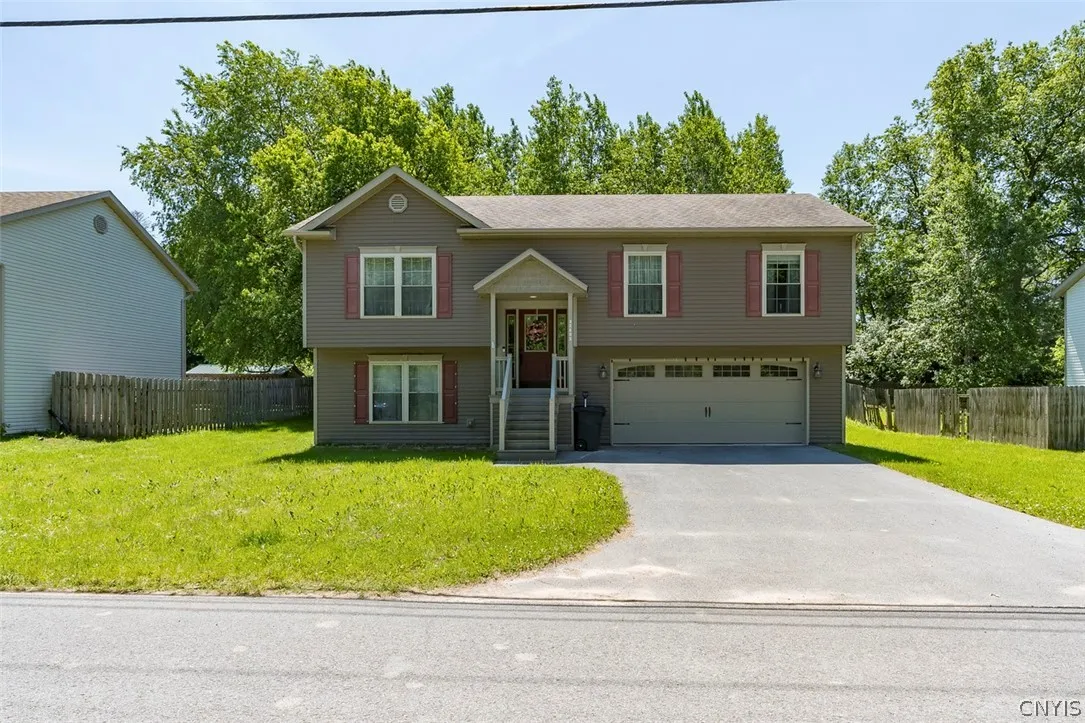
Raised Ranch
Parking Features :
Attached, Garage, Garage Door Opener, Electricity, Heated Garage, Storage
Pool Expense : $0
Roof :
Metal
Sewer :
Connected
Address Map
State :
NY
County :
Jefferson
City :
Champion
Zipcode :
13643
Street : 32682 Railroad Street, Champion, New York 13643
Floor Number : 0
Longitude : W76° 16' 57.8''
Latitude : N44° 1' 55.8''
MLS Addon
Office Name : Hometown Real Estate Services
Association Fee : $0
Bathrooms Total : 3
Building Area : 1,672 Sqft
CableTv Expense : $0
Construction Materials :
Vinyl Siding
DOM : 69
Electric :
Circuit Breakers
Electric Expense : $0
Exterior Features :
Deck, Blacktop Driveway
Flooring :
Carpet, Laminate, Varies
Garage Spaces : 2
Interior Features :
Pantry, Kitchen Island, Living/dining Room, Bedroom On Main Level, Entrance Foyer, Ceiling Fan(s), Granite Counters, Sliding Glass Door(s), Programmable Thermostat, Kitchen/family Room Combo, Bath In Primary Bedroom, Main Level Primary, Primary Suite
Internet Address Display : 1
Internet Listing Display : 1
SyndicateTo : Realtor.com
Listing Terms : Cash,Conventional,FHA,VA Loan
Lot Features :
Rectangular, Rectangular Lot, Residential Lot
LotSize Dimensions : 82X92
Maintenance Expense : $0
Parcel Number : 223089-076-006-0002-044-500
Special Listing Conditions :
Standard
Stories Total : 1
Utilities :
Cable Available, Sewer Connected, Water Connected, High Speed Internet Available
Virtual Tour : Click Here
Property Description

This move in ready raised ranch home is only 11 years old & located a mile from Fort Drum’s Airfield gate. The main living area is upstairs & offers a spacious open floor plan including a living room large enough for a sectional. A dream kitchen with cherry cabinets, granite countertops, stainless appliances, a pantry & a large center island that connects it all together. The dining area has sliding glass doors that lead to the enclosed back deck overlooking the backyard & perfect for gilling. There is a primary ensuite large enough for a king-sized bed, a huge walk-in closet & the full bath with a tub unit. There is another bedroom on the 1st floor plus another full bathroom. Downstairs is another over-sized bedroom; a 2nd living room/den/office that could be turned into a 4th bedroom, a laundry room complete with washer/dryer & includes another full bath w/a standup shower plus a door that leads to the back yard. Attached 2 car garage is insulated & finished plus has a blacktop driveway. The entire downstairs has in floor heat including the garage; upstairs is forced air & the whole home has central air conditioning. Need more storage there is an additional 10 x 16 shed outback. This home offers all public utilities including water, sewer & natural gas yet no village taxes! Centrally located next to Fort Drum & less than 10 minutes to Carthage or 15 minutes to Watertown.

Basic Details
Property Type : Residential
Listing Type : Closed
Listing ID : S1689814
Price : $324,900
Bedrooms : 3
Rooms : 8
Bathrooms : 3
Square Footage : 1,672 Sqft
Year Built : 2014
Lot Area : 7,544 Sqft
Status : Closed
Property Sub Type : Single Family Residence
Agent info
Mandy Carl
Element Realty Services
390 Elmwood Avenue
Mortgage Calculator
$
$ %
years
%
$ %per year
$ %per year

$
Contact Agent

The reCAPTCHA verification period has expired. Please reload the page.