Reset

6155 Salt Road, Clarence, New York 14031

6155 Salt Road, Clarence, New York 14031, Clarence, New York 14031

  • Bedrooms : 5
  • Bathrooms : 4
  • Square Footage : 4,258 Sqft
  • Visits : 21 in 2 days
$1,750,000
Features
Swimming Pool :
In Ground
Heating System :
Gas, Forced Air
Cooling System :
Central Air
Basement :
Full, Finished
Fence :
Partial
Patio :
Patio
Appliances :
Dishwasher, Refrigerator, Range Hood, Exhaust Fan, Gas Cooktop, Double Oven, Gas Water Heater
Architectural Style :
Two Story, Traditional
Parking Features :
Attached, Garage
Pool Expense : $0
Roof :
Asphalt
Sewer :
Septic Tank
Address Map
State :
NY
County :
Erie
City :
Clarence
Zipcode :
14031
Street : 6155 Salt Road, Clarence, New York 14031
Floor Number : 0
Longitude : W79° 24' 52.1''
Latitude : N43° 0' 51.5''
MLS Addon
Office Name : Howard Hanna WNY Inc.
Association Fee : $0
Bathrooms Total : 5
Building Area : 4,258 Sqft
CableTv Expense : $0
Construction Materials :
Vinyl Siding, Stone
DOM : 98
Electric Expense : $0
Exterior Features :
Fence, Patio, Blacktop Driveway, Pool
Fireplaces Total : 2
Flooring :
Carpet, Hardwood, Tile, Varies
Garage Spaces : 3
Interior Features :
Pantry, Kitchen Island, Breakfast Bar, Eat-in Kitchen, Separate/formal Dining Room, Entrance Foyer, Ceiling Fan(s), Separate/formal Living Room, Home Office, Walk-in Pantry, Den, Main Level Primary, Primary Suite
Internet Address Display : 1
Internet Listing Display : 1
SyndicateTo : Realtor.com
Listing Terms : Cash, Conventional
Lot Features :
Residential Lot, Agricultural, Irregular Lot
LotSize Dimensions : 105X715
Maintenance Expense : $0
Parcel Number : 143200-045-150-0001-005-200
Special Listing Conditions :
Standard
Stories Total : 2
Subdivision Name : Holland Land Land Company
Utilities :
Water Connected
AttributionContact : 716-830-7264
Property Description

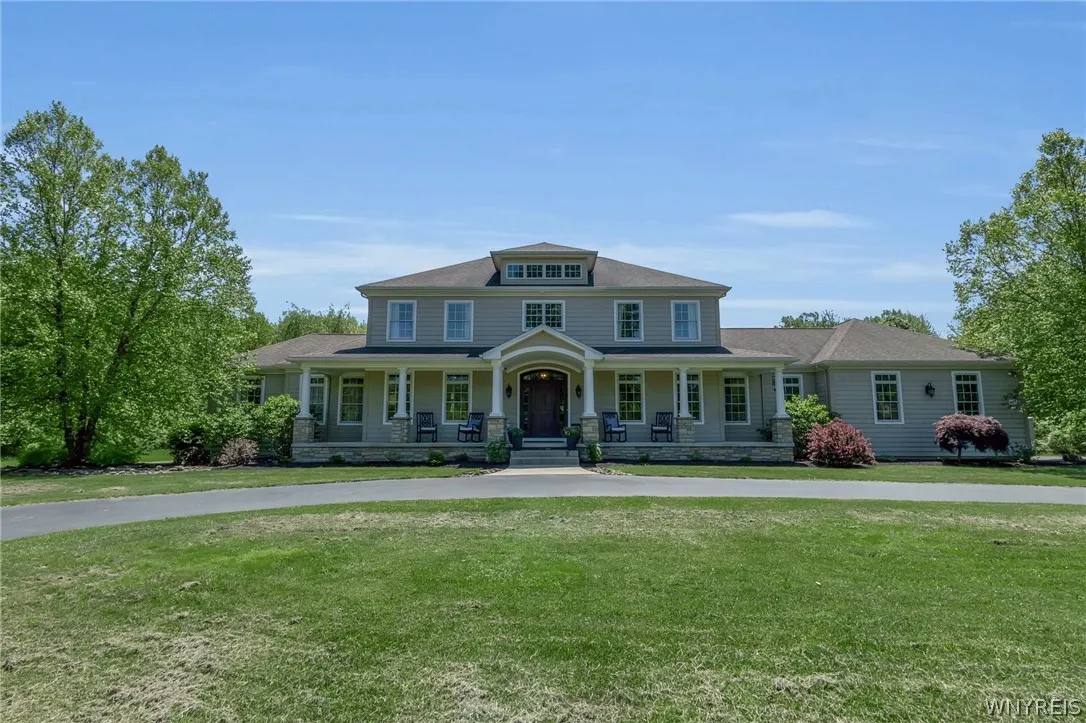
Scenic, serene, and absolutely stunning.
This breathtaking Tesmer-built custom home is rich with magnificent millwork, exceptional finishes, and a sense of privacy that feels like a true estate retreat.

This exquisite Traditional residence, it offers the perfect backdrop for hosting the holidays, summertime celebrations, and every memorable moment in between. The open floor plan featuring a formal sitting area, elegant dining room, and inviting family room sets the stage for gracious entertaining while still providing warm, comfortable spaces to relax and unwind.

The chef’s kitchen is a delight, complete with abundant cabinetry, granite counters, premium appliances, a breakfast bar, and a butler’s pantry. A handsome office makes working from home effortless, while the spectacular first-floor owner’s suite showcases a wonderful walk-in closet and a gorgeous glamour bath.

Upstairs, you’ll find generously sized bedrooms, two beautiful baths, and a versatile second-floor den that could easily serve as another bedroom.

The luxurious lower level adds even more special spaces for family and friends, including a second family room, gym, wet bar, and full bath.

Set on several acres of glorious grounds, the property features an in-ground pool, patios, a barn with workshop, and kids’ clubhouse – truly a piece of paradise in Clarence.

I’d like to welcome you to your home. *Some photos have been virtually staged.

Basic Details
Property Type : Residential
Listing Type : Closed
Listing ID : B1686828
Price : $1,750,000
Bedrooms : 5
Rooms : 14
Bathrooms : 4
Half Bathrooms : 1
Square Footage : 4,258 Sqft
Year Built : 2012
Lot Area : 365,468 Sqft
Status : Closed
Property Sub Type : Single Family Residence
Agent info
Mandy Carl
Element Realty Services
390 Elmwood Avenue
Mortgage Calculator
$
$ %
years
%
$ %per year
$ %per year

$
Contact Agent

The reCAPTCHA verification period has expired. Please reload the page.