Reset

4248 Shimerville Road, Clarence, New York 14031

4248 Shimerville Road, Clarence, New York 14031, Clarence, New York 14031

  • Bedrooms : 3
  • Bathrooms : 1
  • Square Footage : 1,342 Sqft
  • Visits : 39 in 3 days
$319,000
Features
Heating System :
Gas, Forced Air
Basement :
Crawl Space
Fence :
Full
Patio :
Porch, Patio, Covered
Appliances :
Dryer, Microwave, Refrigerator, Washer, Gas Range, Gas Oven, Gas Water Heater
Architectural Style :
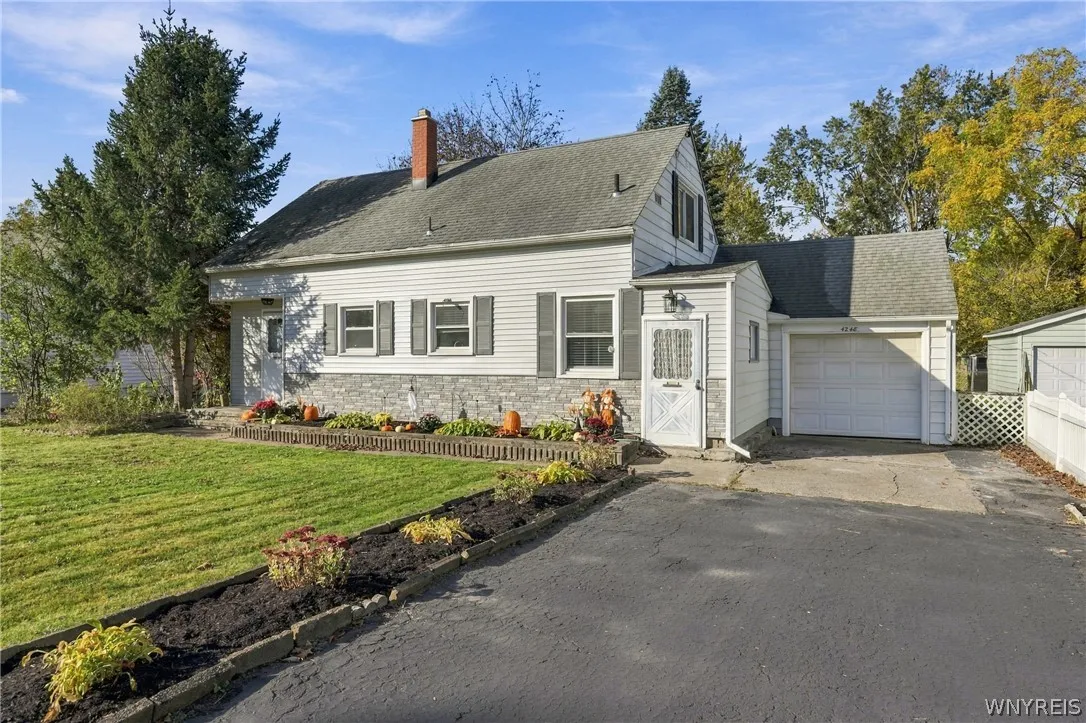
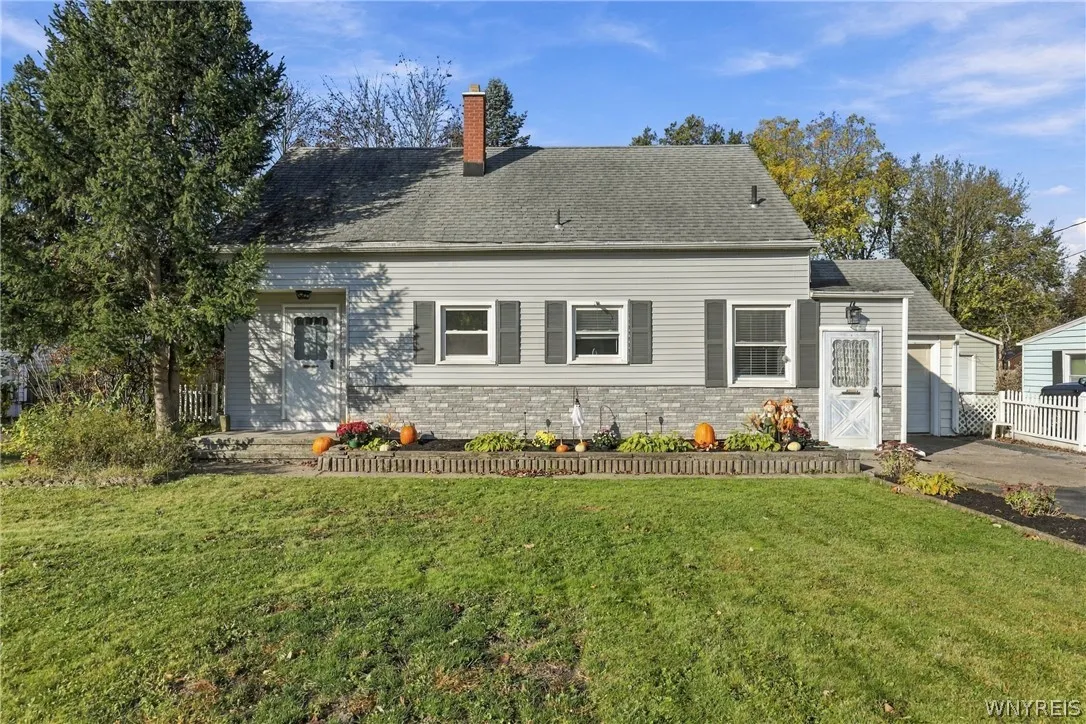
Cape Cod
Parking Features :
Attached, Garage, Driveway
Pool Expense : $0
Sewer :
Septic Tank
Address Map
State :
NY
County :
Erie
City :
Clarence
Zipcode :
14031
Street : 4248 Shimerville Road, Clarence, New York 14031
Floor Number : 0
Longitude : W79° 20' 23.4''
Latitude : N42° 57' 44.5''
MLS Addon
Office Name : Keller Williams Realty WNY
Association Fee : $0
Bathrooms Total : 1
Building Area : 1,342 Sqft
CableTv Expense : $0
Construction Materials :
Vinyl Siding, Aluminum Siding
DOM : 1
Electric :
Circuit Breakers
Electric Expense : $0
Exterior Features :
Patio, Blacktop Driveway, Concrete Driveway, Fully Fenced
Flooring :
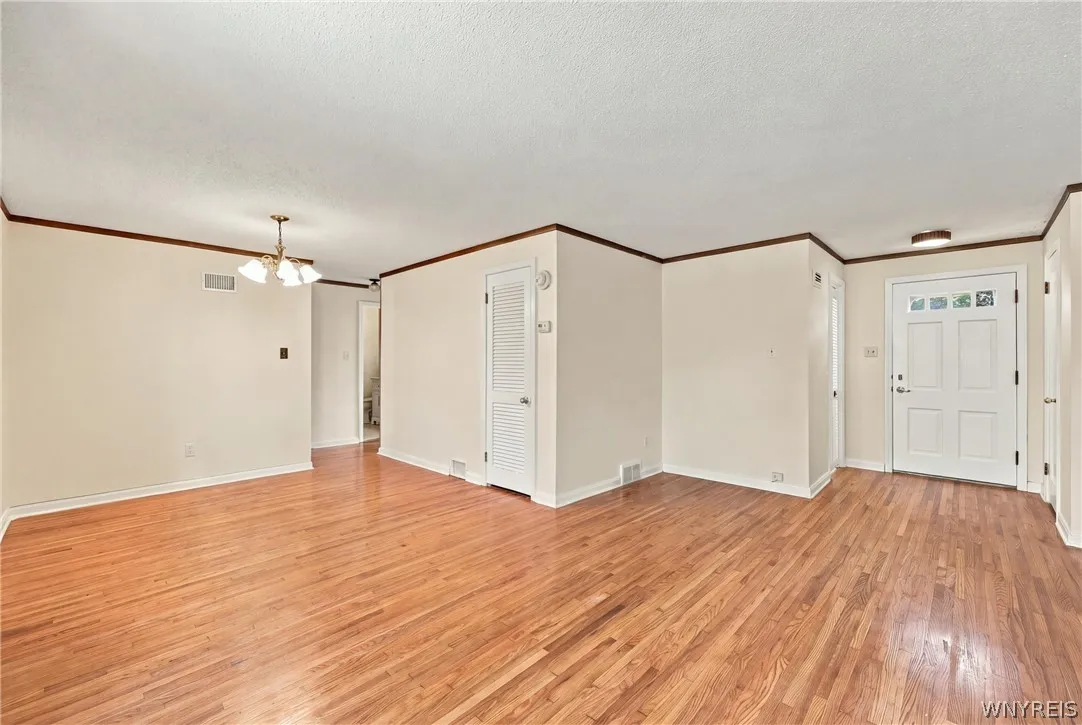
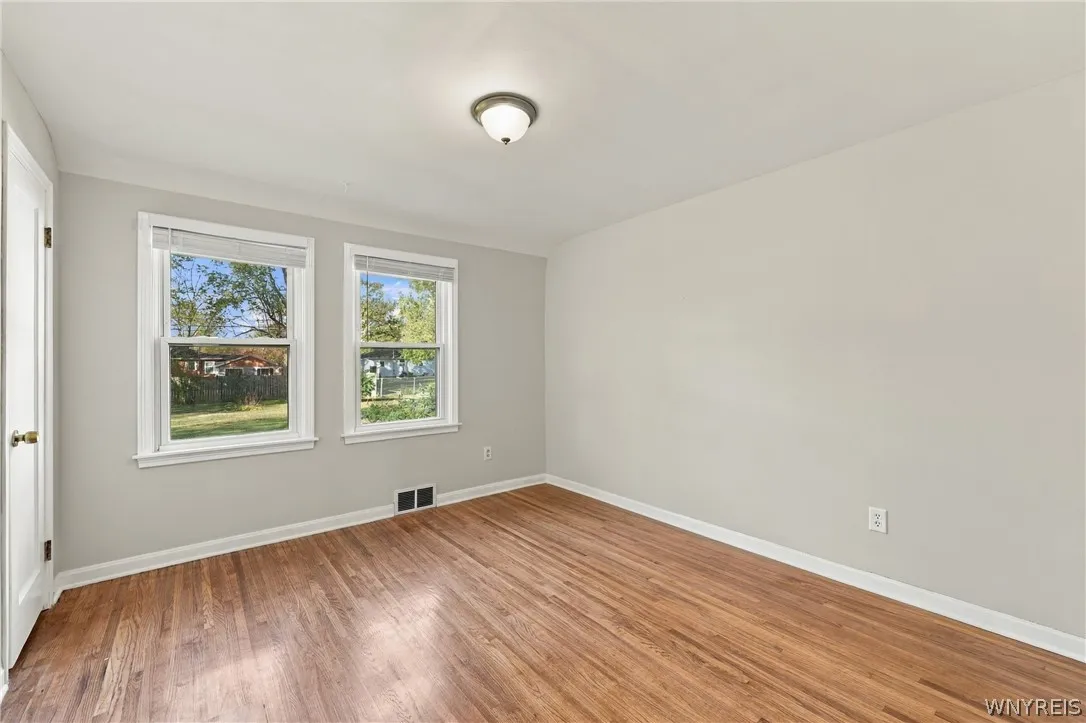
Hardwood, Varies, Vinyl
Garage Spaces : 1
Interior Features :
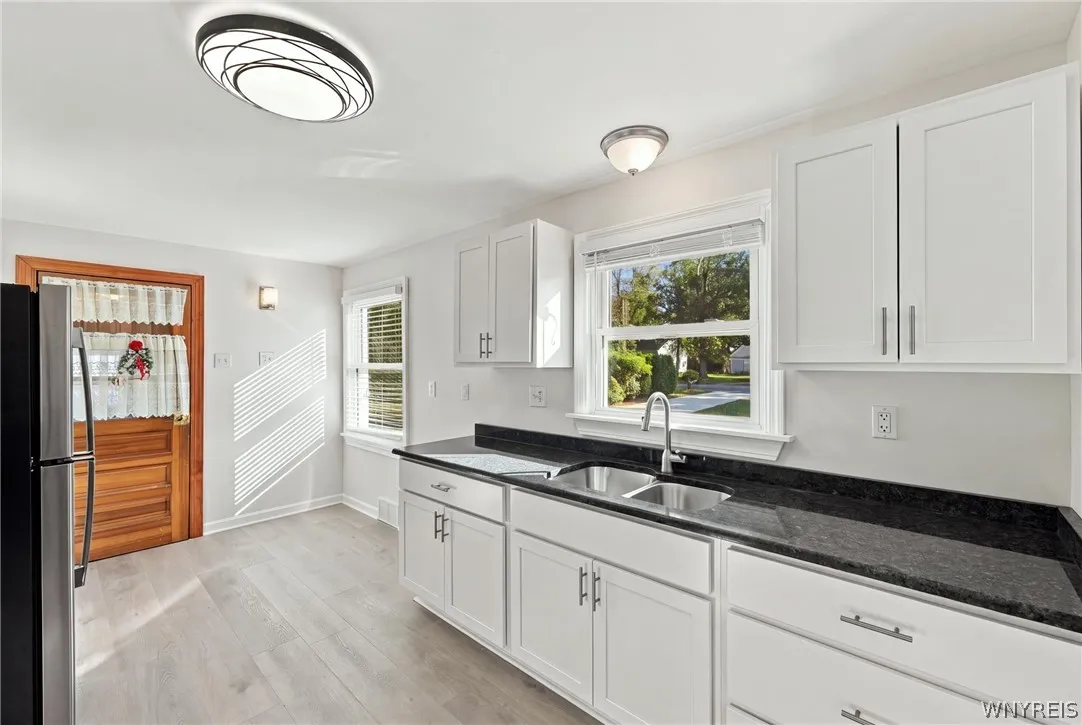
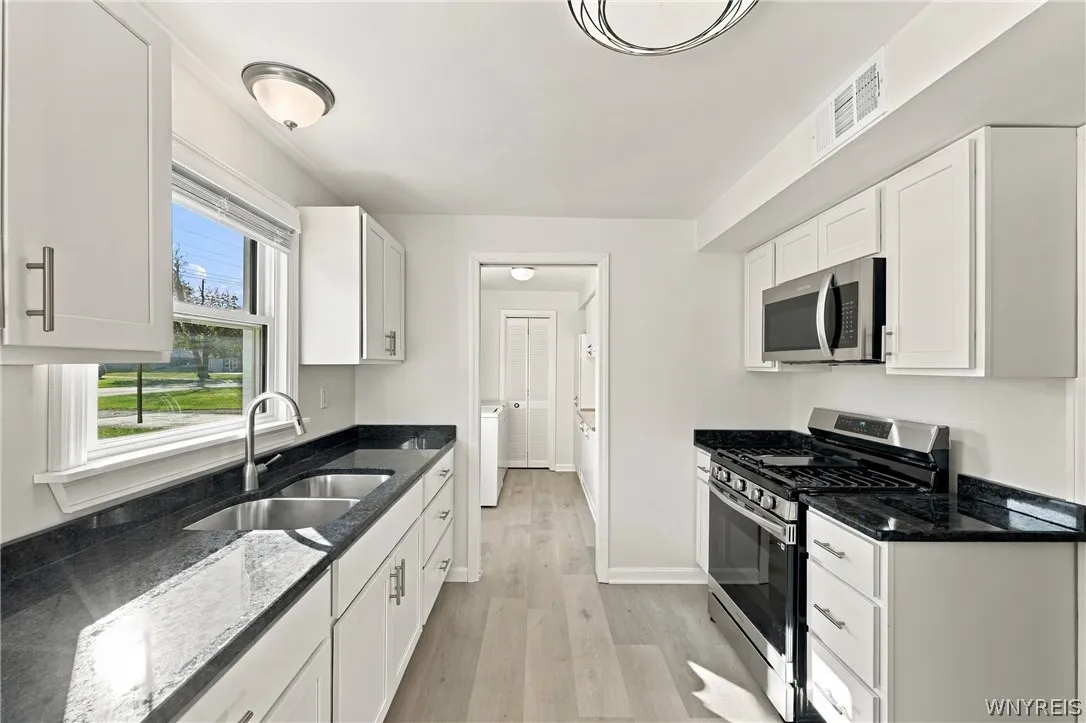
Living/dining Room, Bedroom On Main Level, Separate/formal Living Room, Granite Counters, Galley Kitchen
Internet Address Display : 1
Internet Listing Display : 1
SyndicateTo : Realtor.com
Listing Terms : Cash,Conventional,FHA,VA Loan
Lot Features :
Rectangular, Rectangular Lot, Residential Lot
LotSize Dimensions : 65X215
Maintenance Expense : $0
Parcel Number : 143200-082-080-0004-025-000
Special Listing Conditions :
Standard
Stories Total : 1
Subdivision Name : Holland Land Company's Su
Utilities :
Water Connected, High Speed Internet Available
Virtual Tour : Click Here
AttributionContact : 716-771-9300
Property Description

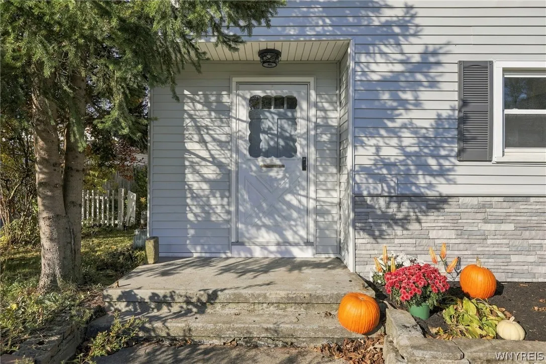
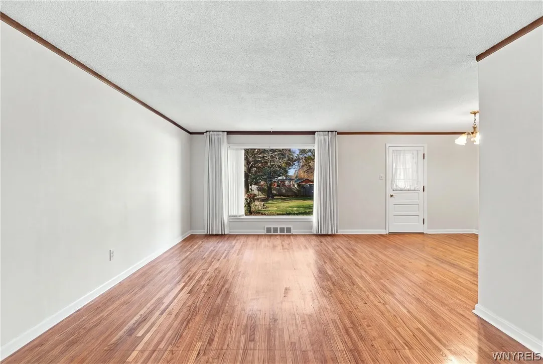
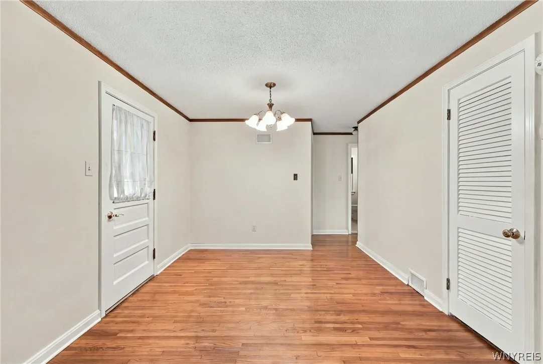
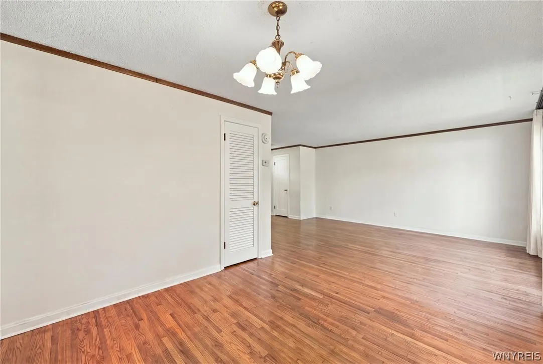
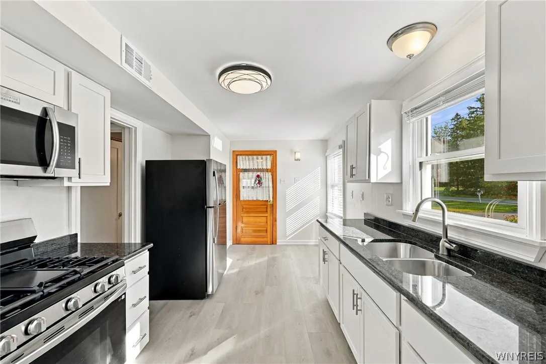
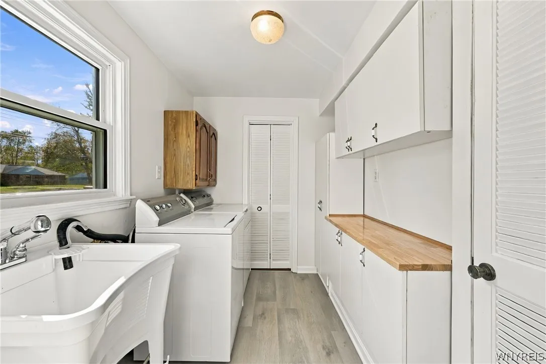
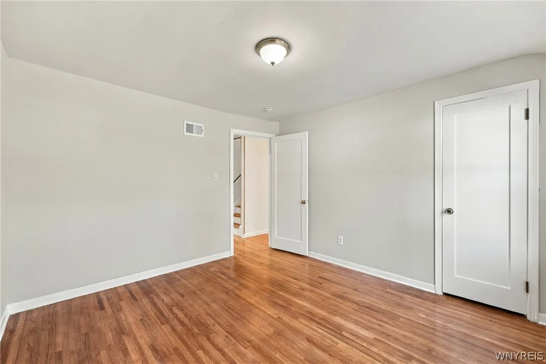
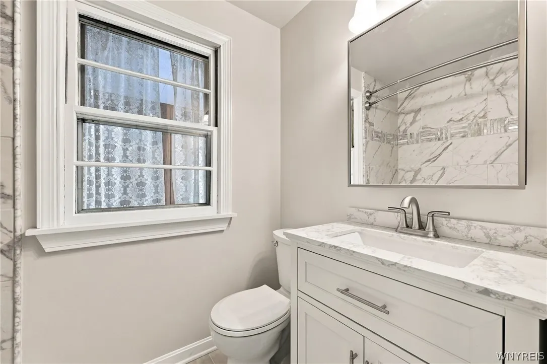
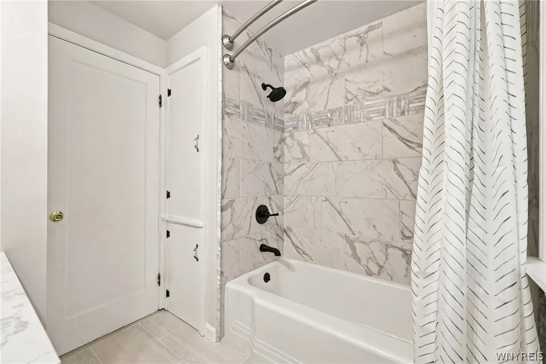
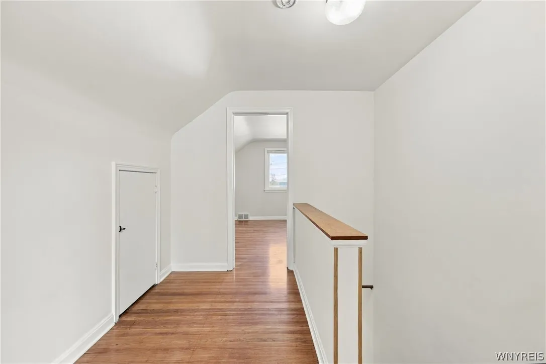
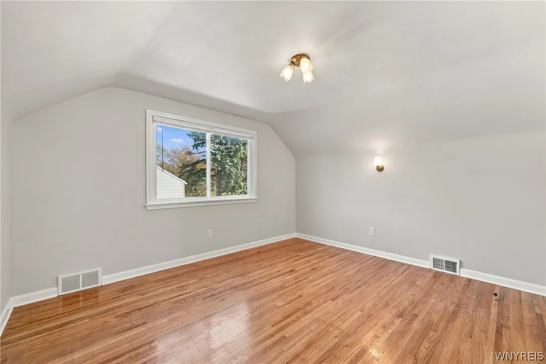
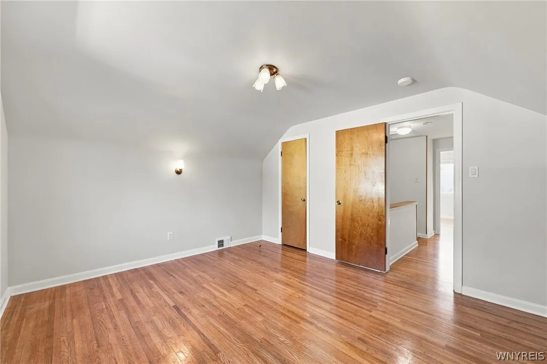
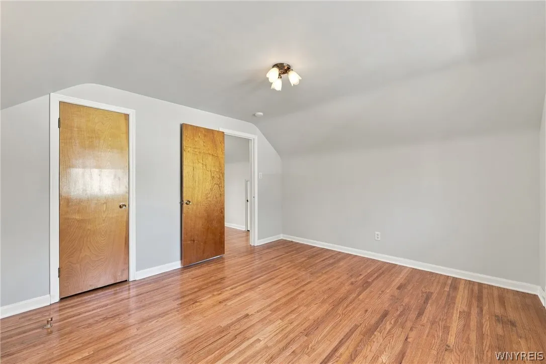
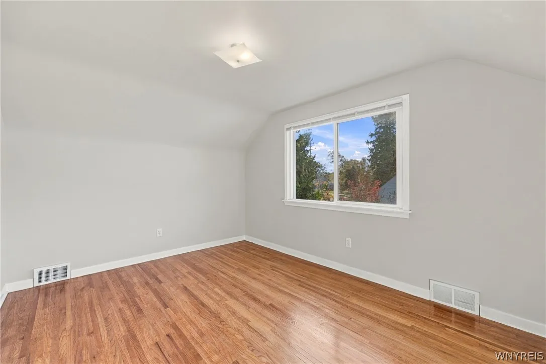
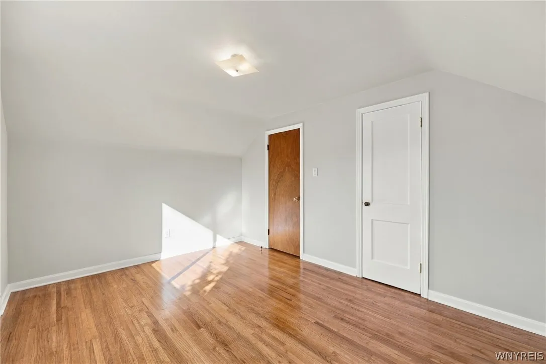
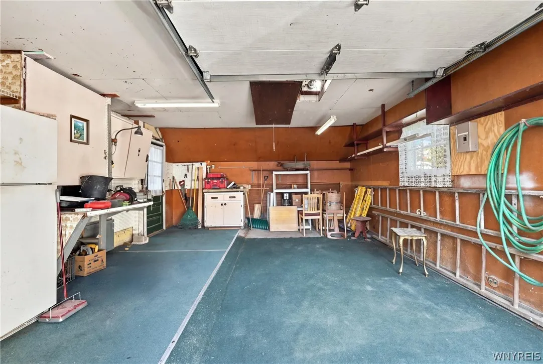
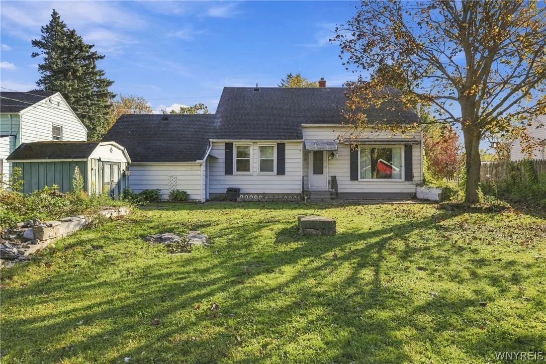
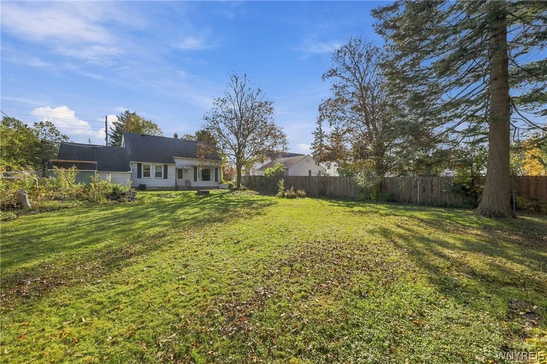
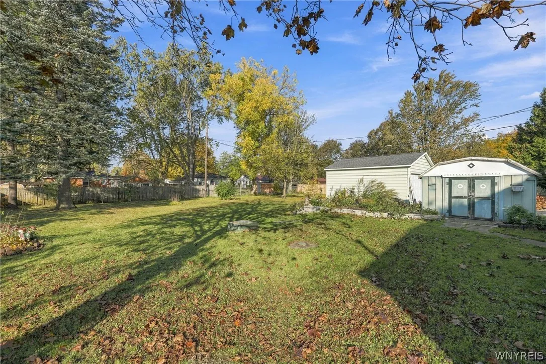
Classic Cape Cod charm meets modern updates in the Clarence Center School District. Ideally located minutes from Harris Hill, Main Street, Brookfield Country Club, and Clarence Town Park, this freshly remodeled home is move-in ready. The updated kitchen features white shaker cabinetry, dark granite countertops, and stainless steel and matte black appliances. Original hardwood floors add timeless character, while the open-concept living and dining area creates an inviting space for everyday living and entertaining. The first floor offers a bedroom, an updated full bath with a tiled shower and matte black finishes, and convenient laundry with built-in cabinetry. Upstairs, two oversized bedrooms provide generous space and fresh finishes. Outside, enjoy a spacious, mostly-fenced backyard with mature trees, a concrete patio, and a storage shed. An attached one-car garage adds everyday convenience. Combining classic character, modern updates, and a desirable location, this home is an exceptional opportunity to enjoy move-in-ready living in Clarence. Don’t miss your chance to make this inviting property your own!

Basic Details
Property Type : Residential
Listing Type : For Sale
Listing ID : B1725071
Price : $319,000
Bedrooms : 3
Rooms : 6
Bathrooms : 1
Square Footage : 1,342 Sqft
Year Built : 1950
Lot Area : 13,975 Sqft
Status : Active
Property Sub Type : Single Family Residence
Agent info
Mandy Carl
Element Realty Services
390 Elmwood Avenue
Mortgage Calculator
$
$ %
years
%
$ %per year
$ %per year

$
Contact Agent

The reCAPTCHA verification period has expired. Please reload the page.