Reset

8927 Hurlburt Lane, Clarence, New York 14031

8927 Hurlburt Lane, Clarence, New York 14031, Clarence, New York 14031

  • Bedrooms : 5
  • Bathrooms : 2
  • Square Footage : 2,589 Sqft
  • Visits : 19 in 2 days
$469,900
Features
Heating System :
Gas, Baseboard, Stove, Ductless
Cooling System :
Ductless
Basement :
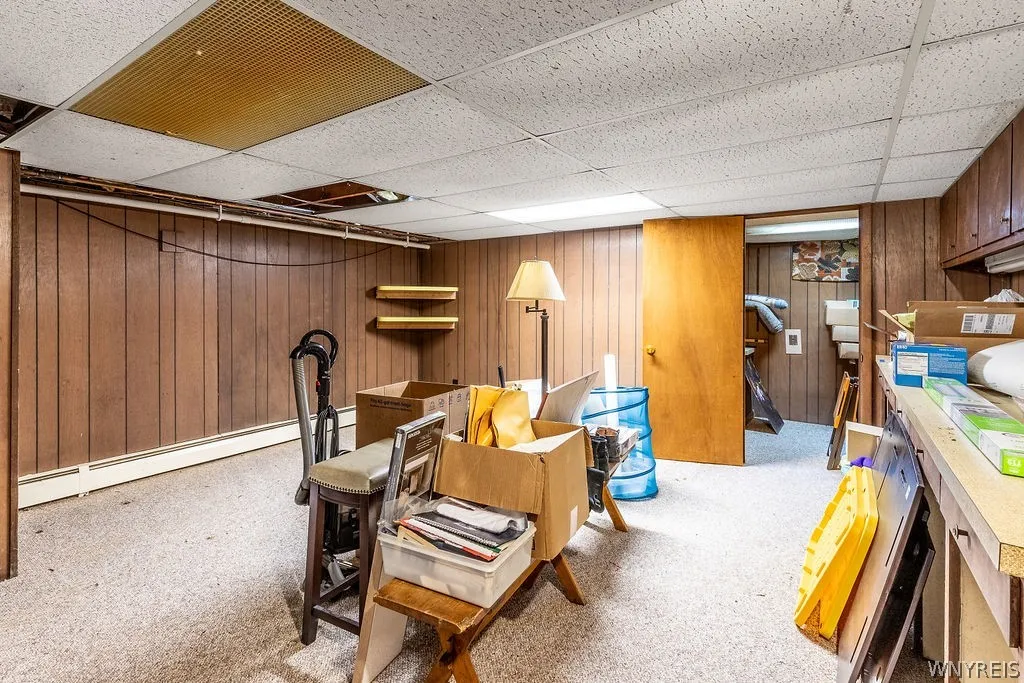
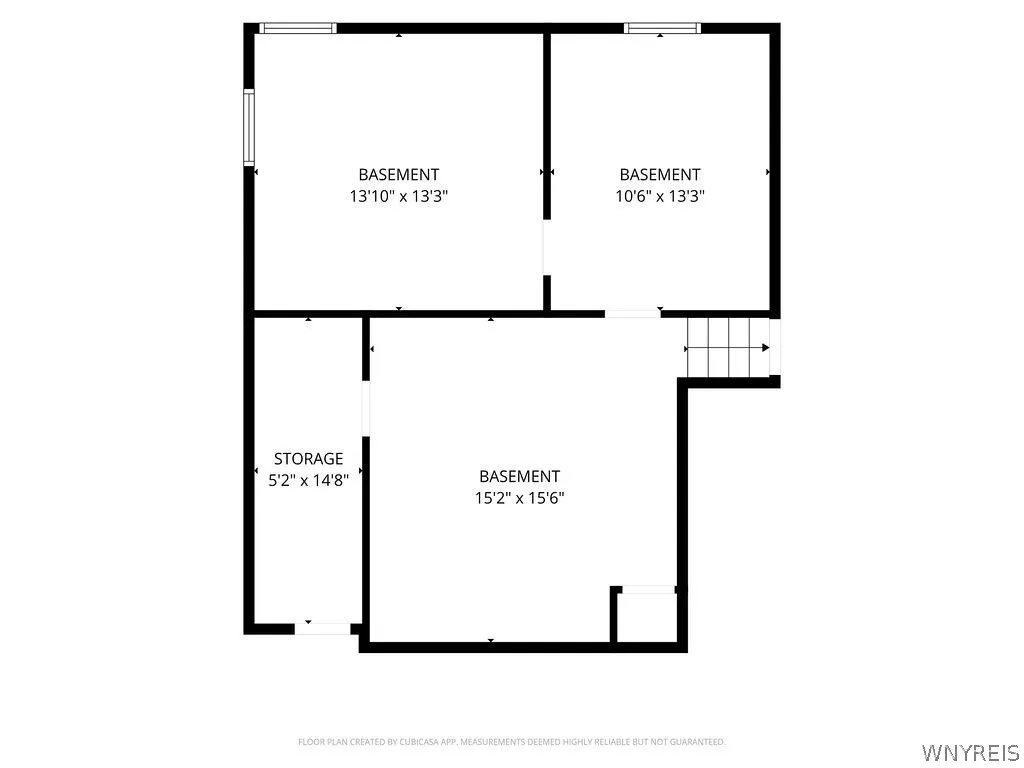
Full, Sump Pump, Partially Finished
Patio :
Patio
Appliances :
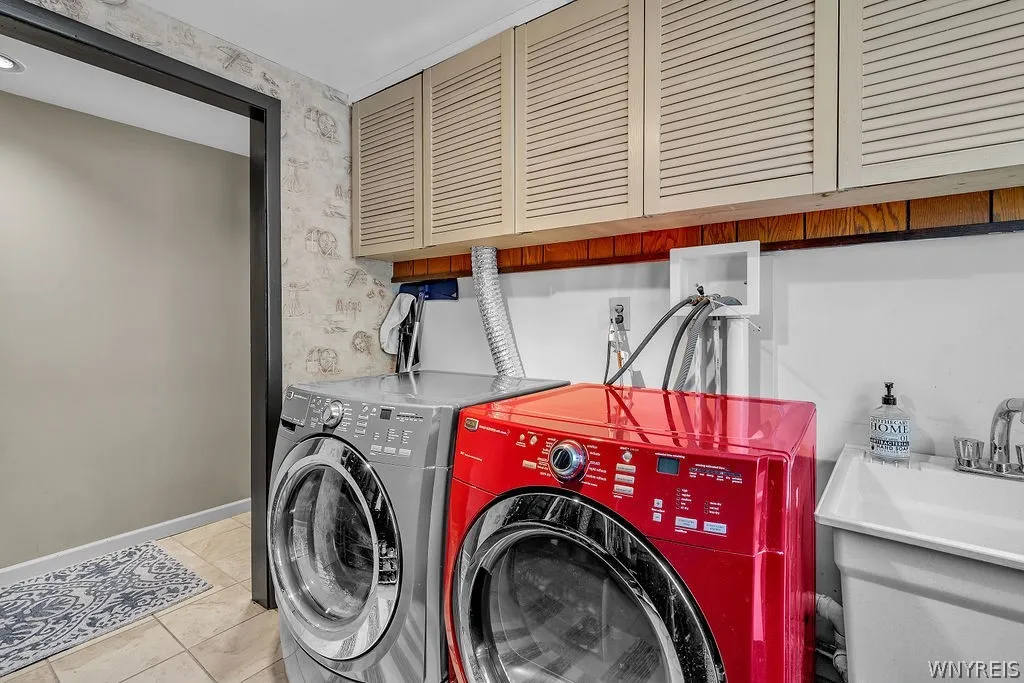
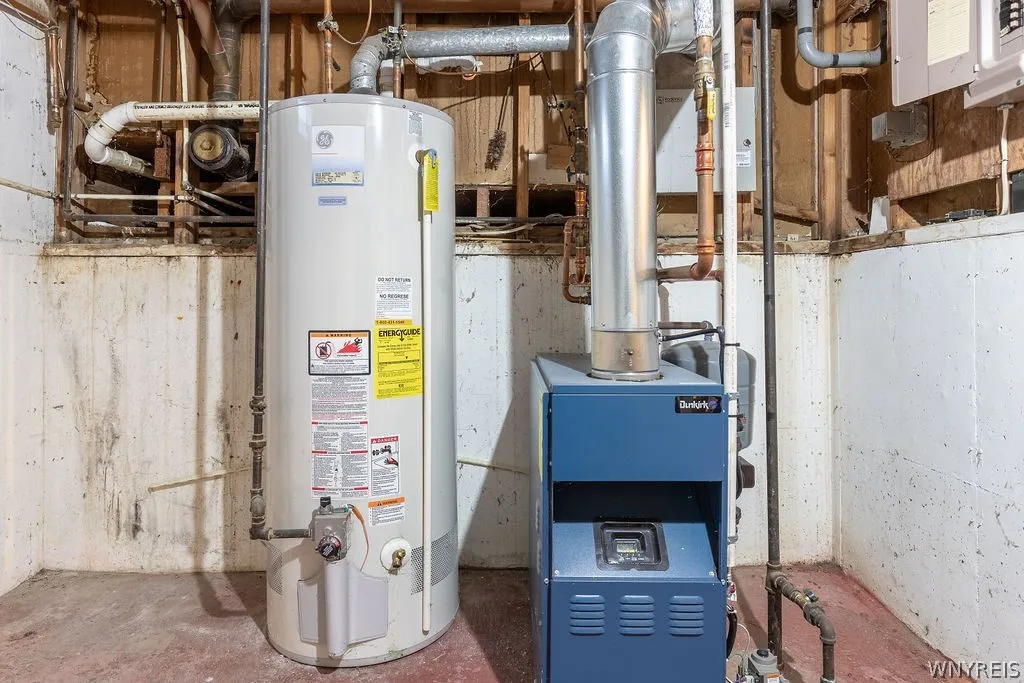
Dryer, Dishwasher, Electric Range, Microwave, Refrigerator, Washer, Electric Oven, Gas Water Heater
Architectural Style :
Split Level
Parking Features :
Attached, Garage, Garage Door Opener, Driveway, Other
Pool Expense : $0
Roof :
Asphalt, Shingle, Architectural
Sewer :
Septic Tank
Address Map
State :
NY
County :
Erie
City :
Clarence
Zipcode :
14031
Street : 8927 Hurlburt Lane, Clarence, New York 14031
Floor Number : 0
Longitude : W79° 20' 27.2''
Latitude : N42° 59' 5.2''
MLS Addon
Office Name : Keller Williams Realty WNY
Association Fee : $0
Bathrooms Total : 3
Building Area : 2,589 Sqft
CableTv Expense : $0
Construction Materials :
Copper Plumbing, Cedar
DOM : 1
Electric :
Circuit Breakers
Electric Expense : $0
Exterior Features :
Patio, Blacktop Driveway
Fireplaces Total : 2
Flooring :
Carpet, Hardwood, Tile, Varies
Garage Spaces : 2.5
Interior Features :
Pantry, Skylights, Breakfast Bar, Eat-in Kitchen, Convertible Bedroom, Ceiling Fan(s), Separate/formal Living Room, Workshop, Cathedral Ceiling(s), Central Vacuum, Granite Counters, Window Treatments, Den, Cedar Closet(s)
Internet Address Display : 1
Internet Listing Display : 1
SyndicateTo : Realtor.com
Listing Terms : Cash,Conventional,FHA,VA Loan
Lot Features :
Rectangular, Rectangular Lot, Residential Lot
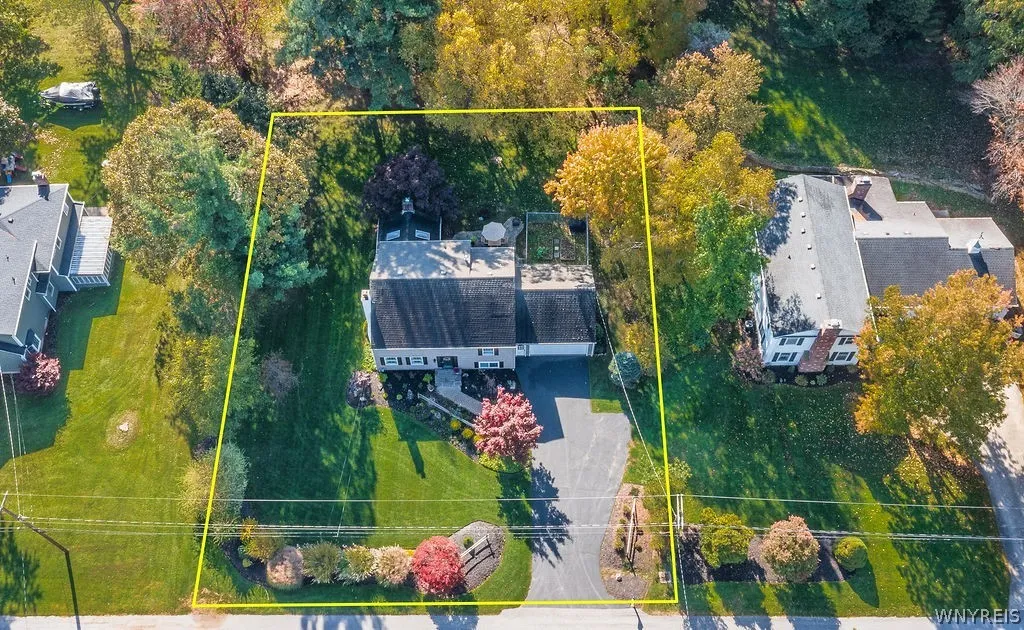
LotSize Dimensions : 120X156
Maintenance Expense : $0
Parcel Number : 143200-070-080-0002-016-000
Special Listing Conditions :
Standard
Stories Total : 3
Utilities :
Electricity Connected, Water Connected
Window Features :
Drapes, Skylight(s)
AttributionContact : 716-908-6924
Property Description

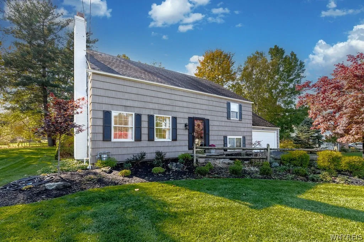
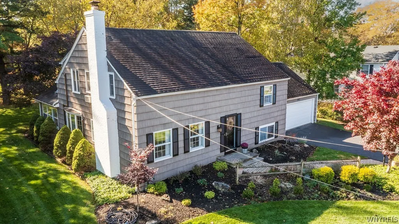
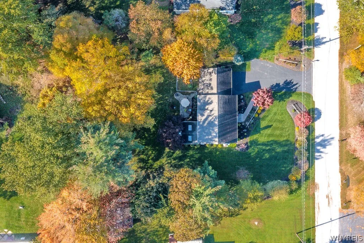
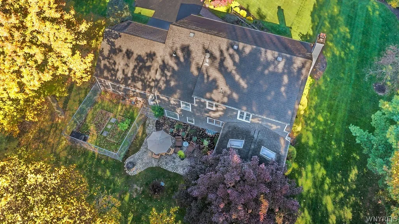
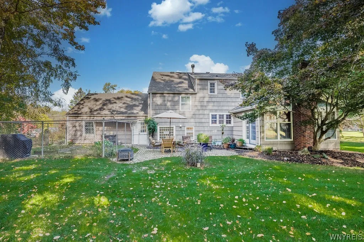
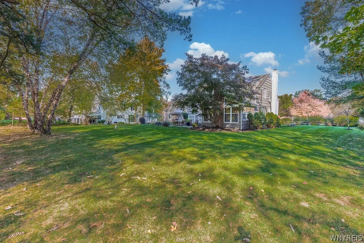
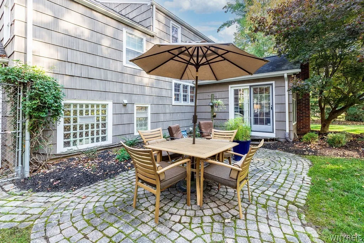
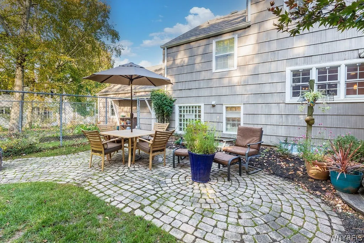
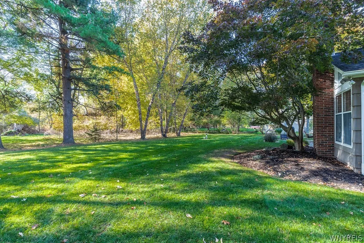
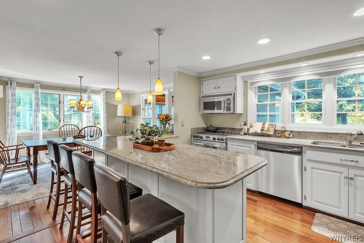
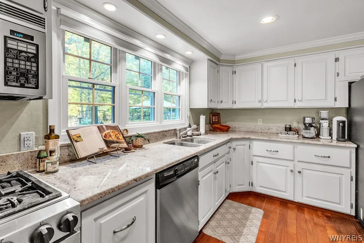
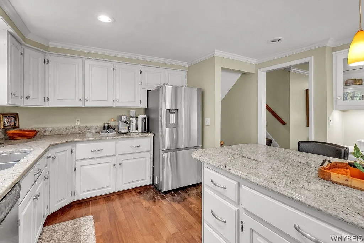
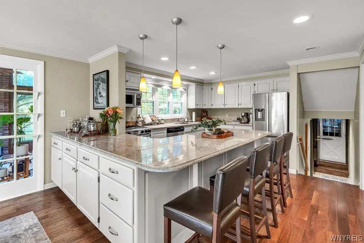
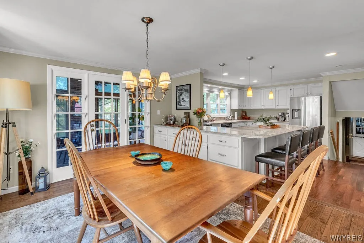
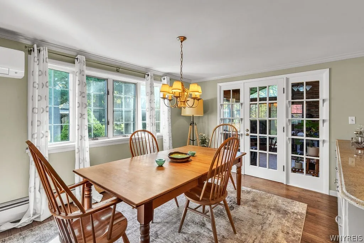
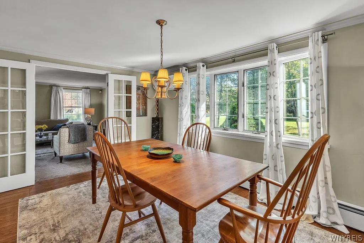
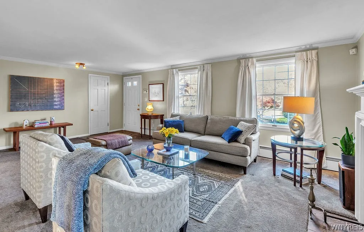
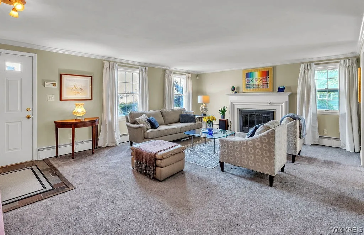
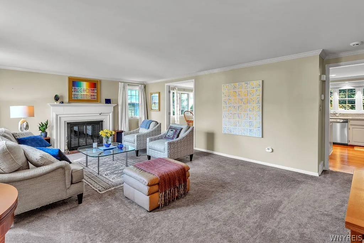
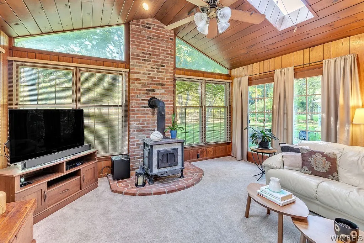
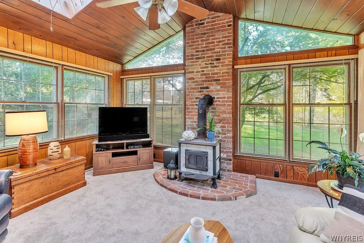
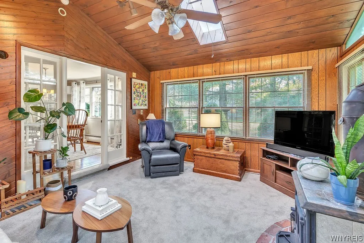
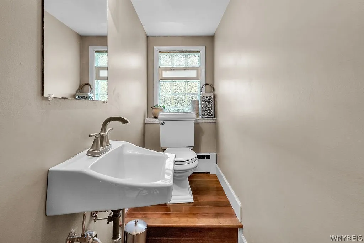
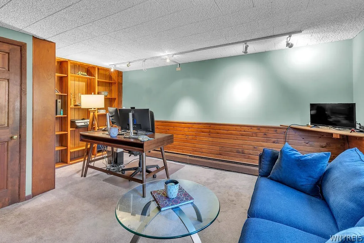
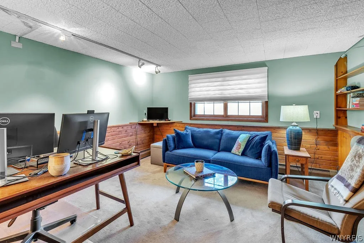
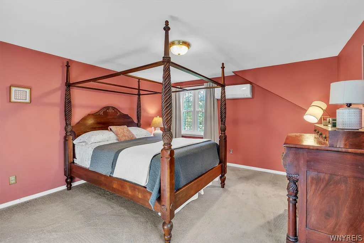
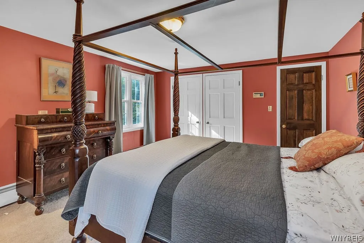
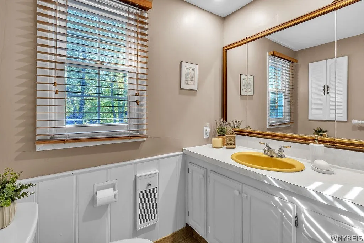
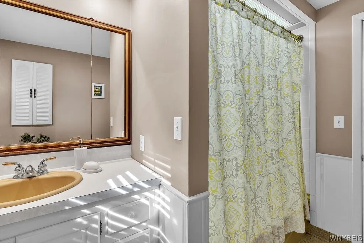
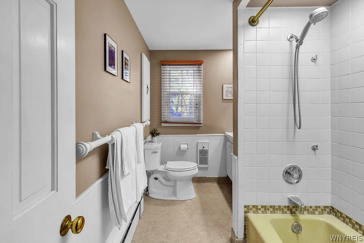
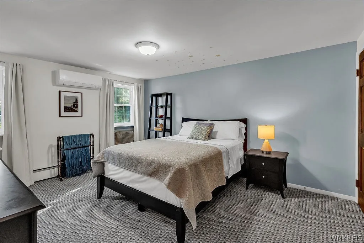
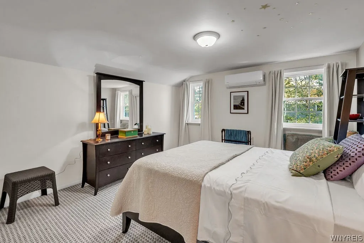
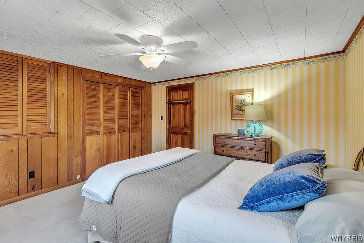
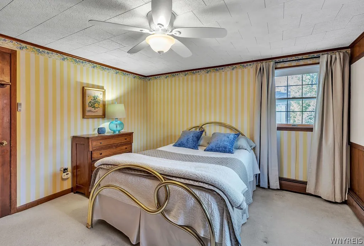
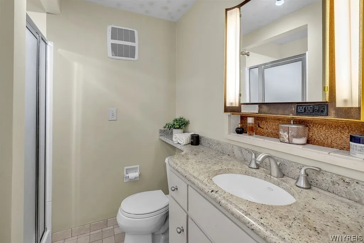
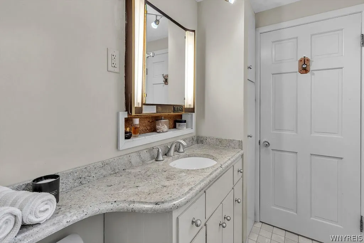
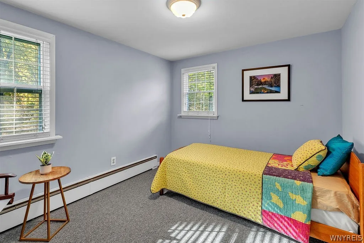
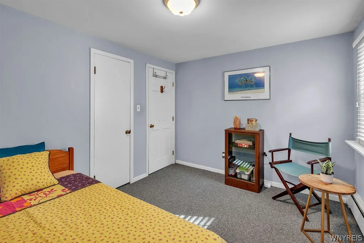
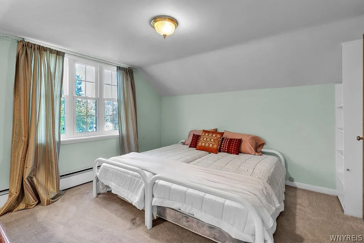
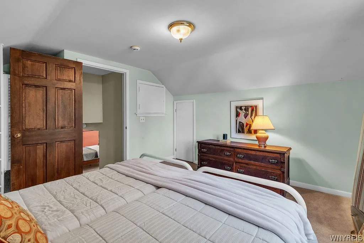
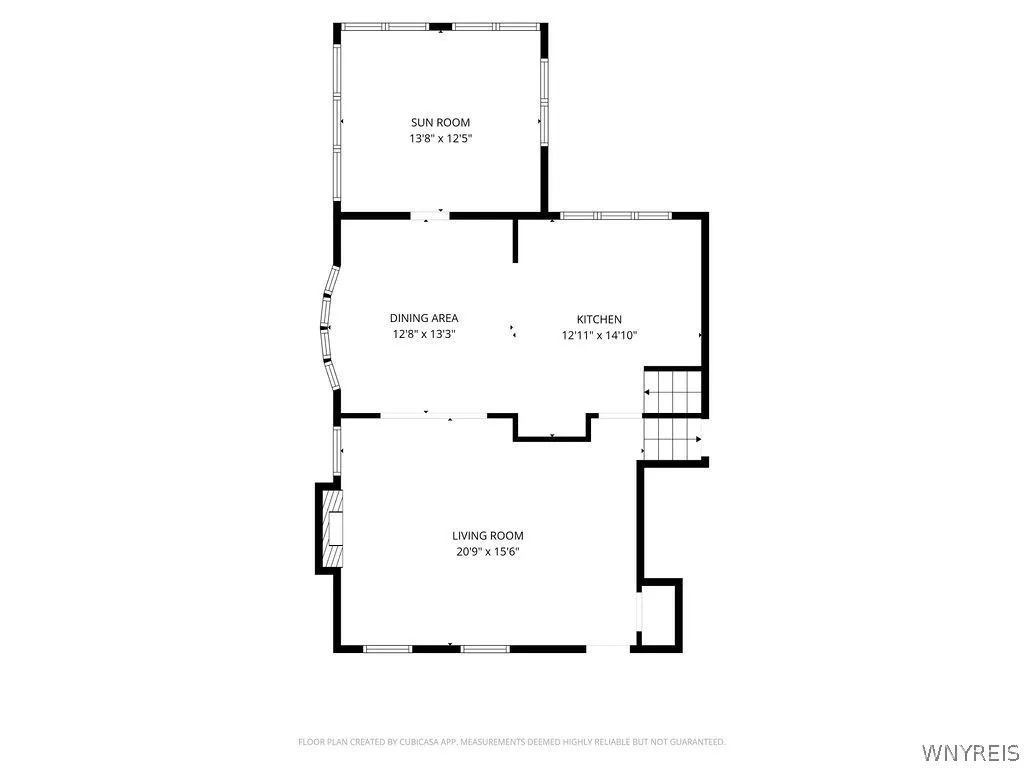
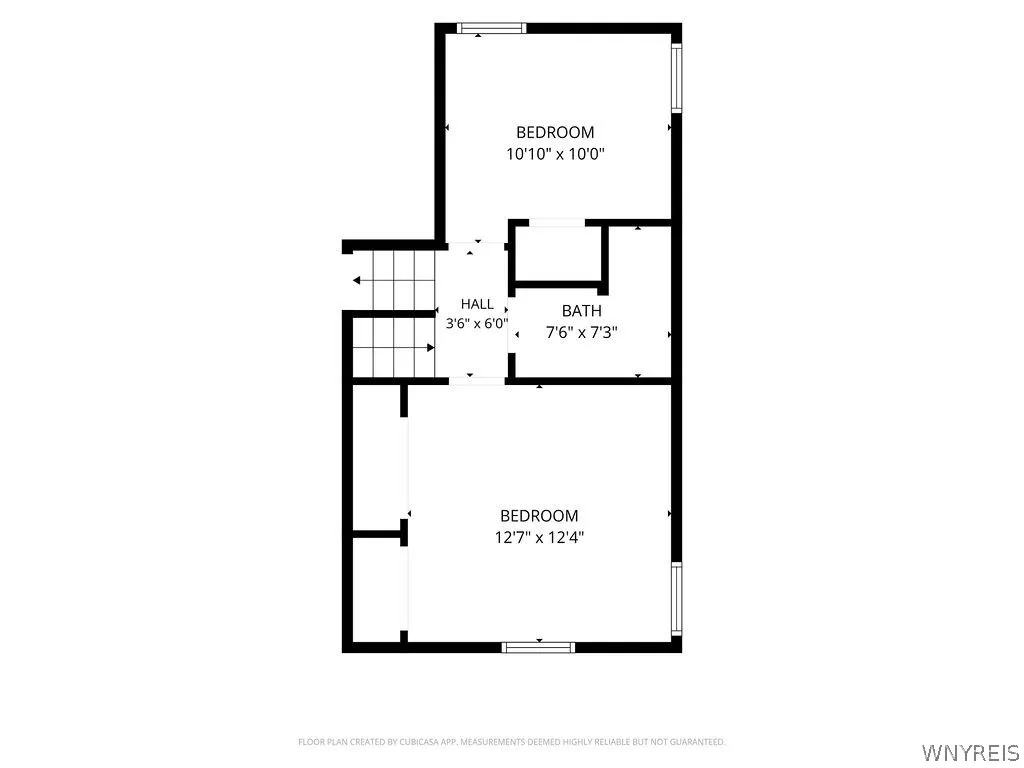
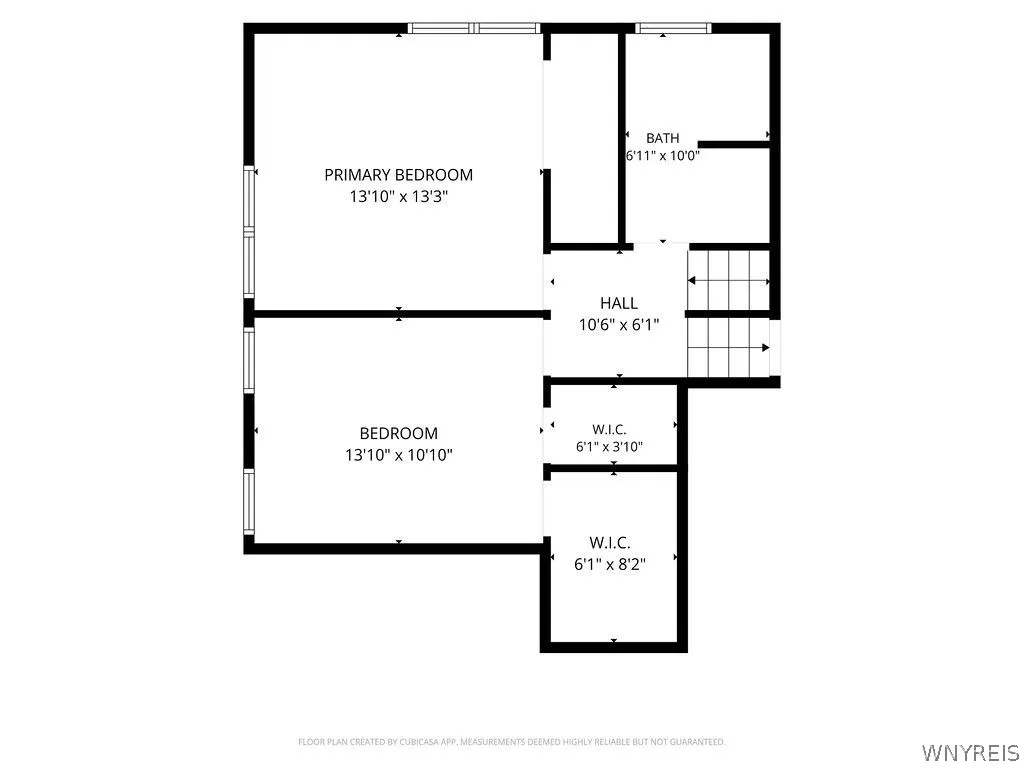
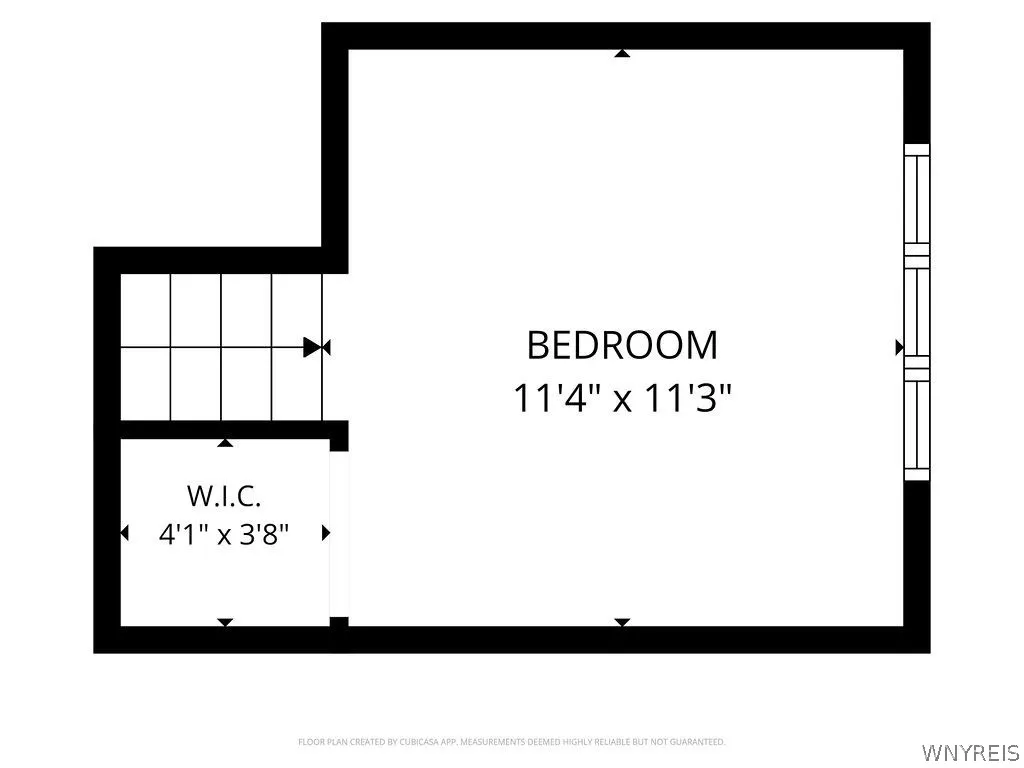
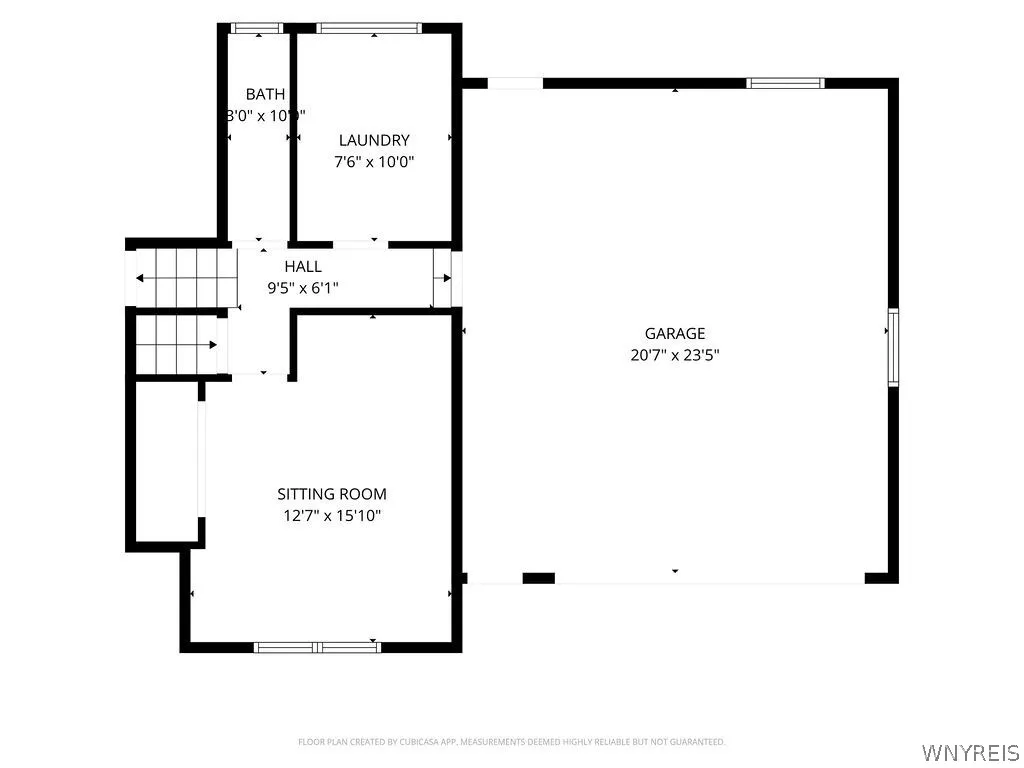
Lovingly cared for by its long-time owner, this deceptively spacious Clarence charmer is ready for its next chapter. Mature trees and beautiful landscaping frame the cedar shake exterior, and out back a brick patio and fenced garden make an easy place to unwind on summer evenings. Inside, natural light fills the first floor and dances across expansive granite counters in the country kitchen, the true heart of the home, with plenty of storage and an eat-in dining space made for morning coffee and family dinners. The large front living room brings real character with its wood-burning fireplace and crown moldings, flowing into the dining area and on to a window-lined sunroom. Picture cozy winter nights by the Vermont Soapstone wood stove, then stepping right out to the patio when the weather turns warm. Upstairs, five generous bedrooms give everyone room to spread out, served by two full baths (one with a tub, one with a stand-up shower). Storage is everywhere you need it, including a cedar closet, a walk-in on the top level, and attic scuttle access. The lower level adds even more flexibility: a half bath for guests, laundry right off the attached garage, and finished space ready to become your office, family room, or playroom. Beyond that, a partially finished, heated basement offers room for a workshop or hobby space. Room to grow, warmth in every corner, and a setting you’ll love coming home to. UPDATES INCLUDE: FRIDGE AND SEPTIC SYSTEM W SAND FILTER (2022) & BOILER (2017), NEWER WINDOWS, LIVING ROOM CARPETING AND PAINT. SHOWINGS BEGIN AT OPEN HOUSE SATURDAY 10/31 11AM-1PM. Let’s move.

Basic Details
Property Type : Residential
Listing Type : For Sale
Listing ID : B1724635
Price : $469,900
Bedrooms : 5
Rooms : 10
Bathrooms : 2
Half Bathrooms : 1
Square Footage : 2,589 Sqft
Year Built : 1956
Lot Area : 18,792 Sqft
Status : Active
Property Sub Type : Single Family Residence
Agent info
Mandy Carl
Element Realty Services
390 Elmwood Avenue
Mortgage Calculator
$
$ %
years
%
$ %per year
$ %per year

$
Contact Agent

The reCAPTCHA verification period has expired. Please reload the page.