Reset

6151 Clinton Street Road, Stafford, New York 14416

6151 Clinton Street Road, Stafford, New York 14416, Stafford, New York 14416

  • Bedrooms : 3
  • Bathrooms : 2
  • Square Footage : 2,229 Sqft
  • Visits : 7
$290,000
Features
Heating System :
Electric, Zoned, Propane, Wood
Cooling System :
Zoned
Basement :
Full
Patio :
Porch, Deck, Patio, Screened
Appliances :
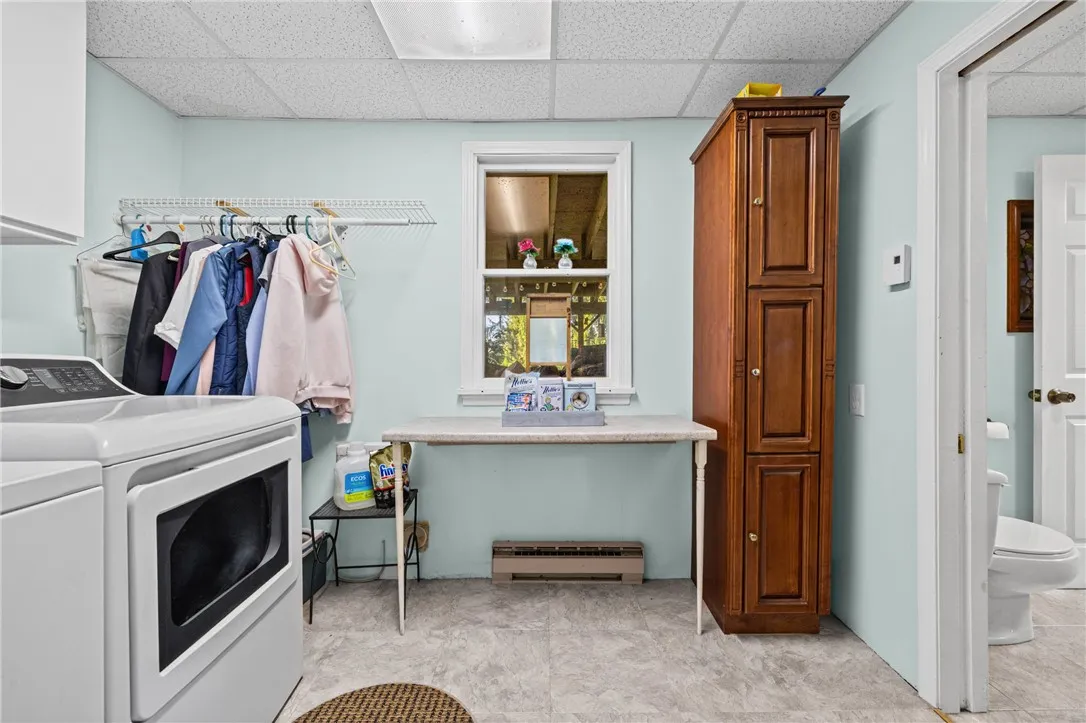
Dryer, Dishwasher, Electric Range, Microwave, Refrigerator, Washer, Electric Oven, Propane Water Heater, Water Purifier Owned
Architectural Style :
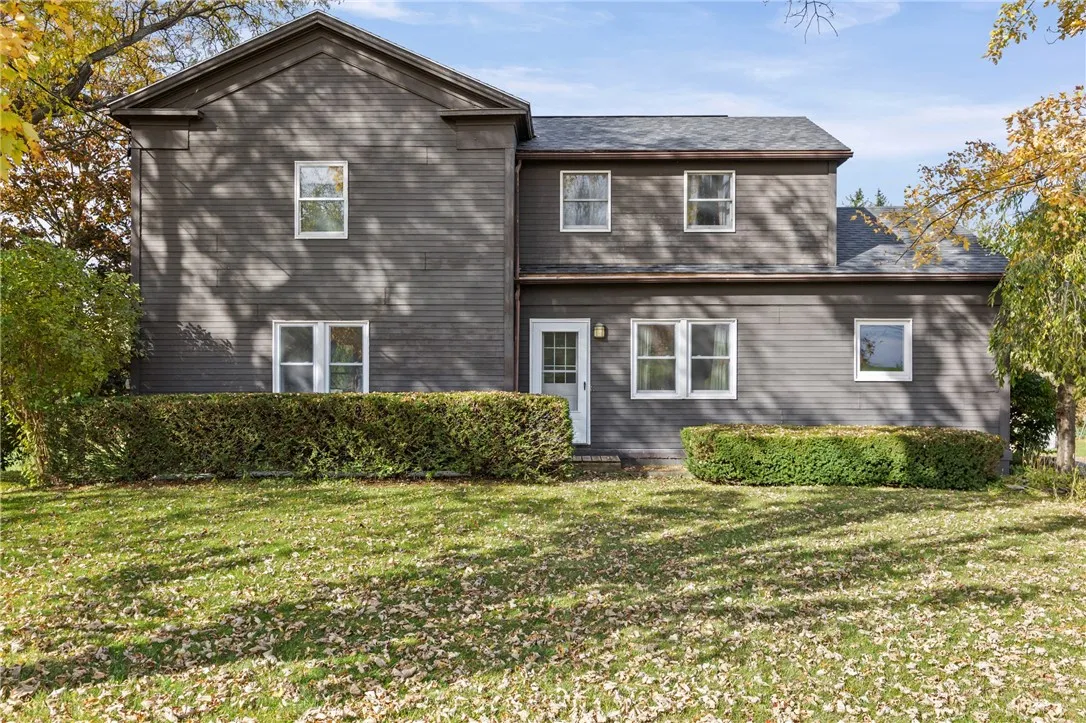
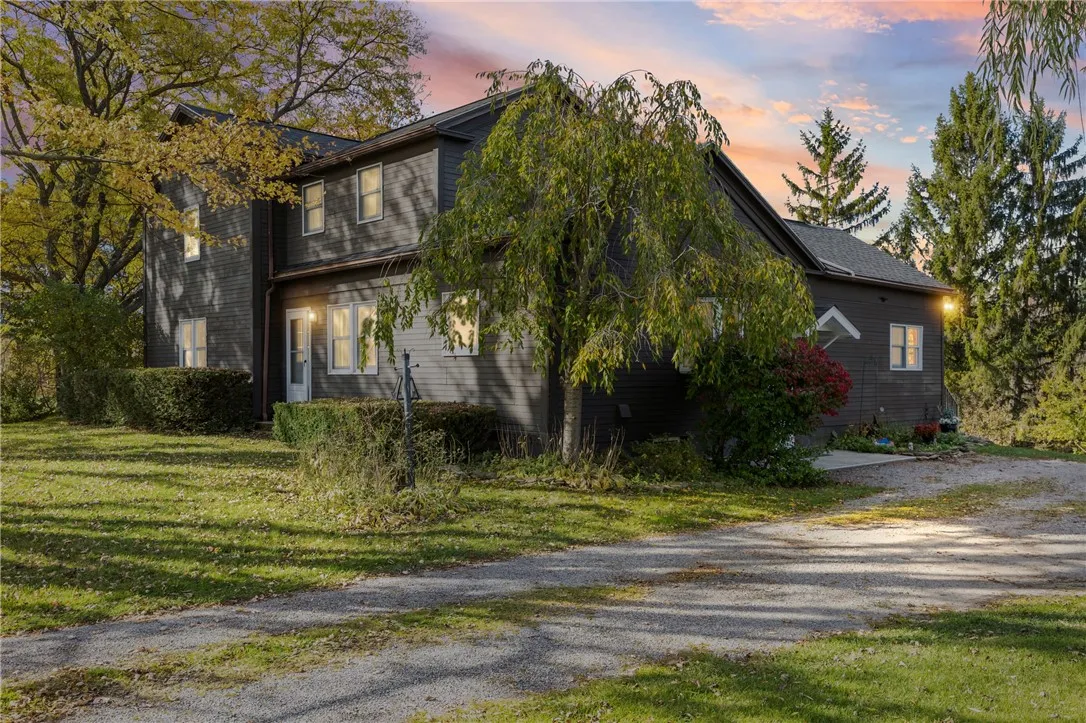
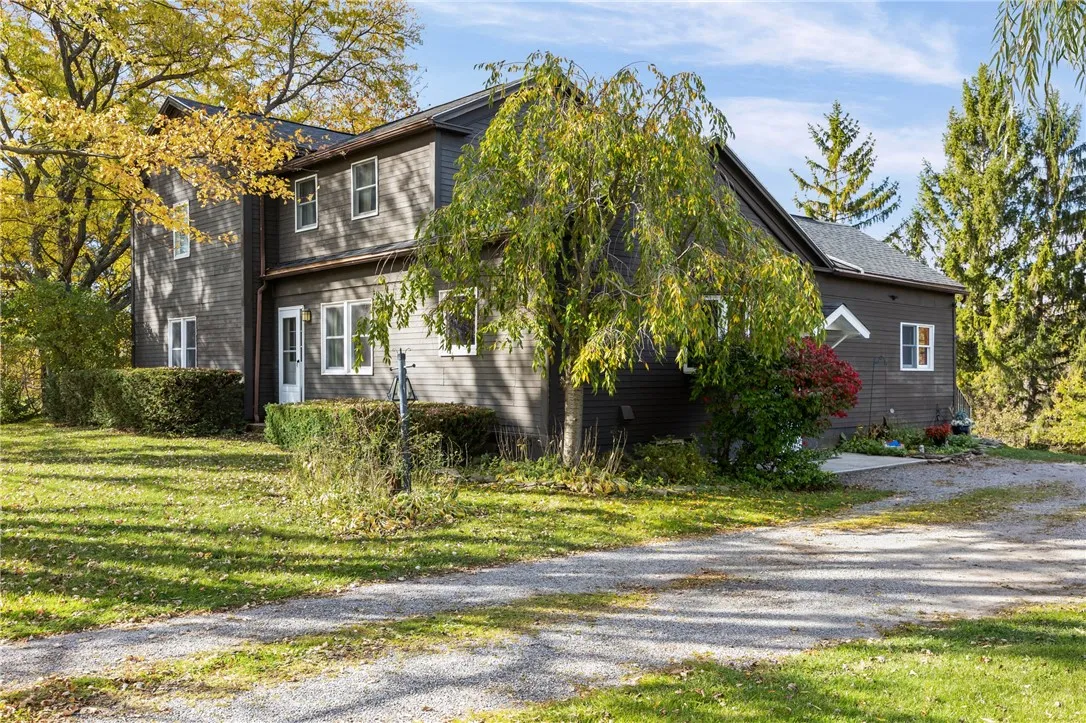
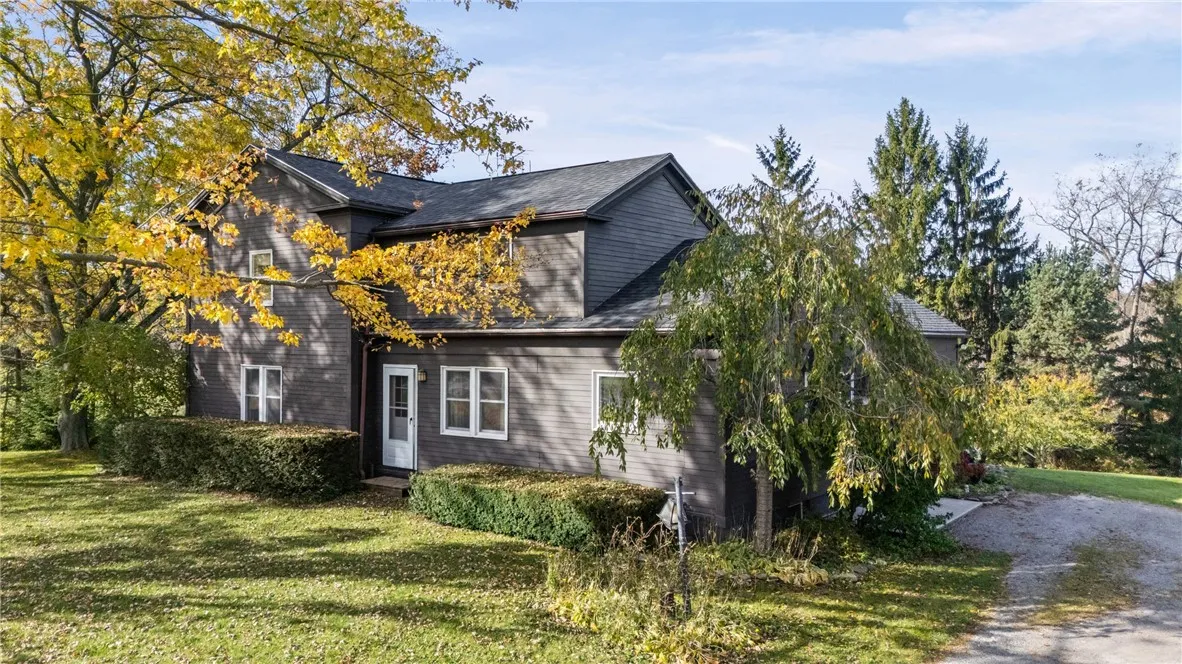
Two Story
Parking Features :
Garage, Detached, Other
Pool Expense : $0
Roof :
Shingle, Architectural, Rolled/hot Mop
Sewer :
Septic Tank
Address Map
State :
NY
County :
Genesee
City :
Stafford
Zipcode :
14416
Street : 6151 Clinton Street Road, Stafford, New York 14416
Floor Number : 0
Longitude : W79° 55' 34.3''
Latitude : N43° 1' 37.8''
MLS Addon
Office Name : Small City Realty WNY LLC
Association Fee : $0
Bathrooms Total : 2
Building Area : 2,229 Sqft
CableTv Expense : $0
Construction Materials :
Frame, Copper Plumbing, PEX Plumbing, Blown-In Insulation
DOM : 1
Electric Expense : $0
Elementary School : Byron-Bergen Elementary
Exterior Features :
Porch, Patio, Deck
Fireplaces Total : 1
Flooring :
Carpet, Hardwood, Varies, Vinyl
HighSchool : Byron-Bergen High
Interior Features :
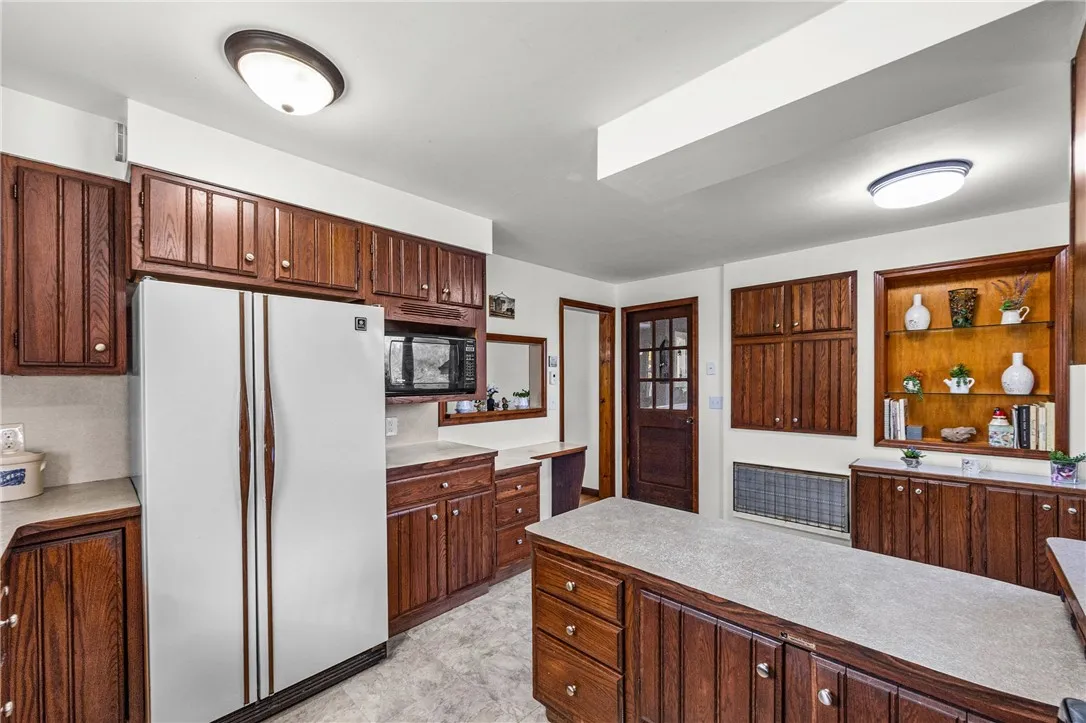
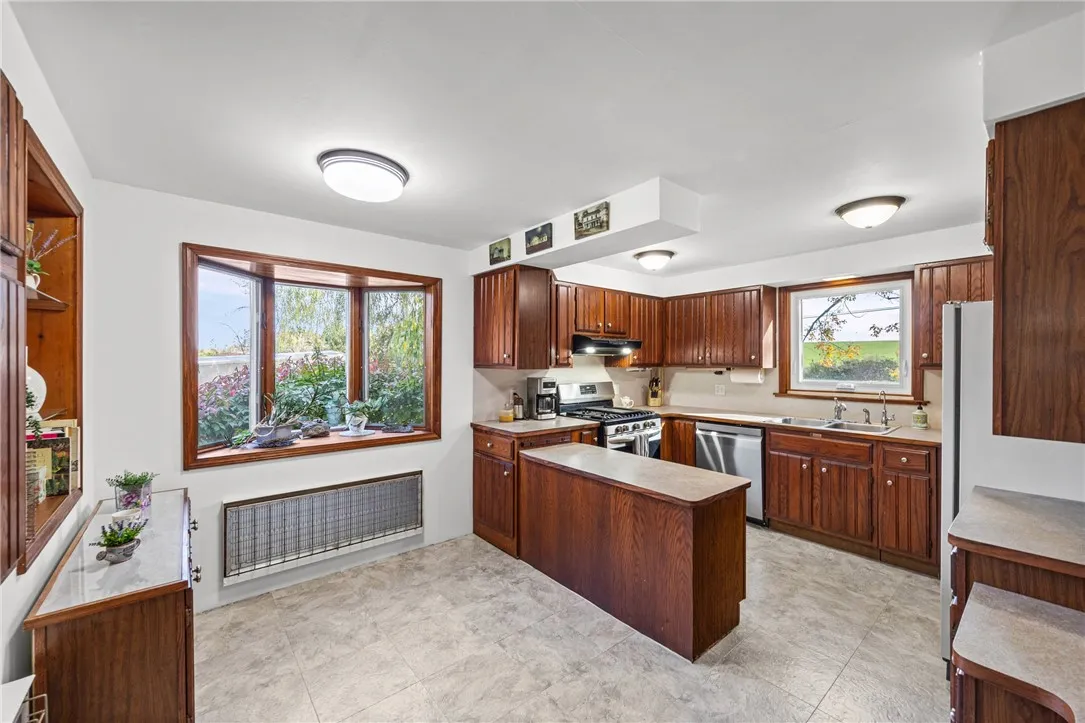
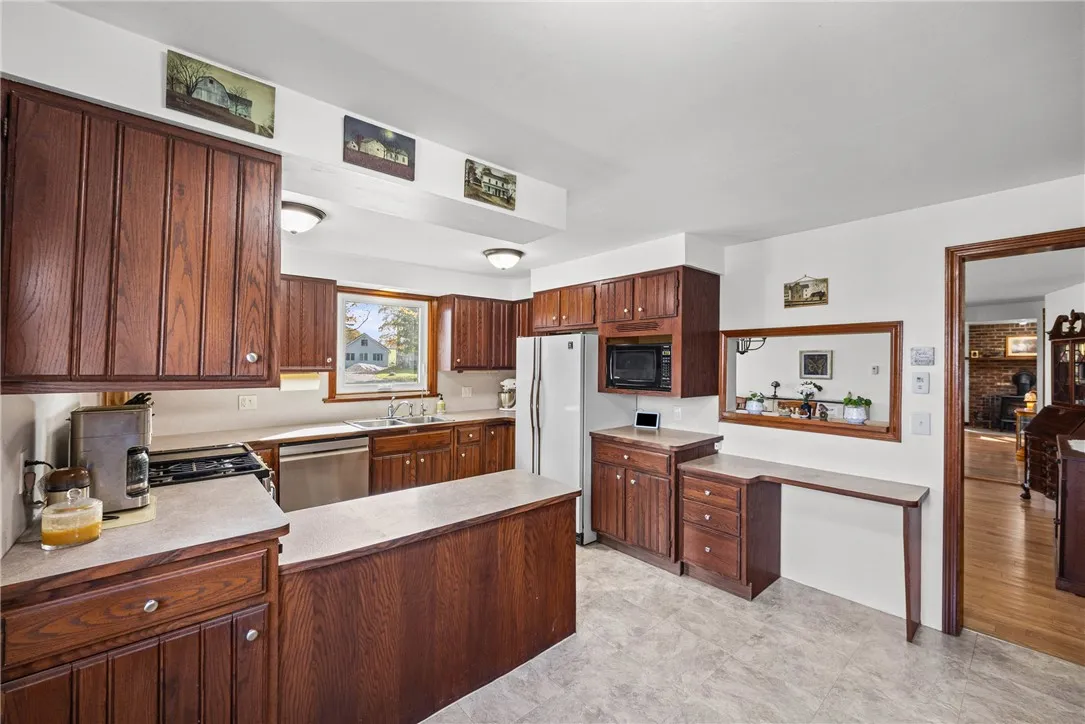
Central Vacuum, Country Kitchen, In-law Floorplan
Internet Address Display : 1
Internet Listing Display : 1
SyndicateTo : Realtor.com
Listing Terms : Cash,FHA,USDA Loan,VA Loan
Lot Features :
Residential Lot, Irregular Lot
LotSize Dimensions : 227X264
Maintenance Expense : $0
MiddleOrJunior School : Byron-Bergen Middle
Parcel Number : 184400-003-000-0001-009-002
Special Listing Conditions :
Standard
Stories Total : 2
Property Description

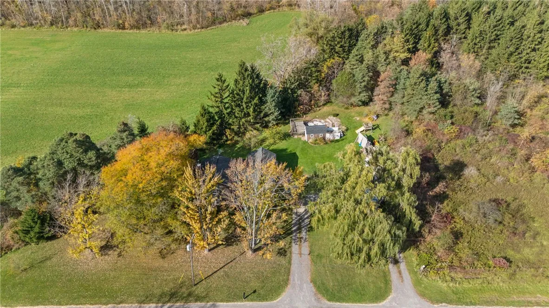
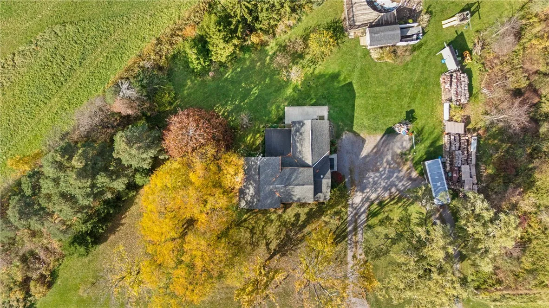
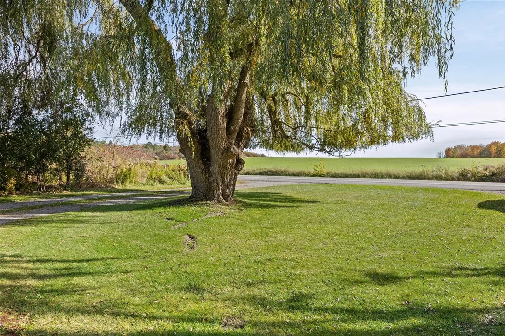
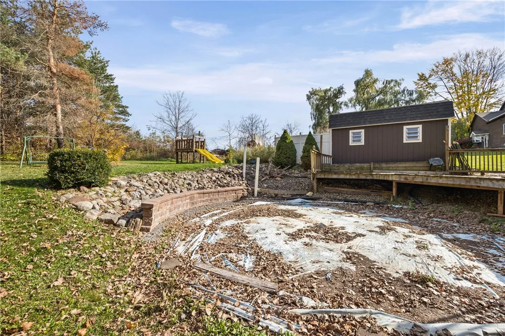
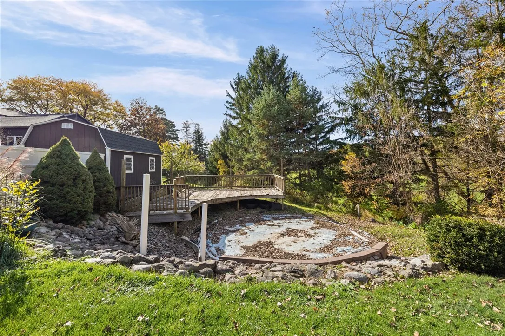
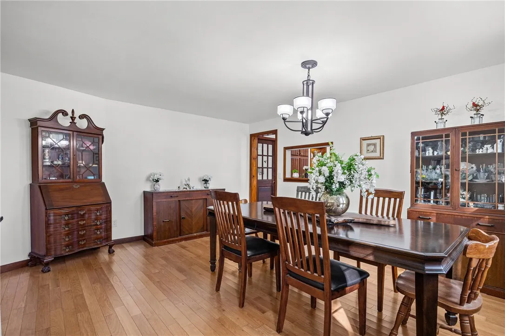
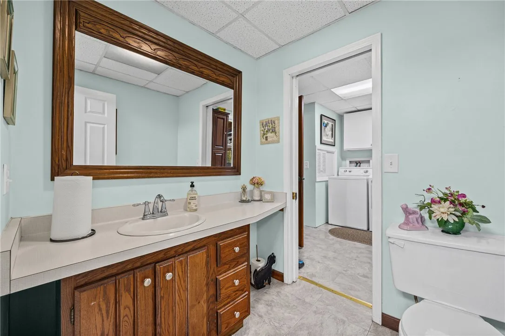
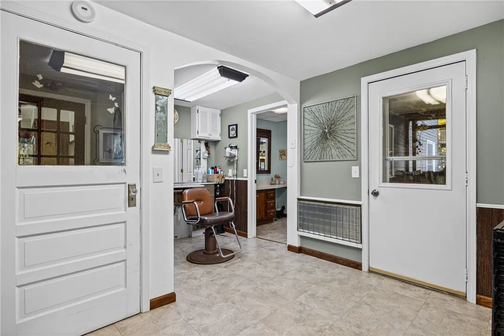
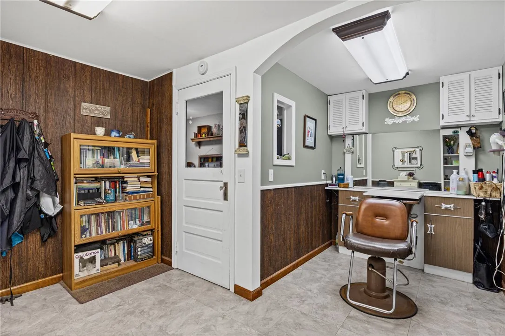
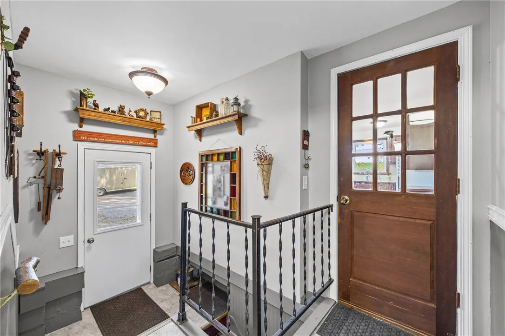
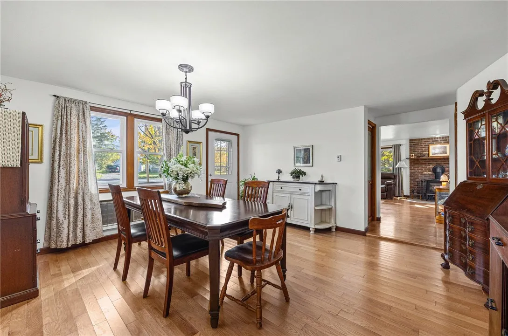
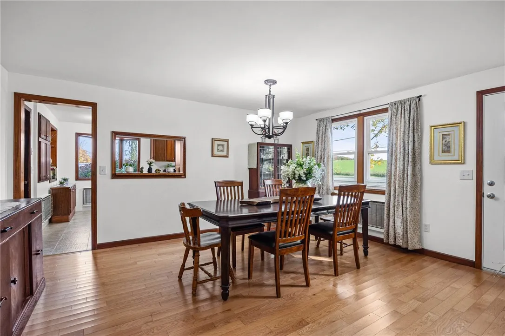
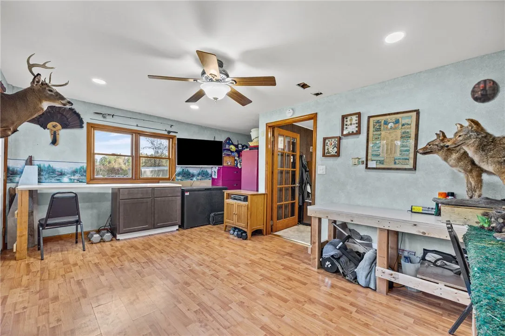
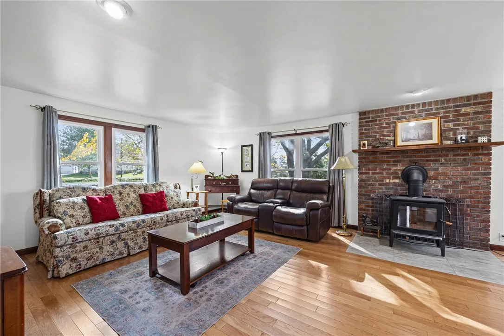
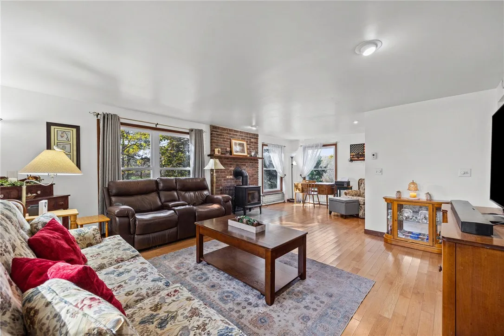
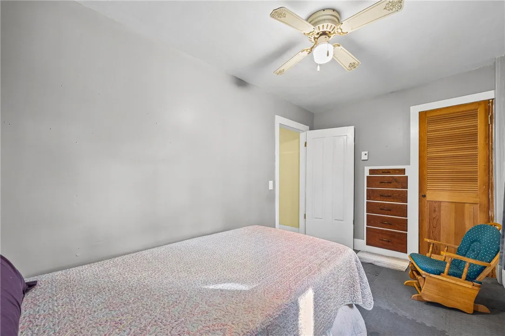
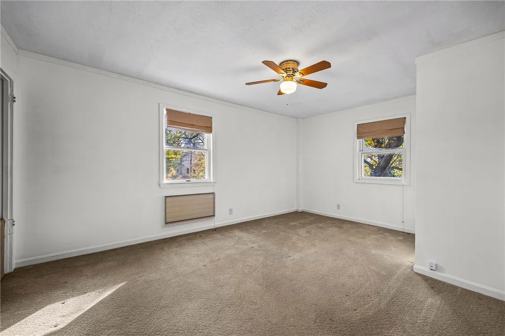
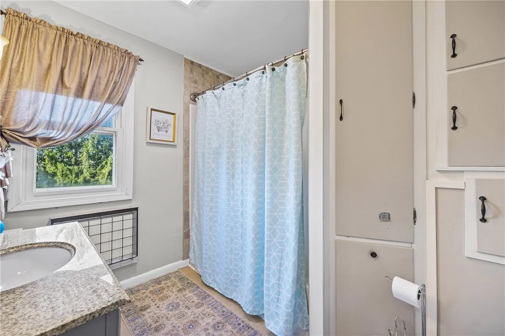
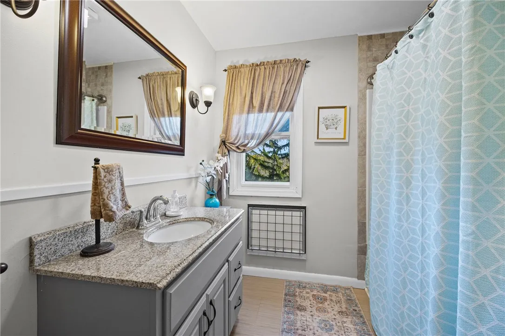
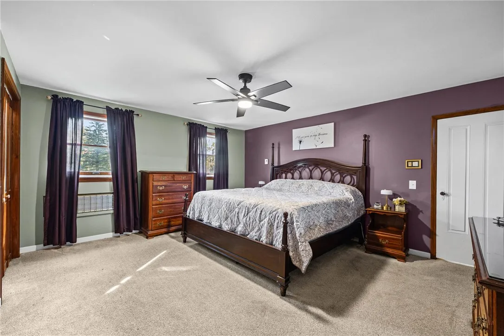
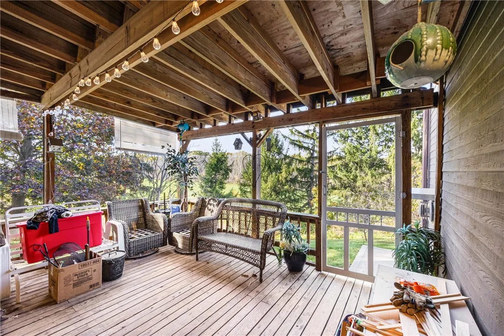
From top-to-bottom structural and mechanical updates to outdoor living spaces built for entertaining, this exceptional property is ready for its next owner. Pride of ownership shines throughout every square foot, starting on the freshly repainted main level featuring endless possibilities with two flexible bonus rooms—ideal for a home office, guest space, or playroom. Enjoy absolute energy efficiency and year-round comfort with multi-source heating (propane, electric, and a 1-year-old high-efficiency wood stove), complete with brand-new individual thermostats in every room. Major high-ticket improvements have already been checked off your list: a roof that is only 5–6 years old, downstairs replacement windows installed just 1 year ago, 3 new exterior storm/screen doors, and recent appliances throughout (oven/range 2 yrs, dishwasher 1 yr, washer 4 yrs, dryer 2 yrs). Fresh updates continue upstairs, where brand-new carpet on the staircase and entire second floor will be professionally installed in early November. Step outside to your private retreat, featuring a generous 16’x10′ storage shed, your own backyard orchard with producing plum, peach, and Honeycrisp apple trees, and a spacious deck prepped and ready for a new pool. Relax year-round on the 16’x16′ screened-in back porch offering picturesque, panoramic views. NO DELAYED NEGOTIATIONS—offers will be reviewed immediately as received. Schedule your private showing today before this impressive home is gone!

Basic Details
Property Type : Residential
Listing Type : For Sale
Listing ID : R1724619
Price : $290,000
Bedrooms : 3
Rooms : 9
Bathrooms : 2
Square Footage : 2,229 Sqft
Year Built : 1870
Lot Area : 47,916 Sqft
Status : Active
Property Sub Type : Single Family Residence
Agent info
Mandy Carl
Element Realty Services
390 Elmwood Avenue
Mortgage Calculator
$
$ %
years
%
$ %per year
$ %per year

$
Contact Agent

The reCAPTCHA verification period has expired. Please reload the page.