Reset

2307 March Road, Eden, New York 14057

2307 March Road, Eden, New York 14057, Eden, New York 14057

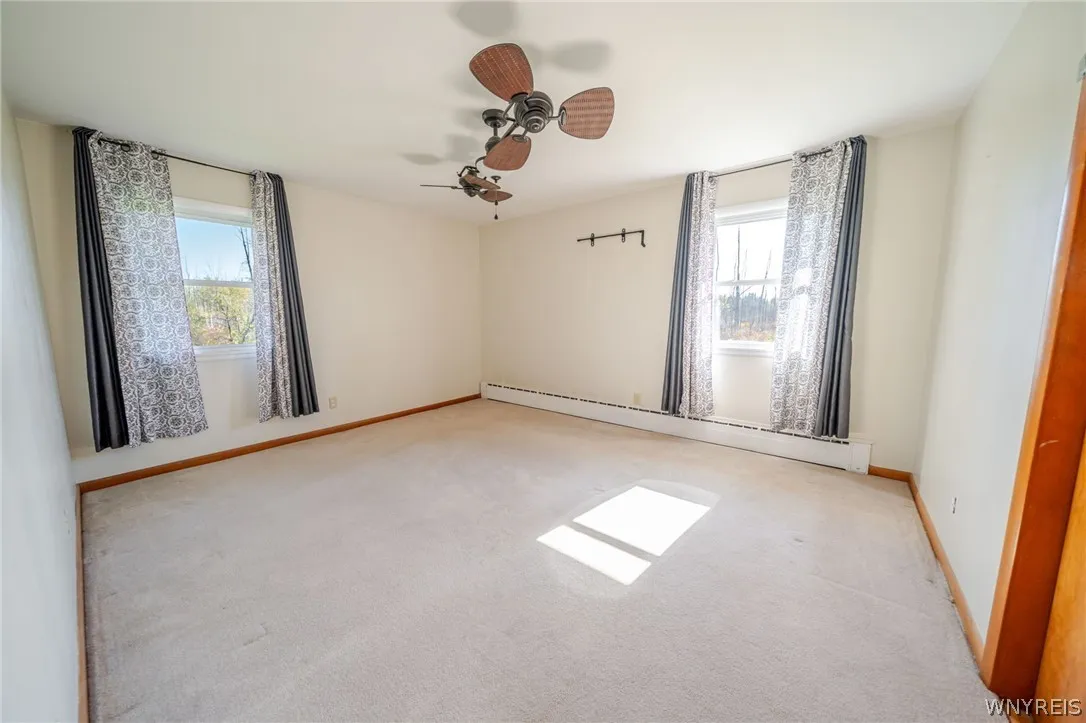
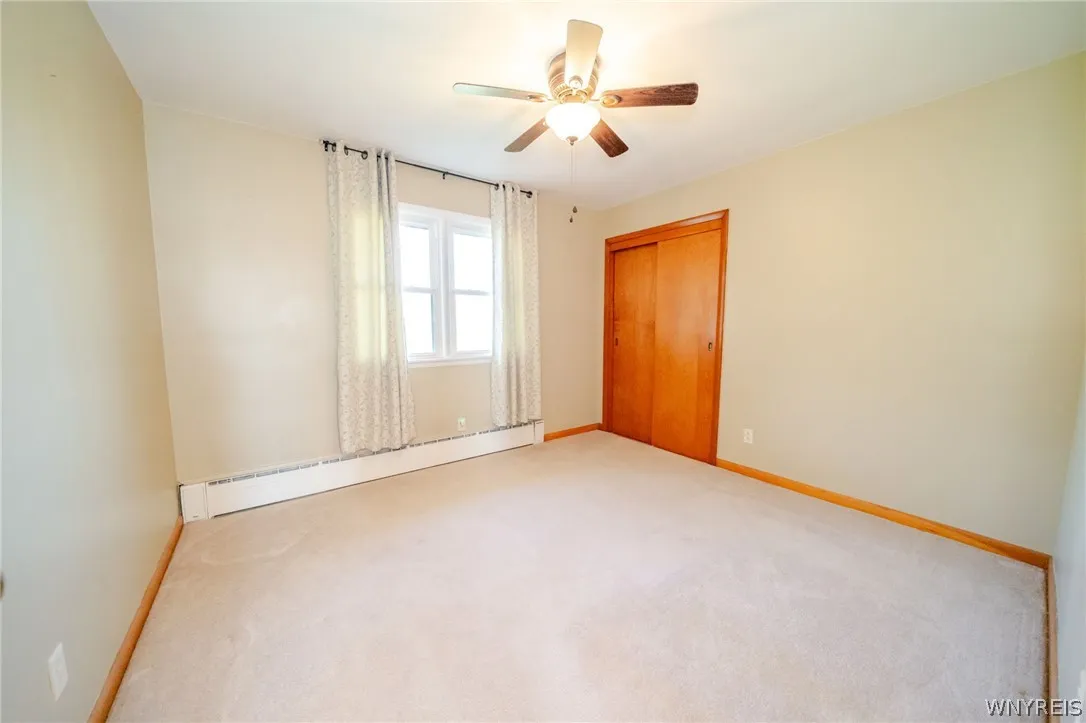
  • Bedrooms : 3
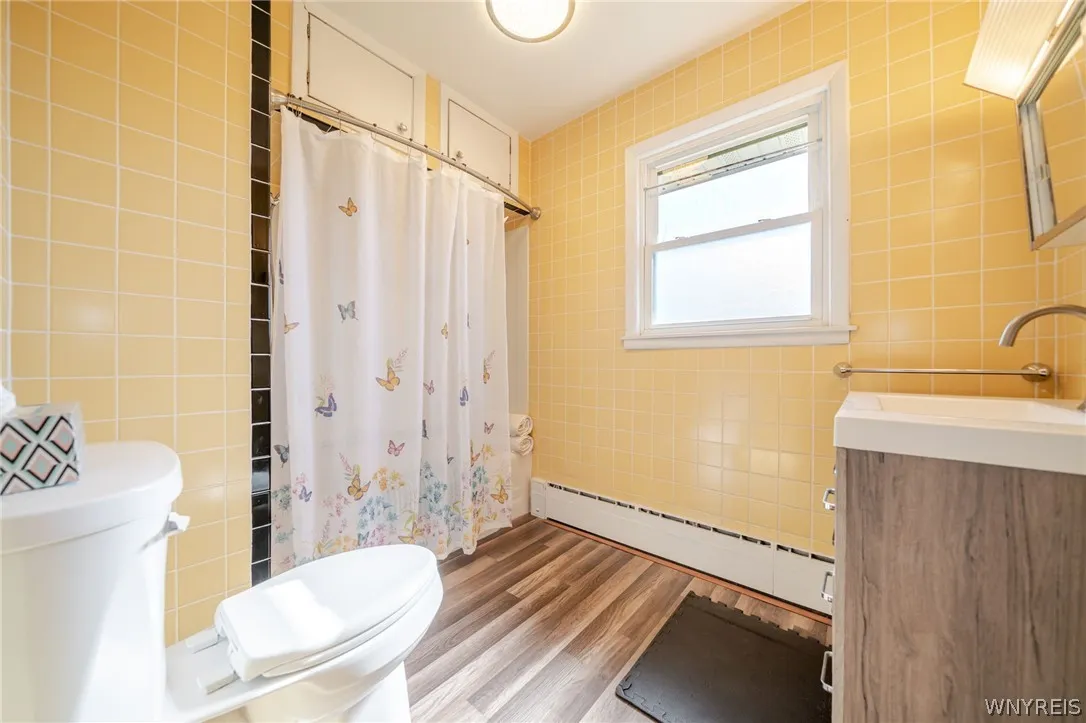
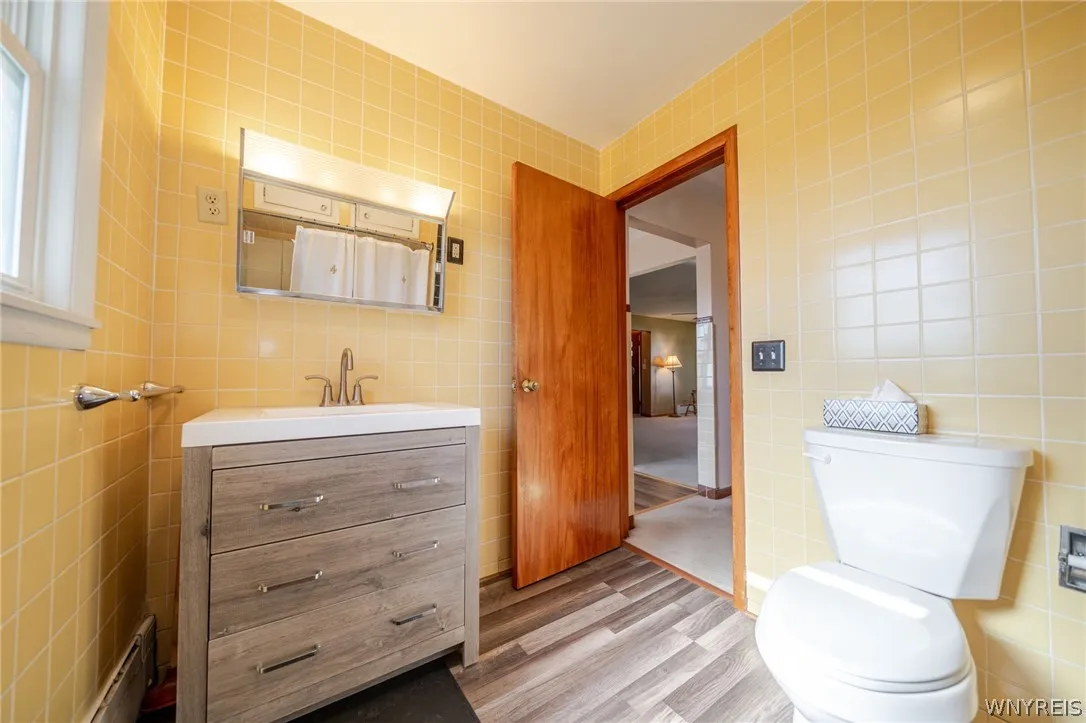
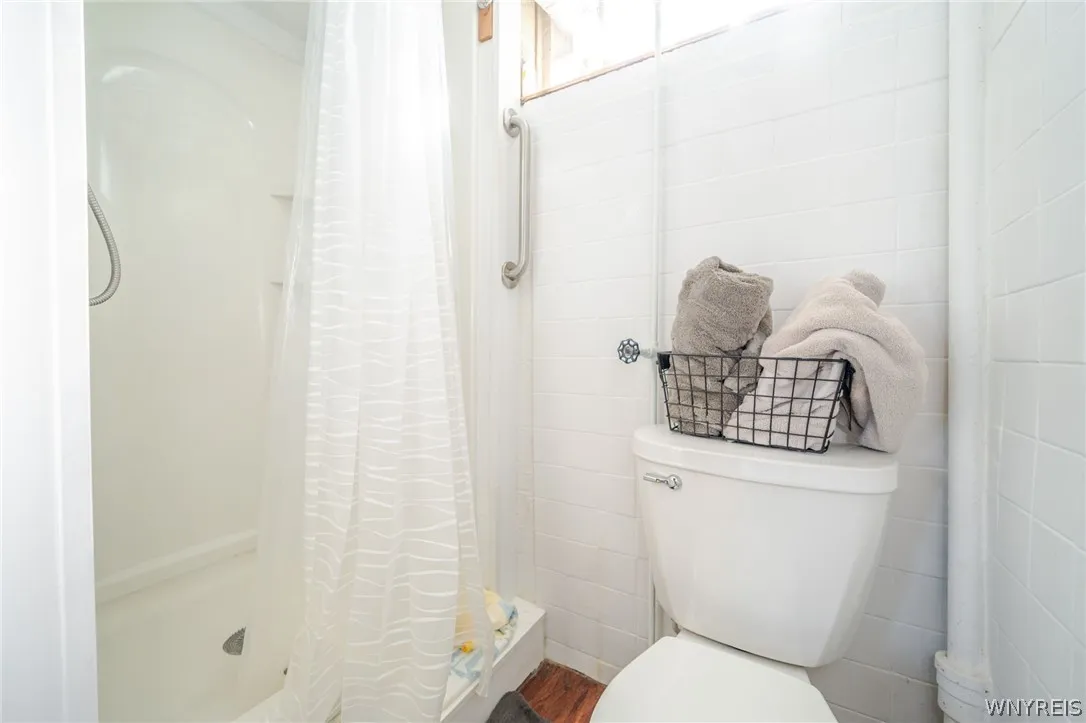
  • Bathrooms : 2
  • Square Footage : 1,462 Sqft
  • Visits : 11 in 1 days
$360,000
Features
Heating System :
Gas, Baseboard
Basement :
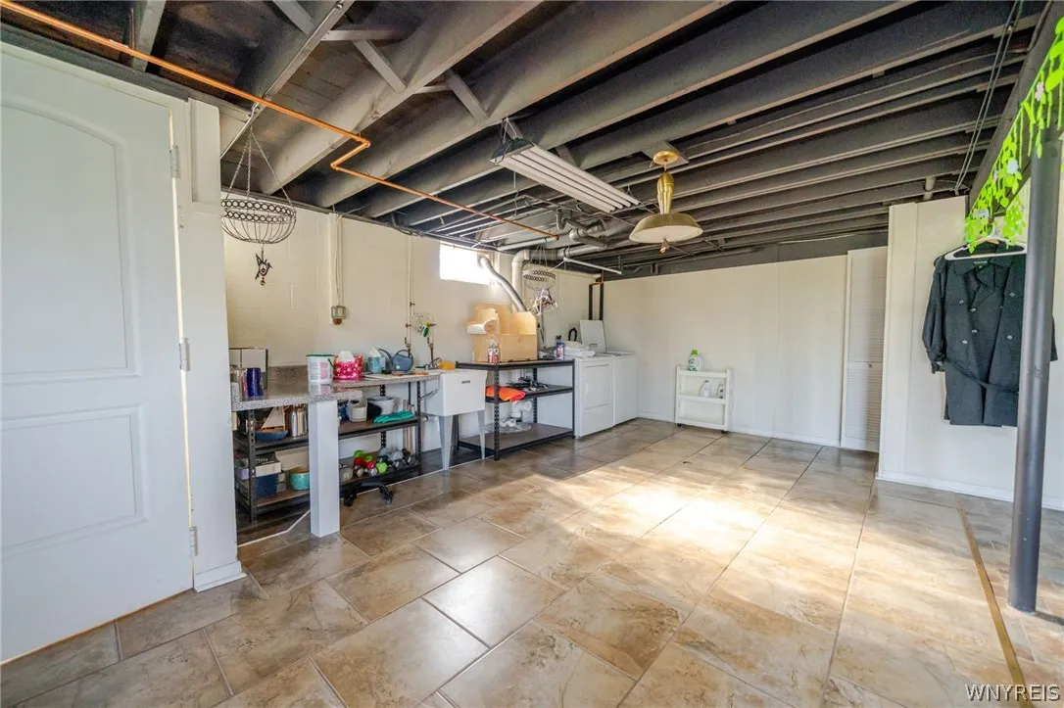
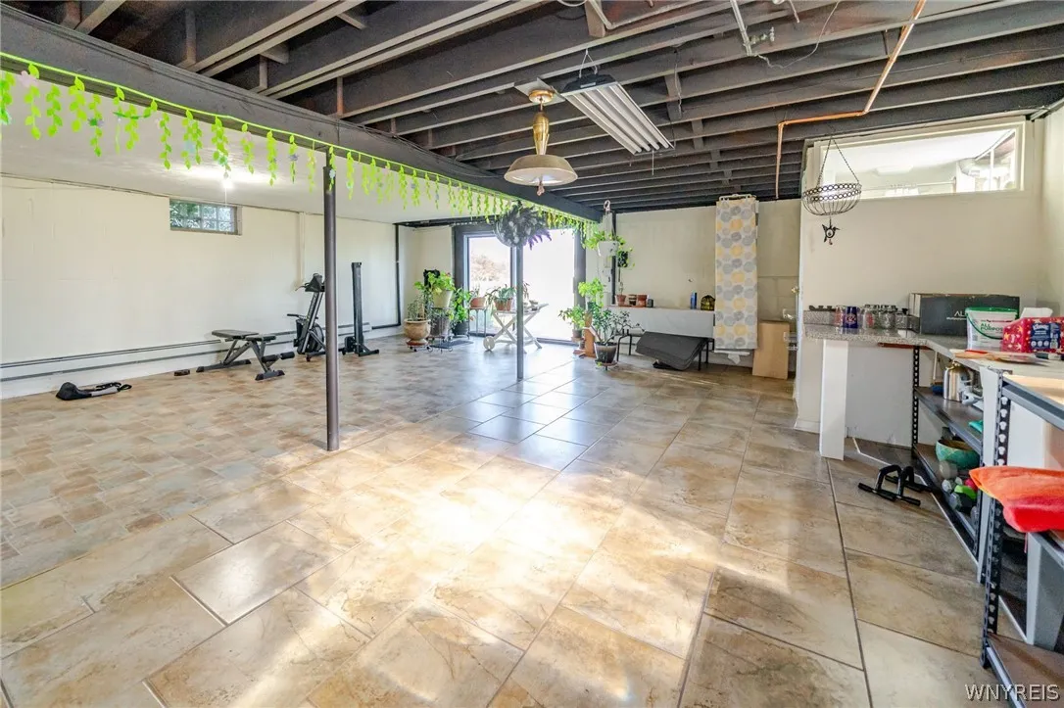
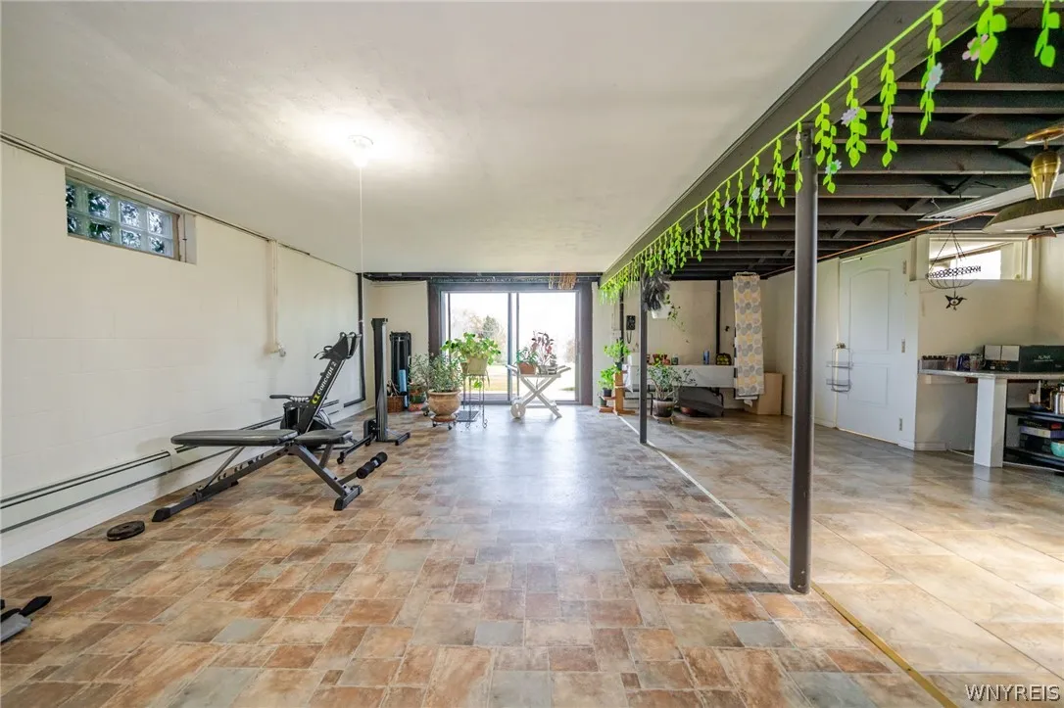
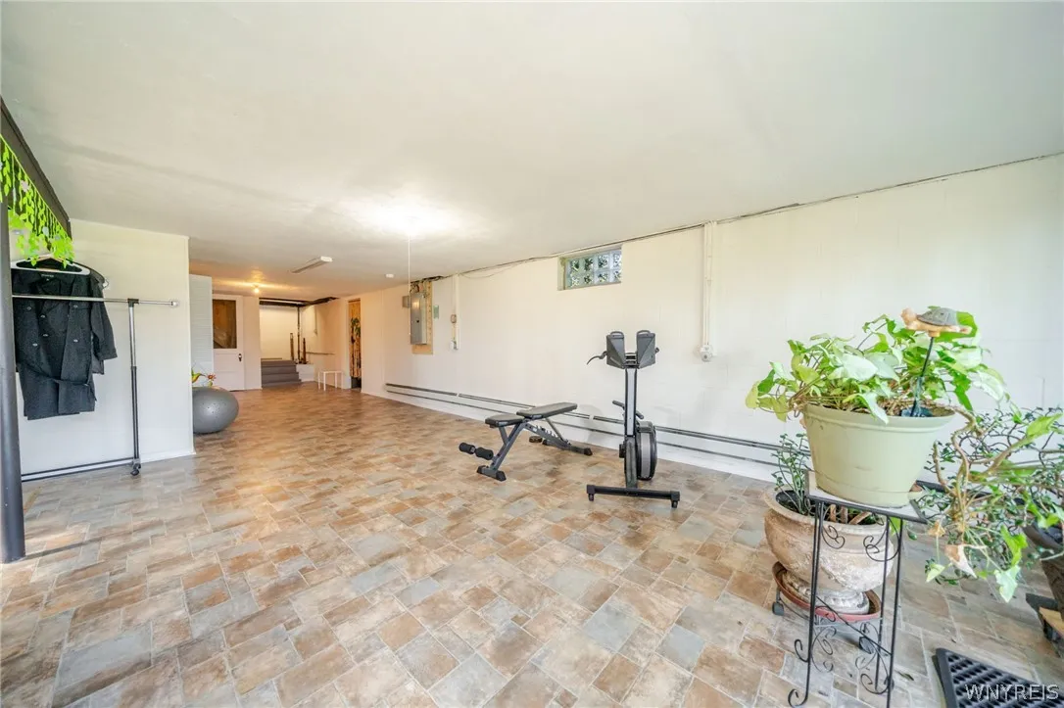
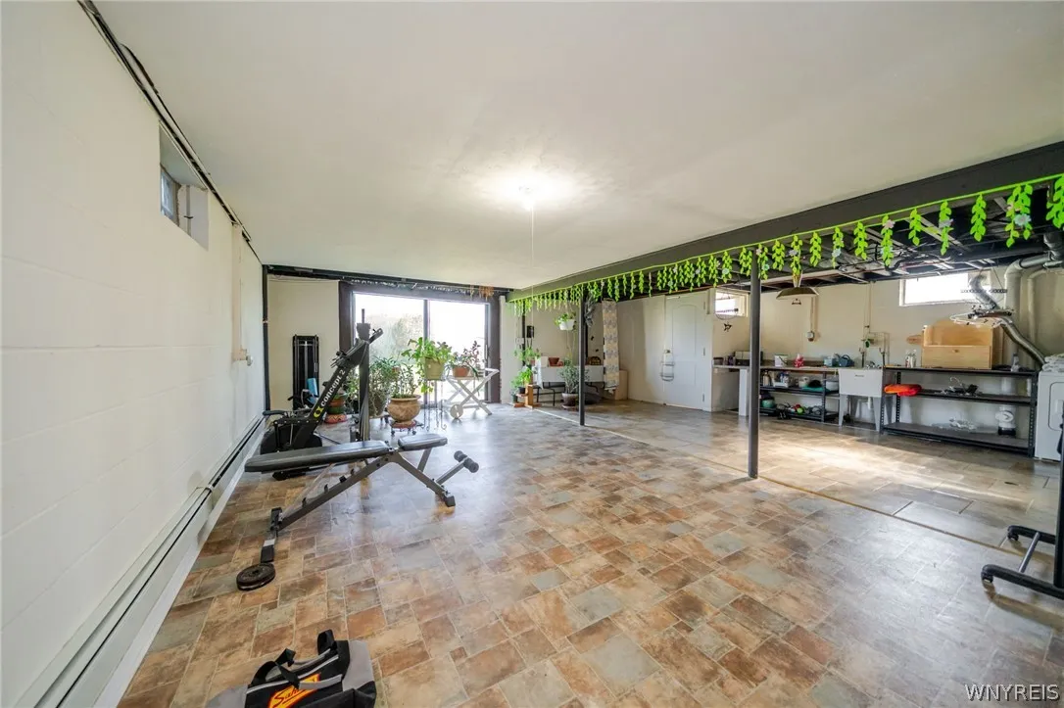
Full, Walk-out Access, Finished
Patio :
Patio
Appliances :
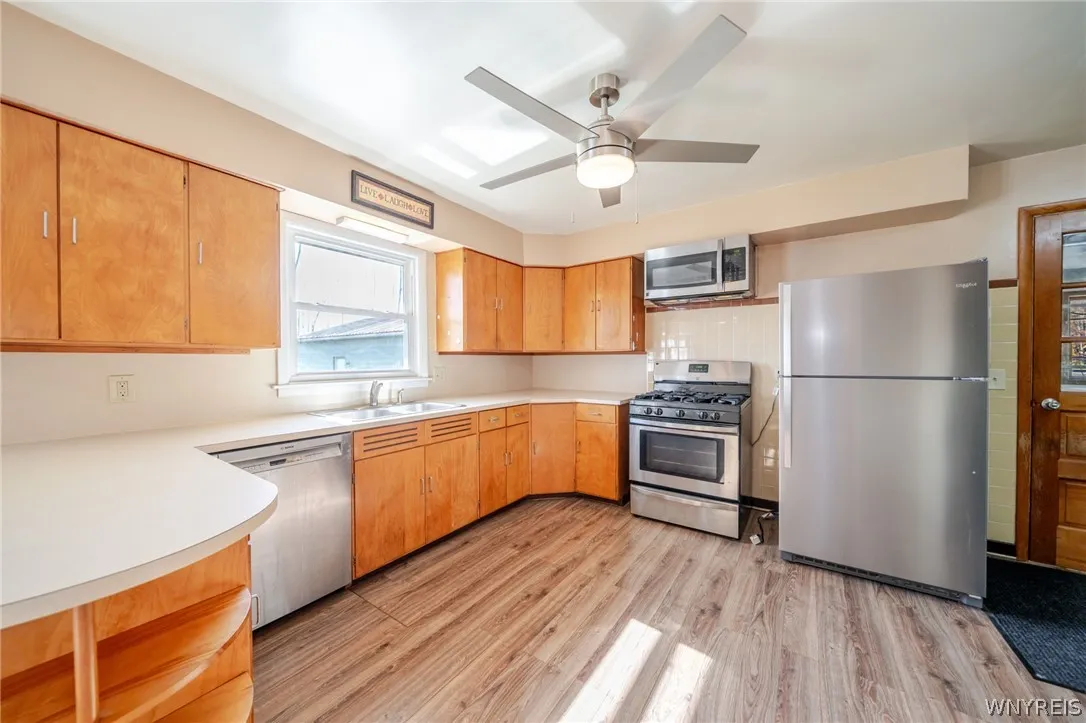
Dryer, Microwave, Refrigerator, Washer, Gas Range, Gas Oven, Gas Water Heater
Architectural Style :
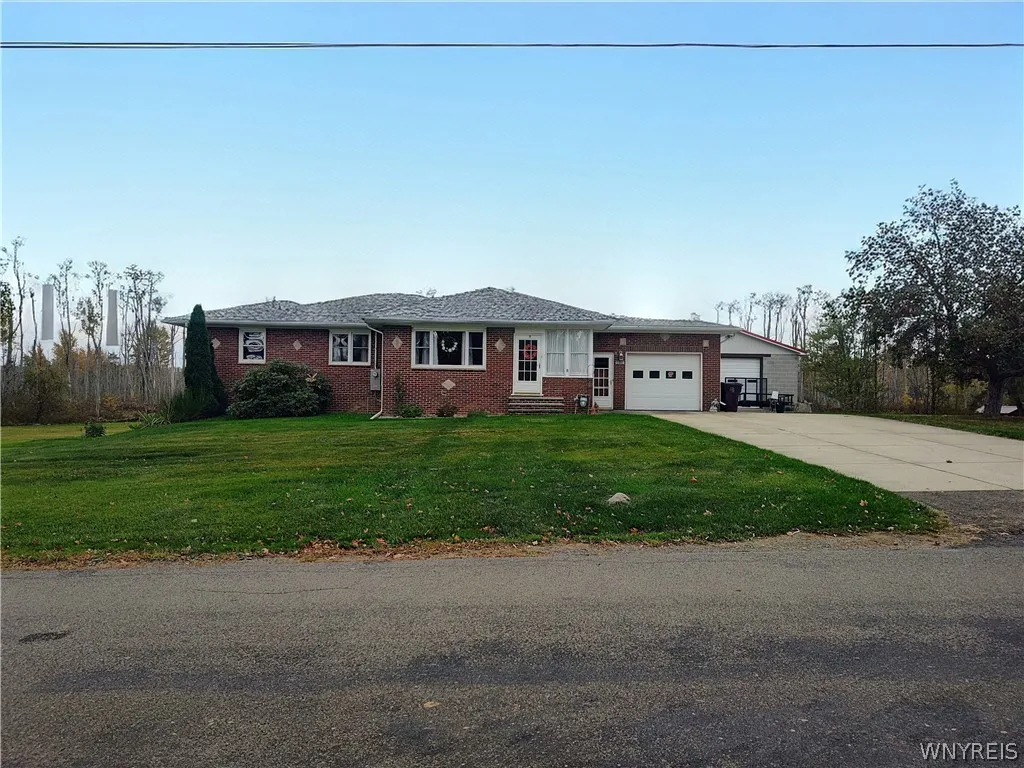
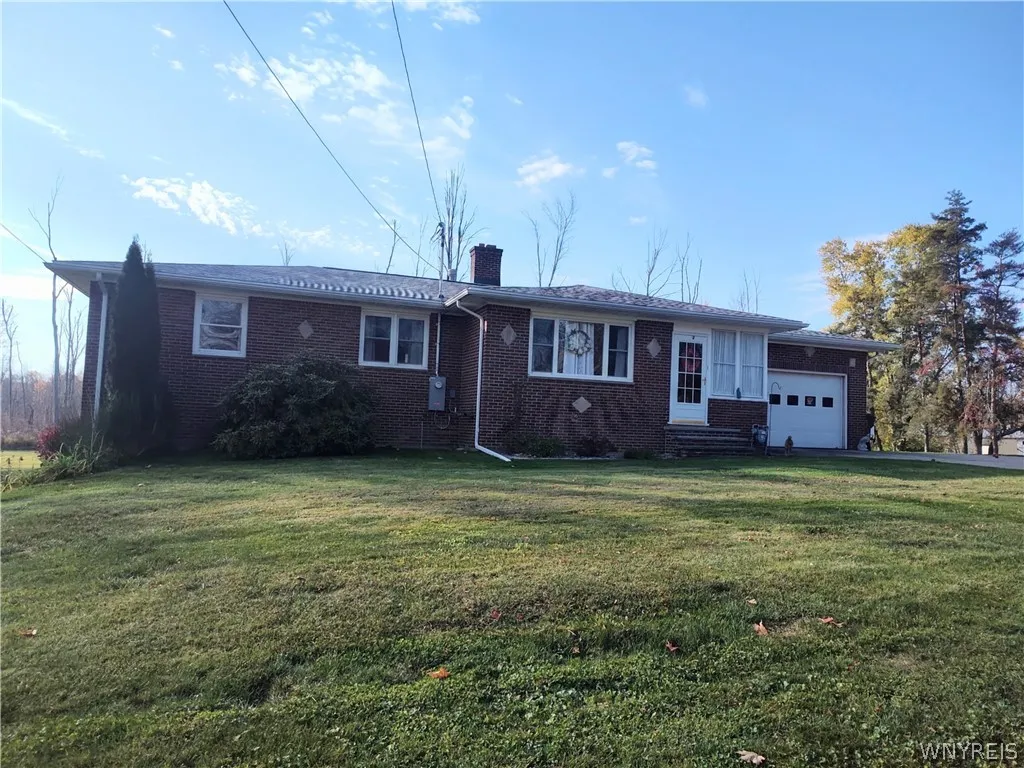
Ranch
Parking Features :
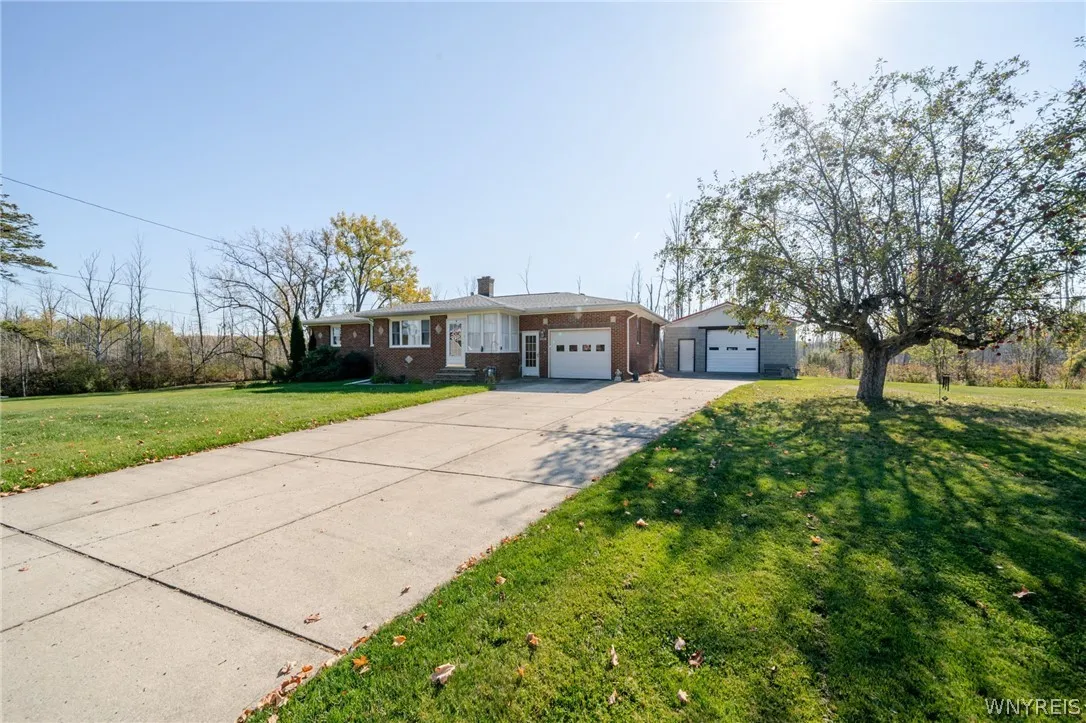
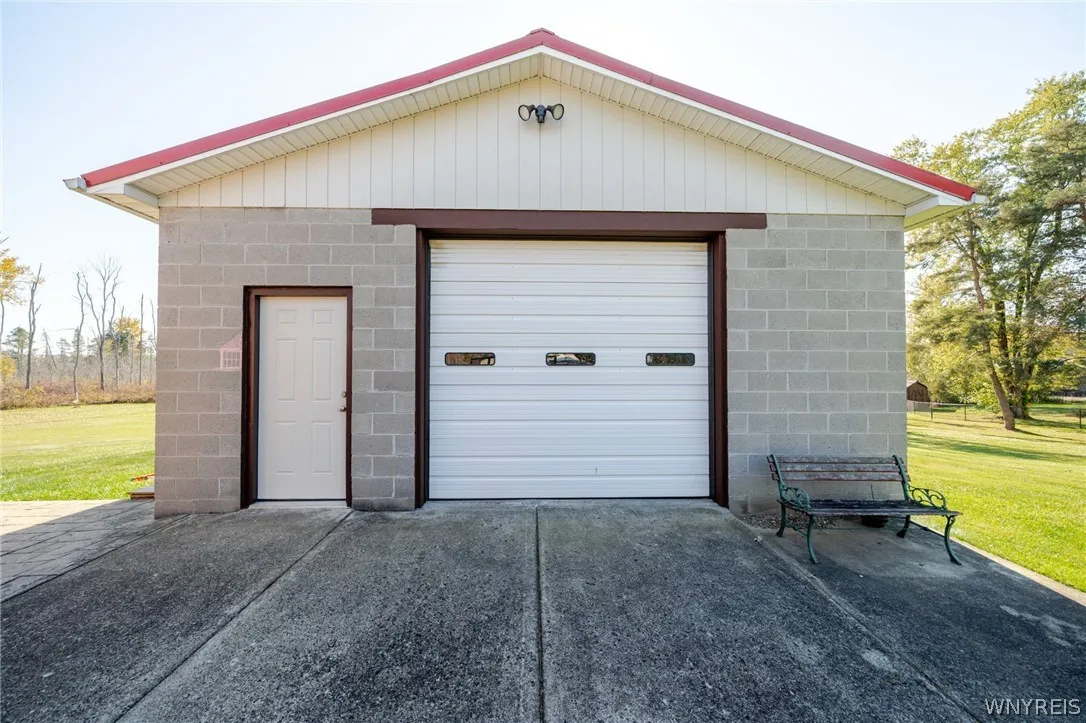
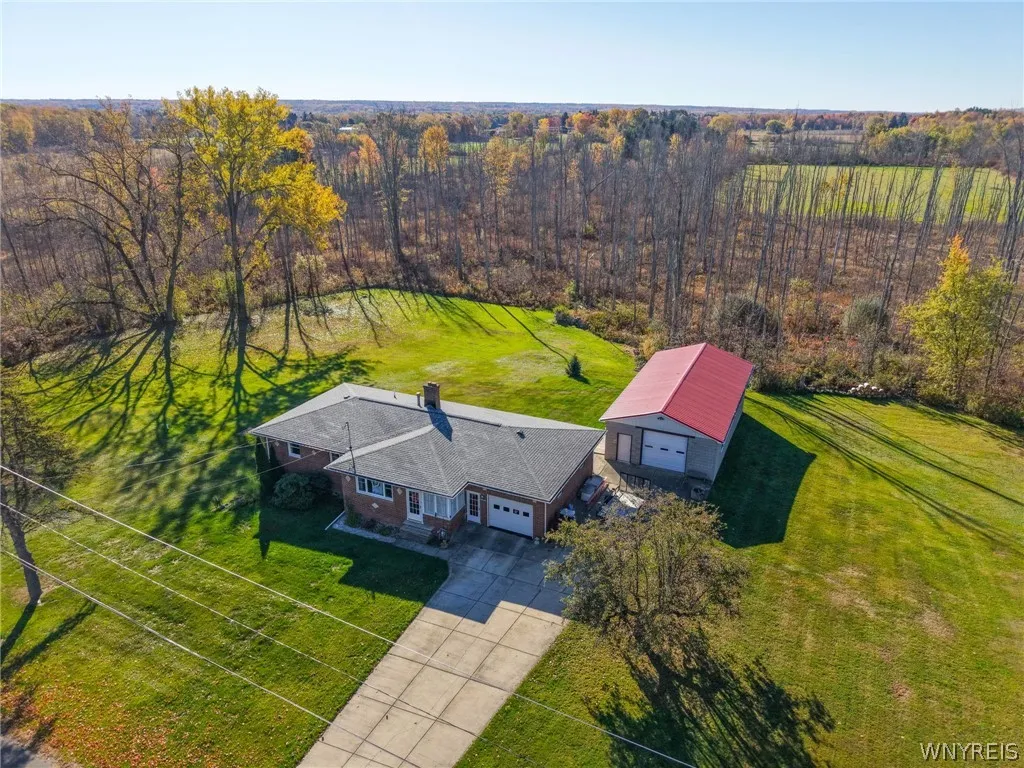
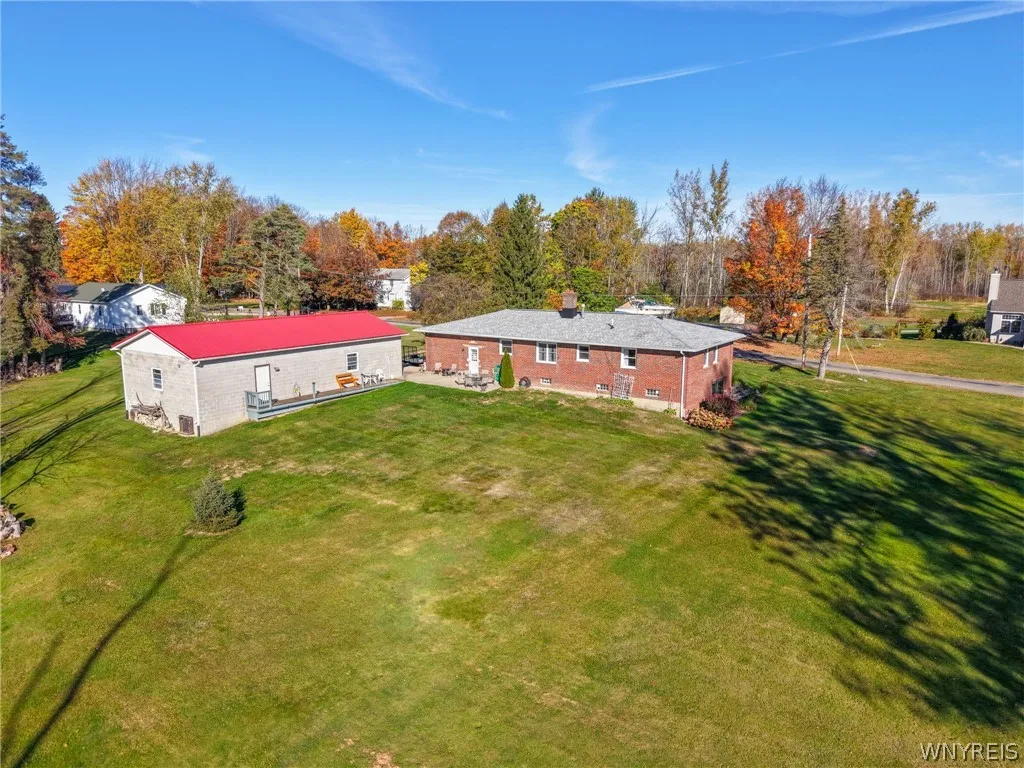
Attached, Garage, Garage Door Opener, Driveway, Detached, Electricity, Storage, Workshop In Garage
Pool Expense : $0
Roof :
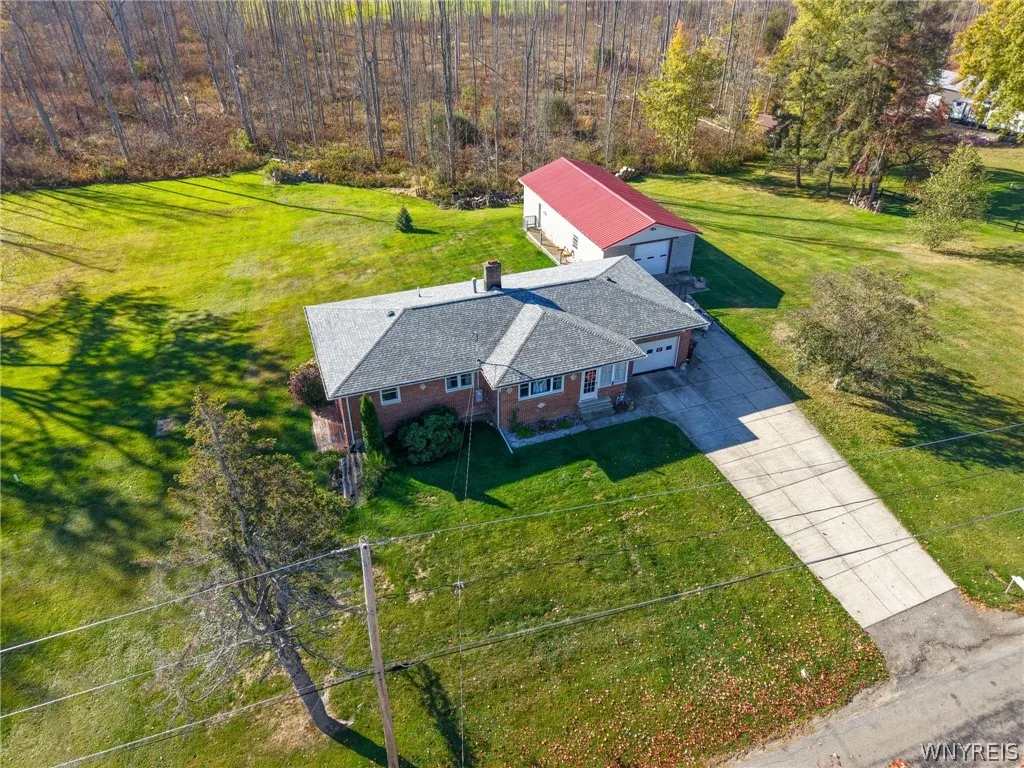
Shingle, Metal, Architectural
Sewer :
Septic Tank
Address Map
State :
NY
County :
Erie
City :
Eden
Zipcode :
14057
Street : 2307 March Road, Eden, New York 14057
Floor Number : 0
Longitude : W79° 4' 39.4''
Latitude : N42° 39' 58.9''
MLS Addon
Office Name : WNY Metro Roberts Realty
Association Fee : $0
Bathrooms Total : 2
Building Area : 1,462 Sqft
CableTv Expense : $0
Construction Materials :
Brick
DOM : 1
Electric :
Circuit Breakers
Electric Expense : $0
Exterior Features :
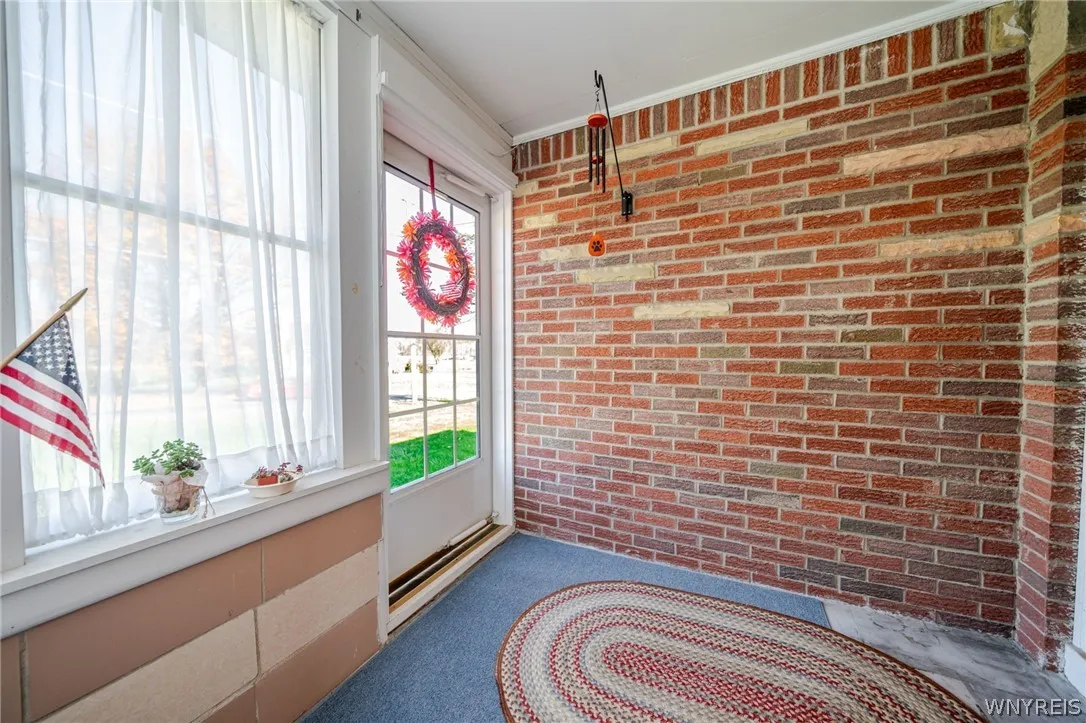
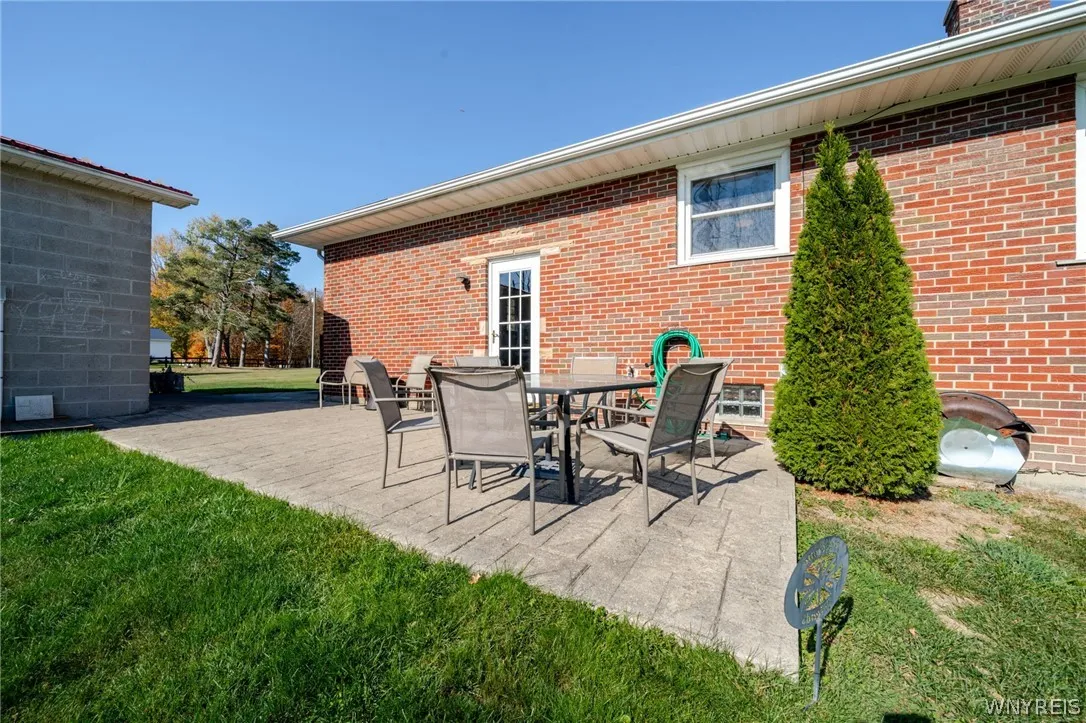
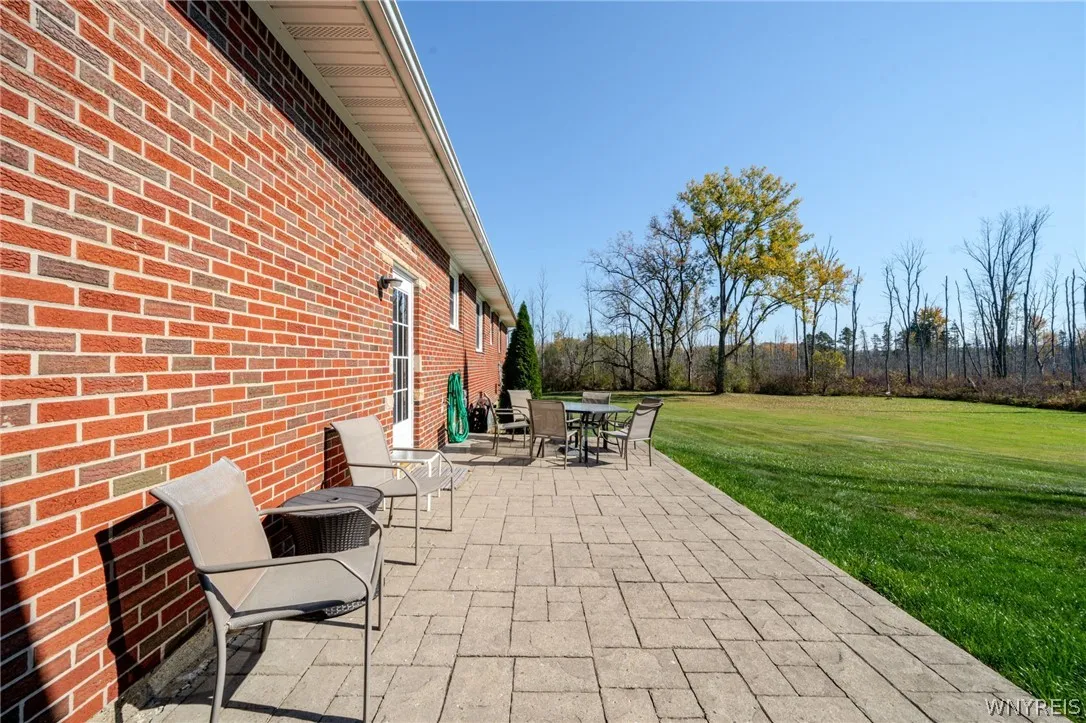
Porch, Patio, Concrete Driveway, Enclosed Porch
Fireplaces Total : 2
Flooring :
Carpet, Hardwood, Varies
Garage Spaces : 7
Interior Features :
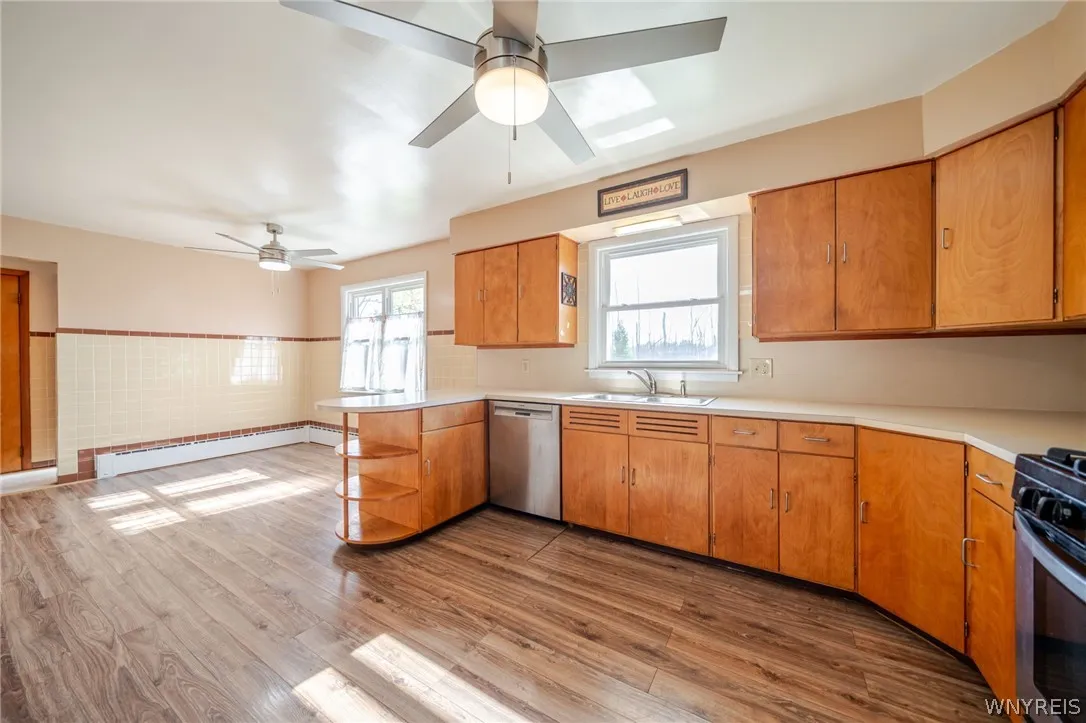
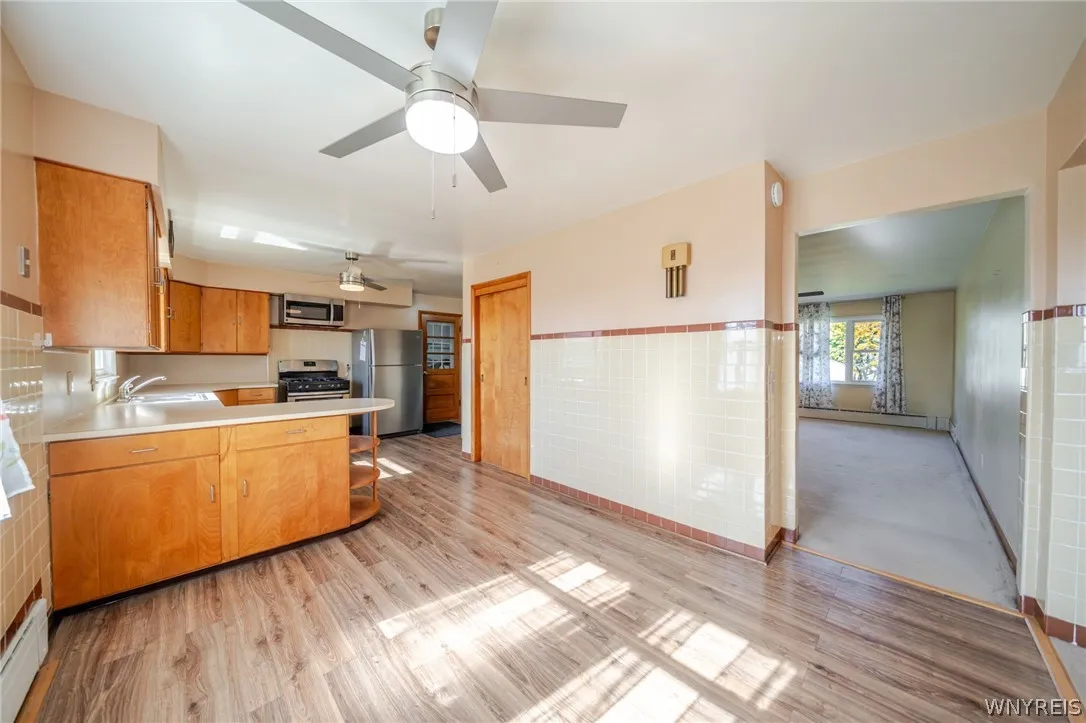
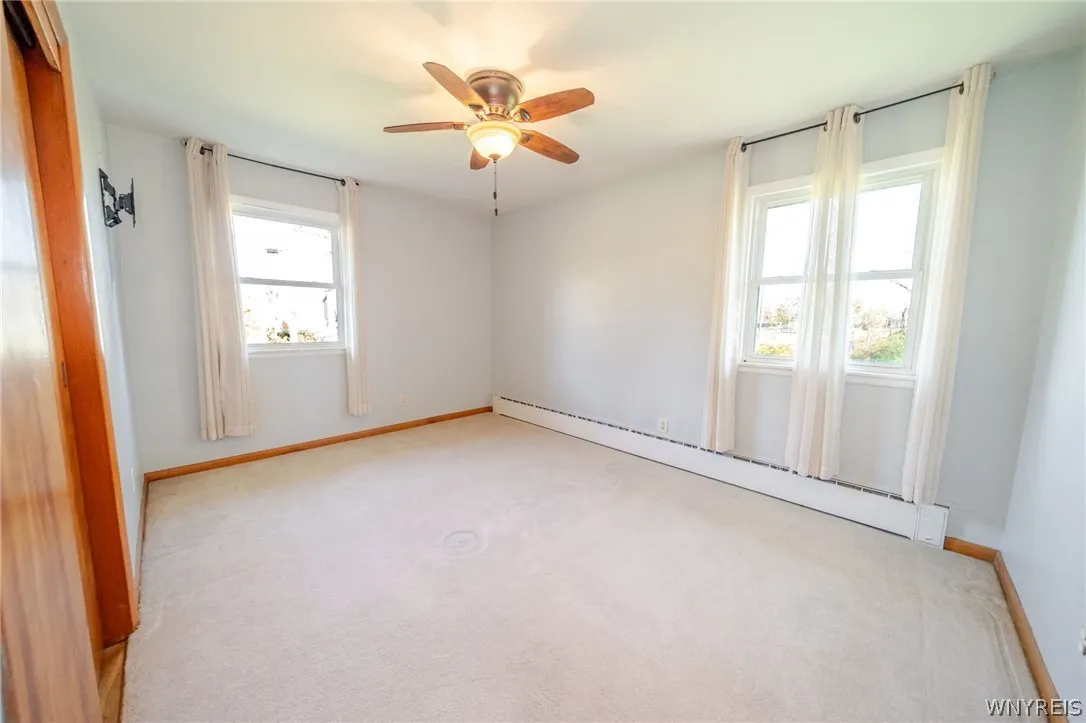
Pantry, Breakfast Bar, Eat-in Kitchen, Convertible Bedroom, Entrance Foyer, Ceiling Fan(s), Separate/formal Living Room, Sliding Glass Door(s), Natural Woodwork, Storage, Main Level Primary
Internet Address Display : 1
Internet Listing Display : 1
SyndicateTo : Realtor.com
Listing Terms : Cash,Conventional,FHA,USDA Loan,VA Loan
Lot Features :
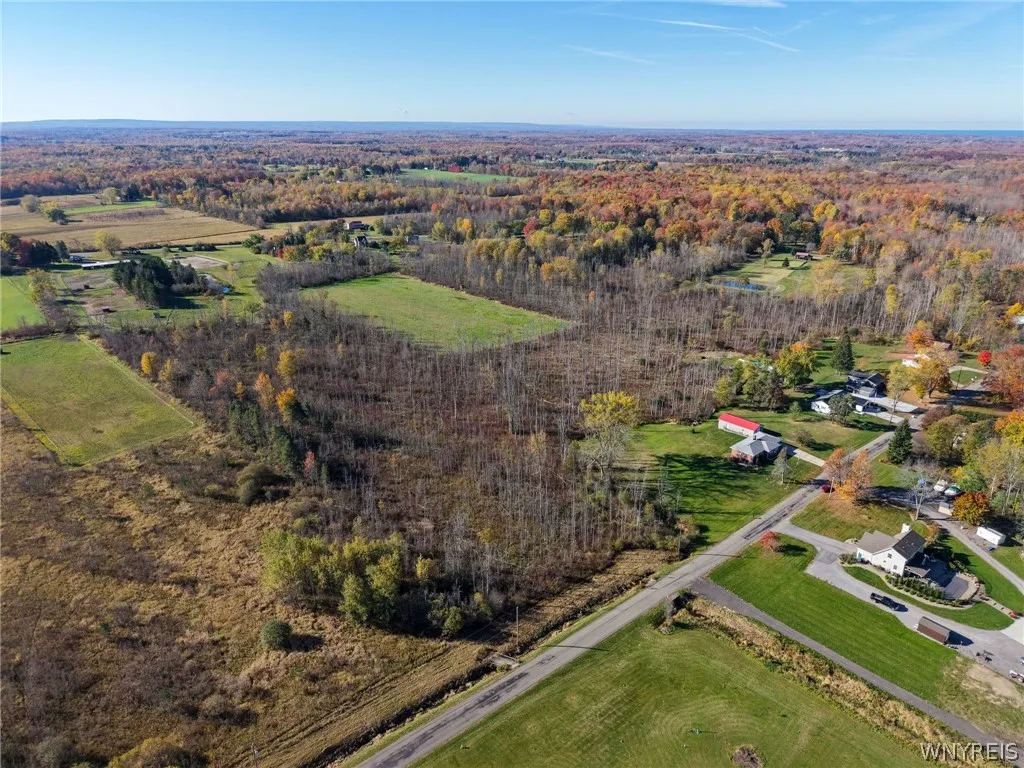
Agricultural, Irregular Lot, Wooded
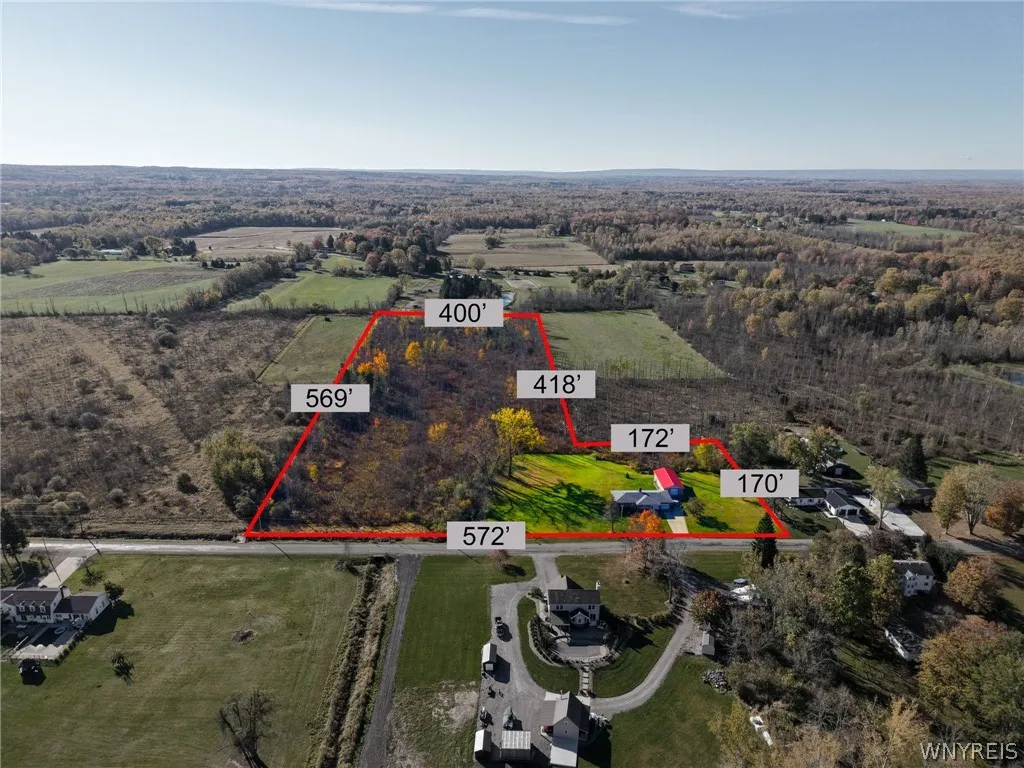
LotSize Dimensions : 578X569
Maintenance Expense : $0
Parcel Number : 144000-223-000-0005-003-000
Special Listing Conditions :
Standard
Stories Total : 1
Utilities :
Cable Available, Electricity Connected, Water Connected, High Speed Internet Available
AttributionContact : 716-646-6400
Property Description

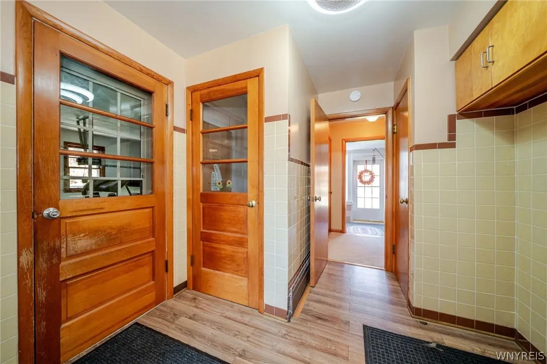
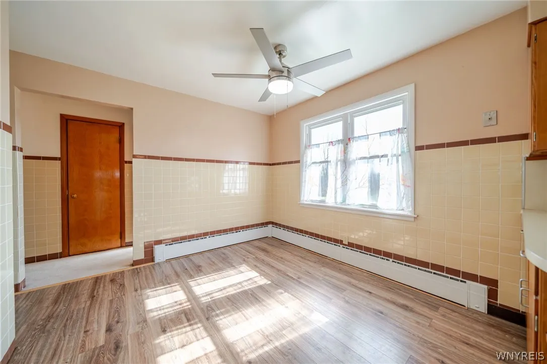
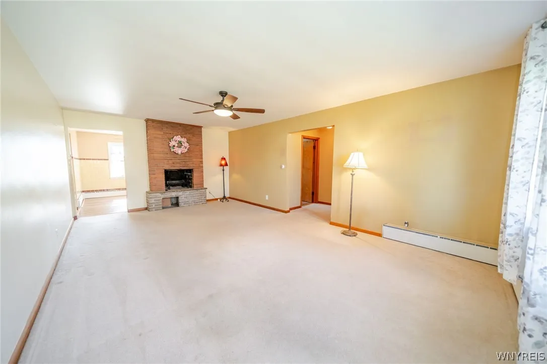
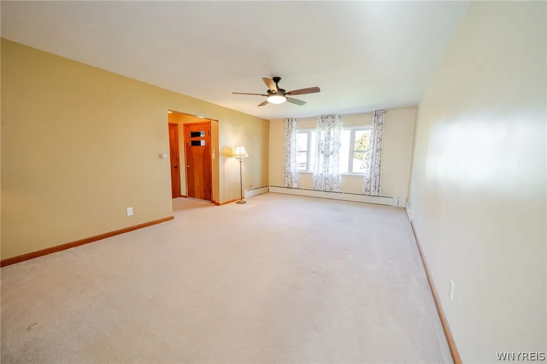
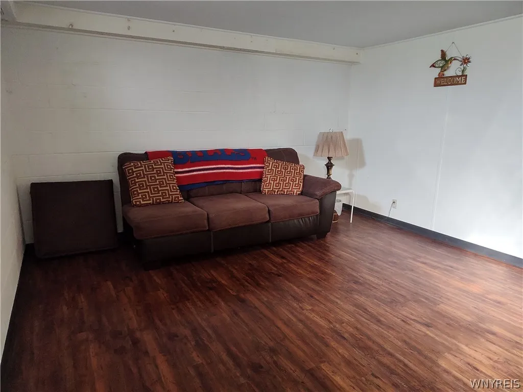
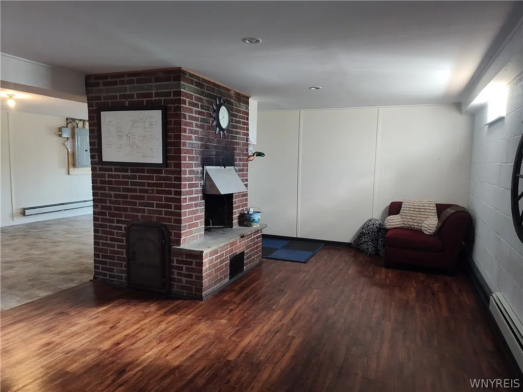
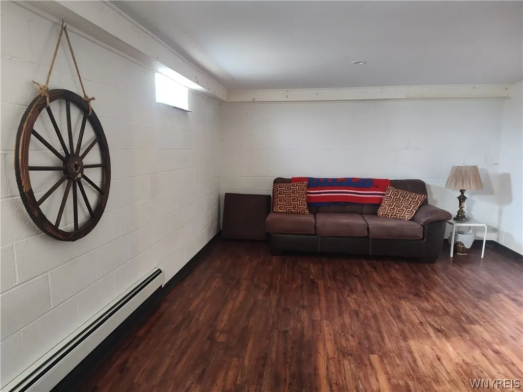
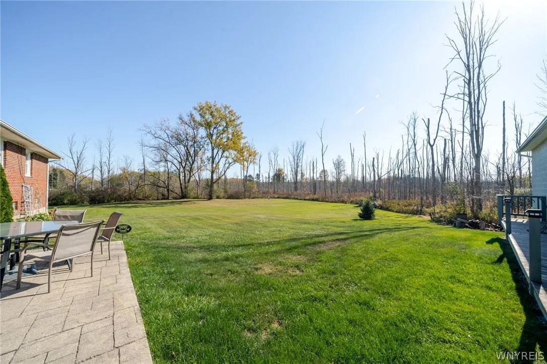
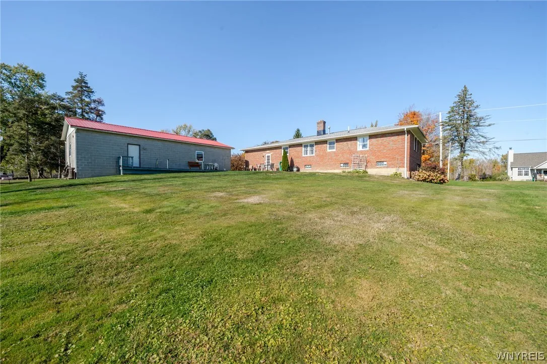
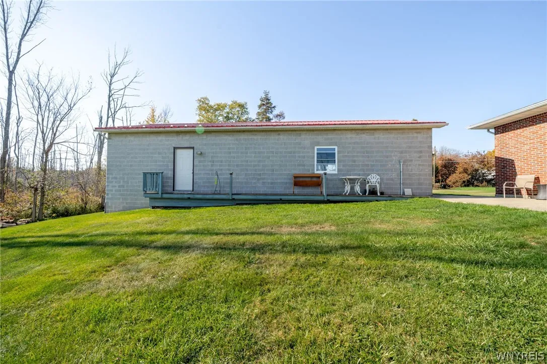
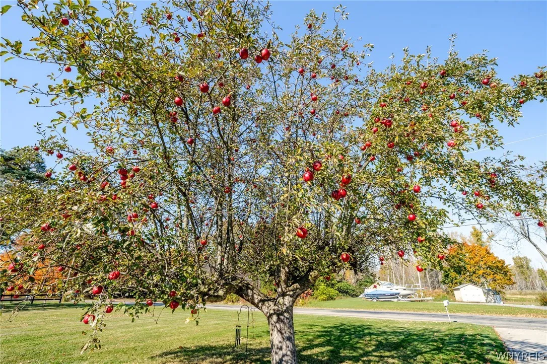
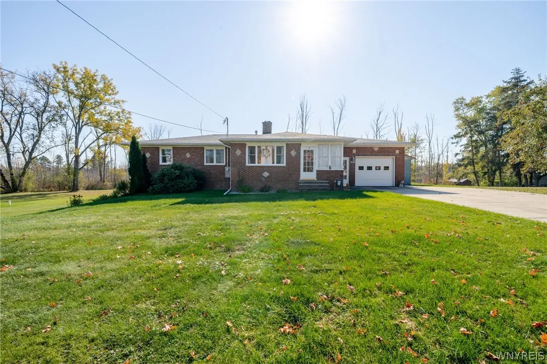
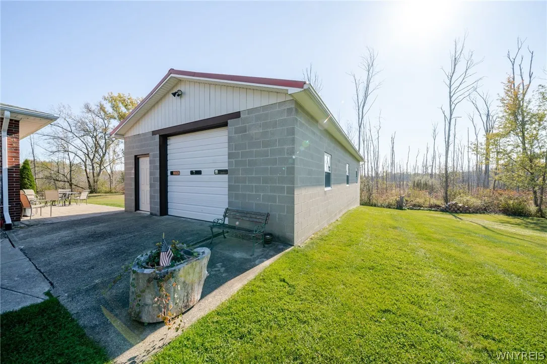
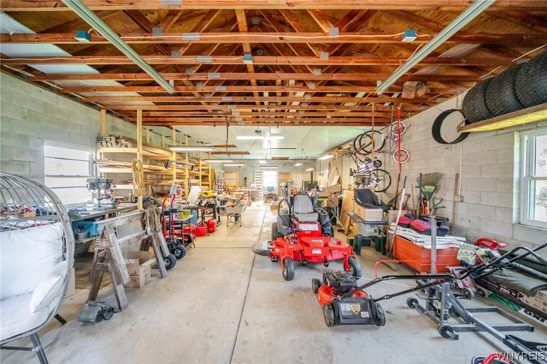
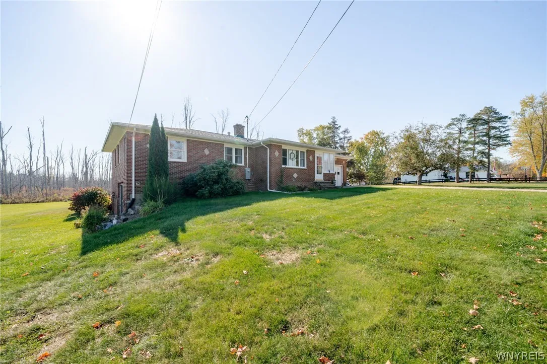
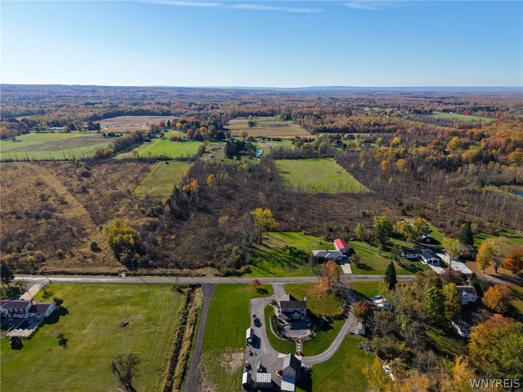
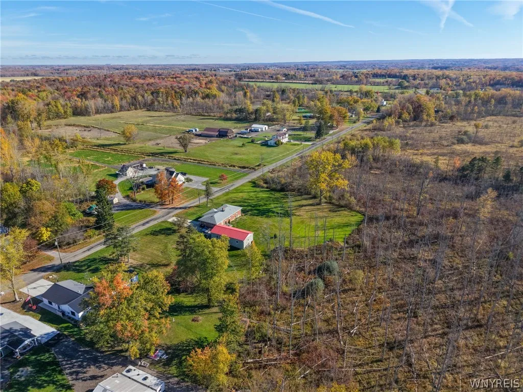
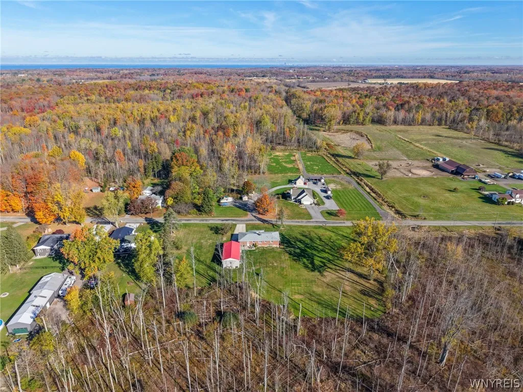
Welcome to 2307 March Road, a charming ranch-style home set on approximately 5.7 acres in the desirable Eden countryside. This three-bedroom, two-bath residence offers approximately 1,462 square feet of living space, a full walk-out basement, and classic brick construction. The expansive property provides plenty of room to enjoy country living, outdoor recreation, gardening, or creating your own private retreat. Step into the enclosed front porch and enter a spacious living room featuring hardwood floors hidden beneath the carpet and features a wood burning fireplace. The kitchen offers an abundance of cabinets, a convenient pantry and stainless-steel appliances, providing plenty of storage and functionality. The finished basement adds valuable living space, including a finished room that could easily serve as a fourth bedroom, family room, or home office. A cozy fireplace adds warmth and character to this versatile space. Major updates include baseboard heat added in the basement, and a new roof in 2025. The attached one-car garage features a rubber floor and opens to a stamped concrete patio, creating a great space for outdoor enjoyment. A standout feature of this property is the impressive 50×25 detached garage/shop offering a concrete floor and space for six plus vehicles with an additional workspace. With all the generous living space, flexible basement options, and exceptional garage and workshop potential, this property offers a unique opportunity for a variety of needs. Seller reserves the right to set an offer deadline. No escalation clauses will be considered.

Basic Details
Property Type : Residential
Listing Type : For Sale
Listing ID : B1721730
Price : $360,000
Bedrooms : 3
Rooms : 6
Bathrooms : 2
Square Footage : 1,462 Sqft
Year Built : 1952
Lot Area : 248,292 Sqft
Status : Active
Property Sub Type : Single Family Residence
Agent info
Mandy Carl
Element Realty Services
390 Elmwood Avenue
Mortgage Calculator
$
$ %
years
%
$ %per year
$ %per year

$
Contact Agent

The reCAPTCHA verification period has expired. Please reload the page.