Reset

1069 Upper Mountain Road, Lewiston, New York 14092

1069 Upper Mountain Road, Lewiston, New York 14092, Lewiston, New York 14092

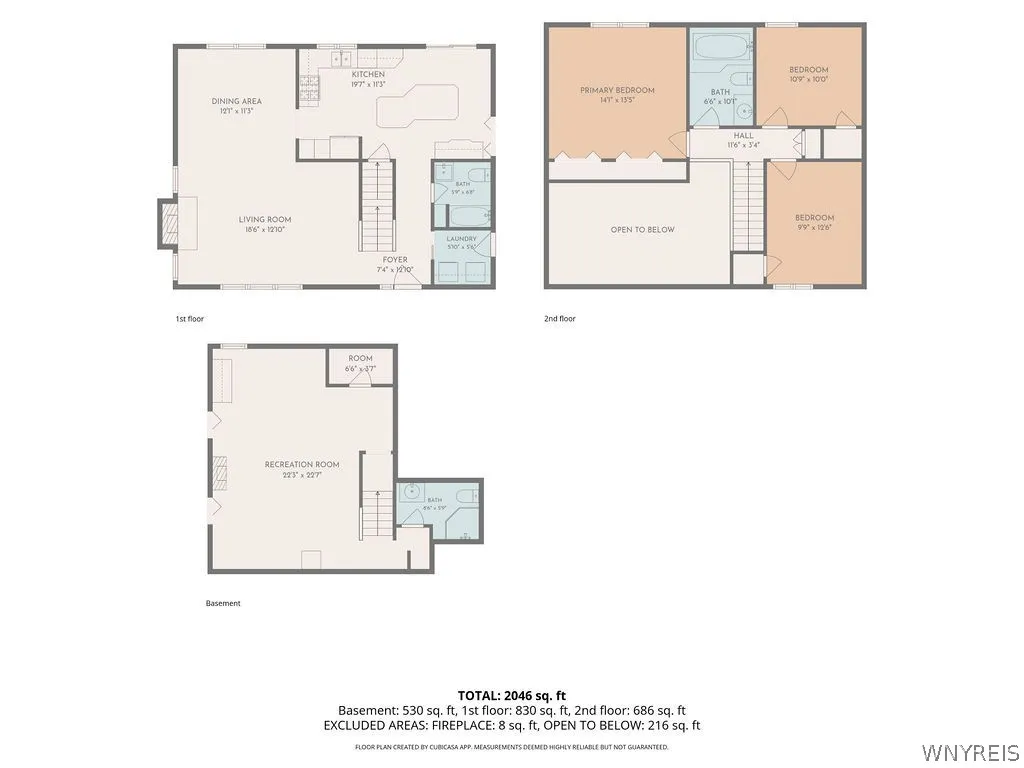
  • Bedrooms : 3
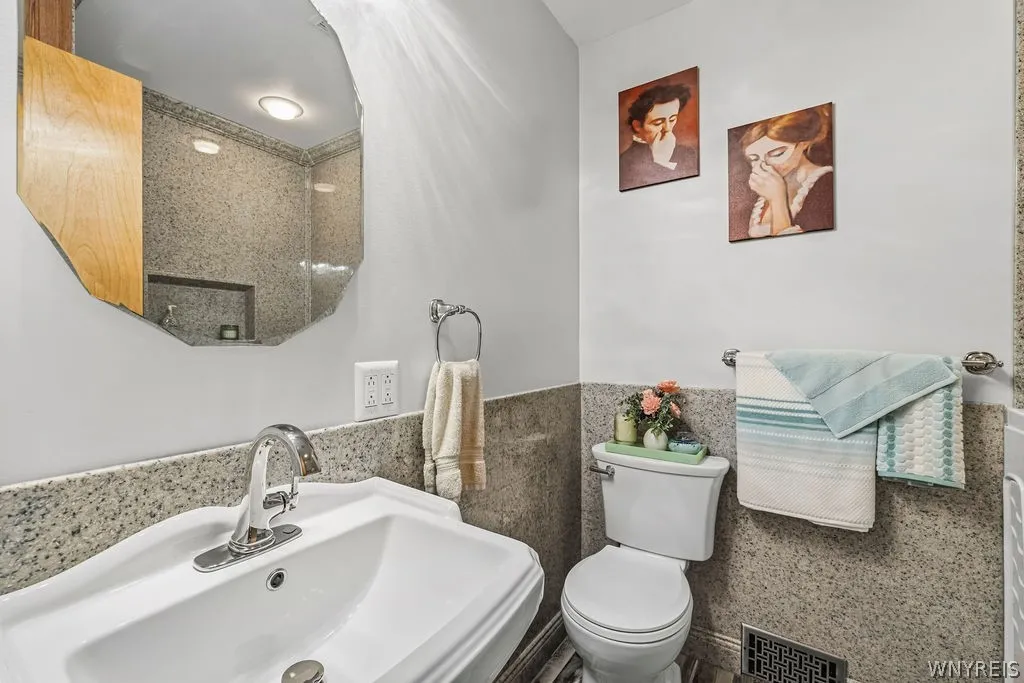
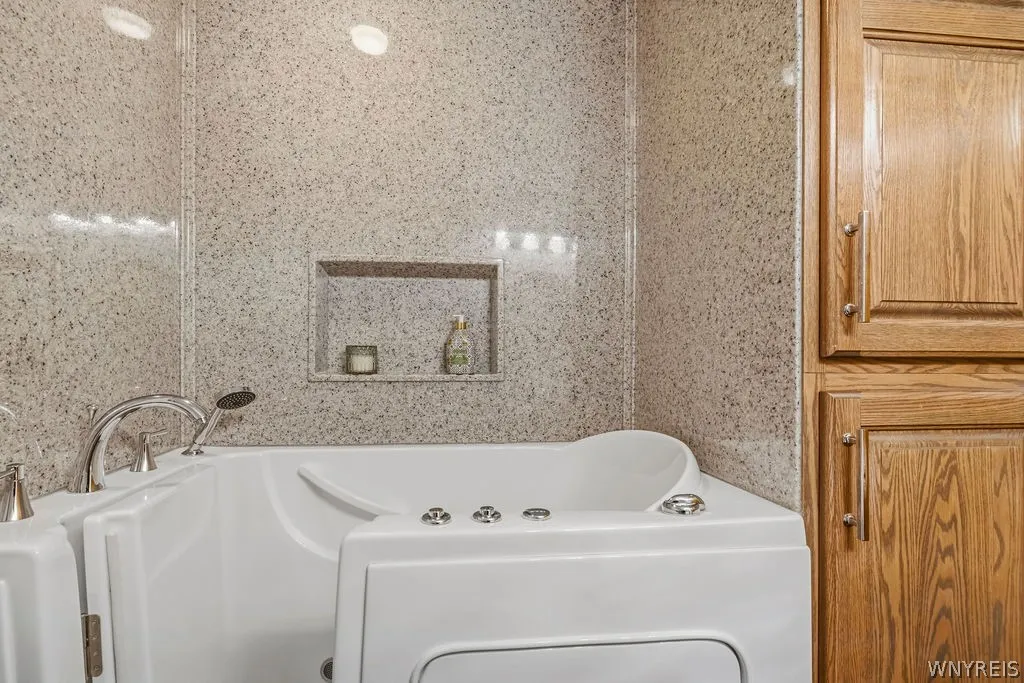
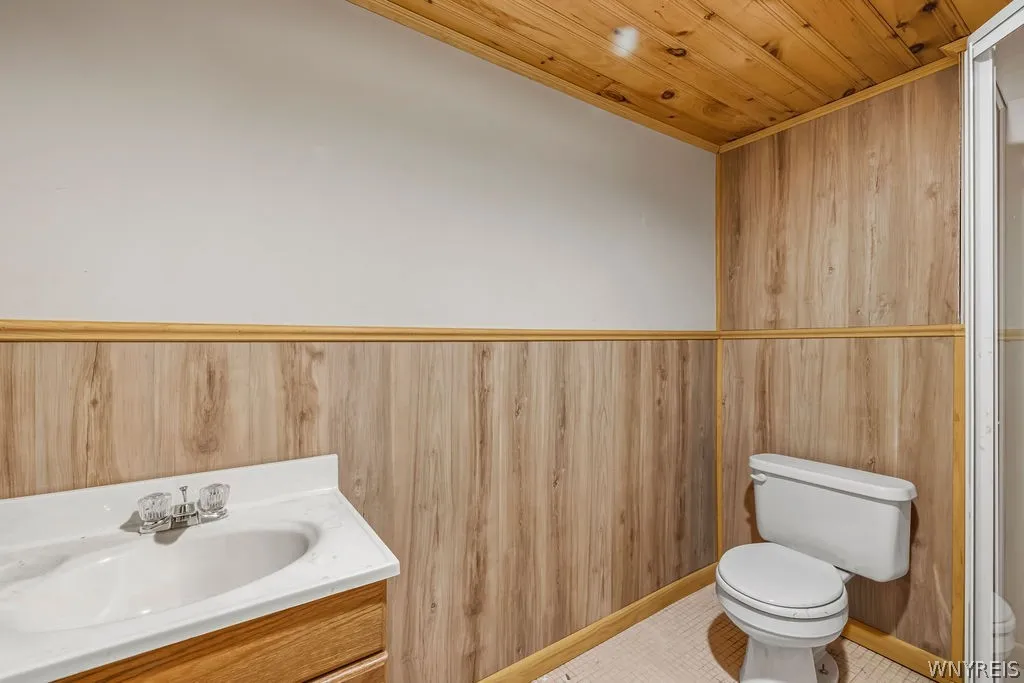
  • Bathrooms : 3
  • Square Footage : 1,520 Sqft
  • Visits : 14 in 1 days
$390,000
Features
Heating System :
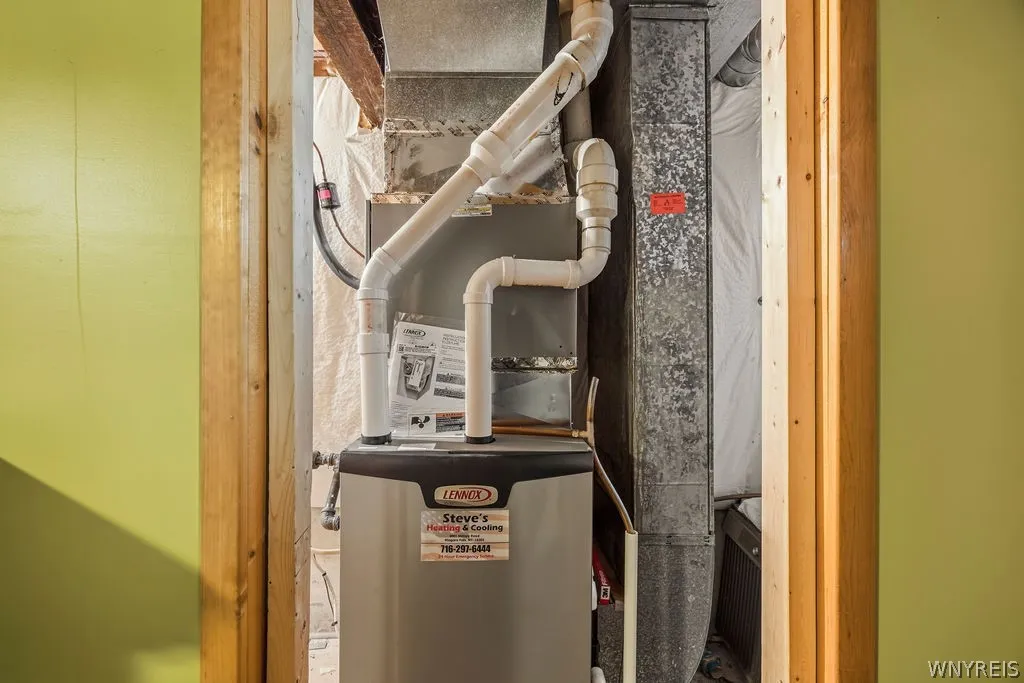
Gas, Forced Air
Cooling System :
Central Air
Basement :
Full, Sump Pump, Partially Finished
Fence :
Partial
Security :
Security System Leased
Patio :
Porch, Deck, Patio, Covered
Appliances :
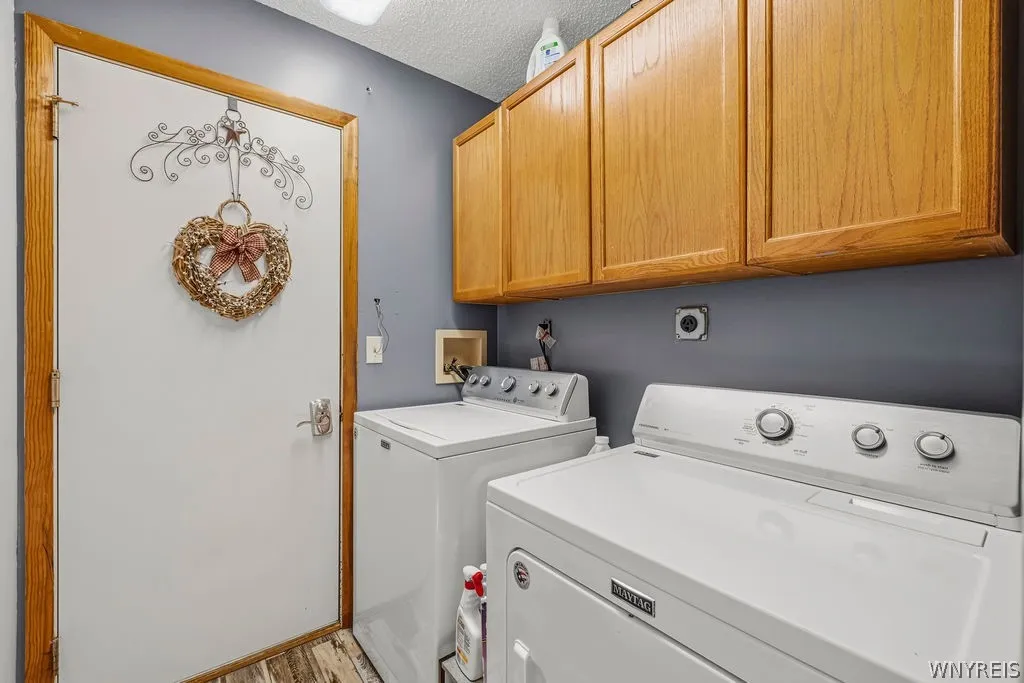
Dryer, Dishwasher, Disposal, Microwave, Refrigerator, Washer, Gas Water Heater, Range
Architectural Style :
Contemporary
Parking Features :
Attached, Garage, Garage Door Opener, Heated Garage
Pool Expense : $0
Roof :
Shingle, Architectural
Sewer :
Connected
Address Map
State :
NY
County :
Niagara
City :
Lewiston
Zipcode :
14092
Street : 1069 Upper Mountain Road, Lewiston, New York 14092
Floor Number : 0
Longitude : W80° 59' 49.3''
Latitude : N43° 9' 56.4''
MLS Addon
Office Name : Keller Williams Realty WNY
Association Fee : $0
Bathrooms Total : 3
Building Area : 1,520 Sqft
CableTv Expense : $0
Construction Materials :
Vinyl Siding, Brick, Other, Composite Siding
DOM : 1
Electric Expense : $0
Exterior Features :
Fence, Patio, Deck, Concrete Driveway, Awning(s)
Fireplaces Total : 1
Flooring :
Carpet, Hardwood, Laminate, Tile, Varies
Garage Spaces : 2
Interior Features :
Pantry, Skylights, Kitchen Island, Breakfast Bar, Eat-in Kitchen, Ceiling Fan(s), Cathedral Ceiling(s), Granite Counters, Sliding Glass Door(s), Window Treatments
Internet Address Display : 1
Internet Listing Display : 1
SyndicateTo : Realtor.com
Listing Terms : Cash,Conventional,FHA,VA Loan
Lot Features :
Rectangular, Rectangular Lot, Residential Lot
LotSize Dimensions : 75X269
Maintenance Expense : $0
Parcel Number : 292489-102-018-0001-037-000
Special Listing Conditions :
Standard
Stories Total : 2
Subdivision Name : Mountain Heights
Utilities :
Sewer Connected, Water Connected
Virtual Tour : Click Here
Window Features :
Drapes, Skylight(s)
AttributionContact : 716-471-4785
Property Description

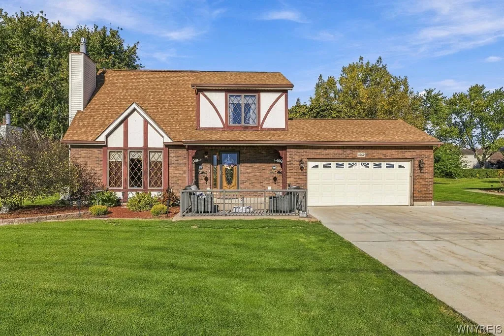
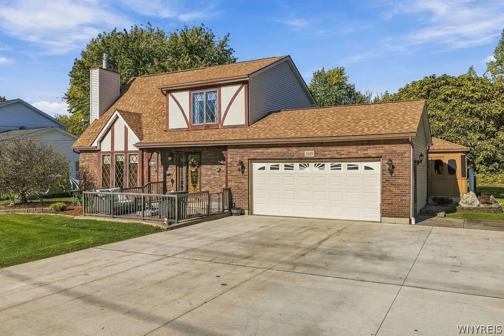
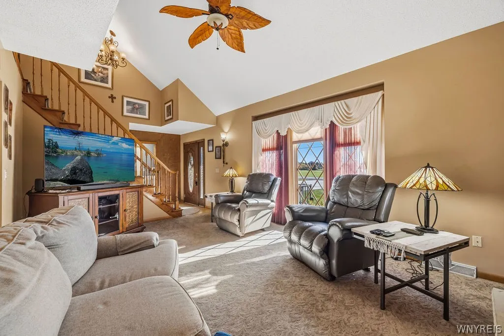
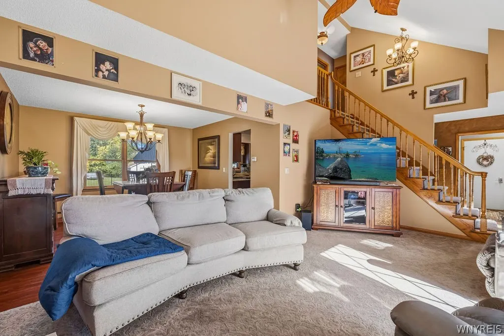
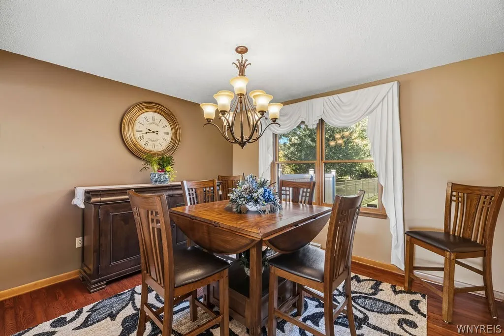
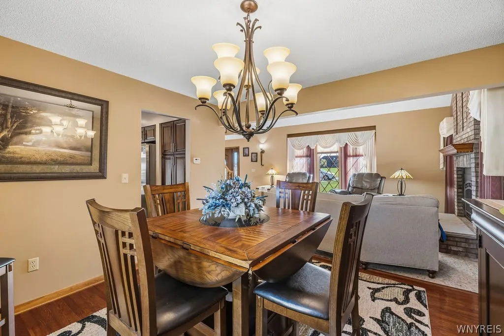
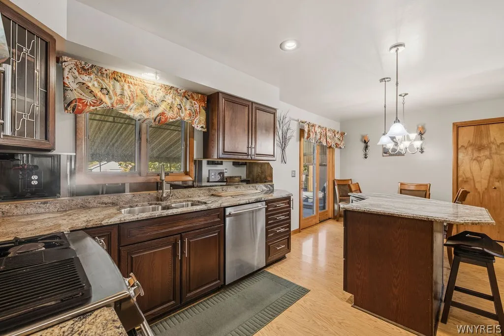
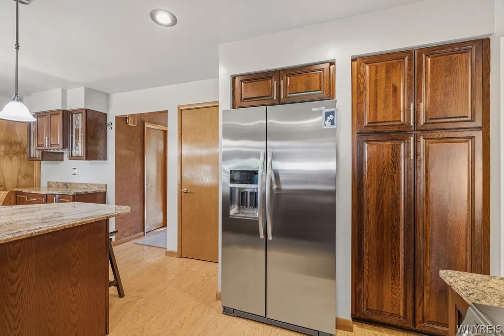
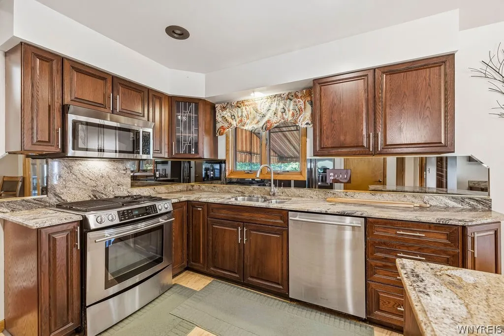
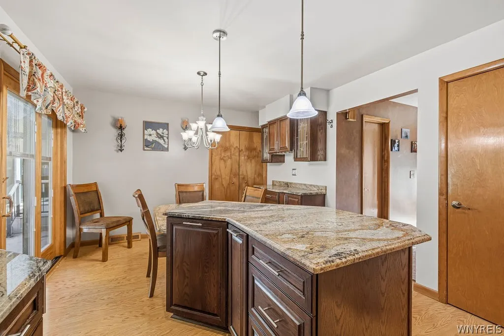
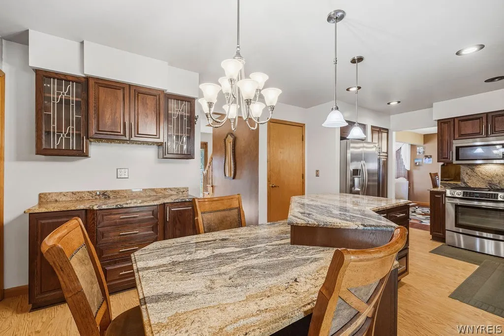
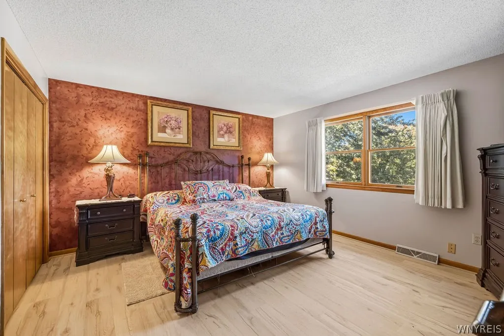
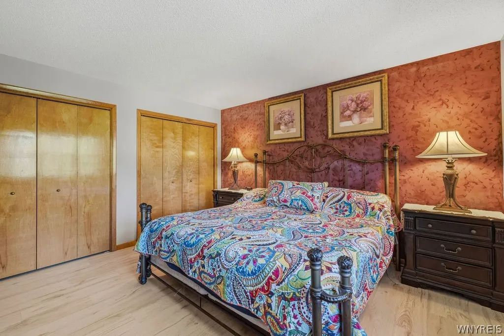
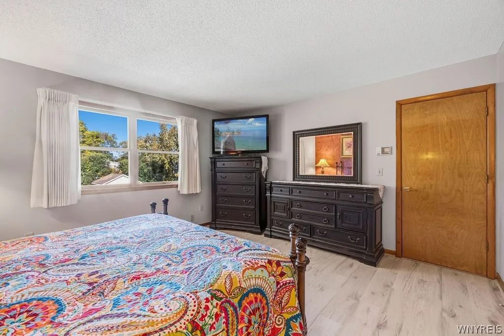
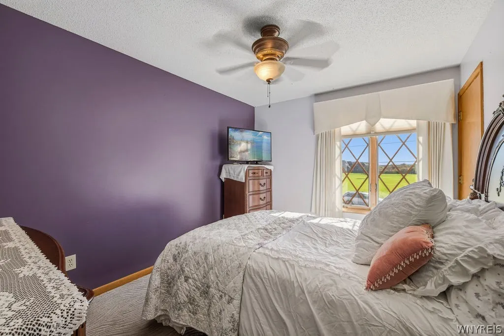
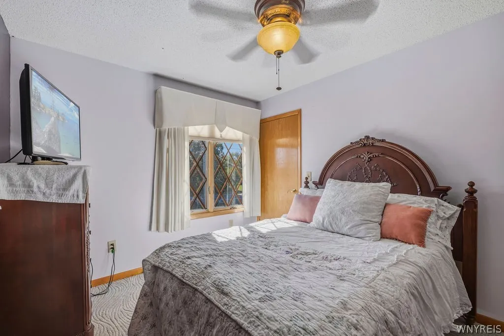
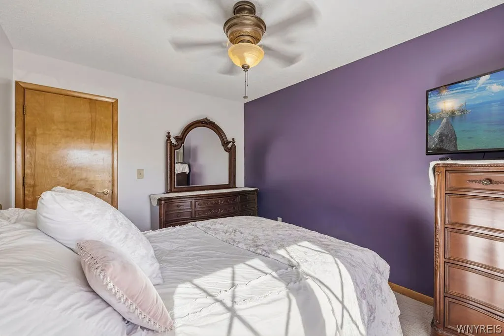
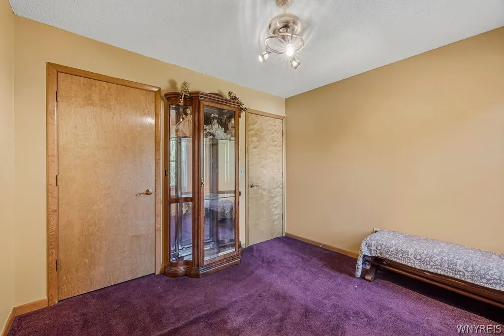
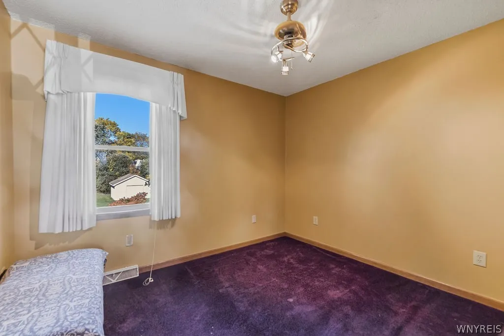
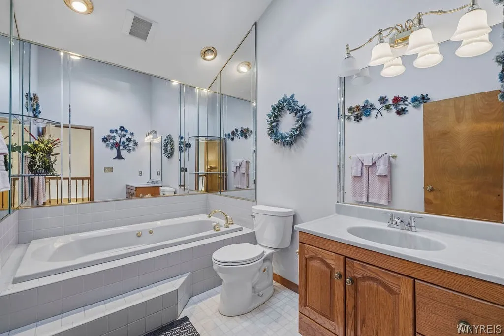
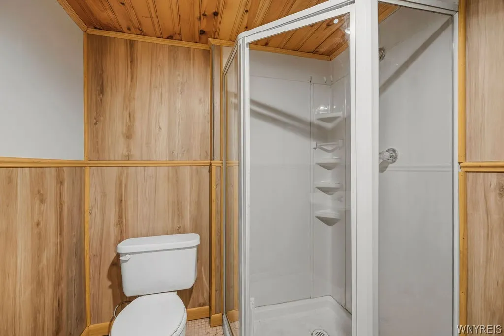
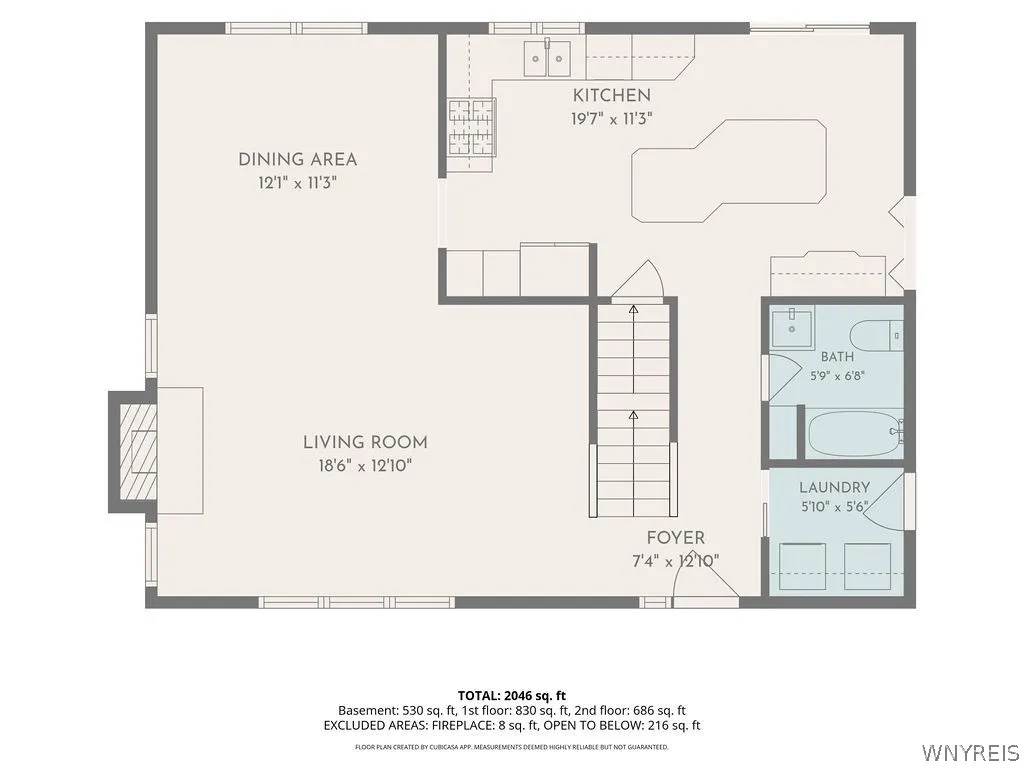
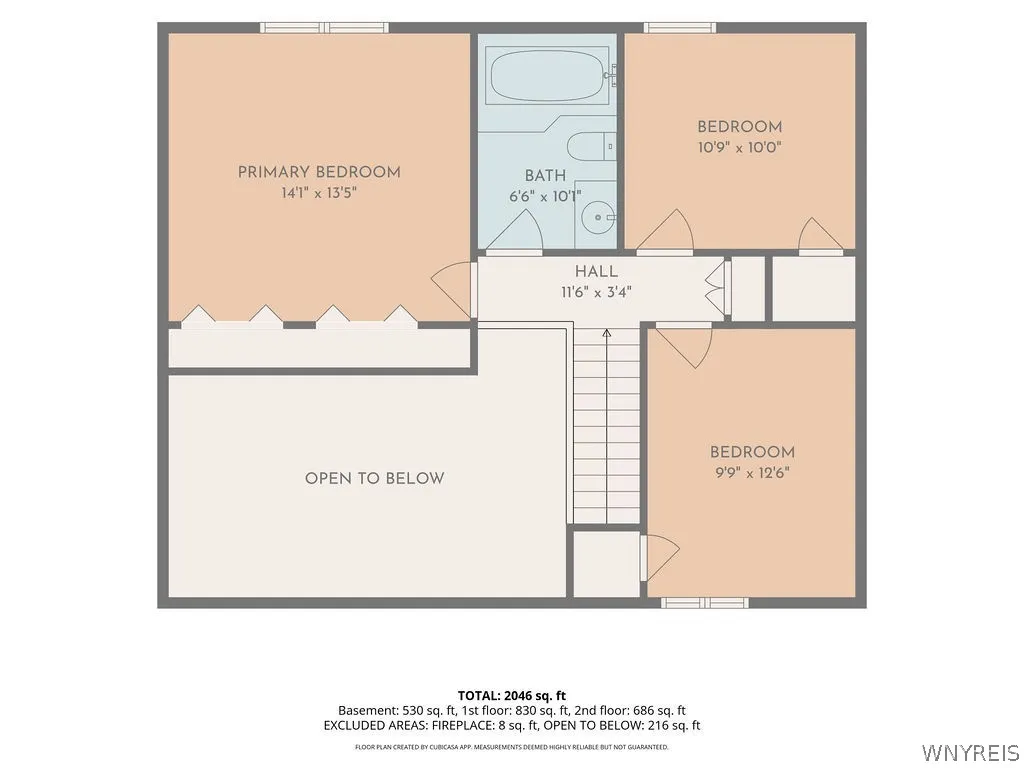
Welcome to 1069 Upper Mountain Road! This spacious 3-bedroom, 3-full-bath home offers a wonderful combination of comfortable living, thoughtful updates, and inviting indoor and outdoor spaces. Step inside to discover a functional, spacious layout with plenty of room to relax, entertain, and make your own. The updated kitchen features beautiful granite countertops, ample cabinetry, and a sliding glass door that provides easy access to the backyard.

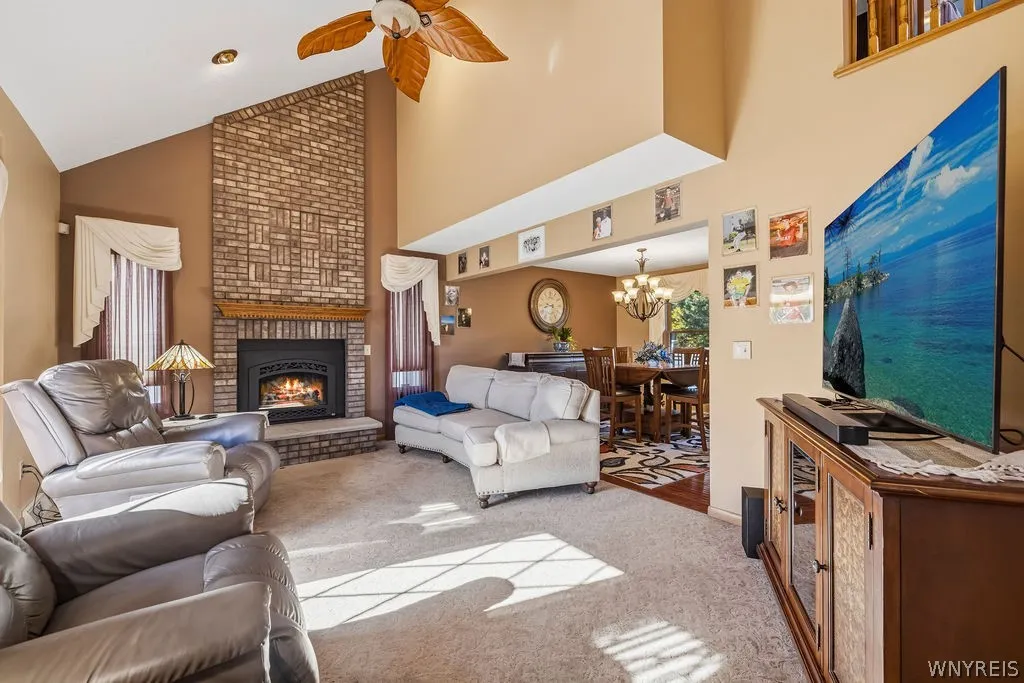
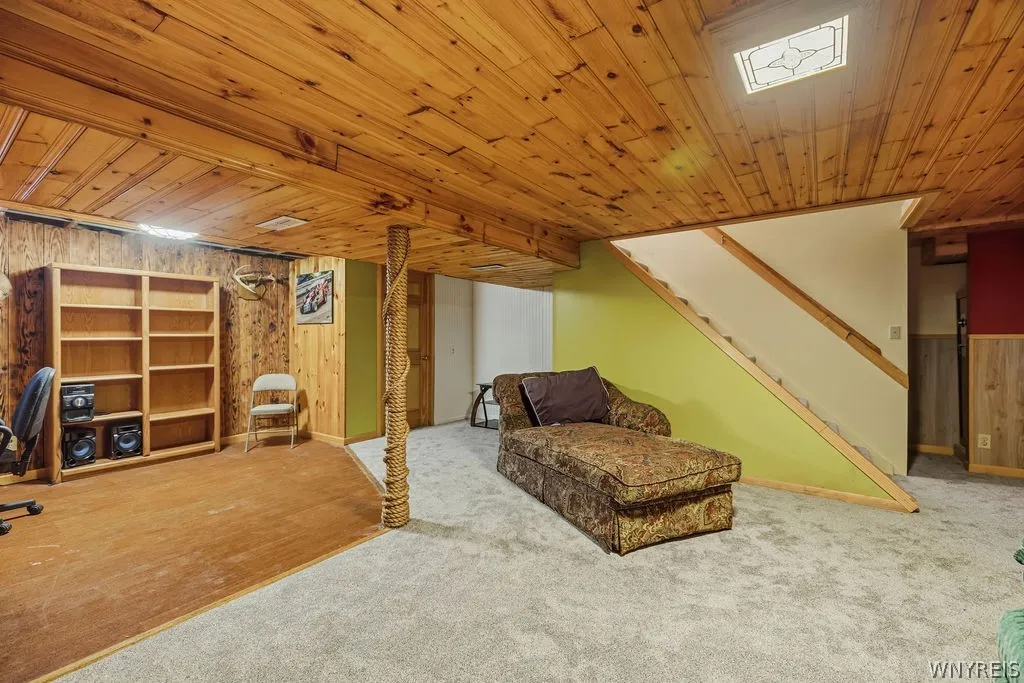
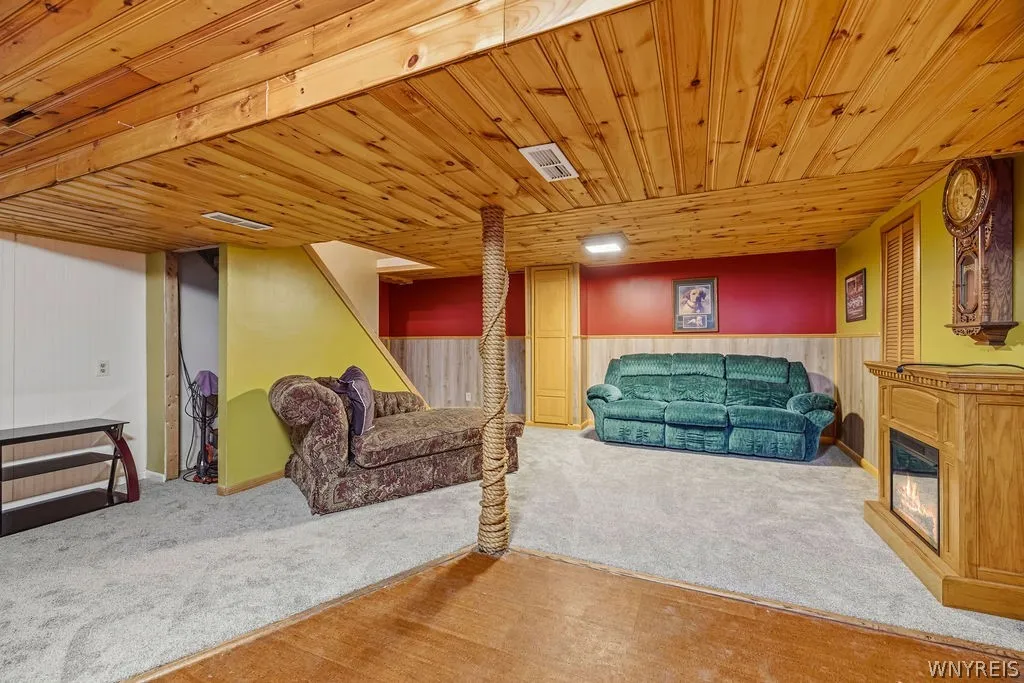
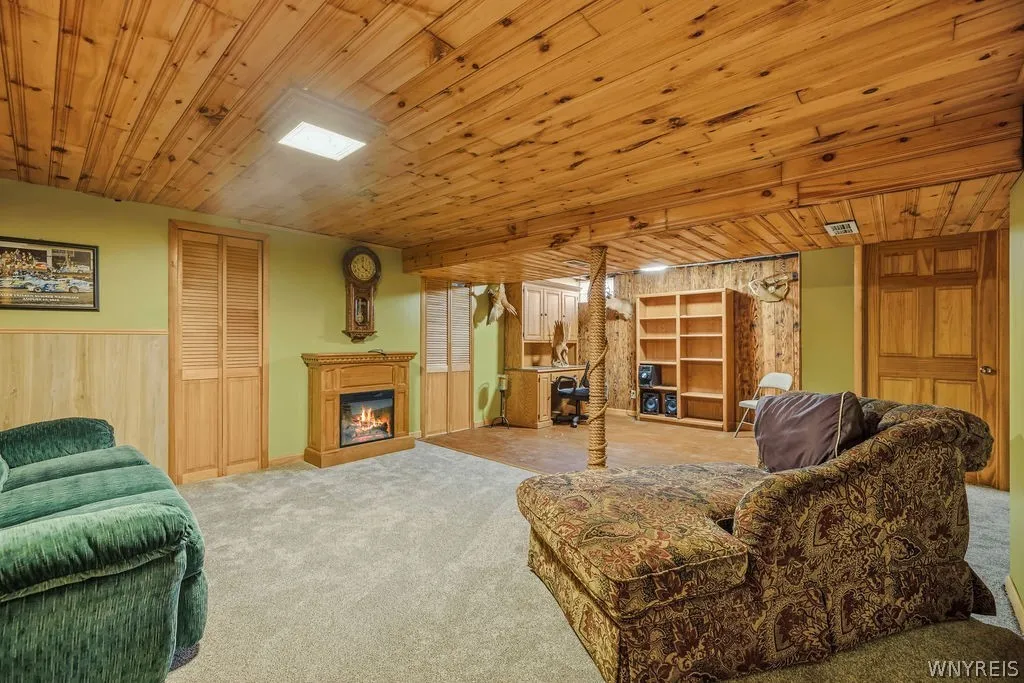
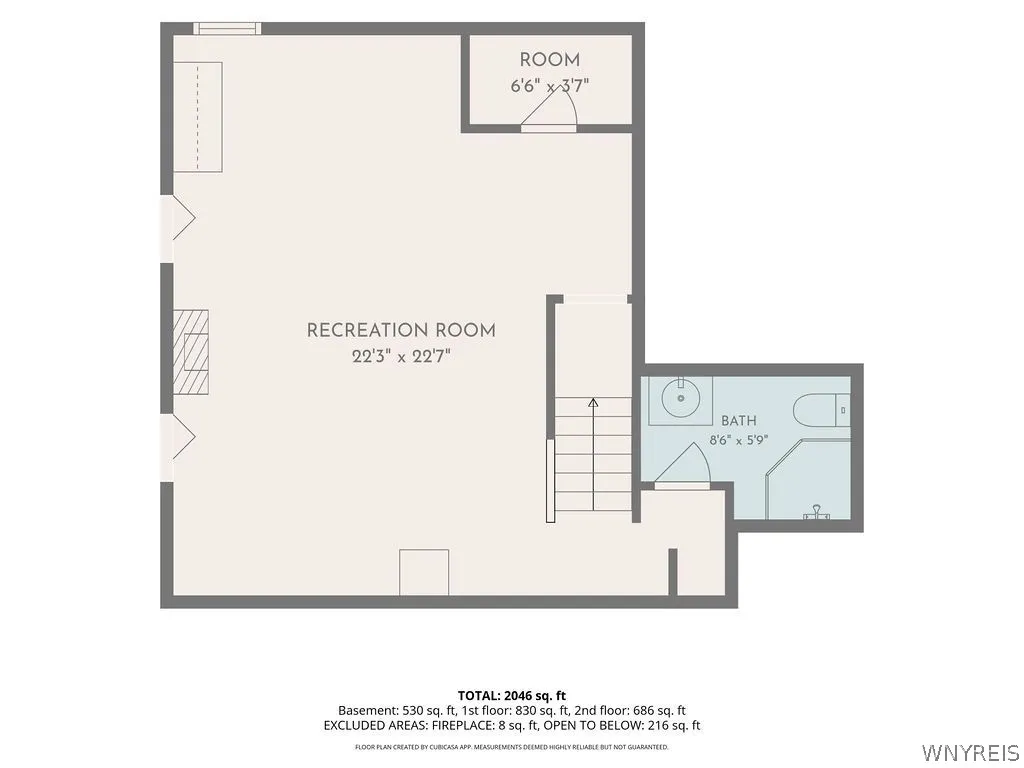
The home’s inviting living spaces provide flexibility for everyday living and entertaining. The mostly finished basement adds valuable additional space, complete with brand-new carpeting, making it ideal for a recreation room, entertainment area, home office, or hobby space.

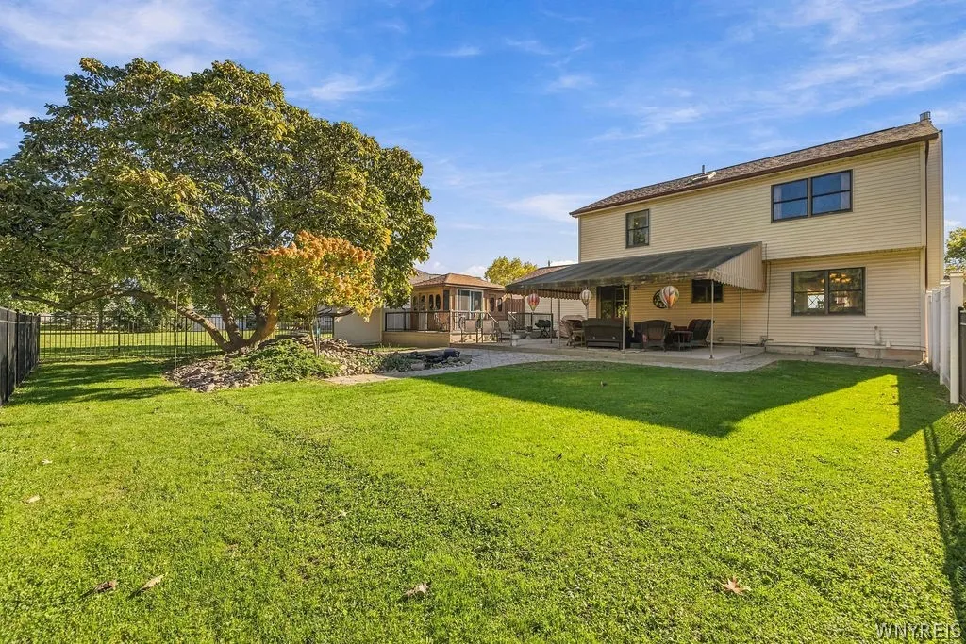
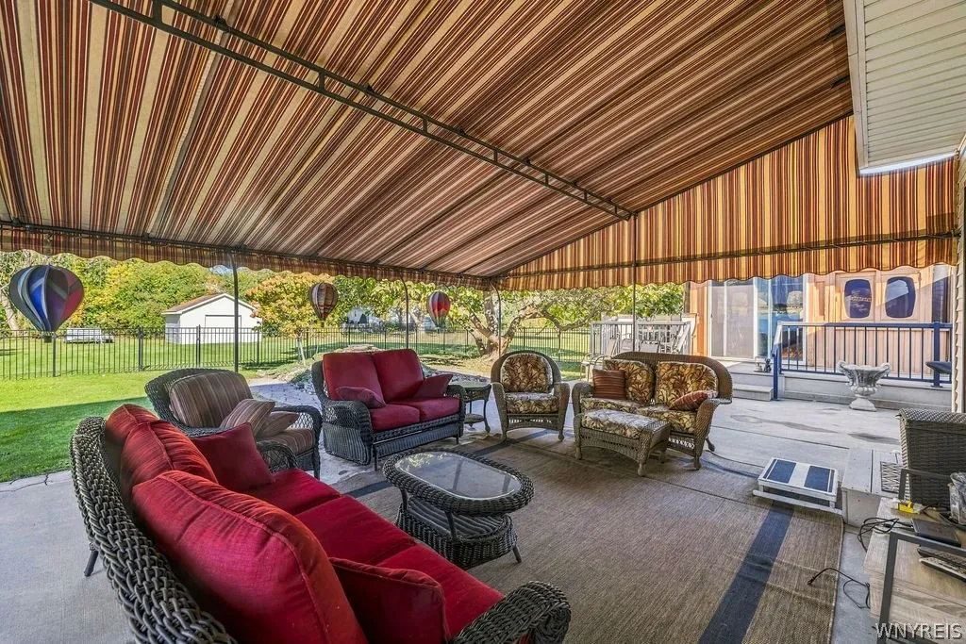
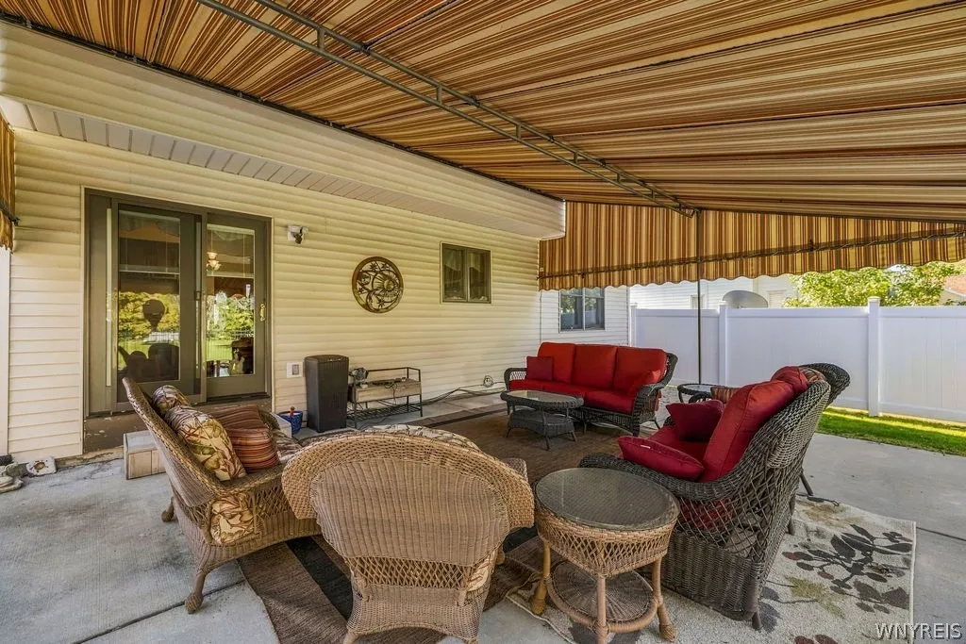
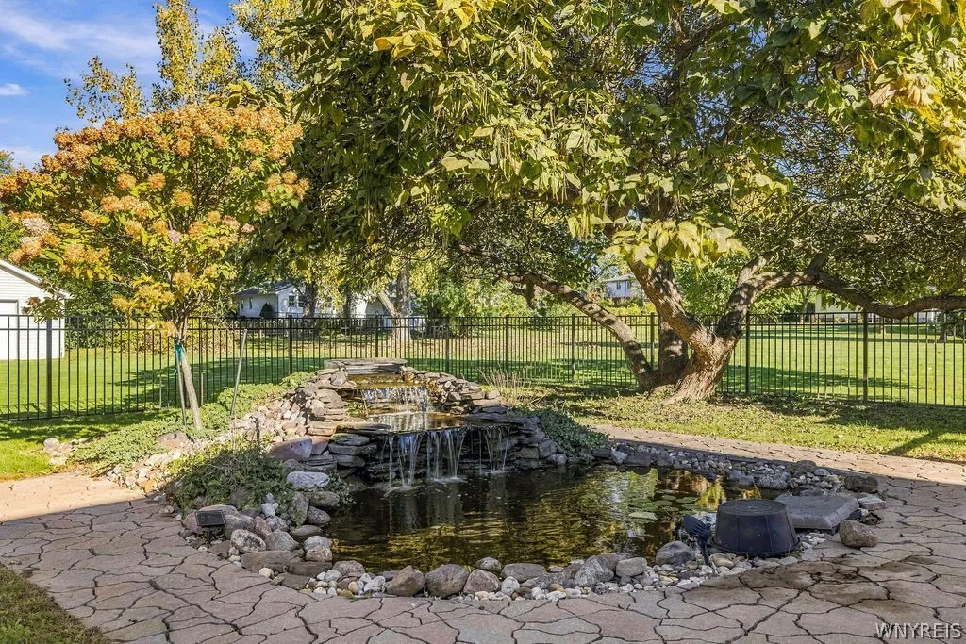
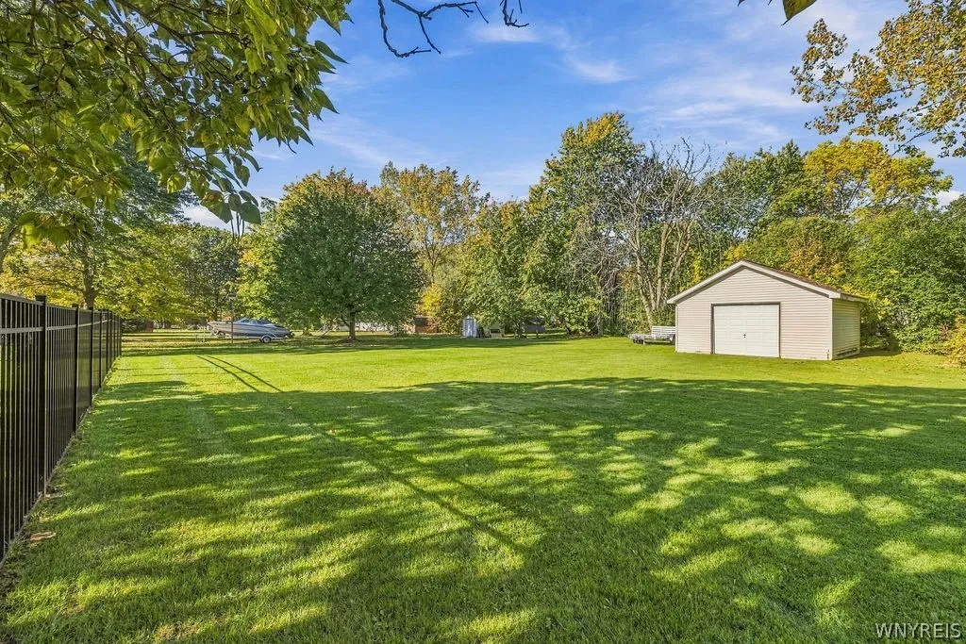
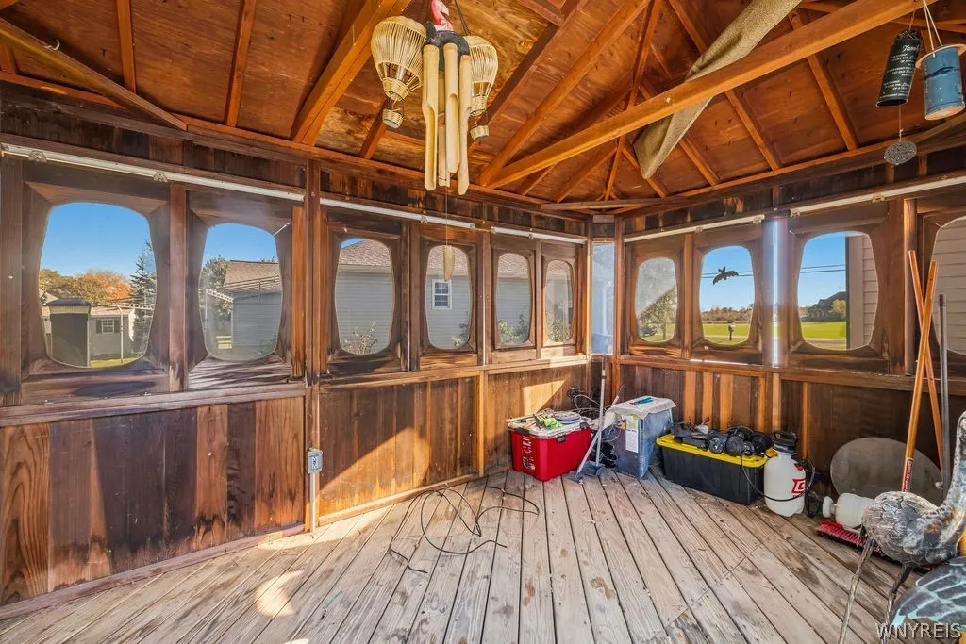
One of the home’s standout features is its beautiful, private, partially fenced backyard! Enjoy your own outdoor retreat with plenty of space for relaxing, entertaining, gardening, or simply enjoying the peaceful surroundings. The backyard features a retractable awning for shaded outdoor enjoyment, a spacious storage shed, and a gazebo with existing hookups for a future hot tub. Whether hosting summer gatherings, enjoying your morning coffee, or unwinding after a long day, this backyard offers a wonderful extension of the home’s living space.

Additional highlights include a heated and insulated attached garage and numerous major improvements already completed, offering added value and peace of mind.

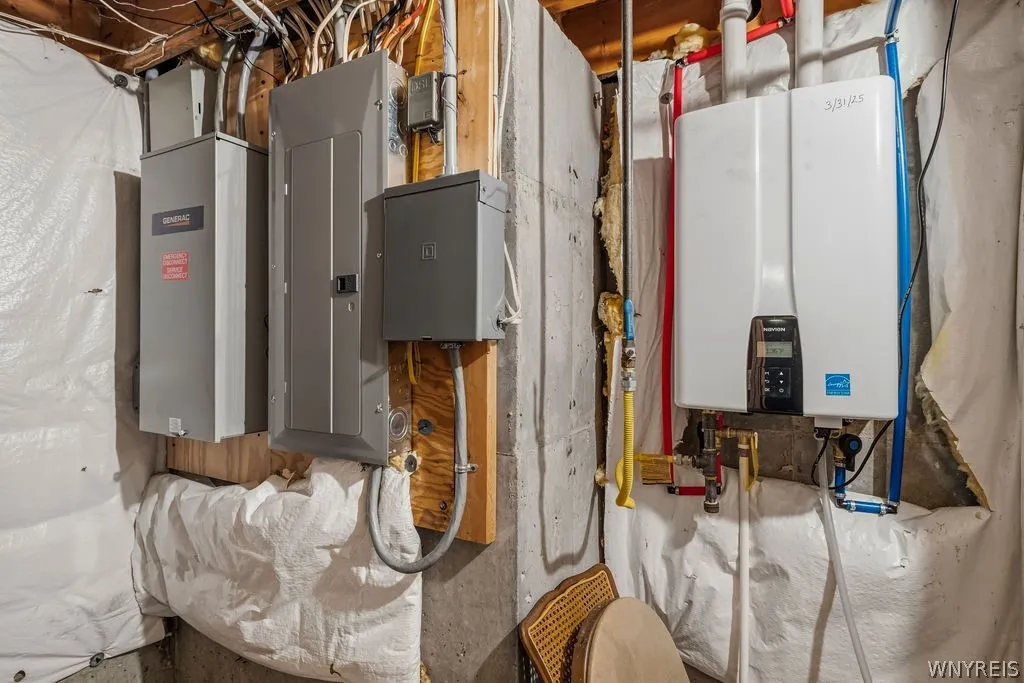
Major updates include: High-efficiency furnace (6 months), tankless on-demand hot water system (1 year), updated 150-amp electrical panel (3 years), whole-house generator (3 years), concrete driveway (4 years), gas fireplace (4 years), kitchen sliding door (3 years), and architectural shingle roof (5 years).

With its spacious interior, versatile living areas, extensive improvements, and beautiful private backyard, this home has so much to offer.

Basic Details
Property Type : Residential
Listing Type : For Sale
Listing ID : B1719465
Price : $390,000
Bedrooms : 3
Rooms : 8
Bathrooms : 3
Square Footage : 1,520 Sqft
Year Built : 1994
Lot Area : 22,651 Sqft
Status : Active
Property Sub Type : Single Family Residence
Agent info
Mandy Carl
Element Realty Services
390 Elmwood Avenue
Mortgage Calculator
$
$ %
years
%
$ %per year
$ %per year

$
Contact Agent

The reCAPTCHA verification period has expired. Please reload the page.