Reset

286 Phillips Road, Webster, New York 14580

286 Phillips Road, Webster, New York 14580, Webster, New York 14580

  • Bedrooms : 3
  • Bathrooms : 2
  • Square Footage : 2,012 Sqft
  • Visits : 7
$399,900
Features
Heating System :
Gas, Forced Air
Cooling System :
Central Air
Basement :
Full, Walk-out Access, Sump Pump
Patio :
Porch, Patio, Covered
Appliances :
Dryer, Dishwasher, Disposal, Microwave, Refrigerator, Washer, Gas Range, Gas Oven, Gas Water Heater
Architectural Style :
Ranch, Patio Home
Parking Features :
Attached, Garage, Garage Door Opener, Driveway, Other, Electricity
Pool Expense : $0
Roof :
Asphalt, Shingle, Architectural
Sewer :
Connected
Address Map
State :
NY
County :
Monroe
City :
Webster
Zipcode :
14580
Street : 286 Phillips Road, Webster, New York 14580
Floor Number : 0
Longitude : W78° 34' 51''
Latitude : N43° 15' 20.8''
MLS Addon
Office Name : RE/MAX Plus
Association Fee : $0
Bathrooms Total : 3
Building Area : 2,012 Sqft
CableTv Expense : $0
Construction Materials :
Vinyl Siding, Copper Plumbing
DOM : 6
Electric :
Circuit Breakers
Electric Expense : $0
Elementary School : Schlegel Road Elementary
Exterior Features :
Patio, Blacktop Driveway
Flooring :
Ceramic Tile, Laminate, Varies
Garage Spaces : 3
HighSchool : Thomas High
Interior Features :
Living/dining Room, Breakfast Bar, Bedroom On Main Level, Dining Area, Separate/formal Dining Room, Entrance Foyer, Ceiling Fan(s), Separate/formal Living Room, Walk-in Pantry, Programmable Thermostat, Bath In Primary Bedroom, Main Level Primary, Primary Suite
Internet Address Display : 1
Internet Listing Display : 1
SyndicateTo : Realtor.com
Listing Terms : Cash,Conventional,FHA,VA Loan
Lot Features :
Rectangular, Rectangular Lot, Residential Lot
LotSize Dimensions : 205X298
Maintenance Expense : $0
MiddleOrJunior School : Willink Middle
Parcel Number : 265489-050-020-0001-039-200
Special Listing Conditions :
Standard
Stories Total : 1
Utilities :
Cable Available, Electricity Connected, Sewer Connected, Water Connected, High Speed Internet Available
Virtual Tour : Click Here
Window Features :
Thermal Windows
AttributionContact : 585-279-8265
Property Description

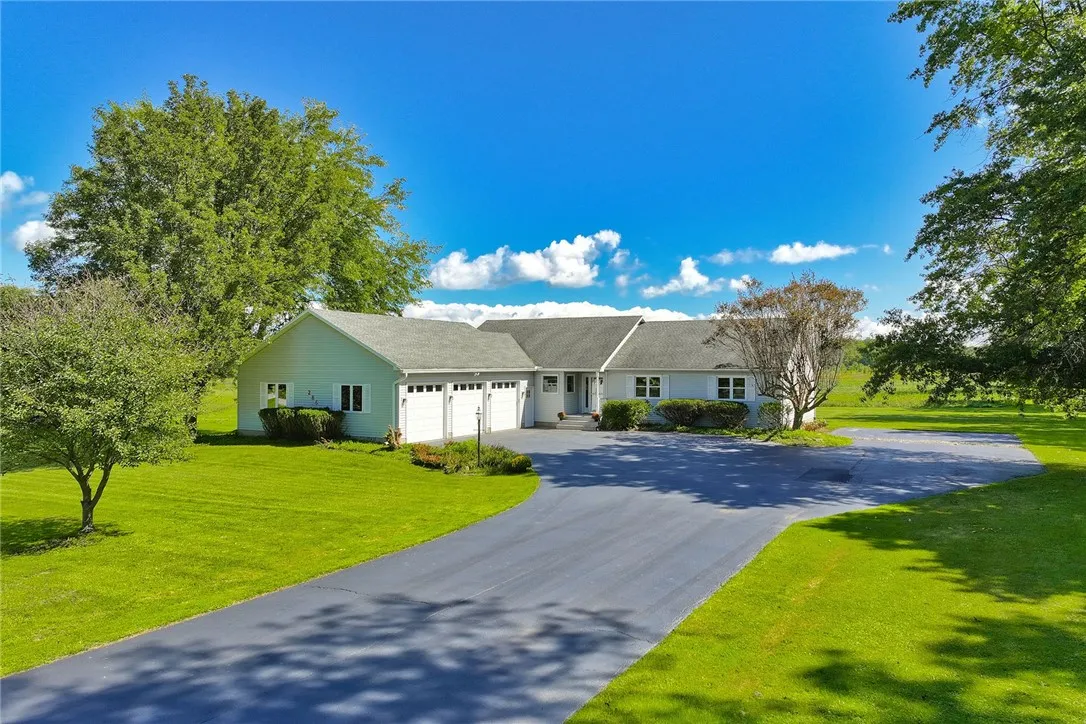
Delayed Negotiations, Tues. Sept 22nd, 3:00 PM. Rare find with incredible space inside and out! Situated on 1.38 acres with public water/sewer and 3 car garage. This meticulously maintained 3-bedroom, 2.5-bath Webster ranch offers over 2,000 sq. ft. of single-level living in a peaceful, country-like setting with expansive lawn, mature trees and open views, all just minutes from Lake Ontario and Webster amenities. Freshly painted throughout, the interior offers a spacious kitchen with abundant cabinetry, pendant lighting, built-in desk and a fantastic walk-in pantry. The enormous combination living/dining room features vaulted ceilings, two bay windows, and convenient door to the backyard. Peaceful morning room or office space with sliding glass door to cement patio, perfect to enjoy a cup of coffee and take in the gorgeous setting. Primary suite includes a full bath with walk-in shower, soaking tub, generous vanity space and walk-in closet. Two additional bedrooms, another full bath and half bath complete the main level. An expansive full basement with exterior walkout offers tremendous storage and possibilities for future finishing. The freshly sealed driveway (2026) leads to an impressive 3-car garage with over 1,000 sq. ft.—ideal for vehicles, storage, hobbies, recreational equipment or workshop space. Major improvements include furnace and central air conditioning (2022), high-efficiency hot water tank (2019) and replacement windows (2005–2006). Lovingly maintained and ready for its next owner to make it their own. Be sure to watch the aerial video tour!

Basic Details
Property Type : Residential
Listing Type : Closed
Listing ID : R1714876
Price : $399,900
Bedrooms : 3
Rooms : 7
Bathrooms : 2
Half Bathrooms : 1
Square Footage : 2,012 Sqft
Year Built : 1989
Lot Area : 60,113 Sqft
Status : Closed
Property Sub Type : Single Family Residence
Agent info
Mandy Carl
Element Realty Services
390 Elmwood Avenue
Mortgage Calculator
$
$ %
years
%
$ %per year
$ %per year

$
Contact Agent

The reCAPTCHA verification period has expired. Please reload the page.